Share this with your friends


+16232069936
Loving Phoenix Team | Real Broker
13814 N 43rd Street, Phoenix, AZ 85032
- $456,000
- 2
- BD
- 2
- BA
- 1,185
- SqFt




- Sold Price
- $456,000
- List Price
- $465,000
- Closing Date
- Apr 30, 2025
- Days on Market
- 28
- Status
- CLOSED
- MLS#
- 6842626
- City
- Phoenix
- Bedrooms
- 2
- Bathrooms
- 2
- Living SQFT
- 1,185
- Lot Size
- 2,650
- Subdivision
- Vintage Replat
- Year Built
- 1984
- Type
- Townhouse
Property Description
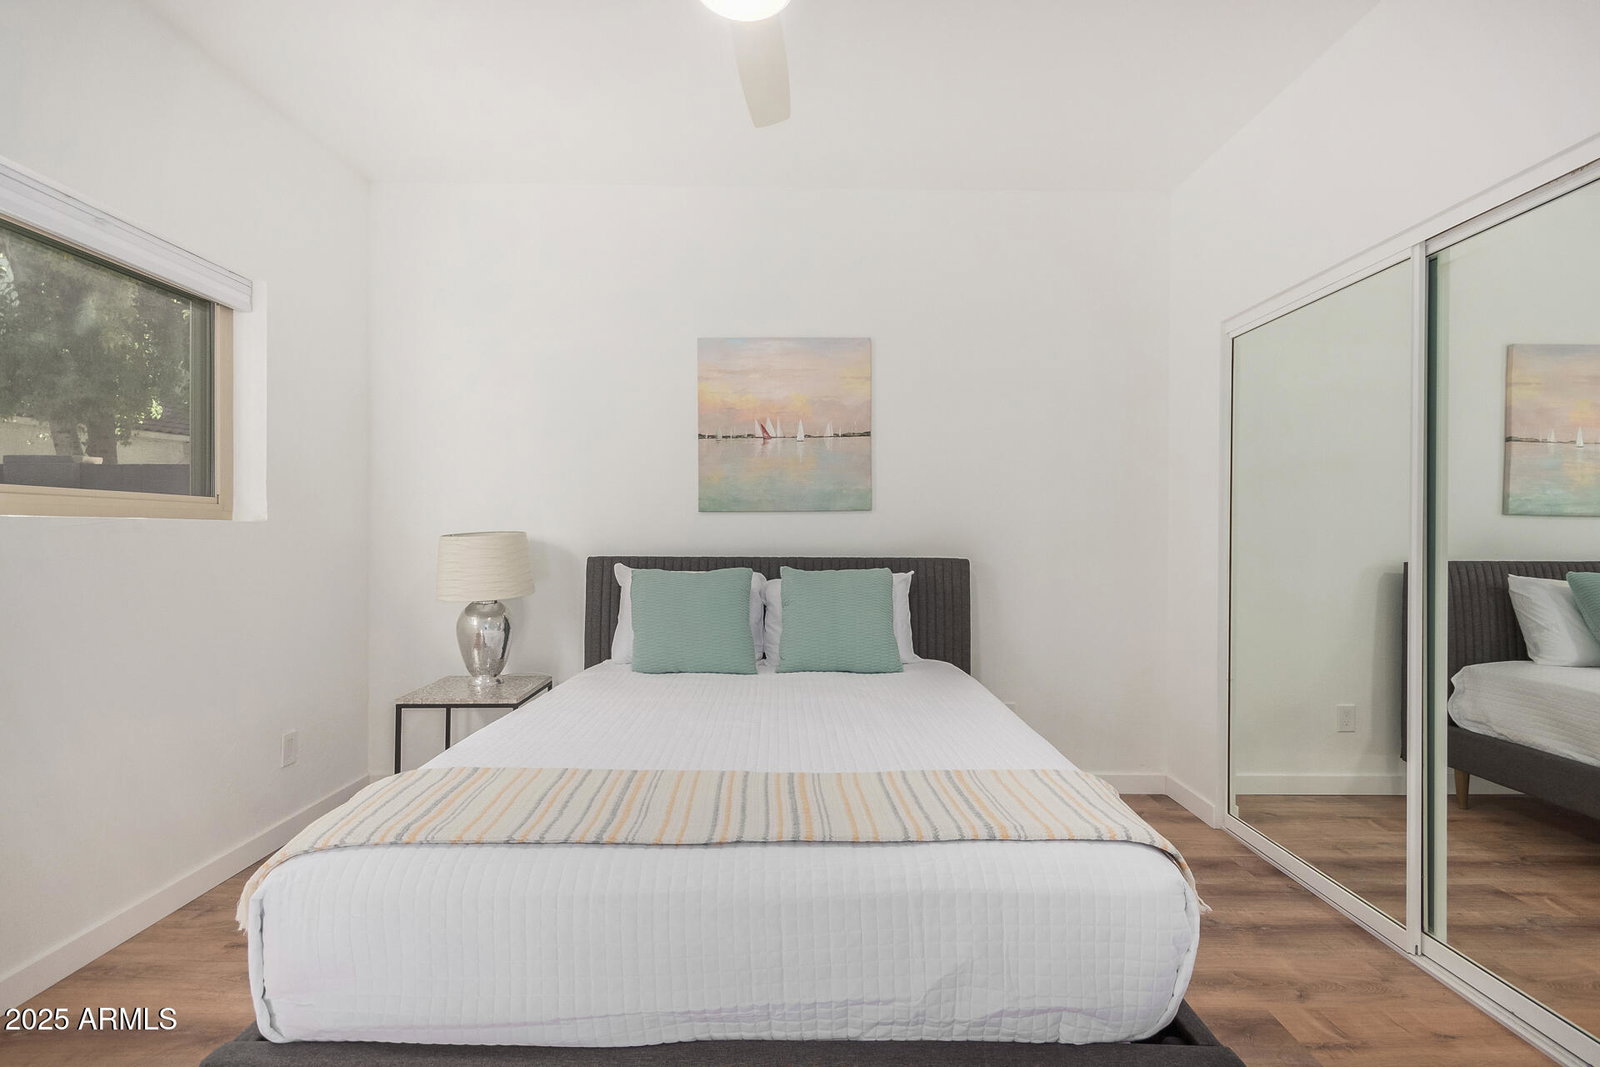
Welcome to this beautifully updated 2-bedroom, 2-bathroom single-level townhouse, ideally situated in a peaceful, well-maintained, highly sought after community. This charming home offers modern comfort and convenience, perfect for those seeking move-in-ready living. Updated Interior: renovated with modern finishes throughout, this townhouse boasts an open floor plan that invites natural light into every room. New flooring, contemporary fixtures, and neutral paint create a bright and inviting atmosphere. Spacious Living Area: The cozy living room is perfect for relaxing or entertaining, with ample space for seating and easy flow into the dining area with indoor/outdoor living onto the patio. Enjoy cooking in the updated kitchen featuring sleek countertops, farmhouse stainless steel sink and direct access to an oversized 2 car garage with additional storage. Two Comfortable Bedrooms: Both bedrooms are generously sized, with the master suite offering added privacy and convenience with a fully update en-suite bathroom with stylish vanity, sleek tile work, modern fixtures, and skylight. Private Outdoor Space: Step outside to a charming patio area, perfect for enjoying your morning coffee or unwinding in the evening. Single-Level Convenience: No stairs here, this home offers easy access and is perfect for those who prefer single-level living. Low Maintenance: The HOA takes care of the exterior, common areas, and landscaping, allowing you more time to relax and enjoy your new home. Located in a highly sought after neighborhood with easy access to 51 freeway, shopping, dining, and transportation. This townhouse is ideal for anyone looking for a low-maintenance, move-in ready updated home in a convenient location.
Additional Information
- Elementary School
- Indian Bend Elementary School
- High School
- Paradise Valley High School
- Middle School
- Sunrise Middle School
- Acres
- 0.06
- Architecture
- Contemporary
- Assoc Fee Includes
- Maintenance Exterior, Roof Repair, Roof Replacement, Insurance, Pest Control
- Hoa Fee
- $249
- Hoa Fee Frequency
- Monthly
- Hoa
- Yes
- Hoa Name
- Vintage
- Builder Name
- Hancock
- Community Features
- Community Spa, Near Bus Stop, Biking/Walking Path
- Construction
- Wood Frame, Painted, Stucco
- Cooling
- Ceiling Fan(s), Central Air
- Fencing
- Block
- Flooring
- Laminate, Tile
- Garage Spaces
- 2
- Heating
- Electric
- Laundry
- Inside
- Living Area
- 1,185
- Lot Size
- 2,650
- New Financing
- Cash, VA Loan, FHA, Conventional
- Parking Features
- Attch'd Gar Cabinets
- Lot Features
- Desert Front, Auto Timer H2O Front, Irrigation Front
- Roofing
- Built-Up, Tile, Reflective Coating
- Sewer
- Public Sewer
- Pool
- Yes
- Spa
- None
- Stories
- 1
- Style
- Contemporary
- Subdivision
- Vintage Replat
- Taxes
- $1,994
- Tax Year
- 2024
- Water
- Public
Courtesy of KOR Properties. 480-568-8680 Selling Office: Highland Real Estate.
Copyright 2026 Arizona Regional Multiple Listing Service, All rights reserved. The data relating to real estate for sale on this website comes in part from the Arizona Regional Multiple Listing Service. All information deemed reliable but not guaranteed and should be independently verified. All properties are subject to prior sale, change or withdrawal. Neither listing broker(s) nor Arizona Regional Multiple Listing Service shall be responsible for any typographical errors, misinformation, misprints and shall be held totally harmless.
How much is your home worth?
...get your instant home value now!