16 W Encanto Boulevard Unit 308, Phoenix, AZ 85003
- $730,000
- 3
- BD
- 3
- BA
- 2,563
- SqFt

- Sold Price
- $730,000
- List Price
- $775,000
- Closing Date
- Dec 16, 2025
- Days on Market
- 251
- Status
- CLOSED
- MLS#
- 6849751
- City
- Phoenix
- Bedrooms
- 3
- Bathrooms
- 3
- Living SQFT
- 2,563
- Lot Size
- 2,396
- Subdivision
- Tapestry On Central
- Year Built
- 2007
- Type
- Apartment
Property Description
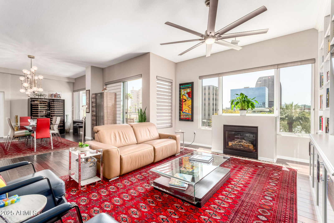
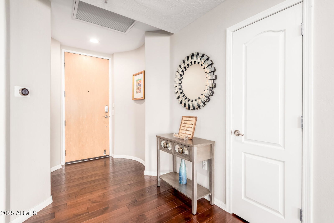
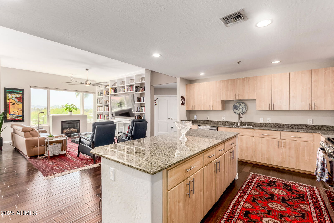
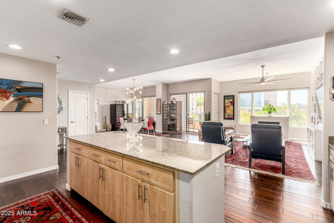
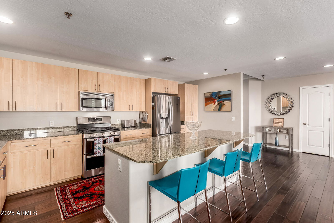

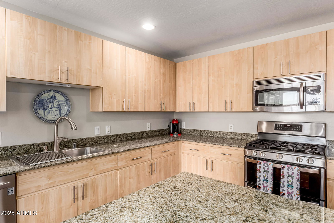
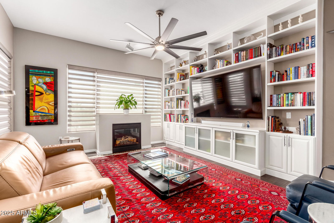
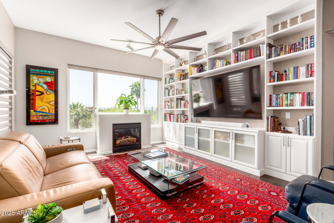
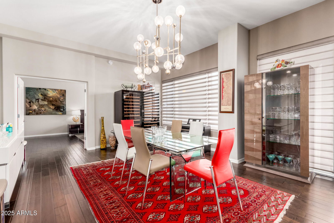
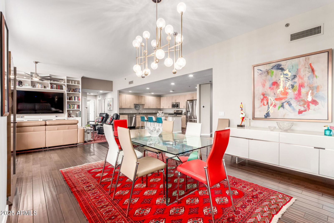
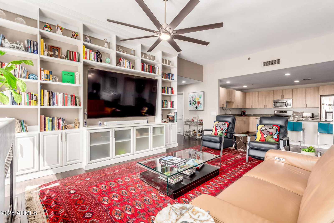
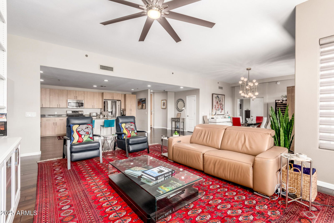
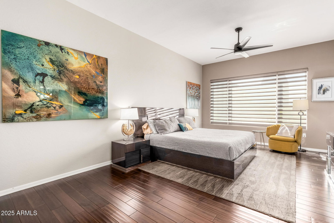
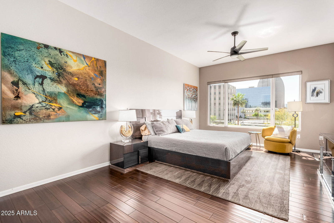
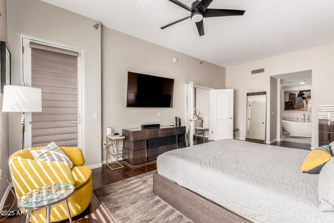
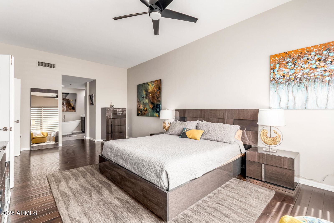
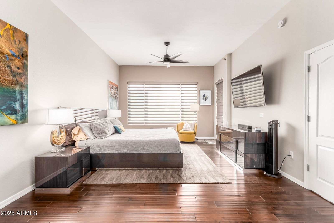
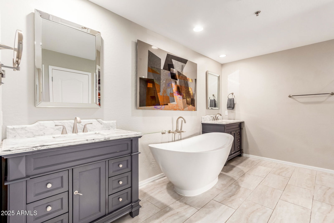
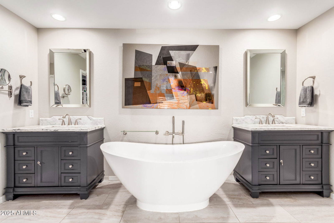
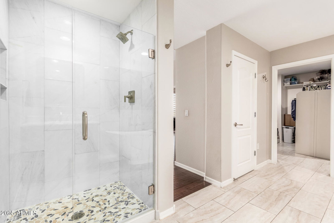
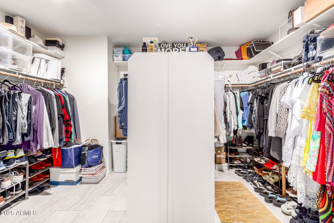
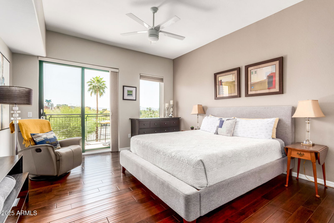
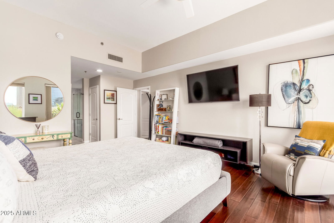

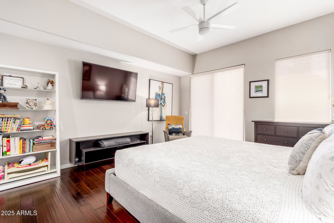
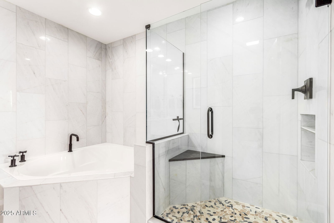
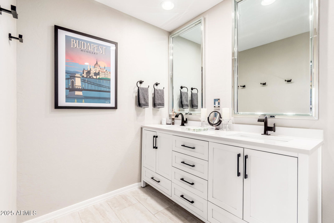
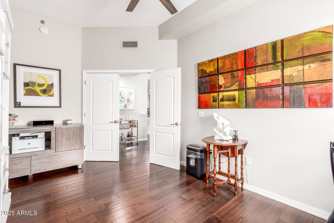
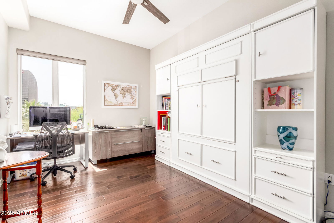
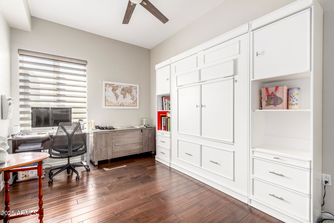

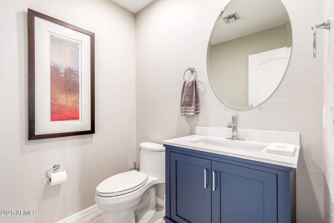
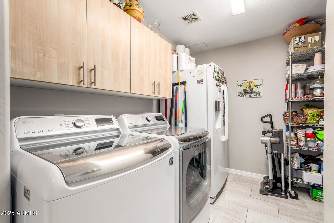
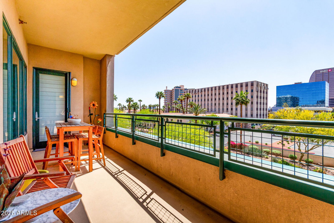
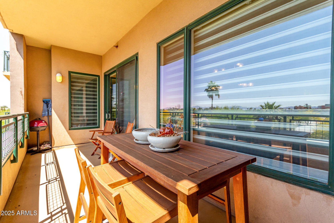
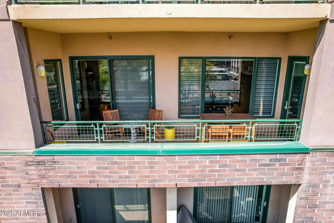
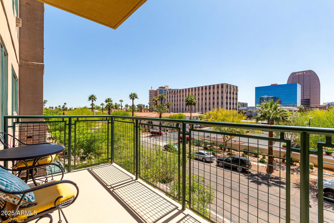
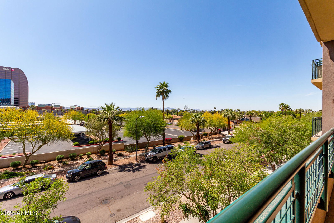
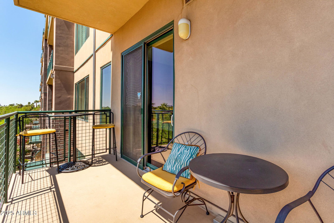
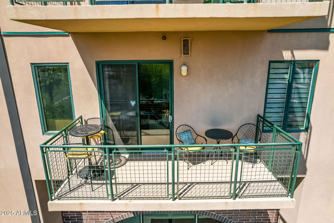

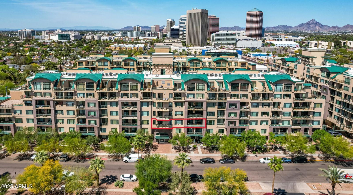

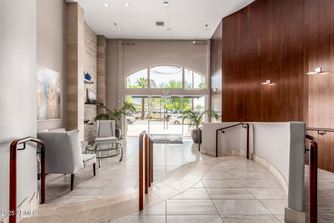
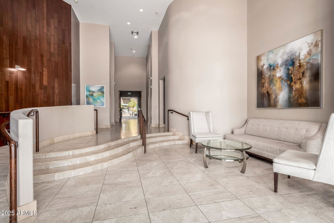
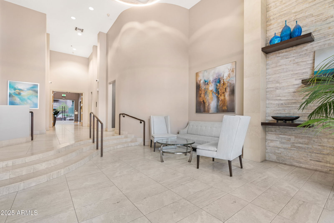
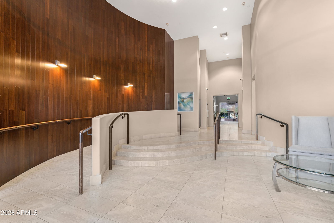
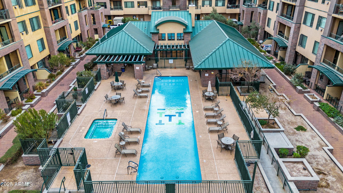

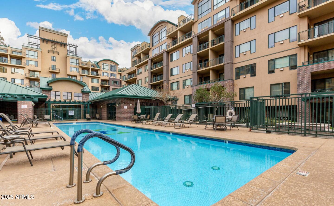

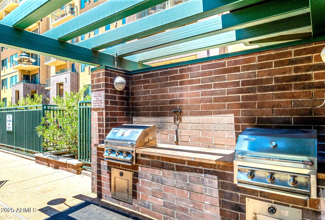
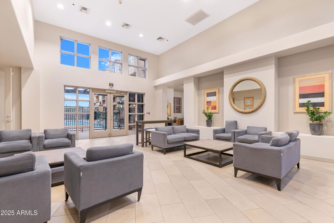
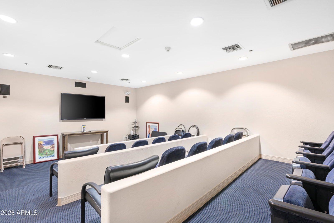
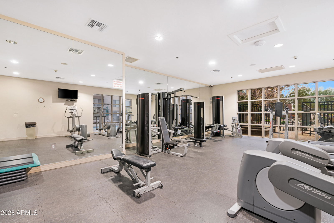
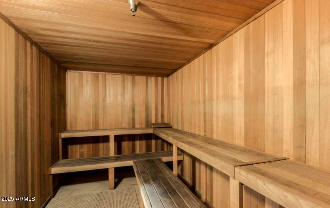
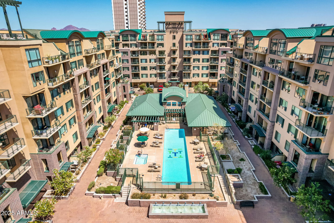
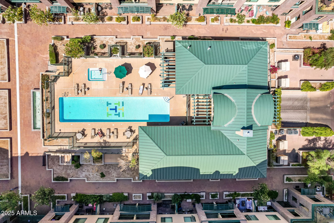
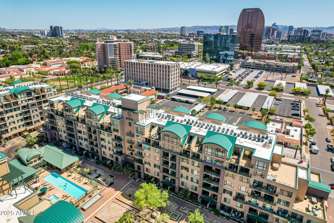

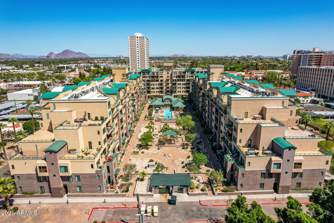
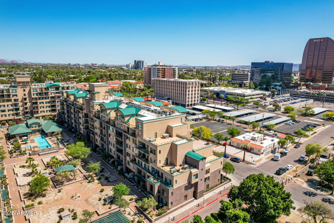
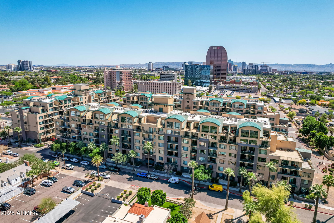
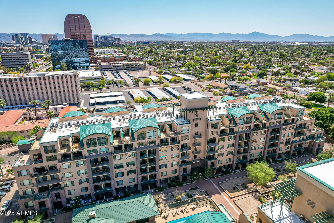
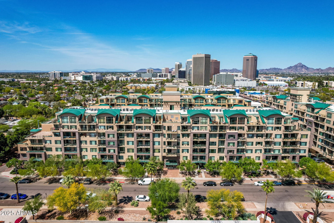
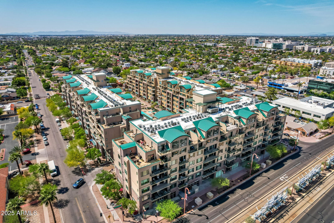
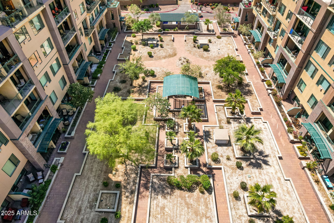
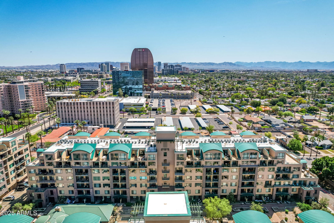
Welcome to Tapestry on Central #308 - A Refined Urban Retreat in the Heart of Midtown. Nestled in the dynamic Midtown Arts District, this expansive and elegantly updated residence offers the perfect fusion of luxury, comfort, and city living. Residence #308 is thoughtfully designed with high-end finishes throughout, featuring an upgraded kitchen with new stainless steel appliances and granite countertops, and beautifully remodeled bathrooms with marble shower walls and pebble stone flooring. Other standout features include soaring ceilings, a cozy gas fireplace, rich walnut hardwood floors, custom window treatments, custom built-in bookshelves / entertainment center. Spacious interiors filled with natural light create a warm and inviting ambiance. *New A/C 2024 / Ju;y APS bill $230.00! Enjoy two private balconies with sweeping views of downtown Phoenix and surrounding mountain's - ideal spaces for both relaxation and entertaining. The flexible layout includes two generously sized primary suites, a dedicated home office or study, and a large laundry room with additional storage. Residents of Tapestry on Central enjoy access to an impressive range of amenities, including a heated lap pool and spa, outdoor BBQ area, state-of-the-art fitness center with sauna, private theater room, elegant clubhouse, and two side-by-side parking spaces located near the elevator in a secure underground garage. With easy access to Phoenix's top cultural venues, sporting events, business centers, and the vibrant Midtown dining and arts scene, this exceptional home offers a premier urban lifestyle in one of the city's most sought-after communities.
Additional Information
- Elementary School
- Kenilworth Elementary School
- High School
- Central High School
- Middle School
- Kenilworth Elementary School
- Acres
- 0.06
- Architecture
- Contemporary
- Assoc Fee Includes
- Maintenance Exterior, Roof Repair, Roof Replacement, Insurance, Water, Sewer, Trash, Pest Control, Maintenance Grounds
- Hoa Fee
- $1,023
- Hoa Fee Frequency
- Monthly
- Hoa
- Yes
- Hoa Name
- First Service Reside
- Builder Name
- Starpoint
- Community
- Tapestry On Central
- Community Features
- Historic District, Community Spa, Community Spa Htd, Transportation Svcs, Near Light Rail Stop, Near Bus Stop, Clubhouse, Community Media Room, Fitness Center
- Construction
- Steel Frame, Other, Painted, Brick Veneer, Synthetic Stucco
- Cooling
- Ceiling Fan(s), Central Air
- Exterior Features
- Balcony
- Fencing
- Wrought Iron
- Fireplace
- Living Room, Gas
- Flooring
- Tile, Wood
- Garage Spaces
- 2
- Heating
- Electric
- Laundry
- Inside
- Living Area
- 2,563
- Lot Size
- 2,396
- New Financing
- Cash, VA Loan, Conventional
- Other Rooms
- Great Room
- Parking Features
- Detached, Assigned Parking, Garage Door Opener, Community Structure, Gated, Direct Access
- Lot Features
- North/South Exposure, None
- Roofing
- Built-Up, Metal
- Spa
- None
- Stories
- 7
- Style
- Contemporary
- Subdivision
- Tapestry On Central
- Taxes
- $3,959
- Tax Year
- 2024
- Water
- Public
Courtesy of HomeSmart. 602-230-7600 Selling Office: HomeSmart.
Copyright 2026 Arizona Regional Multiple Listing Service, All rights reserved. The data relating to real estate for sale on this website comes in part from the Arizona Regional Multiple Listing Service. All information deemed reliable but not guaranteed and should be independently verified. All properties are subject to prior sale, change or withdrawal. Neither listing broker(s) nor Arizona Regional Multiple Listing Service shall be responsible for any typographical errors, misinformation, misprints and shall be held totally harmless.