Share this with your friends


+16232069936
Loving Phoenix Team | Real Broker
34122 N 2nd Avenue, Phoenix, AZ 85085
- $1,035,000
- 3
- BD
- 3
- BA
- 2,363
- SqFt


- Sold Price
- $1,035,000
- List Price
- $1,159,850
- Closing Date
- Jun 16, 2025
- Days on Market
- 66
- Status
- CLOSED
- MLS#
- 6850421
- City
- Phoenix
- Bedrooms
- 3
- Bathrooms
- 3
- Living SQFT
- 2,363
- Lot Size
- 43,574
- Year Built
- 2004
- Type
- Single Family Residence
Property Description
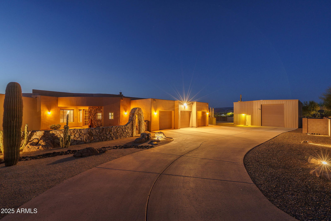
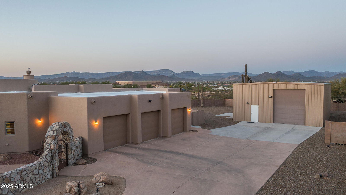
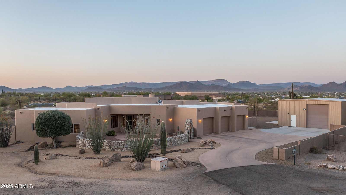

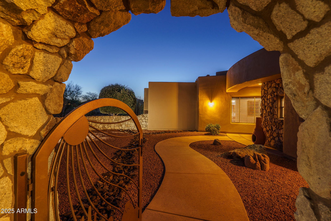
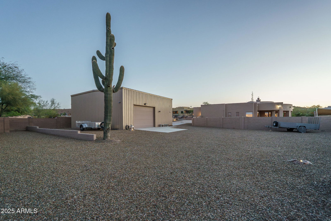
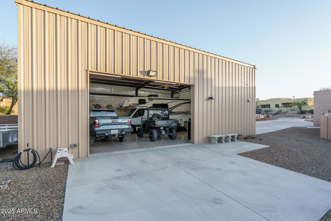
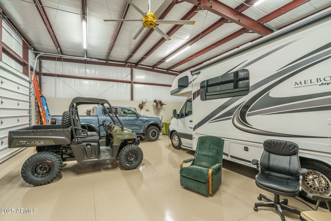
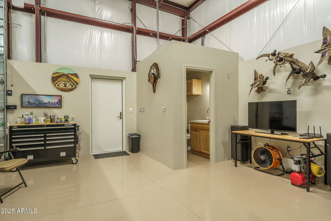
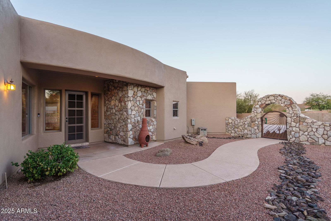
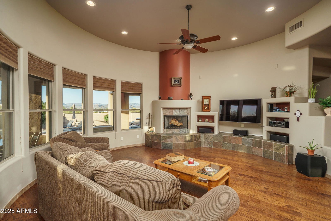
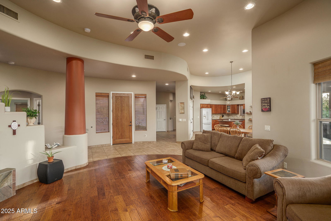
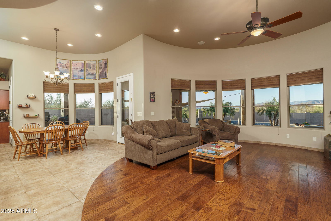
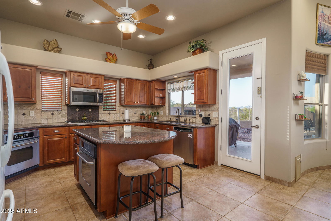
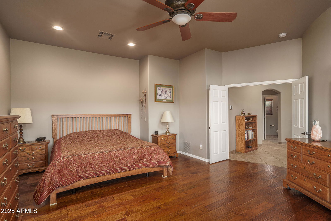
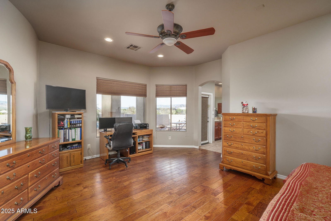
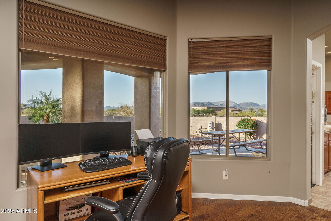
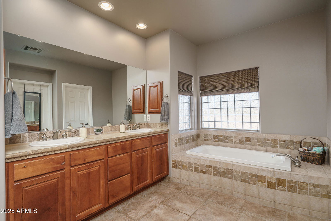
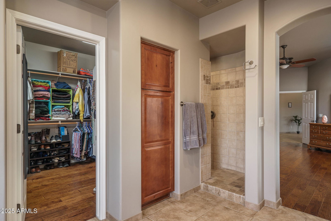
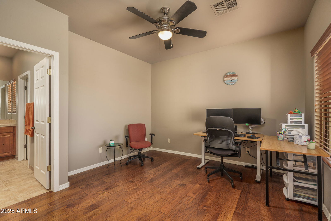
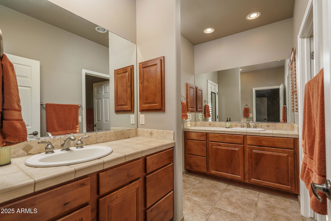
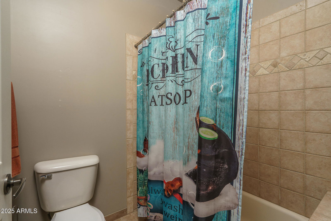
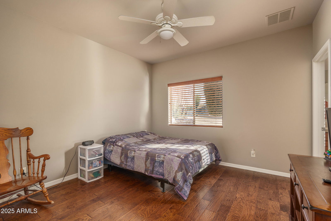
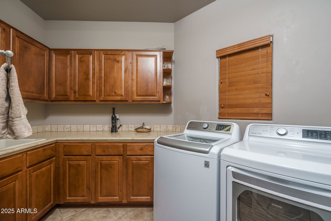
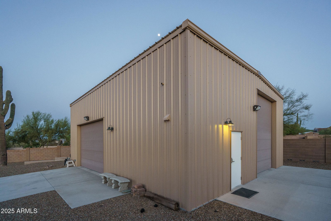
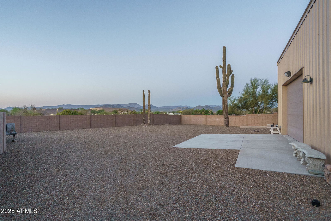
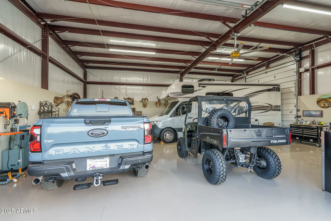
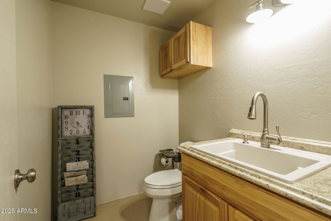
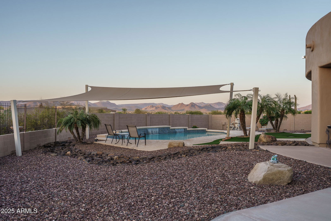
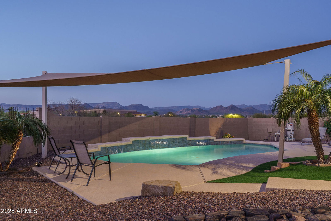
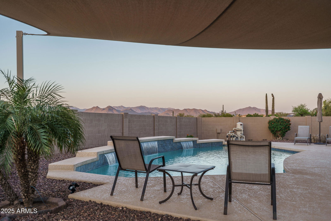
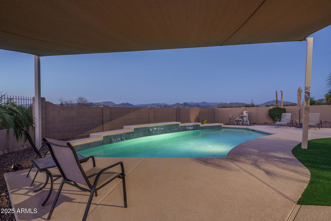
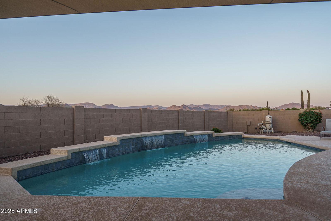
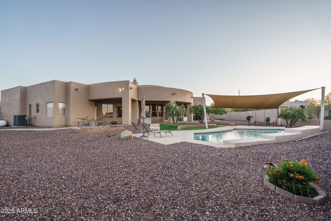
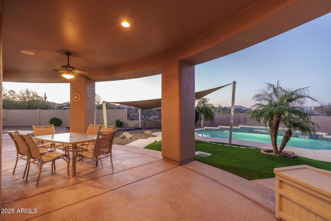
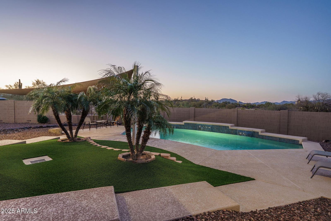
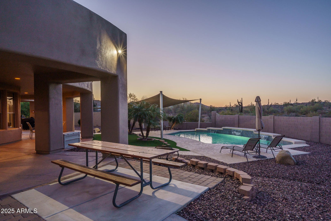
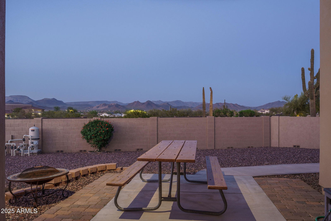
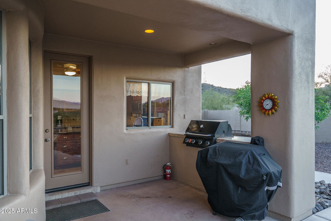
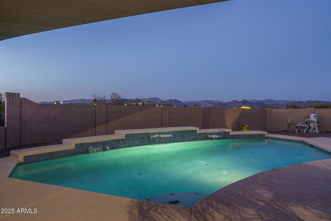

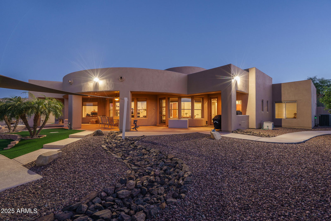
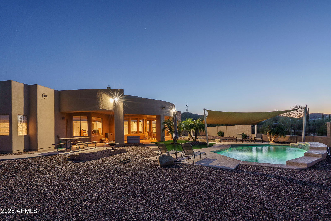
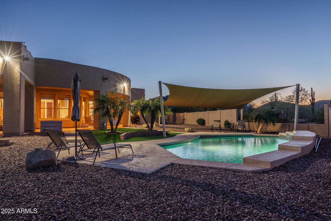
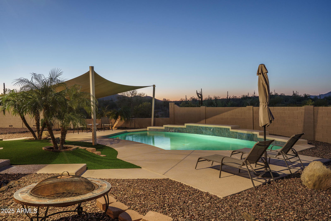
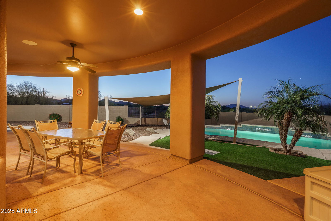
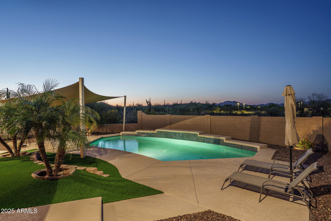
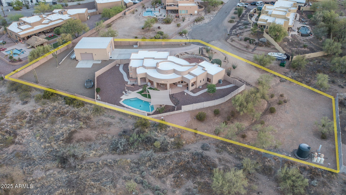
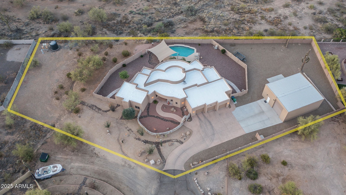
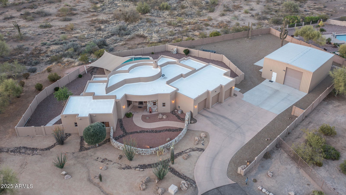
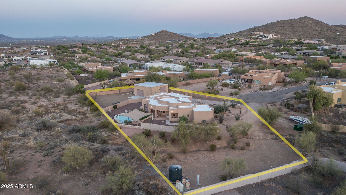
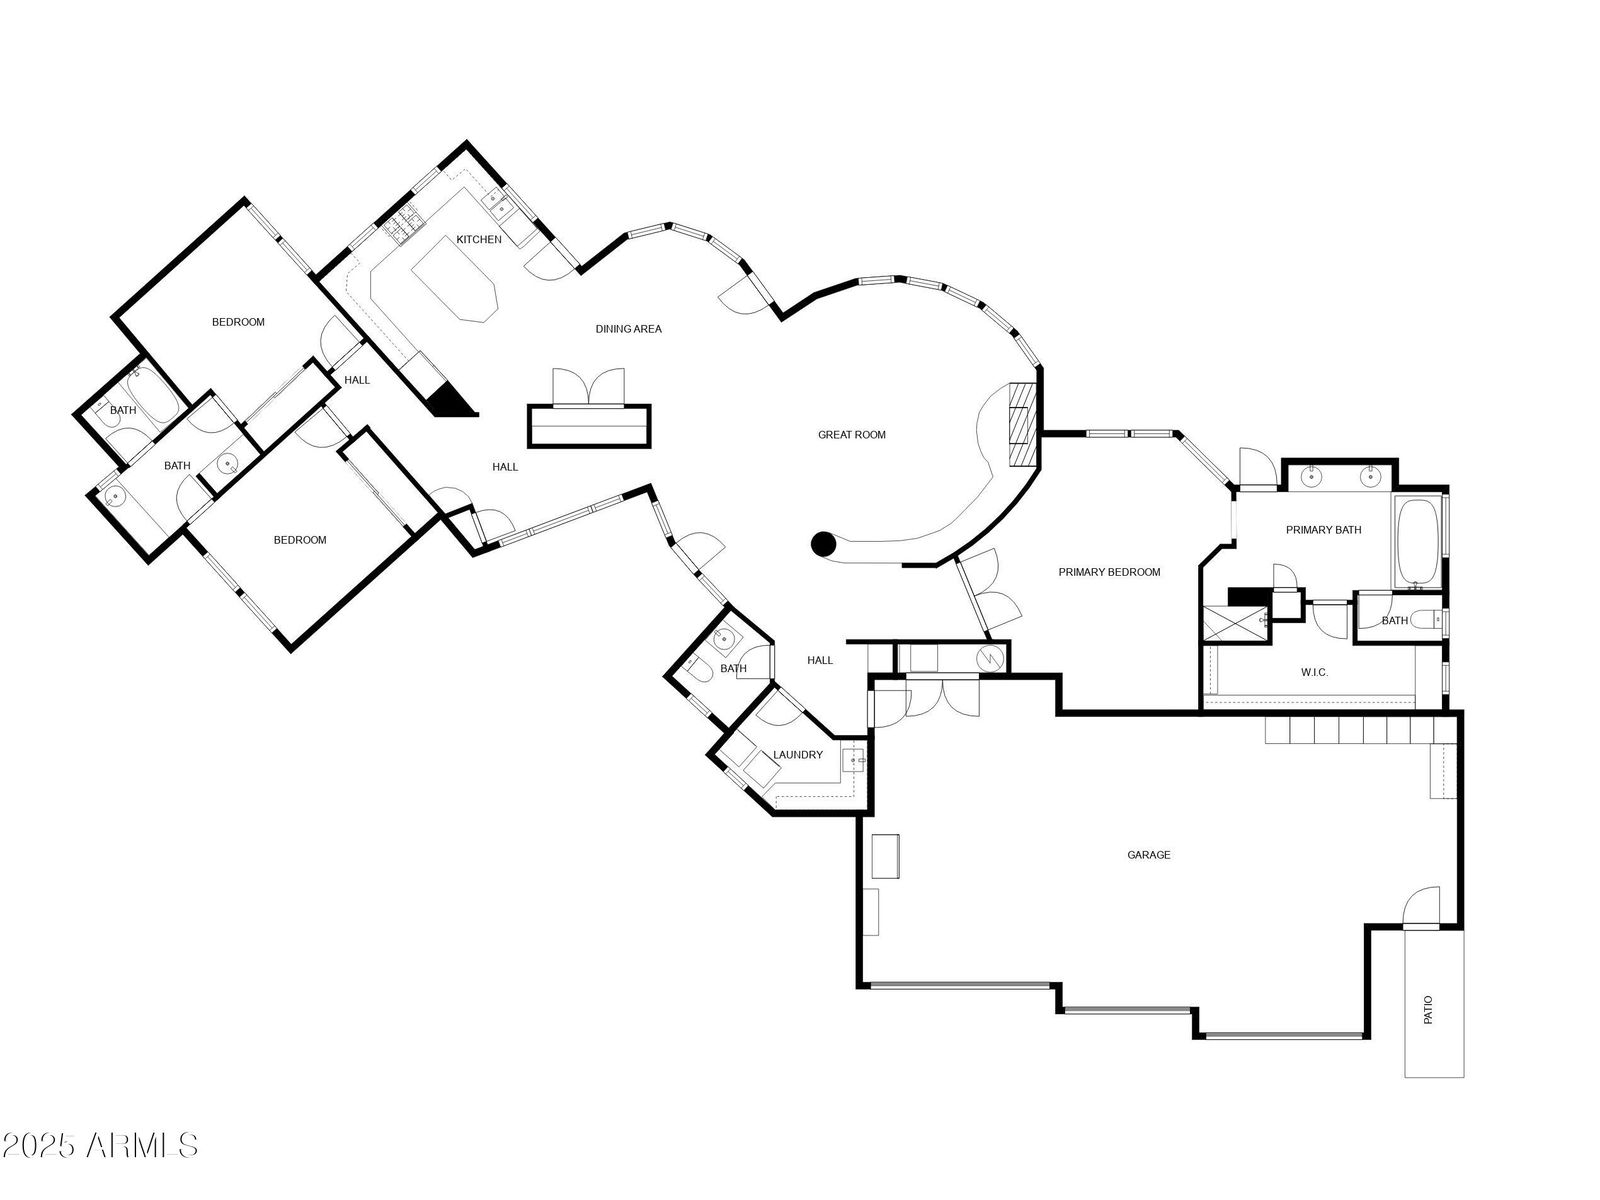
Nestled on a serene acre of land with panoramic mountain views, this stunning home embodies luxury and comfort. Boasting a 1,400 sq ft shop and a spacious 3-car extended length garage, it offers ample space for hobbies and storage. You will love the charming gated courtyard veneered in real stone. Step inside to discover a thoughtfully designed floor plan featuring a lovely great room, complete with surround sound and a cozy fireplace, while the gourmet kitchen offers elegant granite countertops, beautiful cabinetry, built-in stainless steel appliances, dual ovens, and a convenient breakfast bar. The whole home is pre-wired for surround sound. The primary suite boasts a luxurious ensuite with dual sinks, a spacious walk-in closet, a jetted soaking tub, and a walk-in shower. Bedrooms 2 and 3 share a jack and jill bathroom. The resort-style backyard beckons with its expansive covered patio with surround sound, a built-in BBQ, and a tranquil pool with serene water features. Embrace the Arizona lifestyle with breathtaking sunsets from the backyard oasis, where mountain views provide a backdrop of natural beauty. Built in 2018, this impressive detached shop offers epoxy floors, two roll-up doors 12Wx14H and 16WX10H, a half bath, and is double insulated for year-round comfort. Equipped with (2) 50 amp and (2) 220V outlets plus an RV dump station, it's the perfect space for hobbies, storage, or working on your next big project. Additional features on the home include the roof being resurfaced in 2025, the exterior of the home was repainted 2025, new Pentaire pool pump and filter control from an app on your phone (2024), a large septic tank, and 2 brand new AC units Trane 2024. This home offers a perfect blend of luxury, functionality, and natural charm! Do not miss out!
Additional Information
- Elementary School
- Desert Mountain School
- High School
- Boulder Creek High School
- Middle School
- Desert Mountain School
- Acres
- 1
- Architecture
- Territorial/Santa Fe
- Assoc Fee Includes
- No Fees
- Builder Name
- New River Homes
- Construction
- Wood Frame, Painted, Stucco
- Cooling
- Ceiling Fan(s), Central Air, ENERGY STAR Qualified Equipment
- Exterior Features
- Private Street(s), Built-in Barbecue, RV Hookup
- Fencing
- Block
- Fireplace
- Living Room
- Flooring
- Tile, Wood
- Garage Spaces
- 3
- Heating
- Electric, ENERGY STAR Qualified Equipment
- Laundry
- Inside
- Living Area
- 2,363
- Lot Size
- 43,574
- New Financing
- Cash, VA Loan, FHA, Conventional, 1031 Exchange
- Other Rooms
- Great Room
- Parking Features
- RV Access/Parking, Over Height Garage, Extended Length Garage, Detached, Attch'd Gar Cabinets, RV Garage
- Lot Features
- Desert Back, Gravel/Stone Front, Gravel/Stone Back, Synthetic Grass Back, Auto Timer H2O Front, Auto Timer H2O Back
- Roofing
- Foam, Reflective Coating
- Sewer
- Septic Tank
- Pool
- Yes
- Spa
- None
- Stories
- 1
- Style
- Territorial/Santa Fe
- Taxes
- $5,631
- Tax Year
- 2024
- Utilities
- Propane
- Water
- Shared Well
Courtesy of Keller Williams Arizona Realty. 480-767-3000 Selling Office: AZREAPM.
Copyright 2026 Arizona Regional Multiple Listing Service, All rights reserved. The data relating to real estate for sale on this website comes in part from the Arizona Regional Multiple Listing Service. All information deemed reliable but not guaranteed and should be independently verified. All properties are subject to prior sale, change or withdrawal. Neither listing broker(s) nor Arizona Regional Multiple Listing Service shall be responsible for any typographical errors, misinformation, misprints and shall be held totally harmless.