Share this with your friends


+16232069936
Loving Phoenix Team | Real Broker
43 E Desert Hills Drive, Phoenix, AZ 85086
- $910,000
- 4
- BD
- 3
- BA
- 3,058
- SqFt





- Sold Price
- $910,000
- List Price
- $960,000
- Closing Date
- Aug 28, 2025
- Days on Market
- 133
- Status
- CLOSED
- MLS#
- 6853262
- City
- Phoenix
- Bedrooms
- 4
- Bathrooms
- 3
- Living SQFT
- 3,058
- Lot Size
- 43,569
- Subdivision
- Desert Hills Custom
- Year Built
- 2004
- Type
- Single Family Residence
Property Description
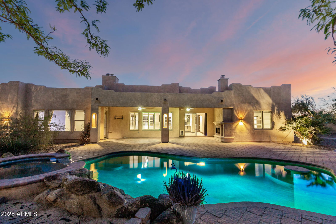
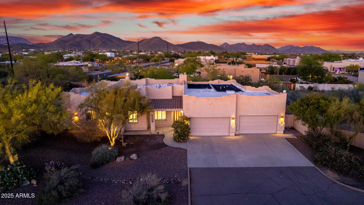
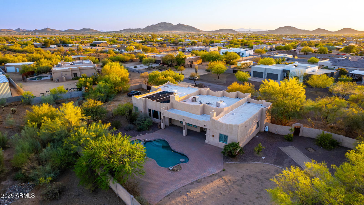
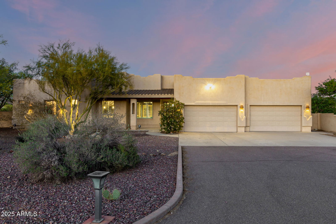
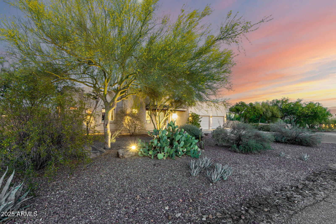
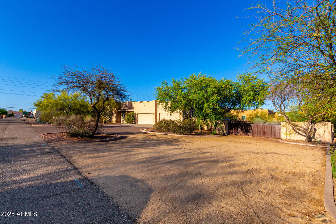
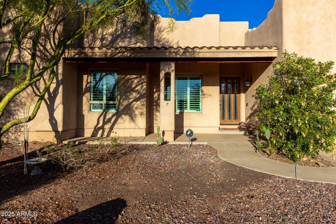
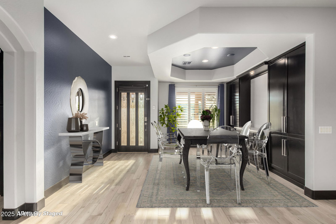
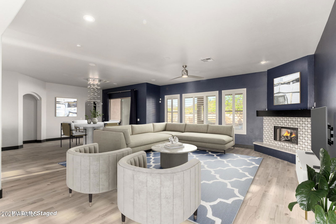
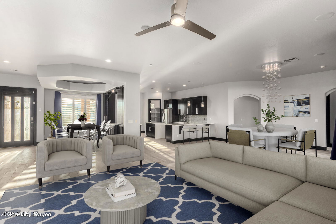
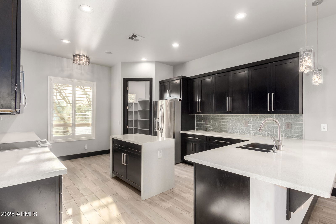
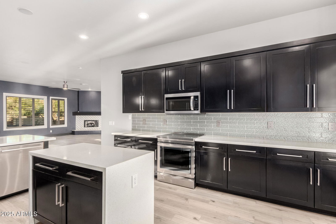
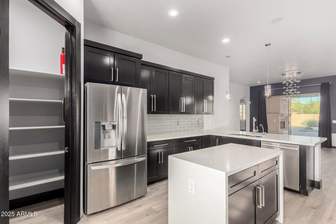
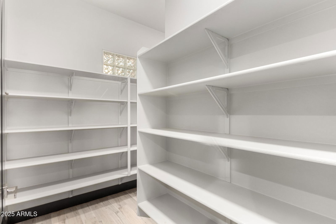
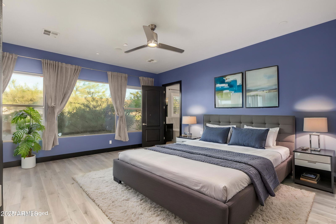
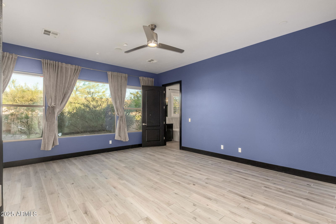
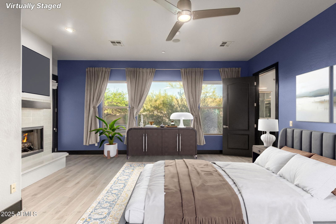
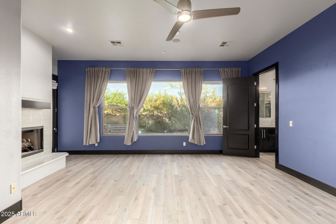
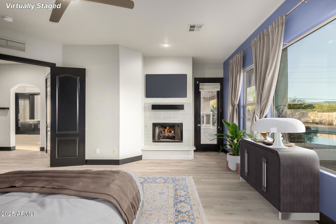
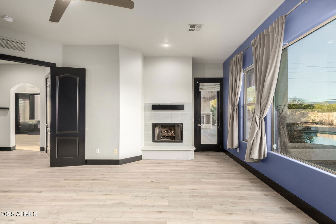
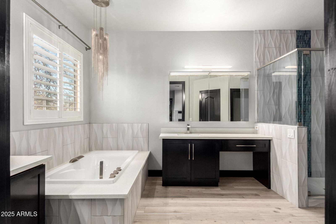
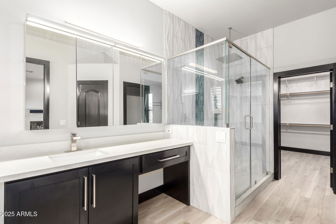
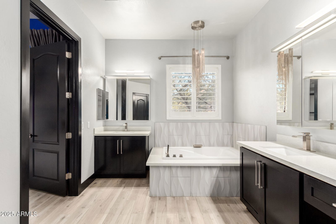
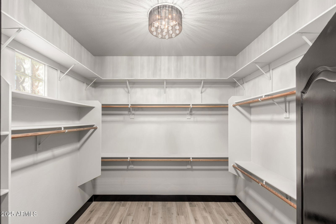
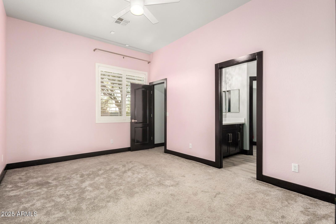
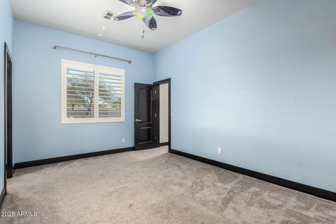
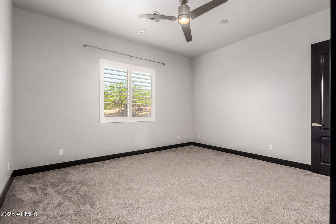
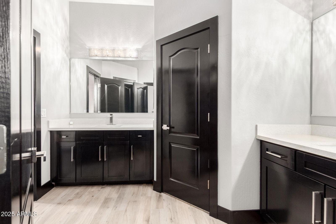
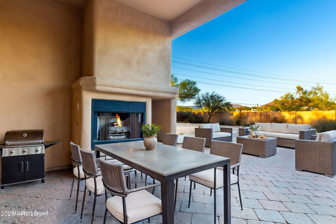
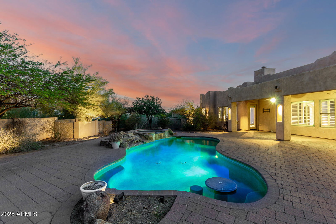
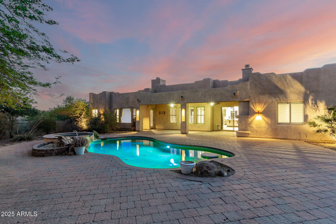
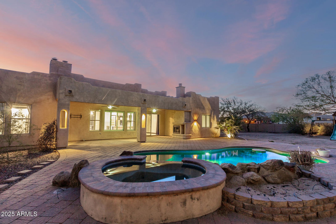
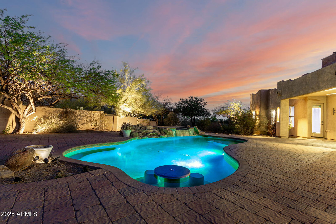
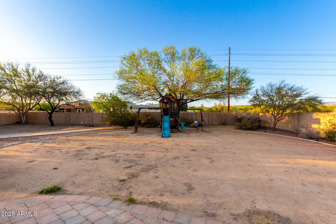
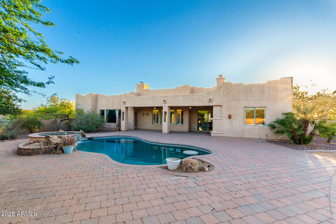
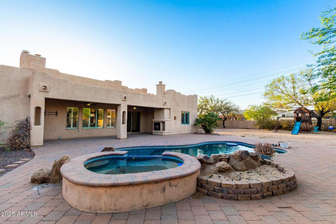
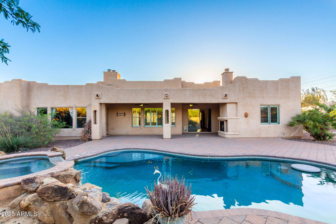
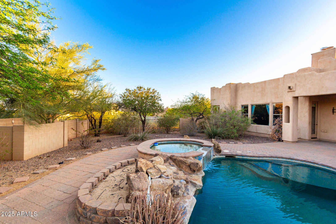
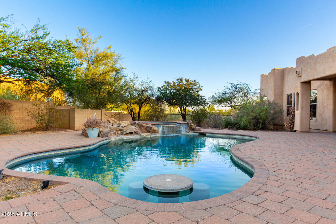
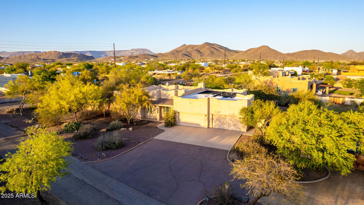
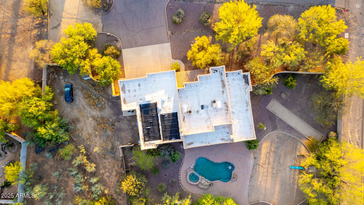
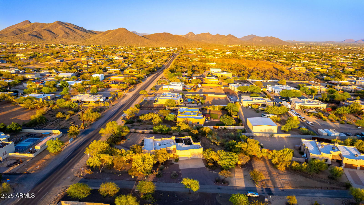
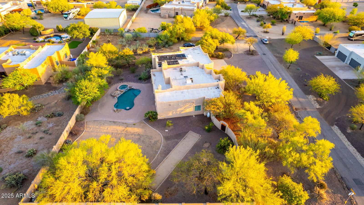
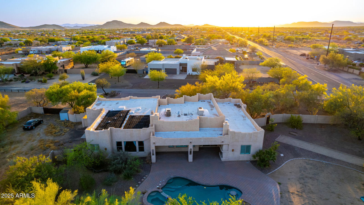
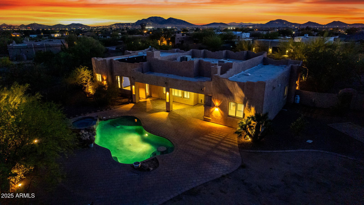
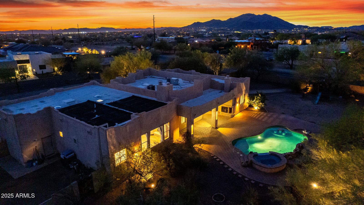
Experience Arizona luxury living at its finest in this stunning Desert Hills estate. Situated on an expansive one-acre corner lot adorned with lush desert landscaping, this 3,058 sq. ft., fully renovated residence offers the perfect blend of elegance and comfort. Featuring 4 spacious bedrooms and 3 luxurious baths, the home boasts soaring ceilings and a bright, open great room anchored by a cozy fireplace. The gourmet kitchen is a chef's dream, complete with quartz countertops, a waterfall-edge island, designer cabinetry, custom glass backsplash, a generous walk-in pantry, and sleek stainless steel appliances. The opulent primary suite is a private retreat with its own fireplace, a spa-inspired en suite bath with dual vanities, a separate shower, oversized soaking tub, and a large walk-in closet. Step outside to your private oasis with an extended covered patio, extended pavers, a sparkling pool with solar heating, raised spa, and ample space to personalize your outdoor sanctuary. With a 4-car garage, no HOA, city water and paved road, this home is ideal for those seeking room to grow, play, or indulge in hobbies. This is more than a home--it's a lifestyle. EZ access but not too close to I-17 & Carefree Highway, just a few minutes from Norterra, Tramonto, Cave Creek and so much more! Solar is owned, and is for the pool only.
Additional Information
- Elementary School
- Desert Mountain School
- High School
- Boulder Creek High School
- Middle School
- Desert Mountain School
- Acres
- 1
- Architecture
- Territorial/Santa Fe
- Assoc Fee Includes
- No Fees
- Builder Name
- custom
- Construction
- Wood Frame, Painted, Stucco
- Cooling
- Ceiling Fan(s), Central Air
- Exterior Features
- Private Yard
- Fencing
- Wrought Iron, Block
- Fireplace
- Family Room, Master Bedroom, Gas, Exterior Fireplace
- Flooring
- Carpet, Tile
- Garage Spaces
- 4
- Heating
- Electric
- Horses
- Yes
- Laundry
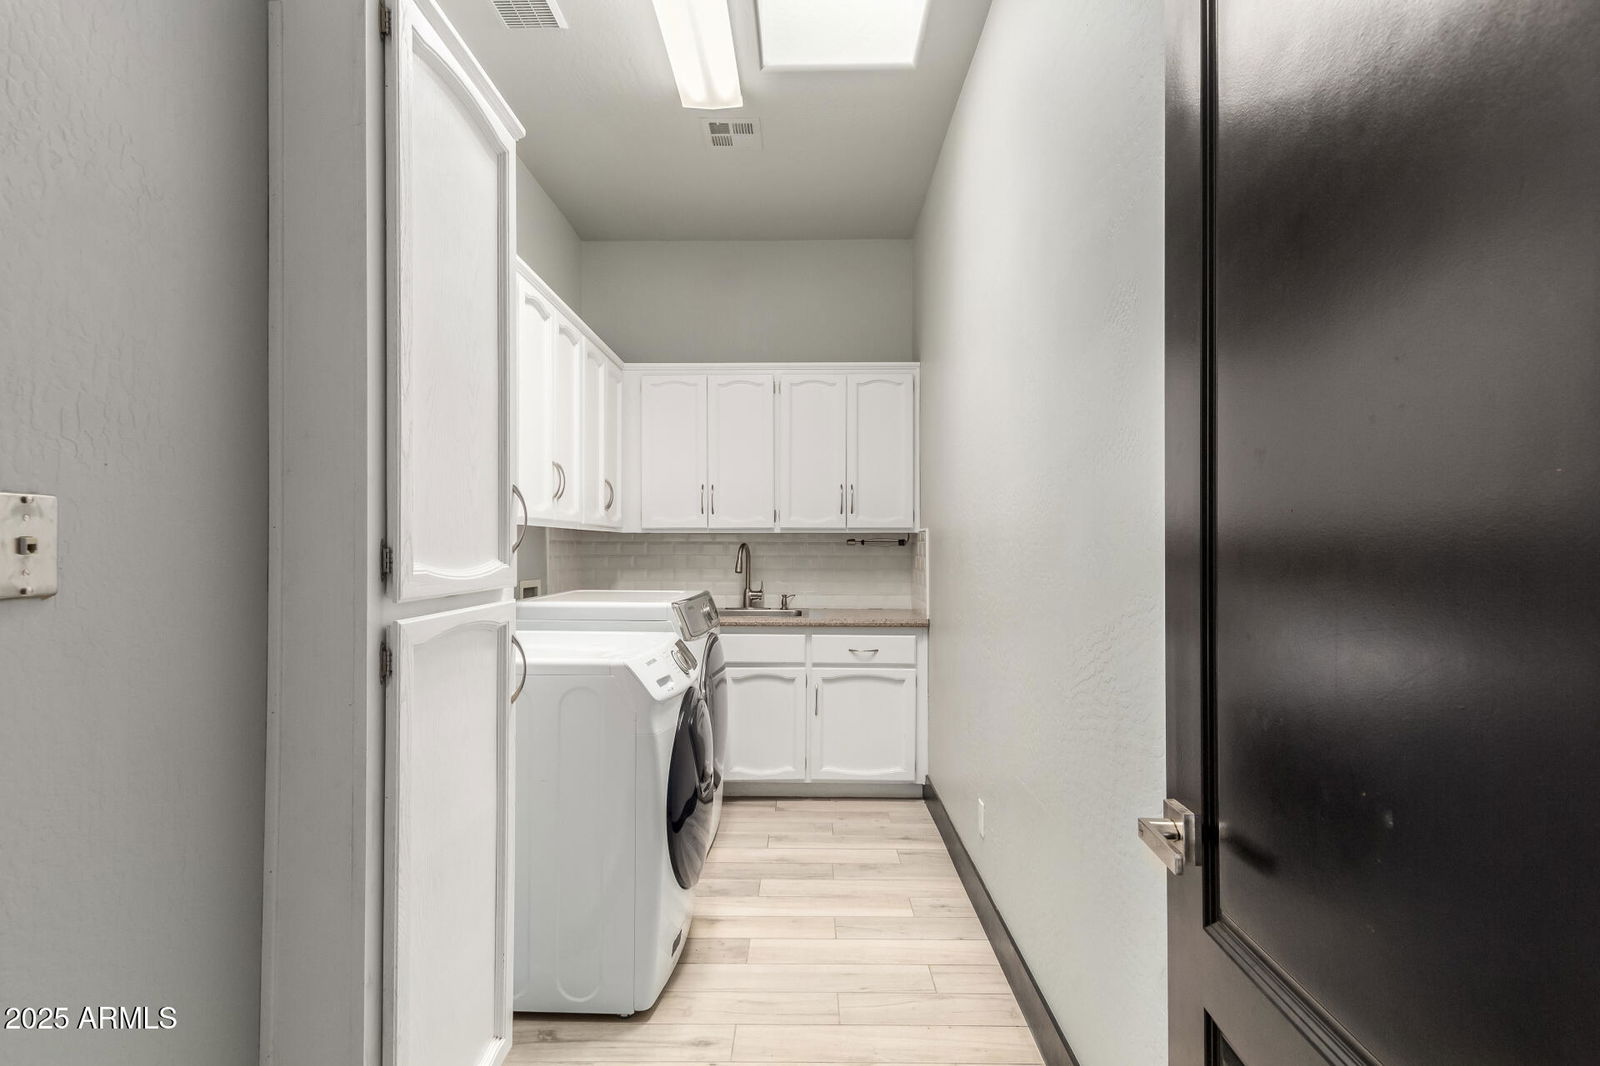
- Inside
- Living Area
- 3,058
- Lot Size
- 43,569
- New Financing
- Cash, VA Loan, Conventional
- Other Rooms
- Great Room
- Parking Features
- RV Access/Parking, RV Gated, Garage Door Opener, Attch'd Gar Cabinets, Separate Strge Area, Direct Access
- Lot Features
- Cul-De-Sac, Corner Lot, East/West Exposure, Desert Front, Desert Back
- Roofing
- Tile, Foam
- Sewer
- Septic-In & Connected
- Pool
- Yes
- Spa
- Private, Heated
- Stories
- 1
- Style
- Territorial/Santa Fe
- Subdivision
- Desert Hills Custom
- Taxes
- $5,072
- Tax Year
- 2024
- Utilities
- Propane
- Water
- Public
Courtesy of Redfin Corporation. 602-483-4919 Selling Office: SGT Fine Properties.
Copyright 2026 Arizona Regional Multiple Listing Service, All rights reserved. The data relating to real estate for sale on this website comes in part from the Arizona Regional Multiple Listing Service. All information deemed reliable but not guaranteed and should be independently verified. All properties are subject to prior sale, change or withdrawal. Neither listing broker(s) nor Arizona Regional Multiple Listing Service shall be responsible for any typographical errors, misinformation, misprints and shall be held totally harmless.
How much is your home worth?
...get your instant home value now!