Share this with your friends


+16232069936
Loving Phoenix Team | Real Broker
11006 E Navajo Drive, Sun Lakes, AZ 85248
- $490,000
- 2
- BD
- 2
- BA
- 1,948
- SqFt

- Sold Price
- $490,000
- List Price
- $540,000
- Closing Date
- Jan 16, 2026
- Days on Market
- 241
- Status
- CLOSED
- MLS#
- 6858547
- City
- Sun Lakes
- Bedrooms
- 2
- Bathrooms
- 2
- Living SQFT
- 1,948
- Lot Size
- 5,956
- Subdivision
- Sun Lakes Unit 23
- Year Built
- 1989
- Type
- Single Family Residence
Property Description
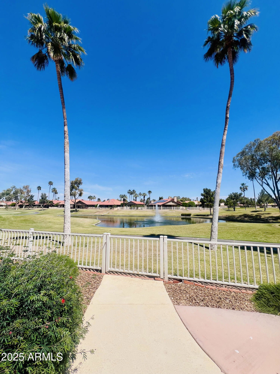
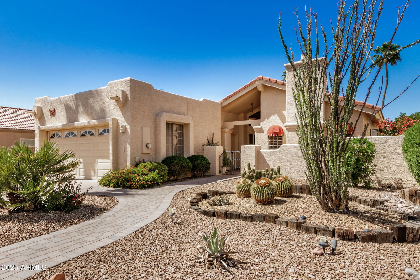
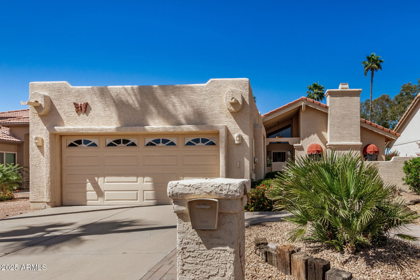
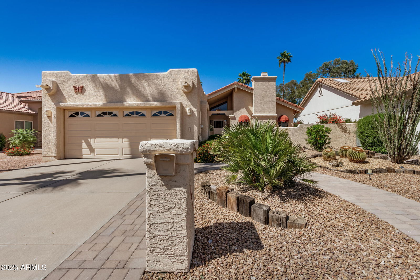
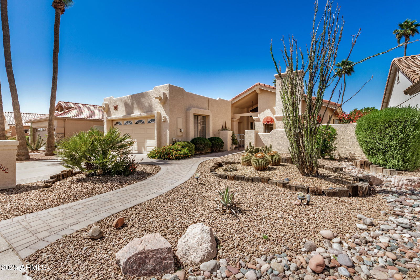
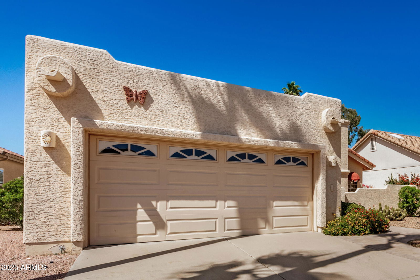
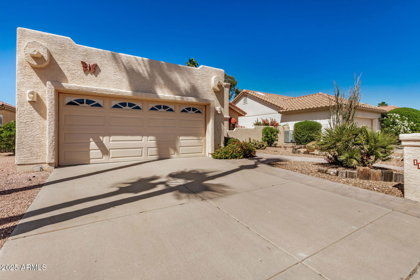
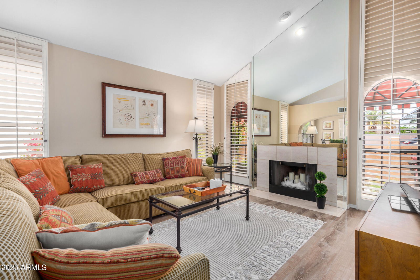
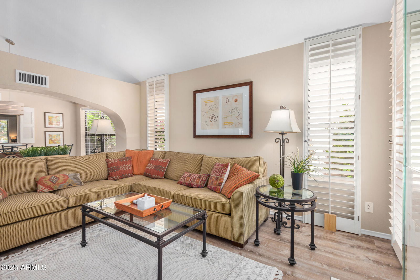
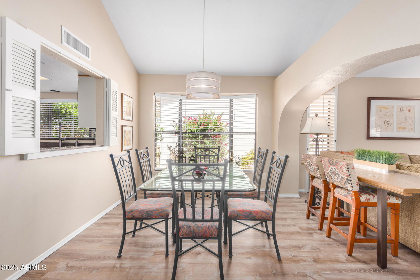
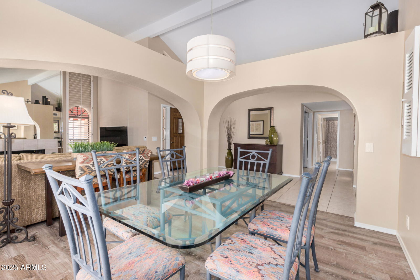
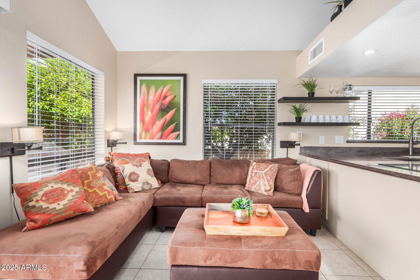
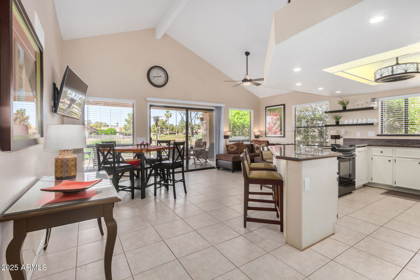
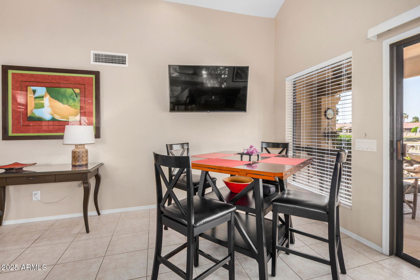
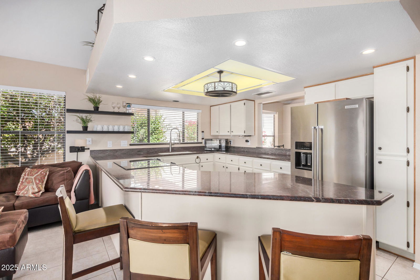
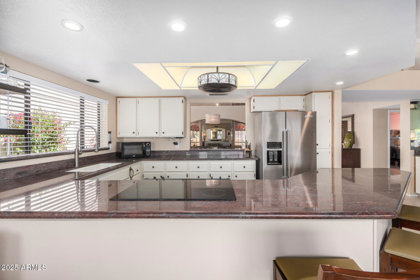
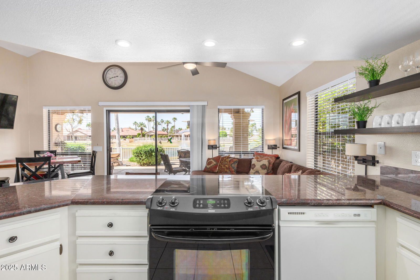
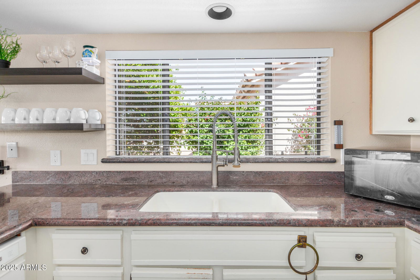
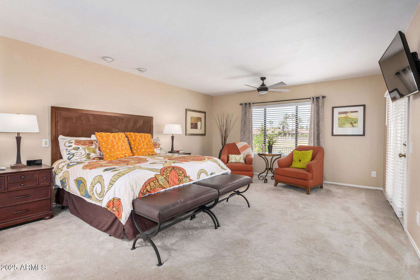
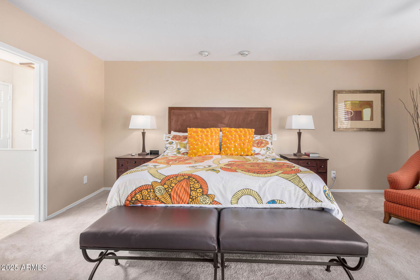
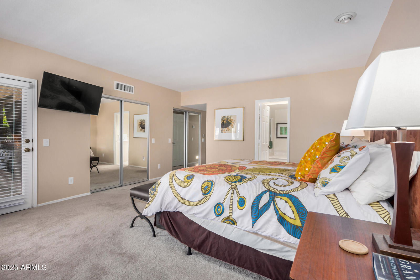
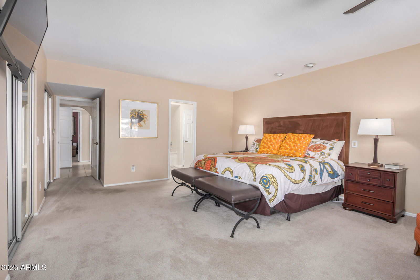
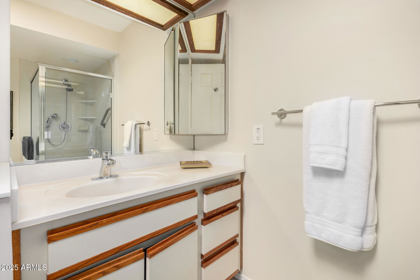
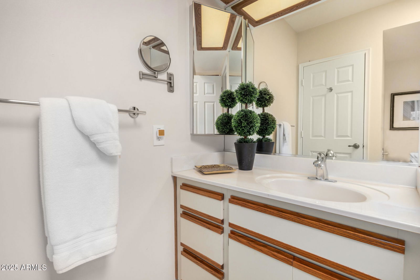
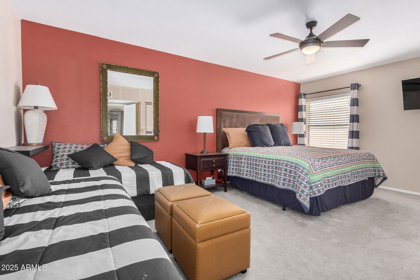
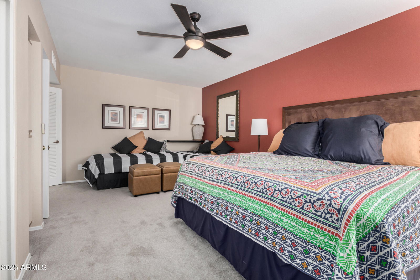
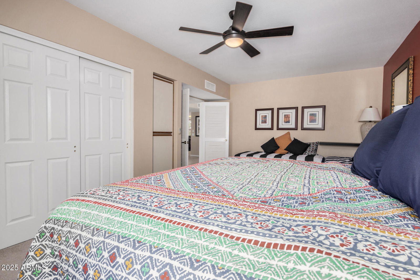
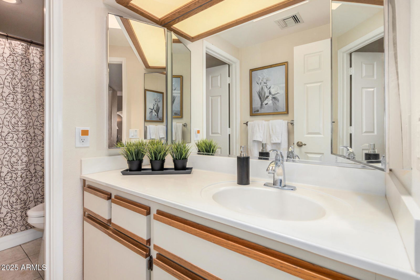
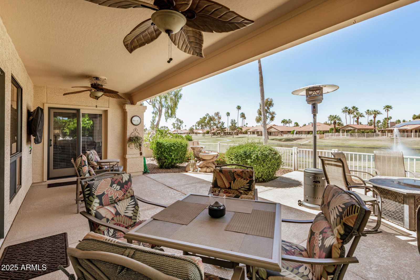
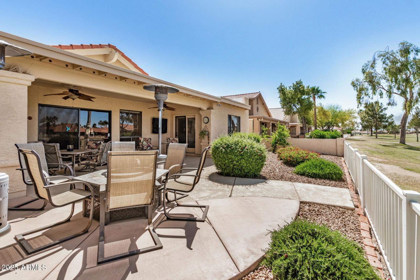
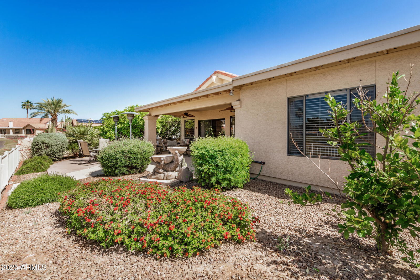
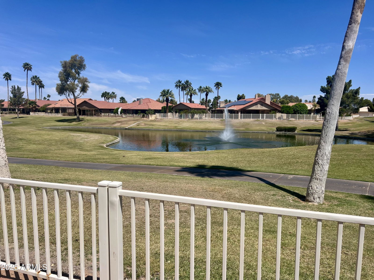
This lovely Cimarron floor plan is in the sought-after Palo Verde community on the golf course! The spacious entryway leads into a welcoming living room with a cozy fireplace, seamlessly connected to the formal dining room. The kitchen boasts granite countertops, an eat-in dining area, and ample cabinetry. Enjoy privacy from the living and dining rooms while still maintaining a connection through a window opening with a wet bar—perfect for entertaining! The primary bedroom features two walk-in closets, a full bathroom with double sinks, and direct access to the covered patio. A large guest bedroom and bath provide a comfortable retreat. Extended two-car garage. Relax on the covered patio with your favorite beverage enjoying the stunning golf course and water views. A MUST SEE.
Additional Information
- Elementary School
- Adult
- High School
- Adult
- Middle School
- Adult
- Acres
- 0.14
- Architecture
- Ranch
- Assoc Fee Includes
- Maintenance Grounds
- Hoa Fee
- $2,379
- Hoa Fee Frequency
- Annually
- Hoa
- Yes
- Hoa Name
- Sun Lakes HOA 2
- Builder Name
- Robson
- Community
- Palo Verde
- Community Features
- Guarded Entry, Community Spa Htd, Gated, Golf, Tennis Court(s), Racquetball, Biking/Walking Path, Clubhouse, Fitness Center, Pickleball
- Construction
- Wood Frame, Painted, Stucco
- Cooling
- Central Air
- Fencing
- Other
- Fireplace
- Living Room
- Flooring
- Carpet, Tile
- Garage Spaces
- 2
- Heating
- Electric
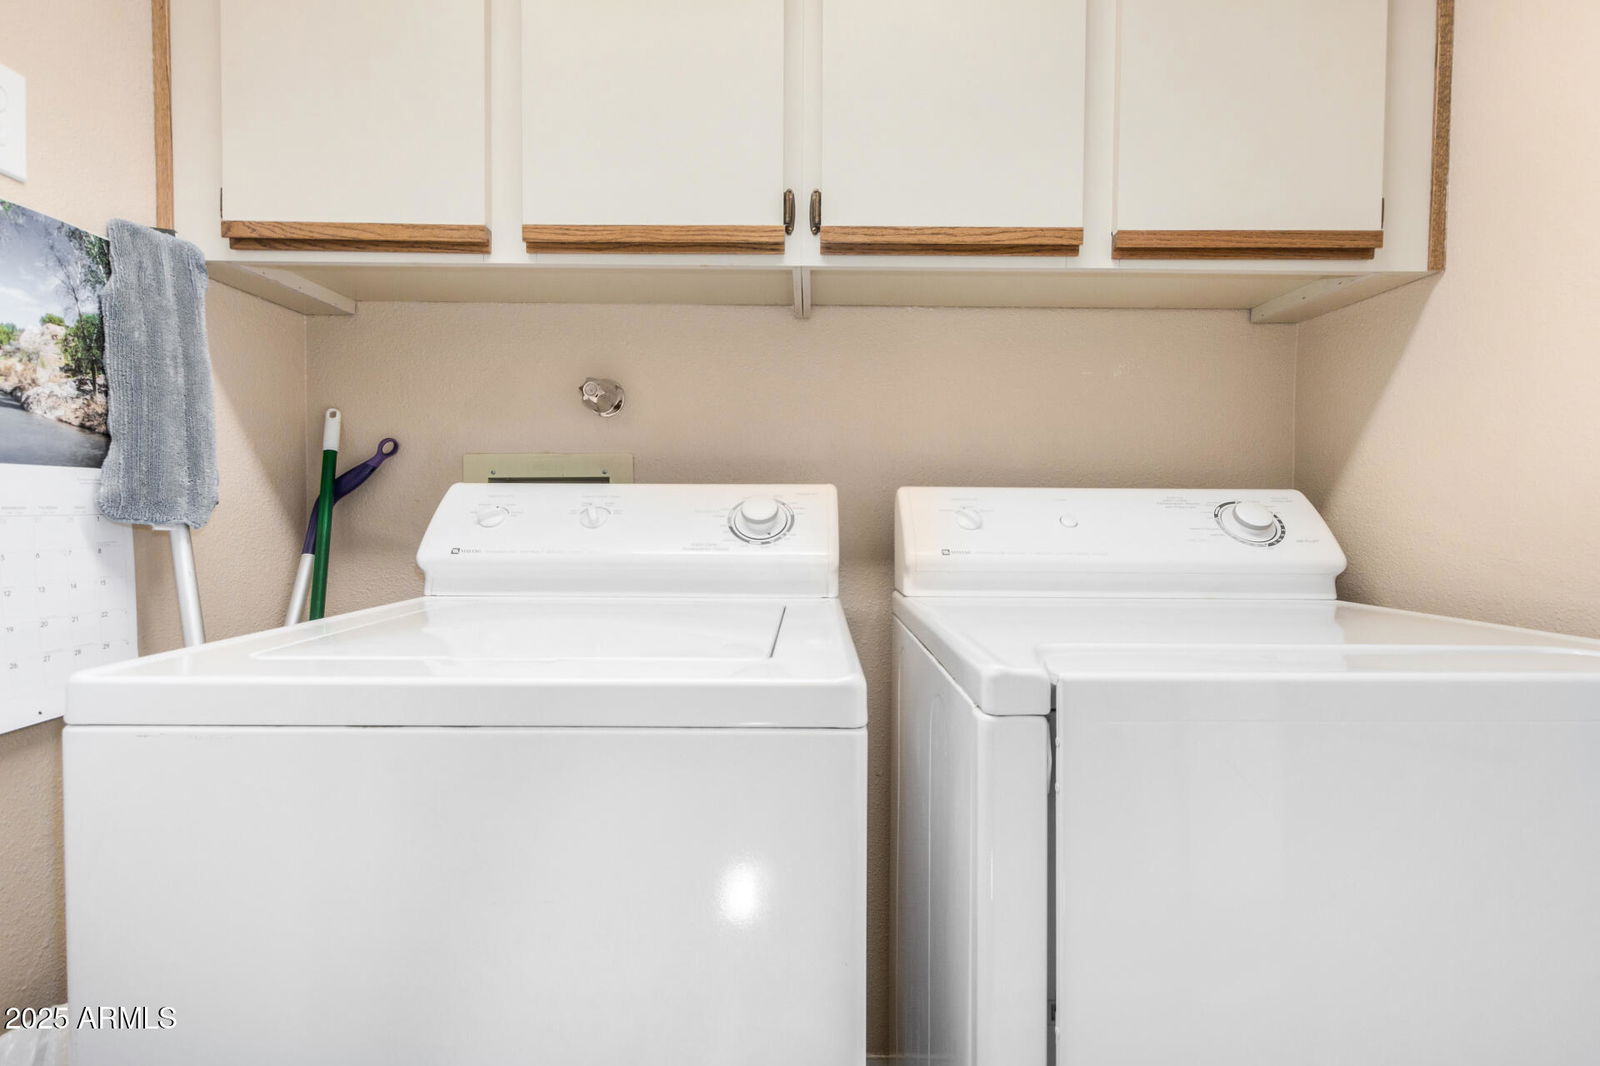
- Laundry
- Inside
- Living Area
- 1,948
- Lot Size
- 5,956
- Model
- Cimarron
- New Financing
- Cash, VA Loan, Conventional
- Other Rooms
- Family Room
- Parking Features
- Extended Length Garage, Garage Door Opener, Attch'd Gar Cabinets
- Lot Features
- Waterfront Lot, On Golf Course, Desert Front, Desert Back, Sprinklers In Front, Sprinklers In Rear, Auto Timer H2O Front, Auto Timer H2O Back
- Roofing
- Built-Up, Tile
- Sewer
- Private Sewer
- Spa
- None
- Stories
- 1
- Style
- Ranch
- Subdivision
- Sun Lakes Unit 23
- Taxes
- $3,695
- Tax Year
- 2024
- Water
- Pvt Water Company
- Age Restricted
- Yes
Courtesy of Cactus Mountain Properties, LLC. 480-688-8444 Selling Office: West USA Realty.
Copyright 2026 Arizona Regional Multiple Listing Service, All rights reserved. The data relating to real estate for sale on this website comes in part from the Arizona Regional Multiple Listing Service. All information deemed reliable but not guaranteed and should be independently verified. All properties are subject to prior sale, change or withdrawal. Neither listing broker(s) nor Arizona Regional Multiple Listing Service shall be responsible for any typographical errors, misinformation, misprints and shall be held totally harmless.
How much is your home worth?
...get your instant home value now!