17 W Vernon Avenue Unit 121, Phoenix, AZ 85003
- $359,900
- 2
- BD
- 3
- BA
- 1,510
- SqFt
- Sold Price
- $359,900
- List Price
- $359,900
- Closing Date
- Oct 23, 2025
- Days on Market
- 177
- Status
- CLOSED
- MLS#
- 6859113
- City
- Phoenix
- Bedrooms
- 2
- Bathrooms
- 3
- Living SQFT
- 1,510
- Lot Size
- 679
- Subdivision
- Tapestry On Central Willowalk Building ''A'' Addition Condominium
- Year Built
- 2005
- Type
- Apartment
Property Description
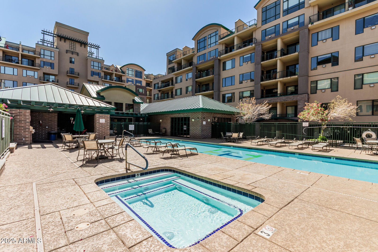
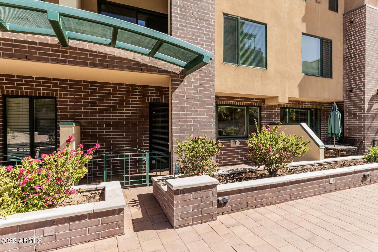
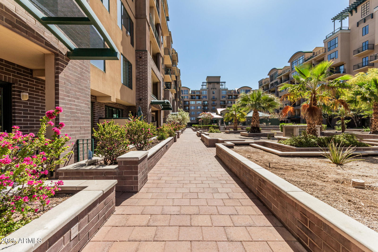
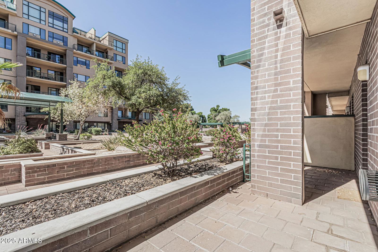
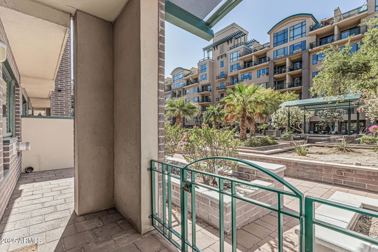
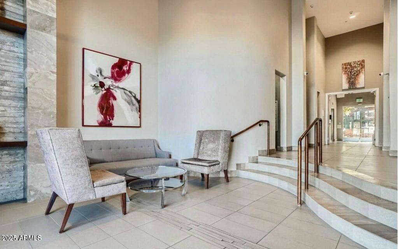

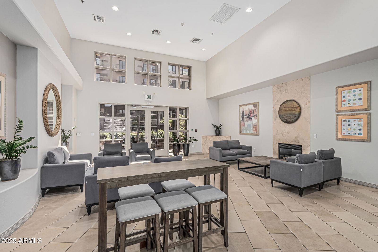
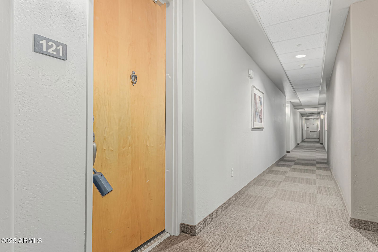
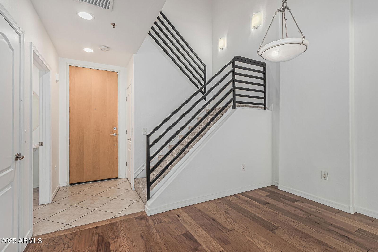
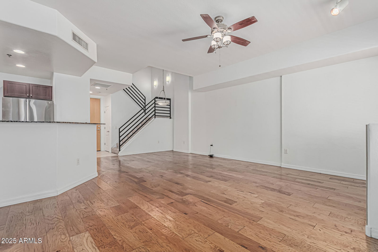
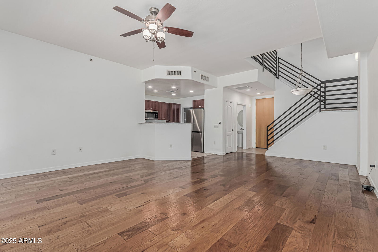
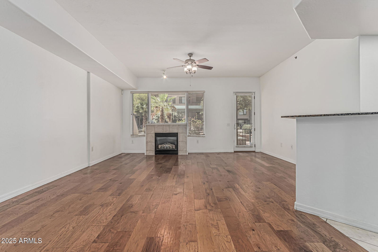
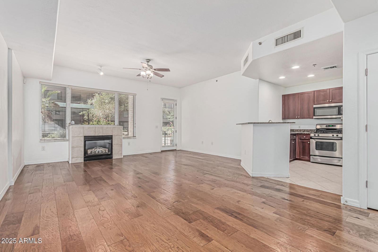
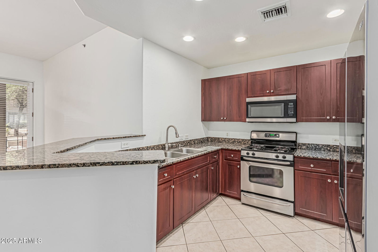
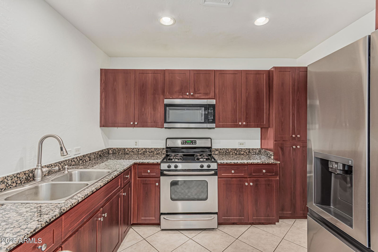
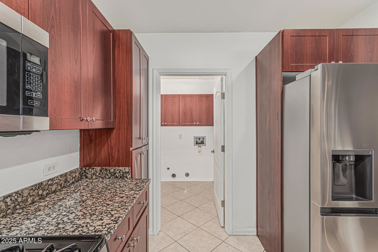

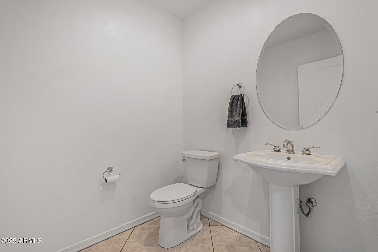
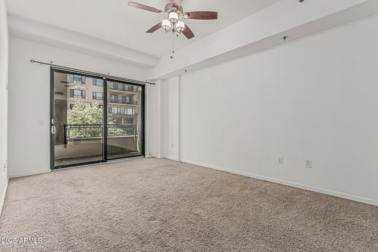
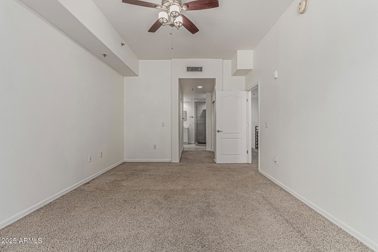
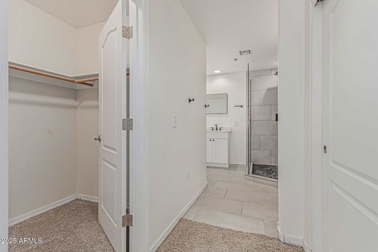
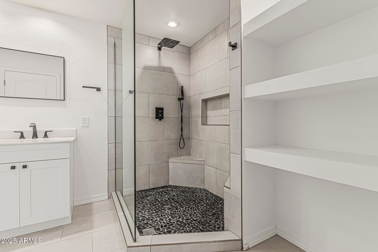
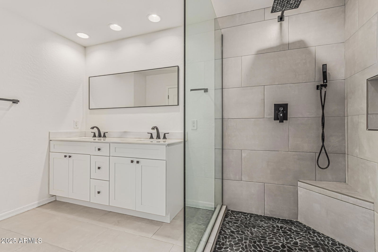
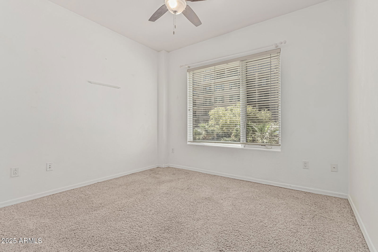
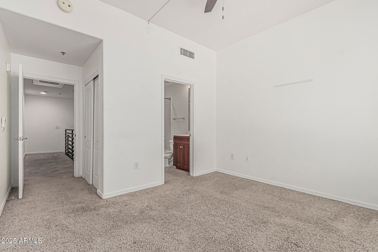
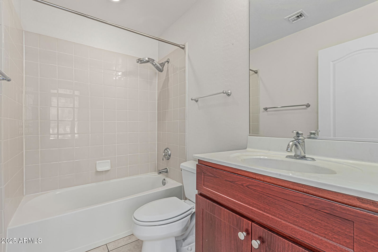
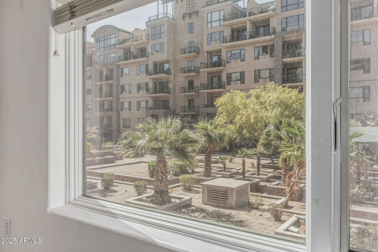
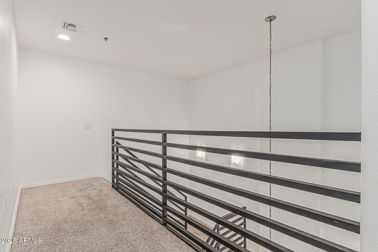
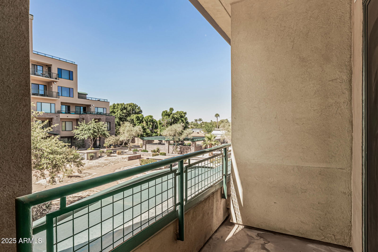
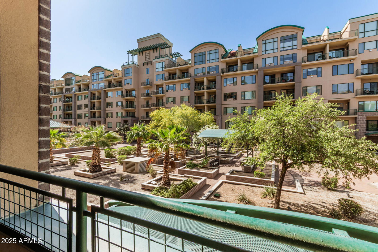
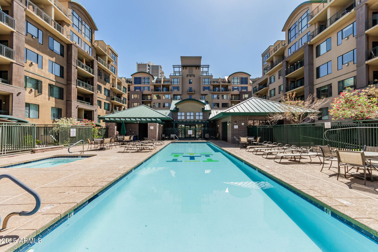
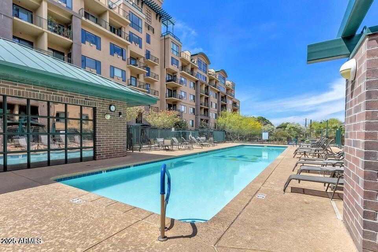
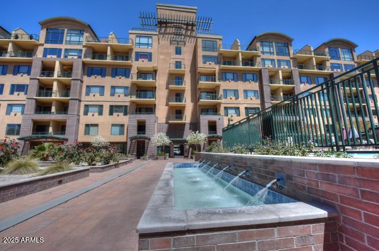
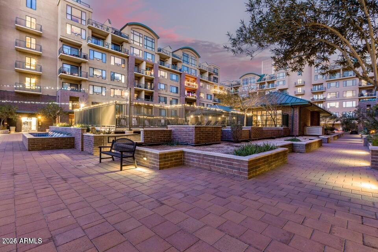
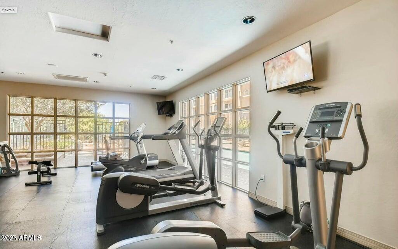
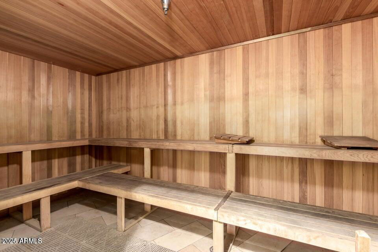
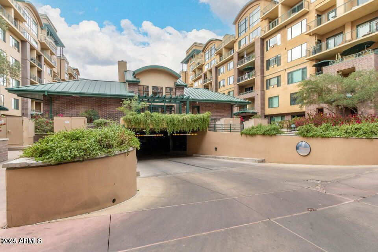
Experience urban living at its best in the heart of Downtown Phoenix. This 1,510 sq ft, 2-bedroom, 2.5-bath Cityhome is ideally located in a quiet interior courtyard within the desirable Tapestry on Central community. Features include luxury vinyl plank flooring, granite countertops, stainless steel appliances, gas range, and fresh interior paint. Recent upgrades include two new HVAC units and a remodeled primary shower. Community amenities: heated pool/spa, sauna, fitness center, onsite retail, and postal services. Also, a Multimillion-dollar community renovation starting soon! *Fresh interior paint completed on September 20, 2025 (photos taken prior to painting and do not reflect the updates).
Additional Information
- Elementary School
- Kenilworth Elementary School
- High School
- Central High School
- Middle School
- Phoenix #1 iAcademy
- Acres
- 0.02
- Architecture
- Contemporary
- Assoc Fee Includes
- Maintenance Exterior, Roof Repair, Roof Replacement, Water, Trash, Pest Control, Maintenance Grounds, Street Maint
- Hoa Fee
- $736
- Hoa Fee Frequency
- Monthly
- Hoa
- Yes
- Hoa Name
- Sentry Management
- Builder Name
- Willowalk properties
- Community Features
- Historic District, Community Spa, Community Spa Htd, Transportation Svcs, Gated, Near Light Rail Stop, Near Bus Stop, Biking/Walking Path, Clubhouse, Community Media Room, Fitness Center
- Construction
- Brick, Painted, Stucco, Brick Veneer
- Cooling
- Ceiling Fan(s), Central Air, Programmable Thmstat
- Exterior Features
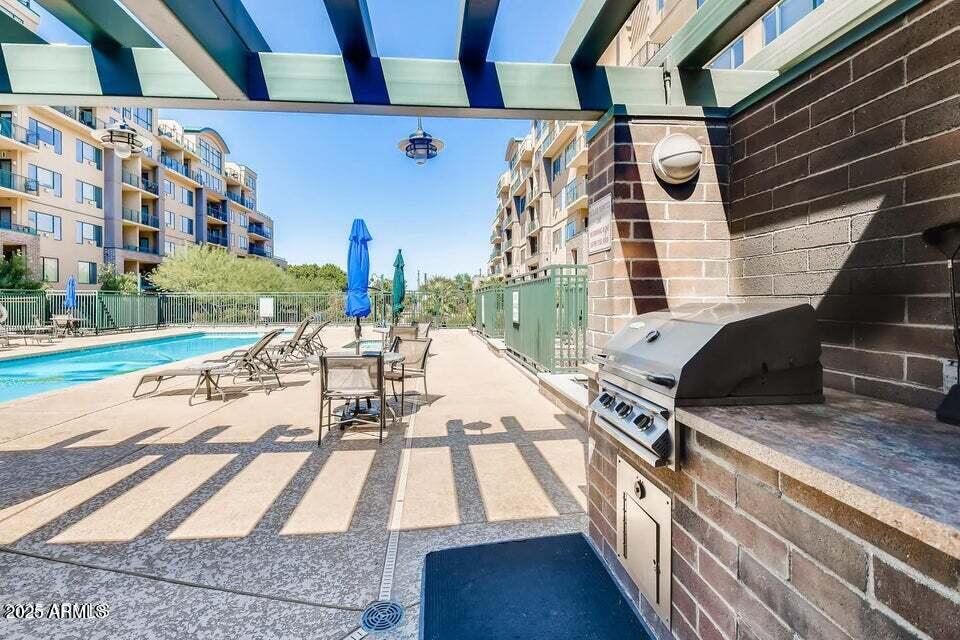
- Balcony, Private Yard, Built-in Barbecue
- Fencing
- Wrought Iron
- Fireplace
- Living Room, Gas
- Flooring
- Carpet, Vinyl, Tile
- Garage Spaces
- 2
- Heating
- Electric
- Laundry
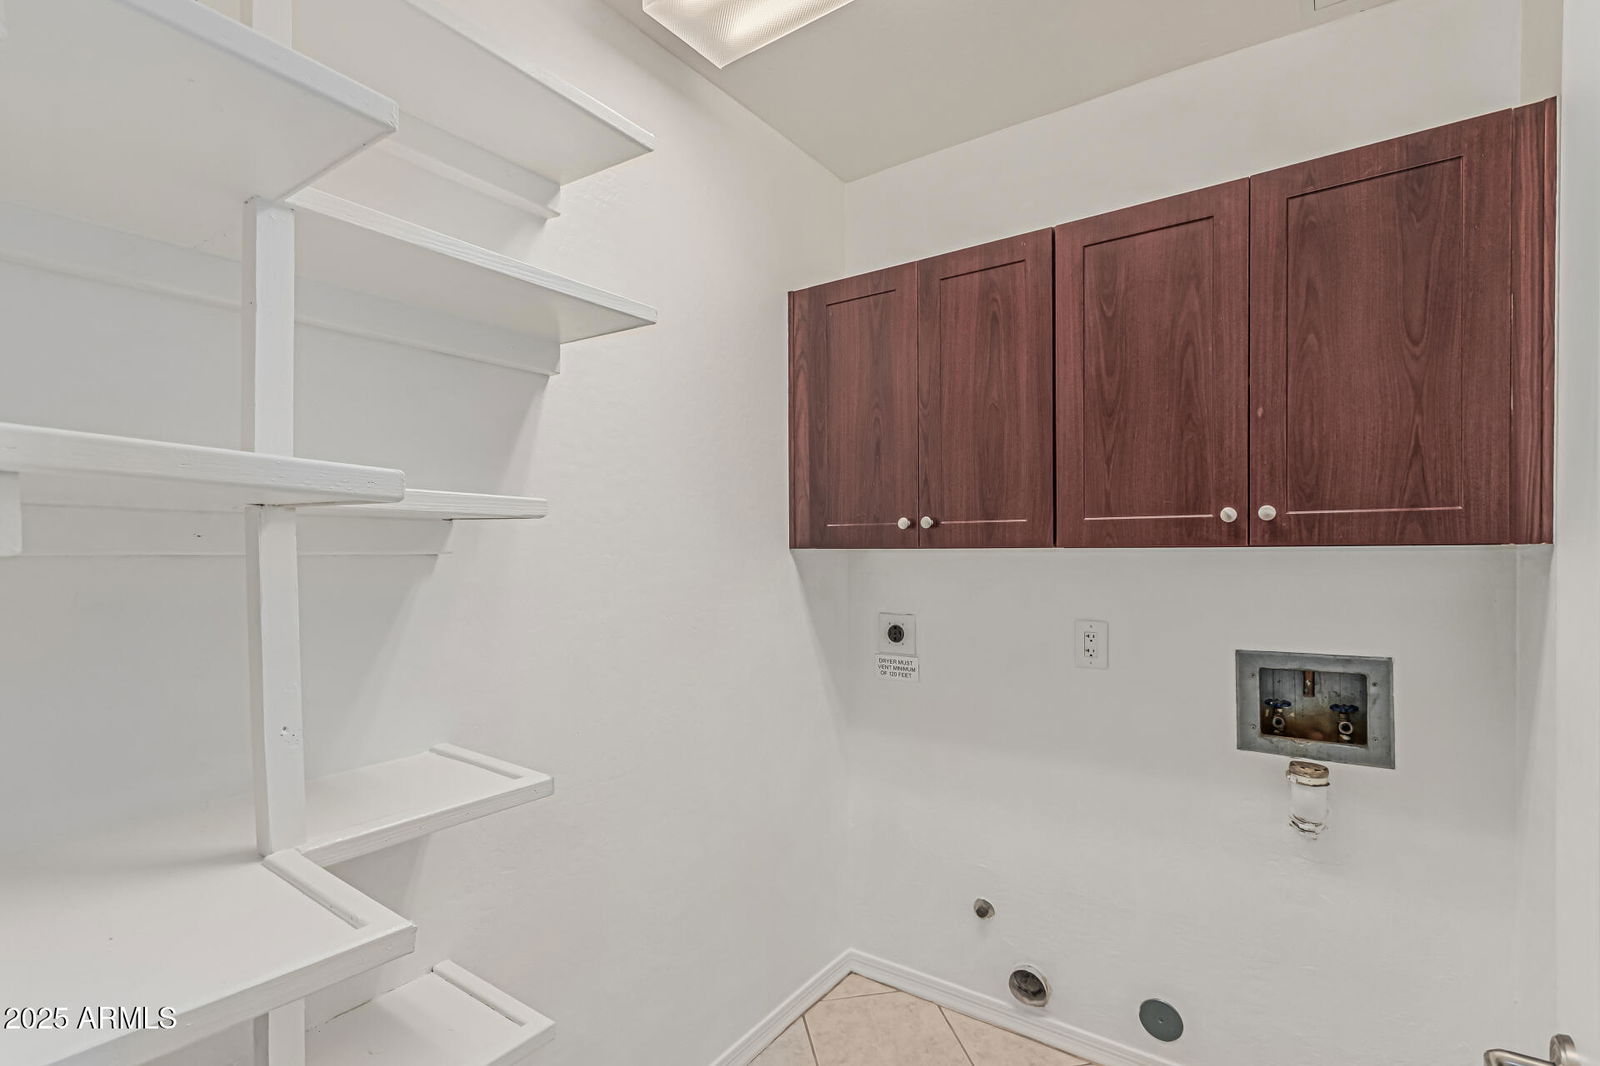
- Washer Hookup
- Living Area
- 1,510
- Lot Size
- 679
- New Financing
- Cash, VA Loan, FHA, Conventional, FannieMae (HomePath)
- Other Rooms
- Great Room
- Parking Features
- Assigned Parking, Gated
- Lot Features
- None
- Roofing
- Built-Up
- Spa
- Heated
- Stories
- 2
- Style
- Contemporary
- Subdivision
- Tapestry On Central Willowalk Building ''A'' Addition Condominium
- Taxes
- $1,874
- Tax Year
- 2024
- Water
- Public
Courtesy of DeLex Realty. stacismedstadbroker@gmail.com Selling Office: West USA Realty.
Copyright 2026 Arizona Regional Multiple Listing Service, All rights reserved. The data relating to real estate for sale on this website comes in part from the Arizona Regional Multiple Listing Service. All information deemed reliable but not guaranteed and should be independently verified. All properties are subject to prior sale, change or withdrawal. Neither listing broker(s) nor Arizona Regional Multiple Listing Service shall be responsible for any typographical errors, misinformation, misprints and shall be held totally harmless.