Share this with your friends


+16232069936
Loving Phoenix Team | Real Broker
7804 S 15th Avenue, Phoenix, AZ 85041
- $925,000
- 4
- BD
- 3
- BA
- 4,005
- SqFt
- Sold Price
- $925,000
- List Price
- $1,150,000
- Closing Date
- Aug 29, 2025
- Days on Market
- 75
- Status
- CLOSED
- MLS#
- 6861014
- City
- Phoenix
- Bedrooms
- 4
- Bathrooms
- 3
- Living SQFT
- 4,005
- Lot Size
- 43,922
- Subdivision
- Pablino Garcia Lot 1-5
- Year Built
- 2005
- Type
- Single Family Residence
Property Description
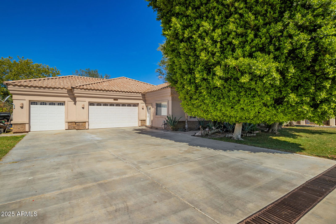
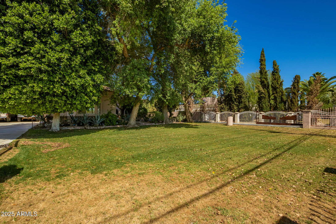
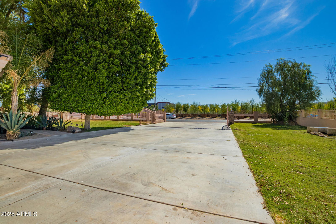
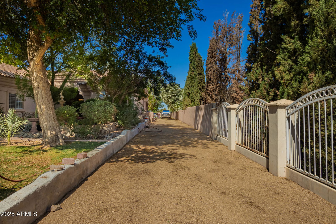
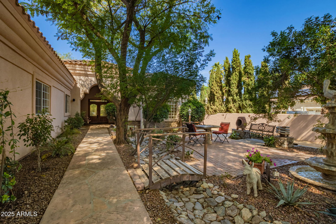
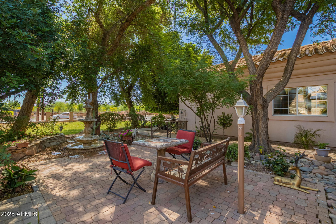
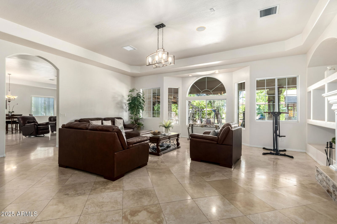
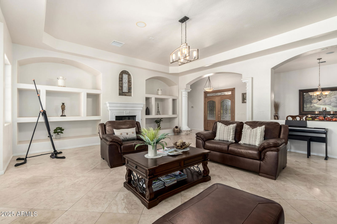
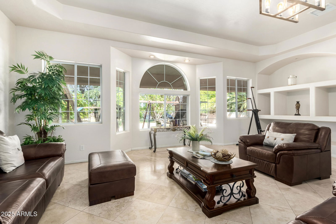
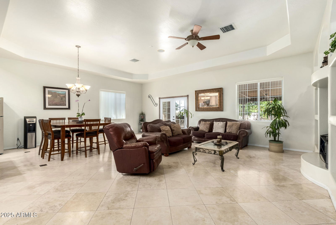
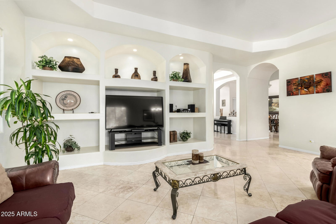
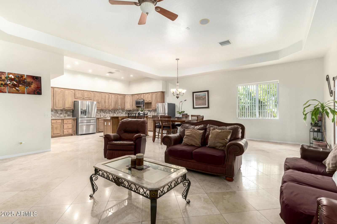
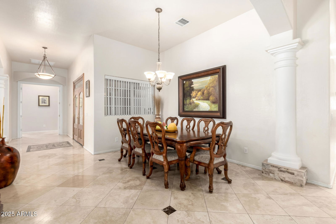
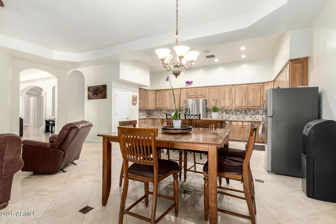
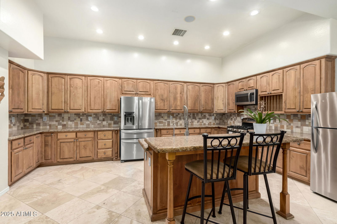
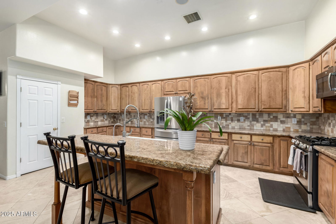
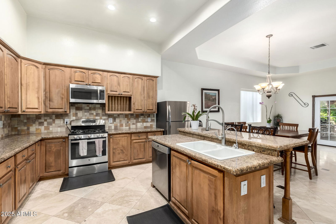
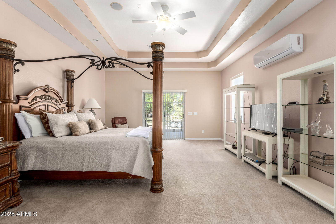
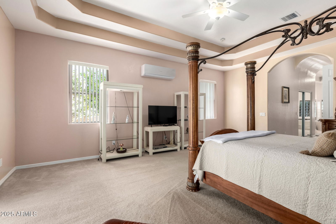
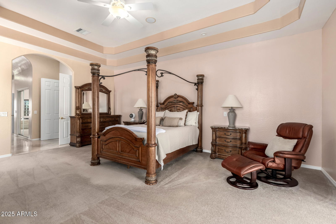
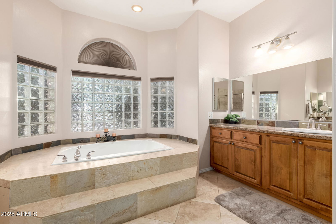
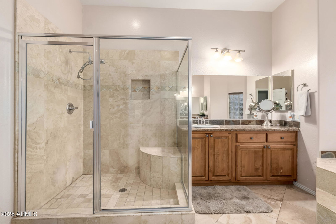
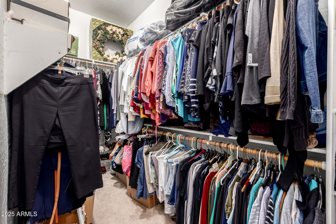
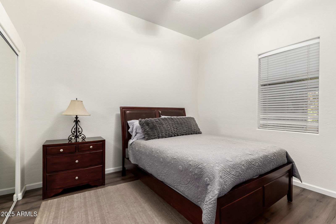
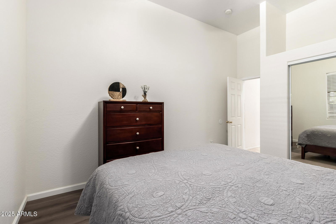
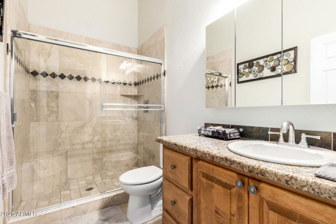
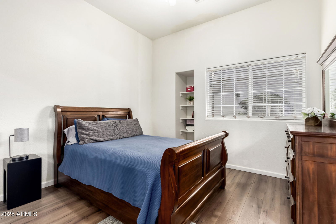
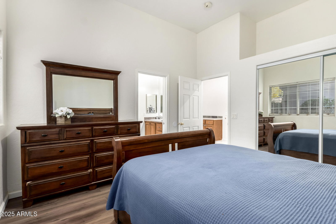
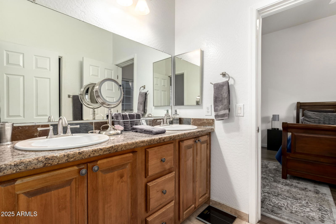
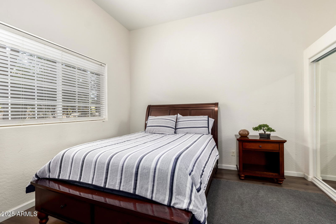
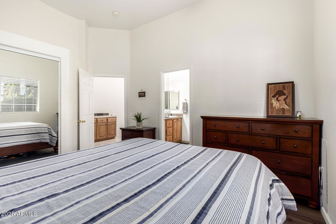
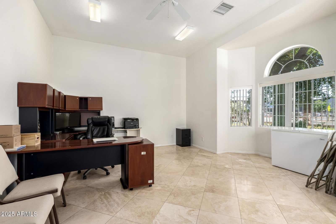
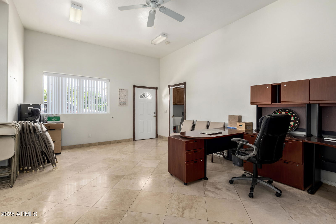
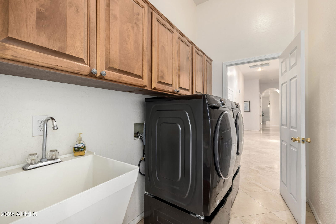
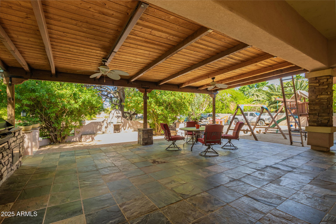
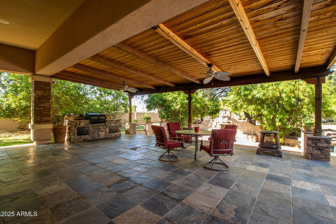
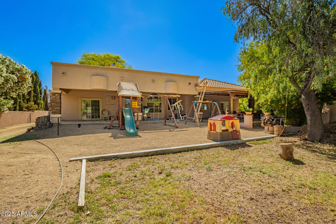
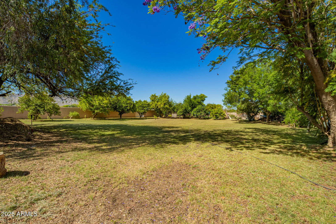
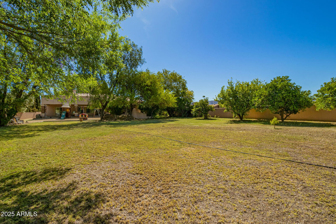
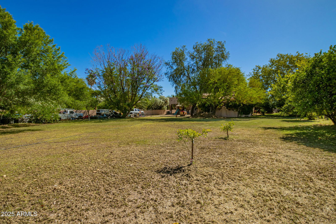
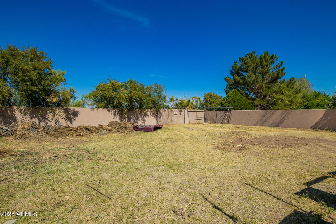
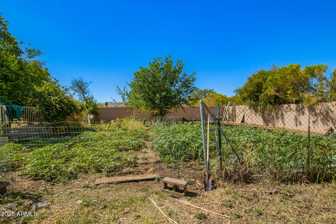
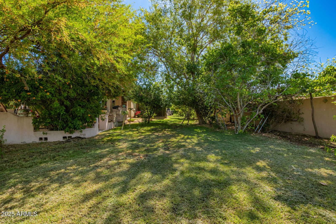
Be the proud owner of this 4-bedroom residence on a 1-acre lot! For your vehicles, you'll find a 3-car garage, an extra-long driveway, & an RV gate for gated parking. Enjoy your morning coffee in the welcoming front patio boasting a lovely fountain. Split floor plan features pre-wired surround sound speakers, abundant natural light, tray ceilings, media niches, Roman pillars, & a fireplace in the living room. Architecturally & aesthetically pleasing! Chef's kitchen has granite counters, plenty of wood cabinets, stainless steel appliances, tile backsplash, a walk-in pantry, & a two-tier island with a breakfast bar. Generous size bedrooms, mirrored door closets, a Jack & Jill bathroom, & a bonus room with its own entrance & access from the laundry room. Each room is a work of art! Retreat to the owner's suite to discover a mini-split A/C unit, private backyard access, & a spa-like ensuite. Jetted tub, two vanities, & glass enclosure shower complete the main bathroom! The huge backyard features green grass, a garden area, shade trees galore, a built-in BBQ, & a covered patio with extended gazebo & slate stone flooring. Talk about an entertainer's backyard! See it, love it, live it!
Additional Information
- Elementary School
- Valley View School
- High School
- Cesar Chavez High School
- Middle School
- Valley View School
- Acres
- 1.01
- Architecture
- Santa Barbara/Tuscan
- Assoc Fee Includes
- No Fees
- Builder Name
- UNK
- Community Features
- Near Bus Stop
- Construction
- Wood Frame, Painted, Stucco
- Cooling
- Ceiling Fan(s), Central Air
- Exterior Features
- Other, Built-in Barbecue
- Fencing
- Wrought Iron, Block
- Fireplace
- Living Room, Gas, Exterior Fireplace
- Flooring
- Carpet, Stone
- Garage Spaces
- 3
- Heating
- Natural Gas
- Horses
- Yes
- Laundry
- Washer Hookup, Inside
- Living Area
- 4,005
- Lot Size
- 43,922
- New Financing
- Cash, VA Loan, FHA, Conventional
- Other Rooms
- Family Room
- Parking Features
- RV Access/Parking, RV Gated, Garage Door Opener, Gated, Direct Access
- Lot Features
- East/West Exposure, Grass Front, Grass Back, Irrigation Front, Irrigation Back
- Roofing
- Tile
- Sewer
- Septic Tank, Septic-In & Connected
- Spa
- None
- Stories
- 1
- Style
- Santa Barbara/Tuscan
- Subdivision
- Pablino Garcia Lot 1-5
- Taxes
- $5,742
- Tax Year
- 2024
- Water
- Public
Courtesy of Best Homes Real Estate. 602-396-5660 Selling Office: Best Homes Real Estate.
Copyright 2026 Arizona Regional Multiple Listing Service, All rights reserved. The data relating to real estate for sale on this website comes in part from the Arizona Regional Multiple Listing Service. All information deemed reliable but not guaranteed and should be independently verified. All properties are subject to prior sale, change or withdrawal. Neither listing broker(s) nor Arizona Regional Multiple Listing Service shall be responsible for any typographical errors, misinformation, misprints and shall be held totally harmless.
How much is your home worth?
...get your instant home value now!