3824 N 50th Place, Phoenix, AZ 85018
- $1,350,000
- 5
- BD
- 3
- BA
- 2,778
- SqFt
- Sold Price
- $1,350,000
- List Price
- $1,325,000
- Closing Date
- Jul 23, 2025
- Days on Market
- 70
- Status
- CLOSED
- MLS#
- 6866512
- City
- Phoenix
- Bedrooms
- 5
- Bathrooms
- 3
- Living SQFT
- 2,778
- Lot Size
- 9,052
- Subdivision
- Kachina Estates 2 Lots 68-86, 90-100 Tr A
- Year Built
- 1956
- Type
- Single Family Residence
Property Description
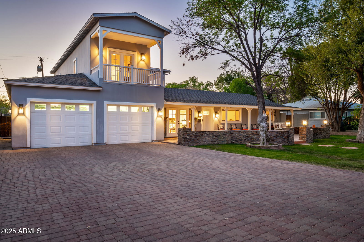
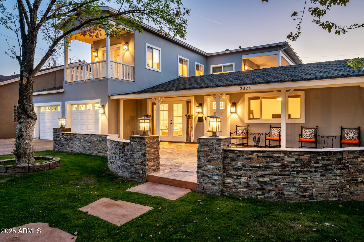
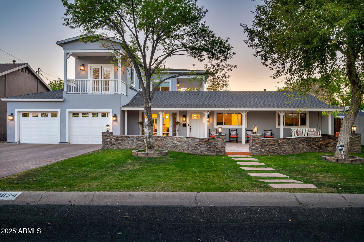
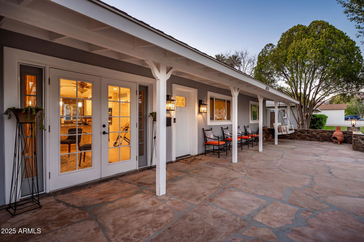
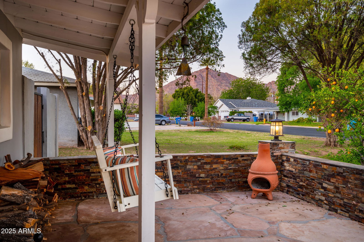
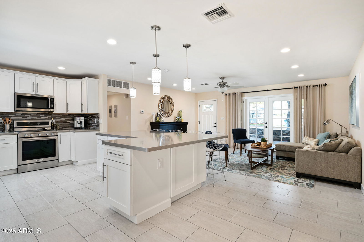
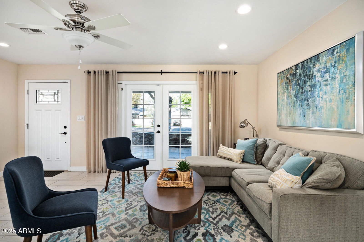
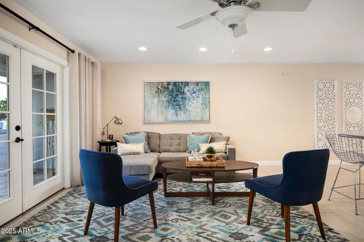
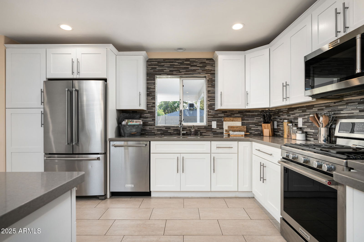
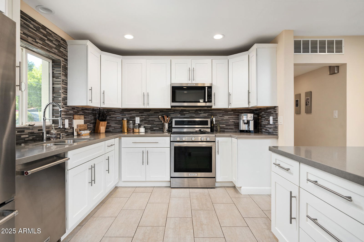
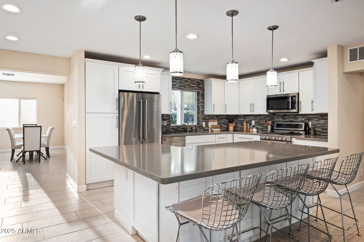
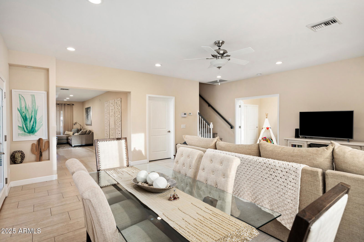

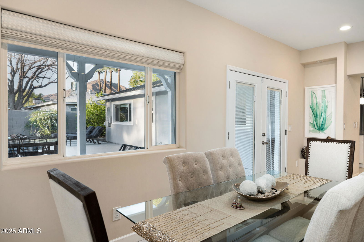
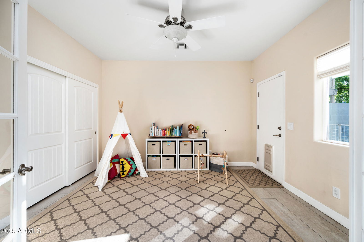
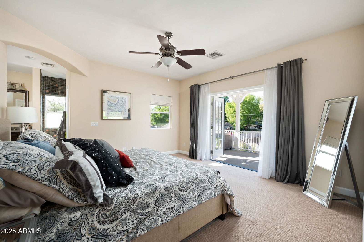
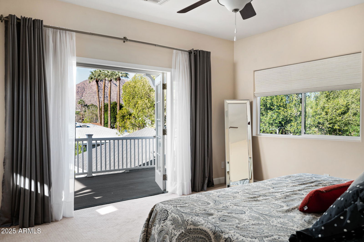
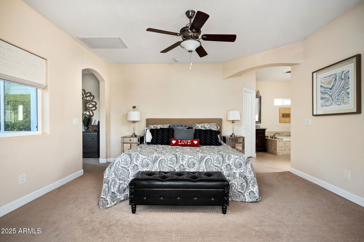
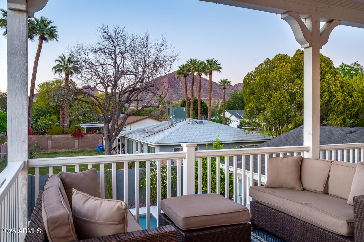
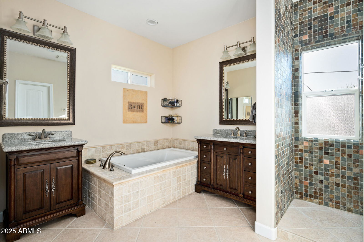
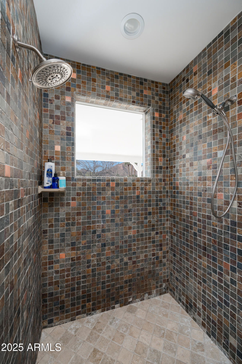
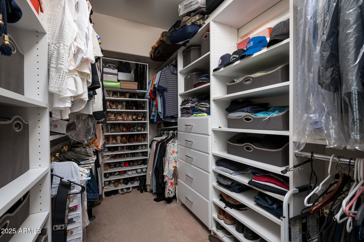
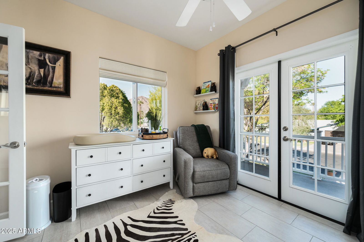
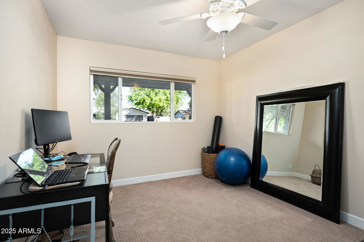
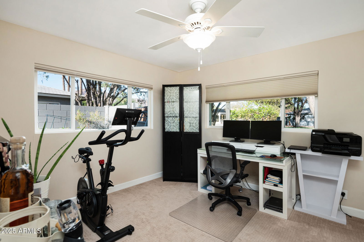
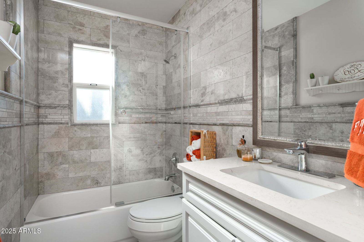
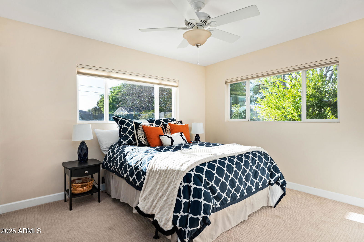
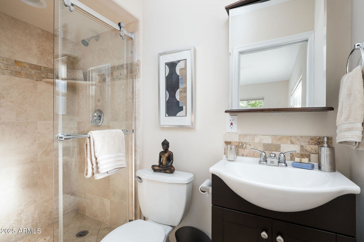
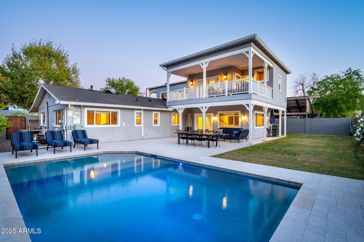
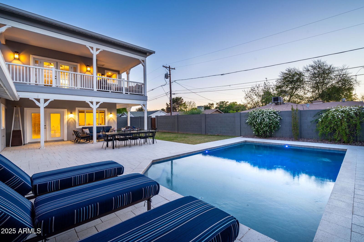
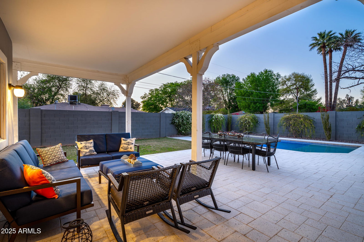
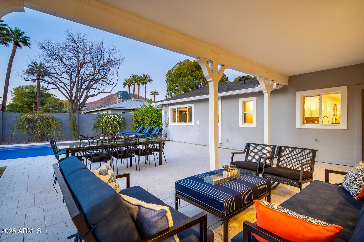
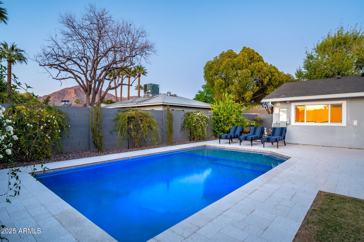
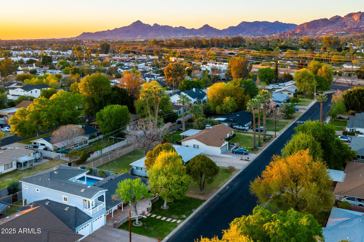
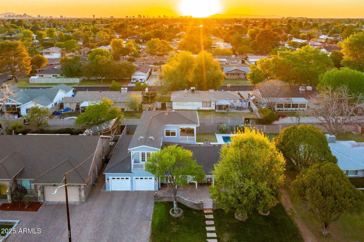
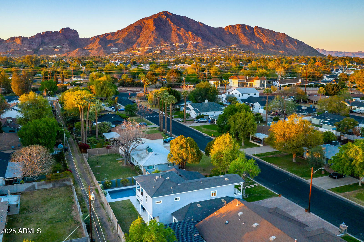
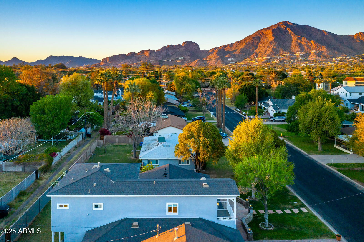
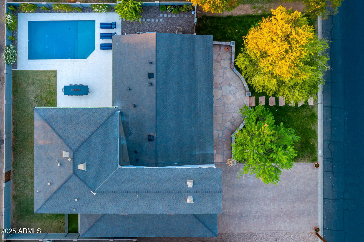
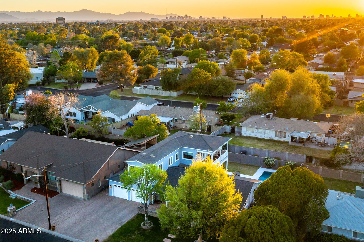
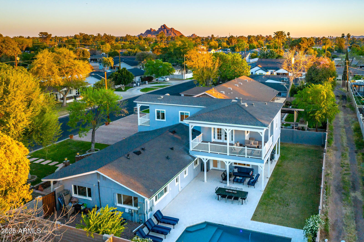
Don't miss this beautifully updated ranch dream in the highly desirable Kachina Estates neighborhood! As you enter the front door, you are welcomed by a functional open concept with two living areas, formal dining space, and renovated kitchen, complete with shaker style cabinetry, sleek KitchenAid Pro Line appliances, and a quartz breakfast bar. 3 bedrooms sit on the first floor, one of which is a secondary master suite, and upstairs, you'll find a den/office and the oversized master retreat, both featuring spacious balconies with stunning views of Camelback Mountain. Master bathroom comes complete with a walk-in shower, detached tub, dual vanity sinks, and an extra laundry hook up in the walk-in closet! The backyard touts new cool decking, real grass, and a new pool. Come and see!
Additional Information
- Elementary School
- Tavan Elementary School
- High School
- Arcadia High School
- Middle School
- Ingleside Middle School
- School District
- Scottsdale Unified District
- Acres
- 0.21
- Architecture
- Ranch
- Assoc Fee Includes
- No Fees
- Builder Name
- NA
- Community Features
- Biking/Walking Path
- Construction
- Wood Frame, Painted
- Cooling
- Central Air
- Exterior Features
- Balcony
- Fencing
- Wood
- Fireplace
- None
- Flooring
- Tile
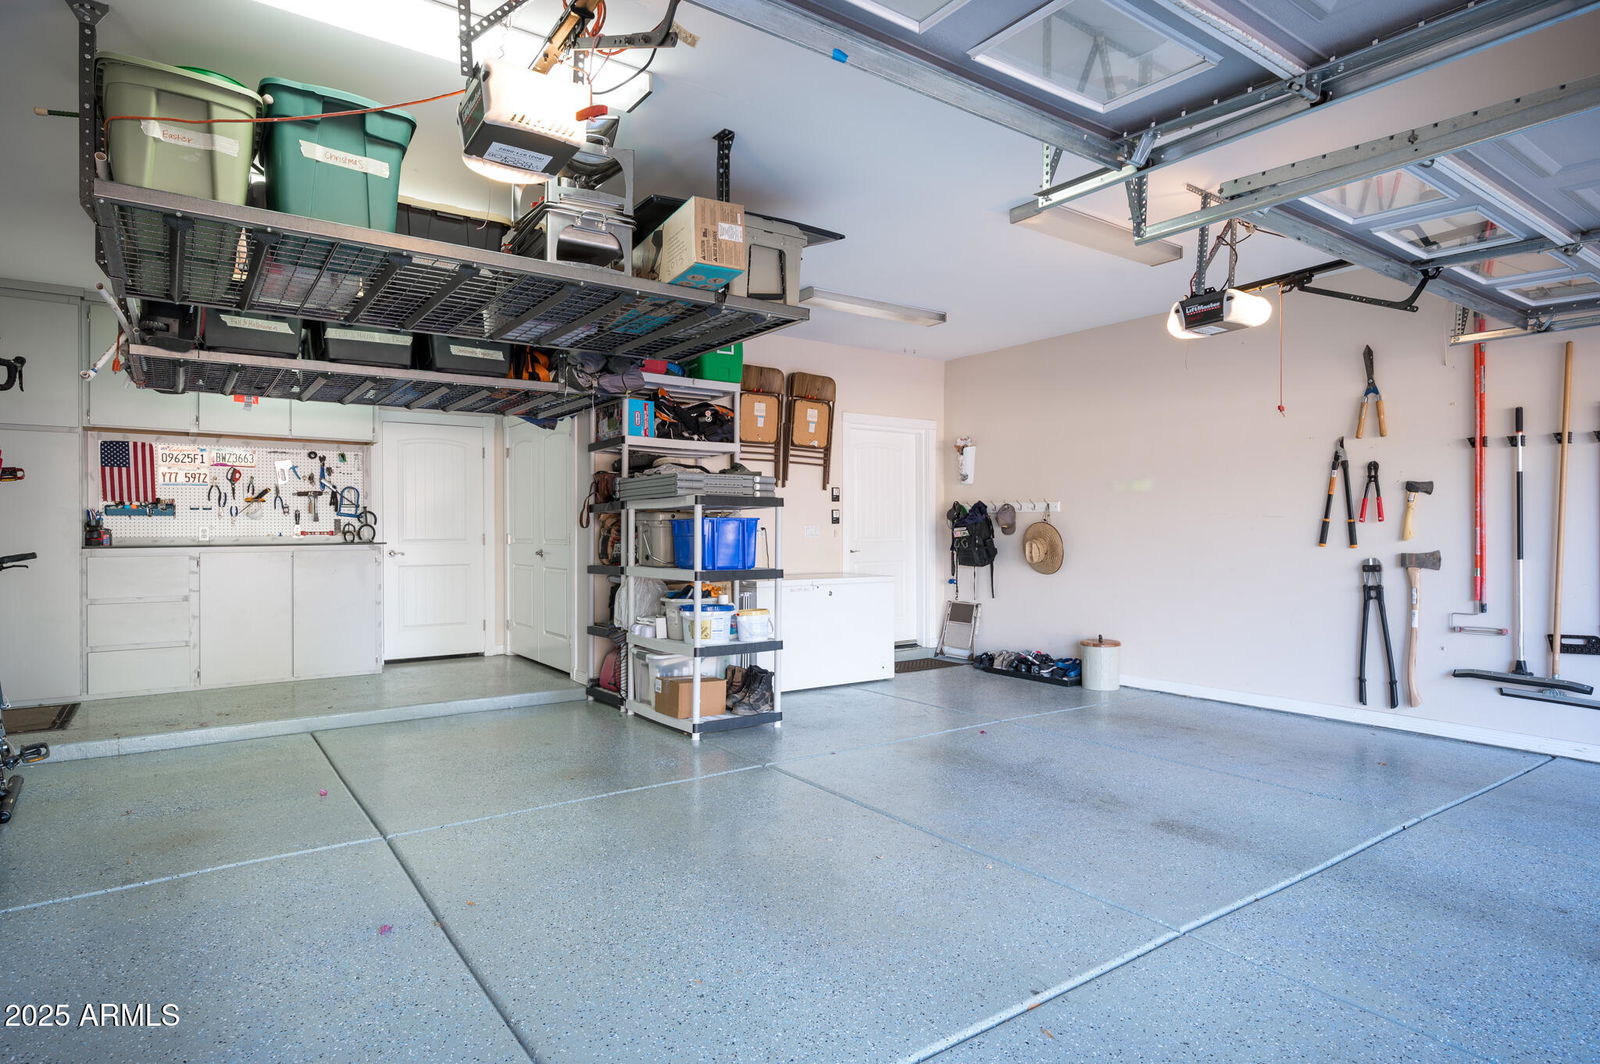
- Garage Spaces
- 2
- Heating
- Natural Gas
- Laundry
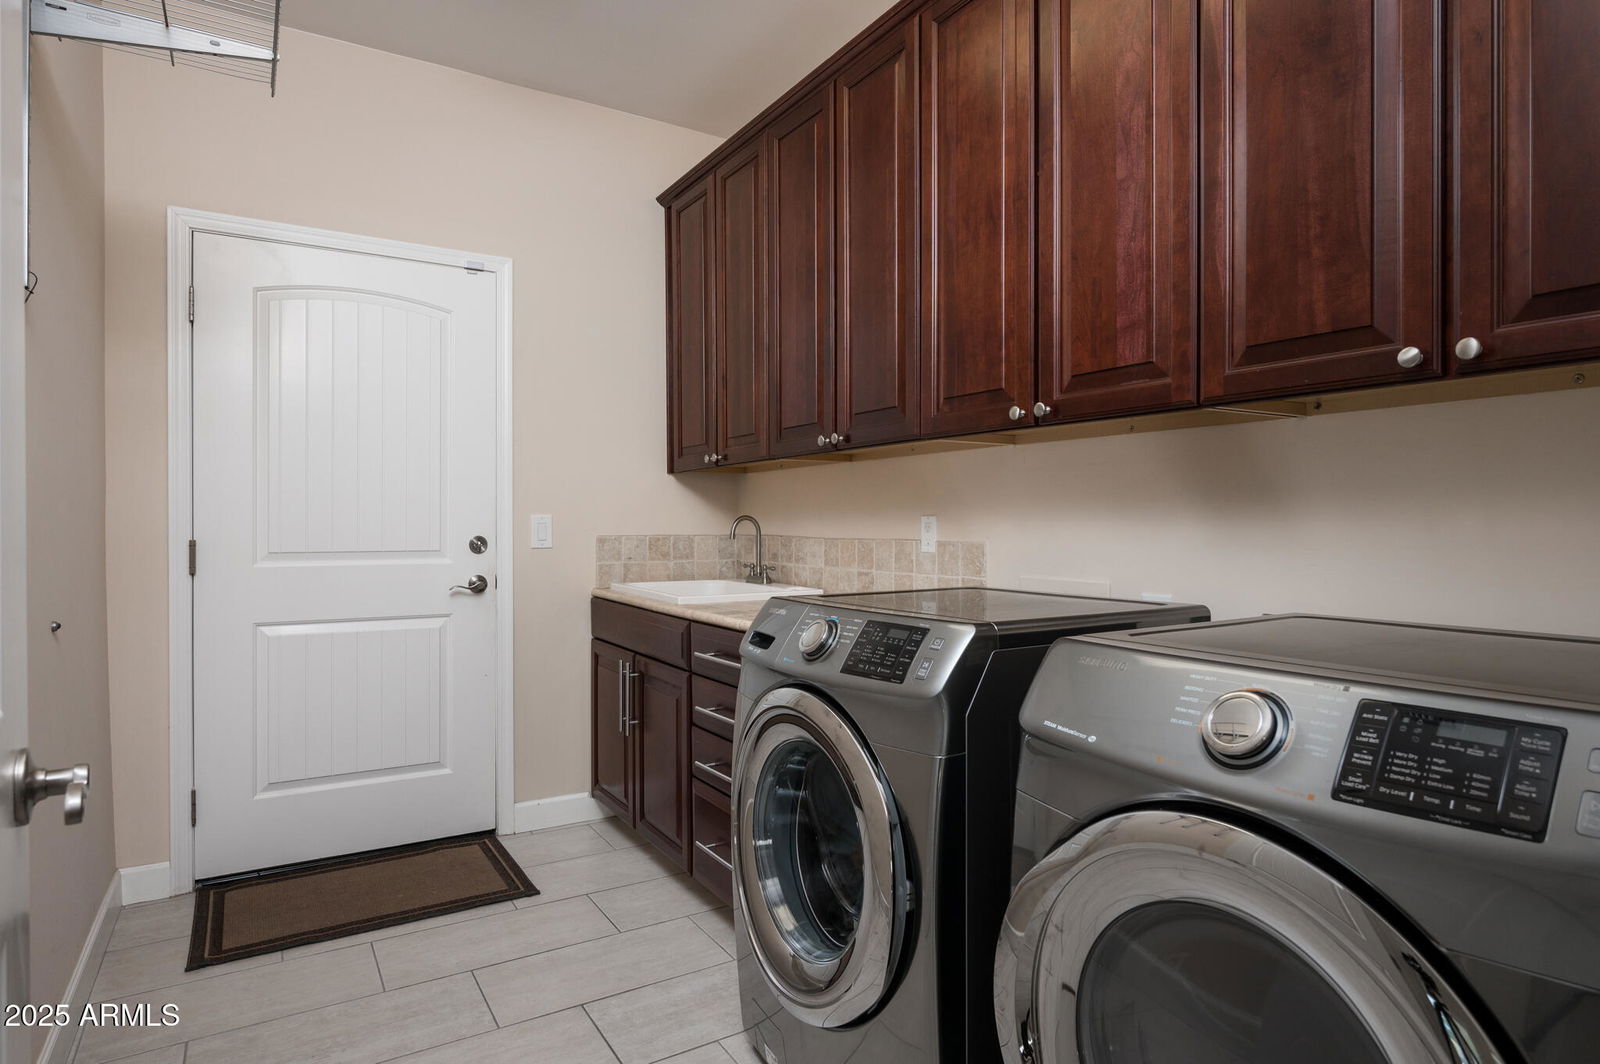
- Other, See Remarks
- Living Area
- 2,778
- Lot Size
- 9,052
- New Financing
- Cash, Conventional, FHA, VA Loan
- Parking Features
- Garage Door Opener, Over Height Garage
- Lot Features
- Grass Front
- Roofing
- Composition
- Sewer
- Public Sewer
- Spa
- None
- Stories
- 2
- Style
- Ranch
- Subdivision
- Kachina Estates 2 Lots 68-86, 90-100 Tr A
- Taxes
- $3,414
- Tax Year
- 2024
- Water
- City Water
Courtesy of The Brokery. 602-892-4444 Selling Office: HomeSmart.
Copyright 2026 Arizona Regional Multiple Listing Service, All rights reserved. The data relating to real estate for sale on this website comes in part from the Arizona Regional Multiple Listing Service. All information deemed reliable but not guaranteed and should be independently verified. All properties are subject to prior sale, change or withdrawal. Neither listing broker(s) nor Arizona Regional Multiple Listing Service shall be responsible for any typographical errors, misinformation, misprints and shall be held totally harmless.