1417 E Marshall Avenue, Phoenix, AZ 85014
- $585,000
- 2
- BD
- 3
- BA
- 1,959
- SqFt

- Sold Price
- $585,000
- List Price
- $619,900
- Closing Date
- Mar 20, 2026
- Days on Market
- 79
- Status
- CLOSED
- MLS#
- 6962191
- City
- Phoenix
- Bedrooms
- 2
- Bathrooms
- 3
- Living SQFT
- 1,959
- Lot Size
- 4,918
- Subdivision
- Cadbury Commons
- Year Built
- 1988
- Type
- Single Family Residence
Property Description
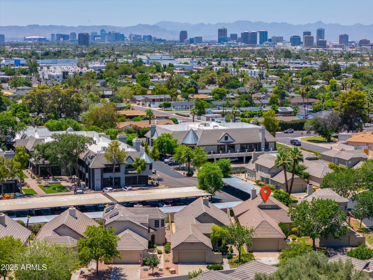
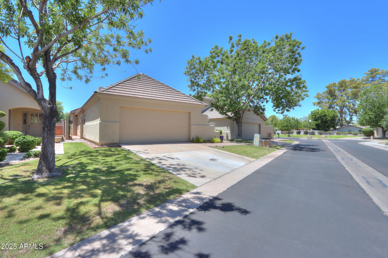
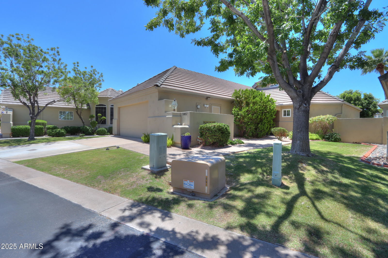
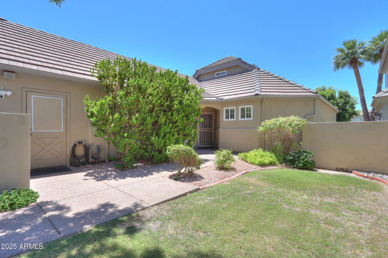
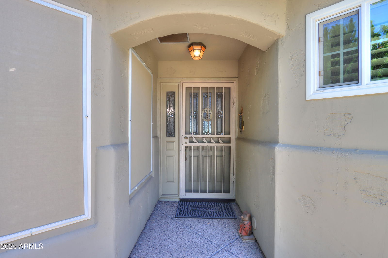
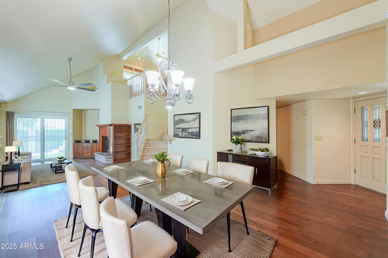
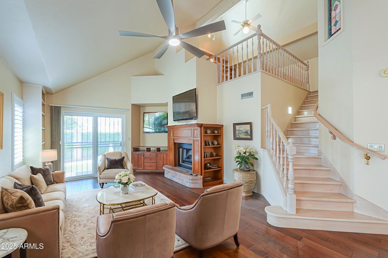
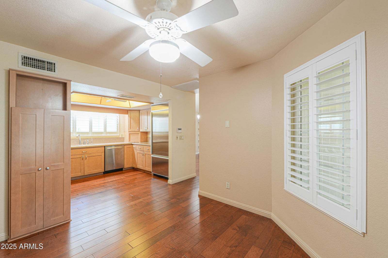
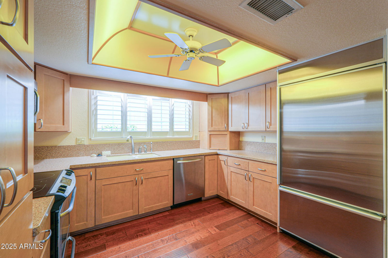
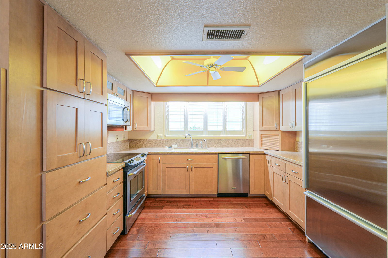
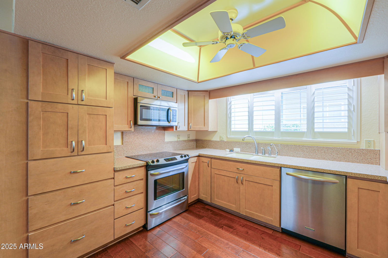
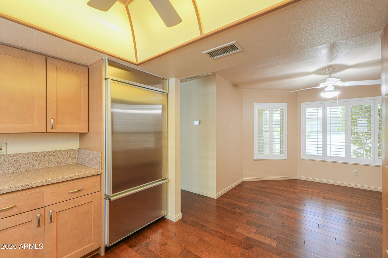
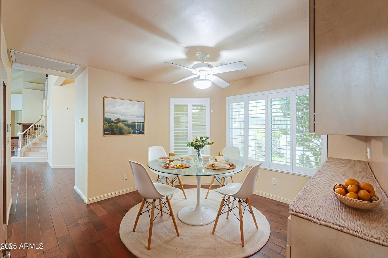

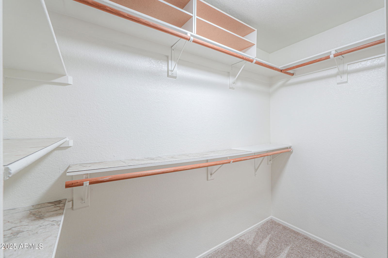
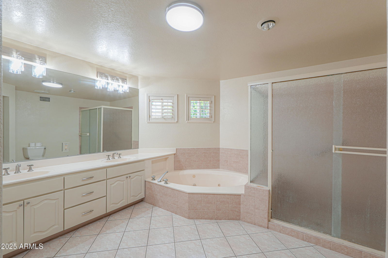
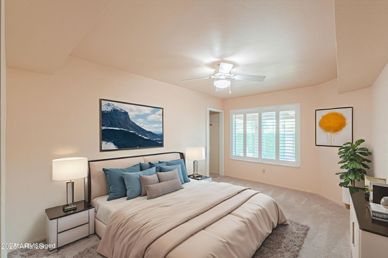
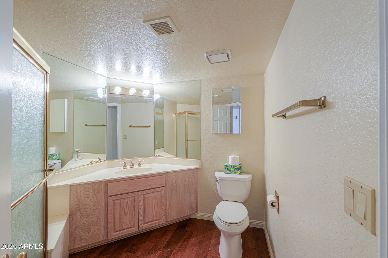
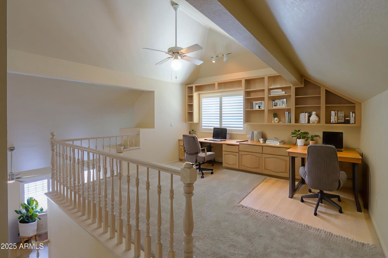
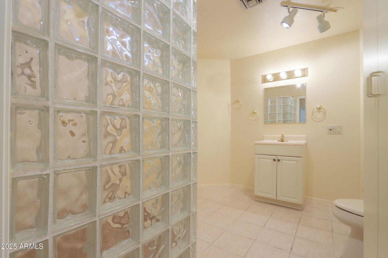
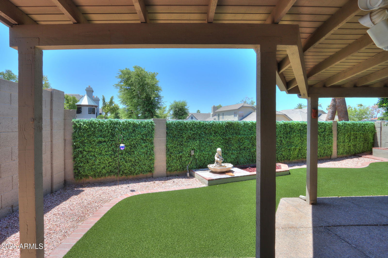
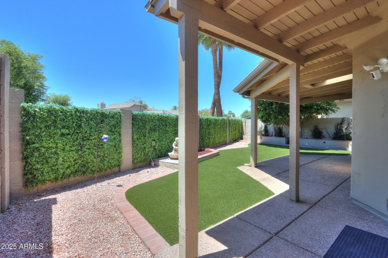
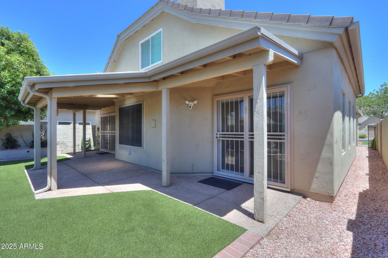
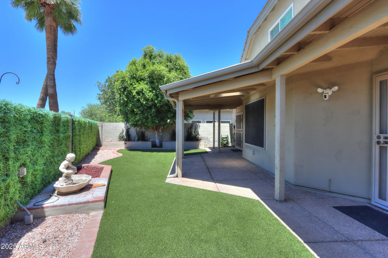
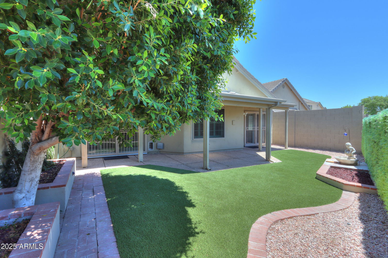
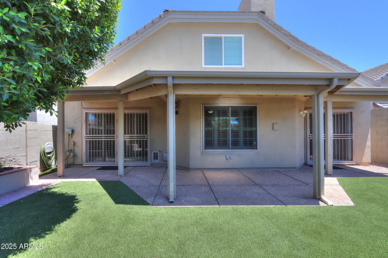

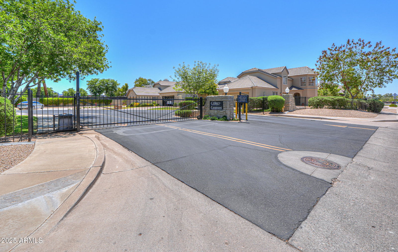
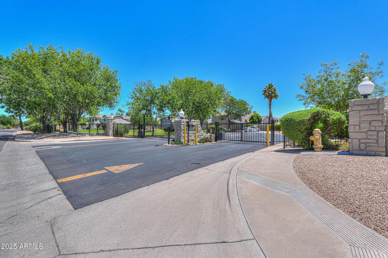
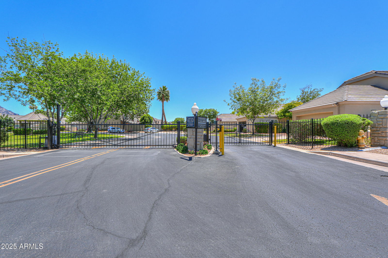
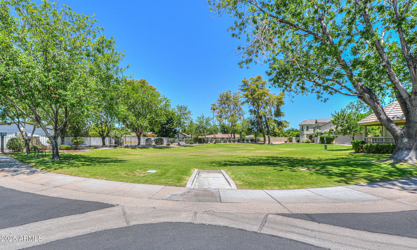
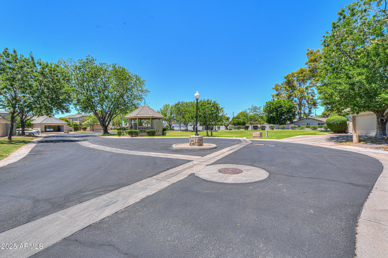
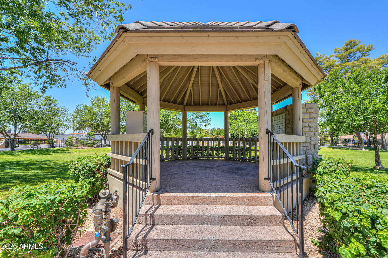
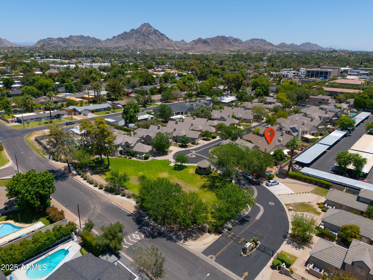
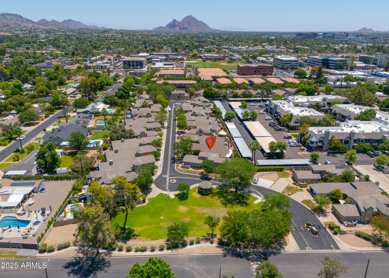
Enter the Private gates of Cadbury Commons, this English-country home offers the perfect combination: quiet, low-maintenance living in a central Phoenix location between Uptown's Central Corridor and the Biltmore. The floor plan lives primarily as a single story, with a main-level primary suite plus a second downstairs bedroom ideal for guests or a home office. Upstairs, the loft includes a closet and full bath, functioning as a true third bedroom, private guest suite, or separate work space. 3 bed 3 full baths. Inside: soaring ceilings and fireplace anchor the great room, with engineered maple hardwood floors, custom built-ins, and plantation shutters. The kitchen is clean and practical with quartz countertops and stainless appliances. This home has the Pride of home ownership. Enjoy a lock-and-leave home with a beautifully landscaped patio yard -- covered seating, pavers, and low-maintenance turf. Dual-pane windows, a 2-car garage, and community green space complete the package. Minutes to 16th St/Bethany, Biltmore Fashion Park, Downtown Phoenix, and Old Town Scottsdale, with easy access to the Madison area.
Additional Information
- Elementary School
- Madison Rose Lane School
- High School
- North High School
- Middle School
- Madison #1 Elementary School
- Acres
- 0.11
- Architecture
- Contemporary, Other
- Assoc Fee Includes
- Front Yard Maint, Maintenance Grounds, Street Maint
- Hoa Fee
- $450
- Hoa Fee Frequency
- Quarterly
- Hoa
- Yes
- Hoa Name
- Cadbury Commons
- Builder Name
- UNK
- Community Features
- Gated
- Construction
- Wood Frame, Painted, Stucco
- Cooling
- Central Air
- Exterior Features
- Private Yard
- Fencing
- Block
- Fireplace
- Gas
- Flooring
- Carpet, Wood
- Garage Spaces
- 2
- Heating
- Electric
- Living Area
- 1,959
- Lot Size
- 4,918
- New Financing
- Cash, VA Loan, Conventional
- Other Rooms
- Great Room, Bonus/Game Room
- Parking Features
- Attch'd Gar Cabinets, Direct Access
- Lot Features
- North/South Exposure, Grass Front, Synthetic Grass Back
- Roofing
- Tile
- Spa
- None
- Stories
- 2
- Style
- Contemporary, Other
- Subdivision
- Cadbury Commons
- Taxes
- $5,126
- Tax Year
- 2025
- Water
- Public
Courtesy of Cordova Realty. avi@cordovateam.com Selling Office: Non-MLS Office.
Copyright 2026 Arizona Regional Multiple Listing Service, All rights reserved. The data relating to real estate for sale on this website comes in part from the Arizona Regional Multiple Listing Service. All information deemed reliable but not guaranteed and should be independently verified. All properties are subject to prior sale, change or withdrawal. Neither listing broker(s) nor Arizona Regional Multiple Listing Service shall be responsible for any typographical errors, misinformation, misprints and shall be held totally harmless.