Share this with your friends


+16232069936
Loving Phoenix Team | Real Broker
22717 N Las Positas Drive, Sun City West, AZ 85375
- $550,000
- 2
- BD
- 2
- BA
- 1,837
- SqFt
- Sold Price
- $550,000
- List Price
- $565,000
- Closing Date
- Feb 29, 2024
- Days on Market
- 18
- Status
- CLOSED
- MLS#
- 6653283
- City
- Sun City West
- Bedrooms
- 2
- Bathrooms
- 2
- Living SQFT
- 1,837
- Lot Size
- 12,210
- Subdivision
- Corte Bella Country Club Phase 1 Unit E
- Year Built
- 2004
- Type
- Single Family Residence
Property Description
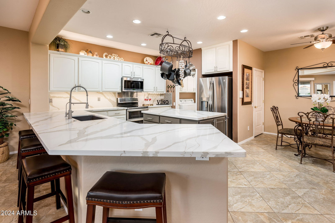
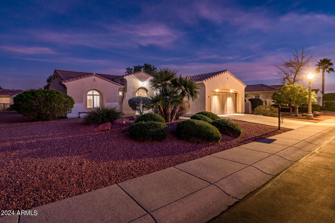
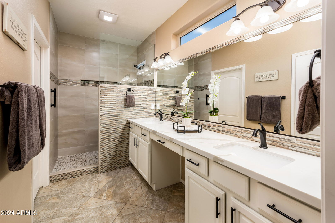
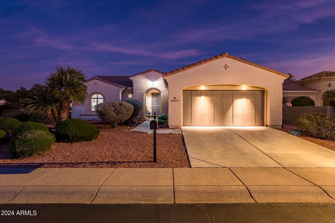
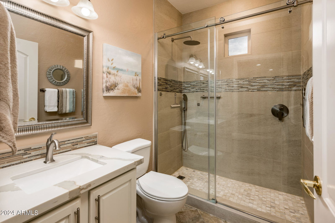
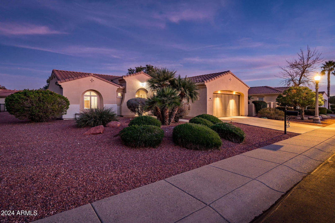
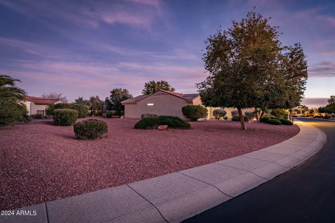
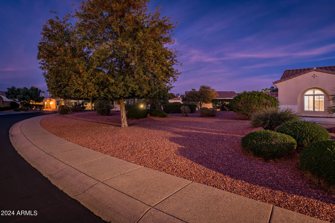
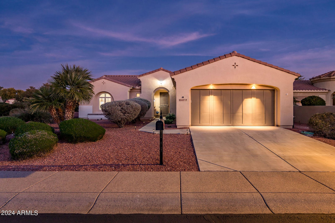
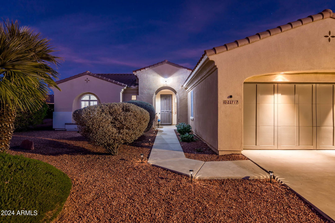
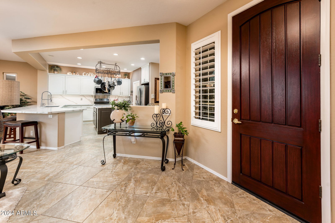
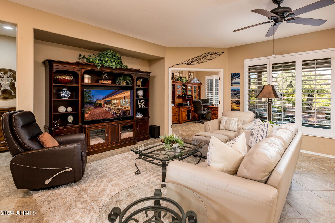
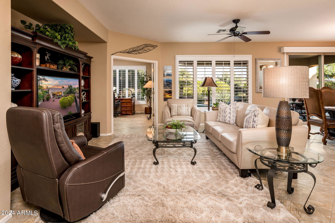
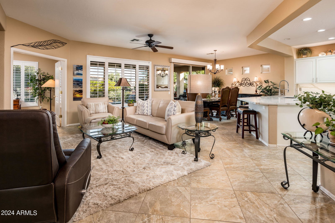
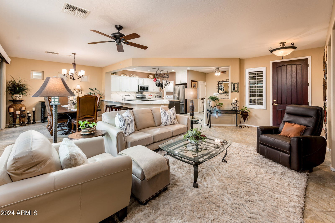
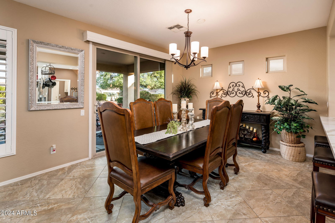
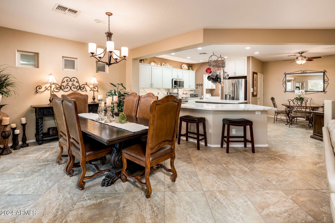
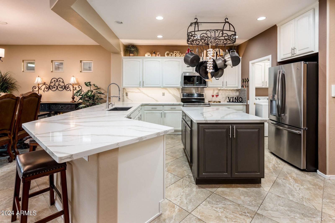
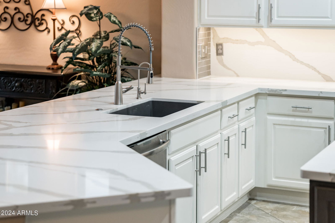
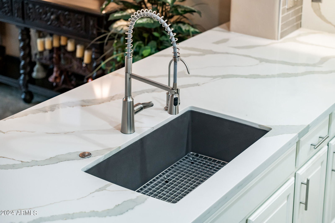
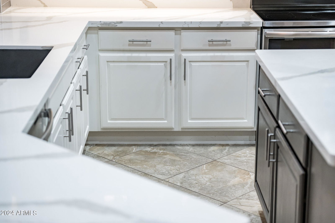
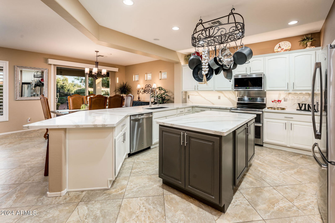
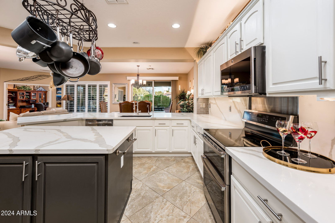
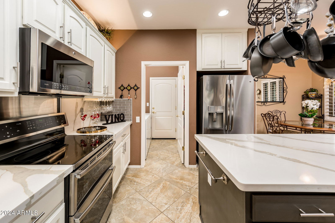
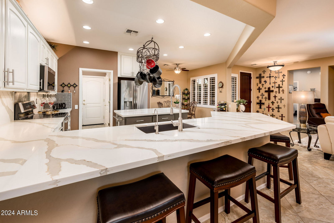
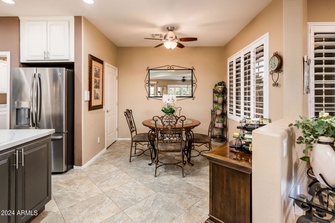
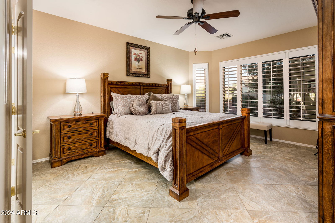
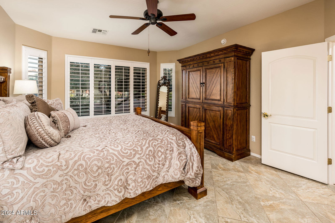
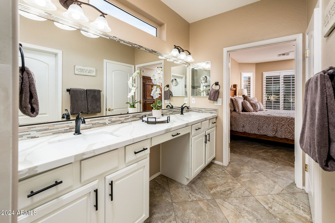
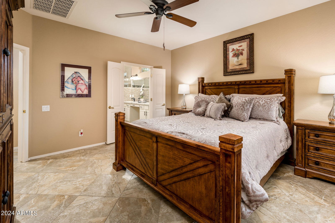
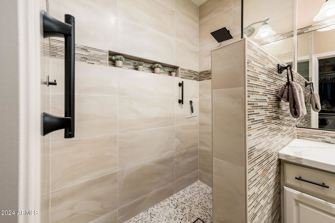
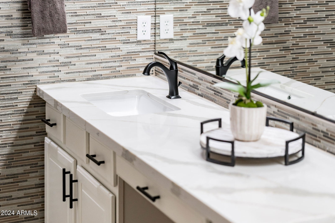
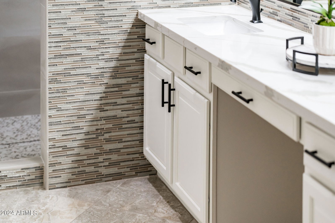
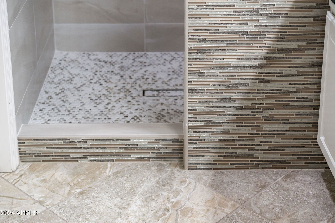
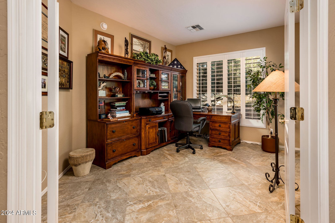
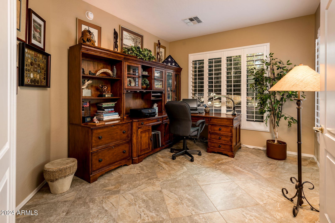
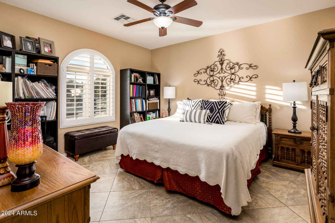
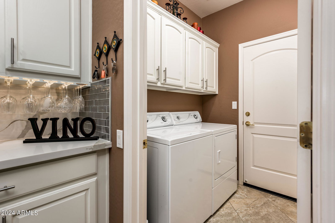
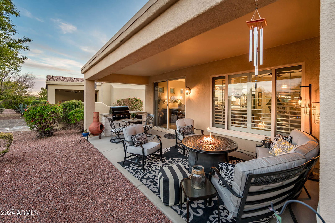
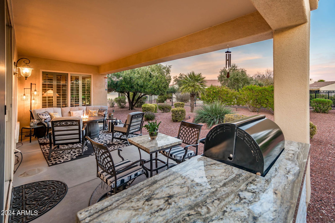
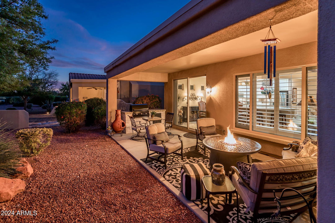
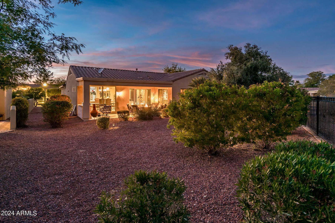
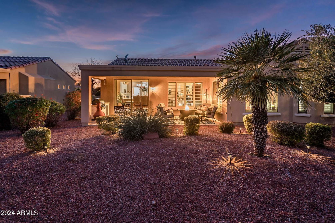
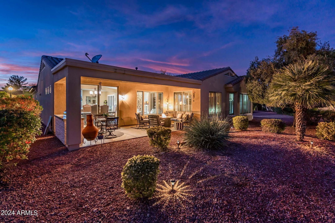
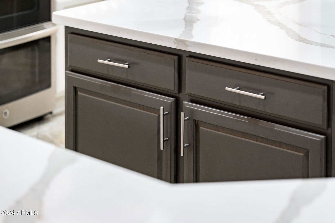
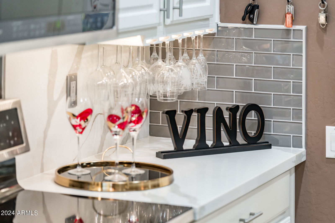
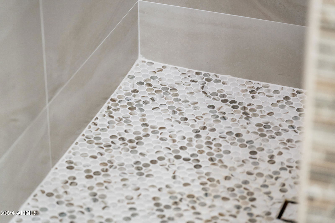
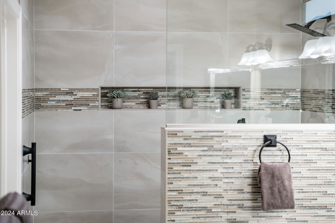
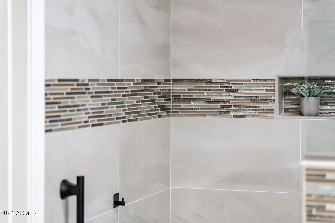
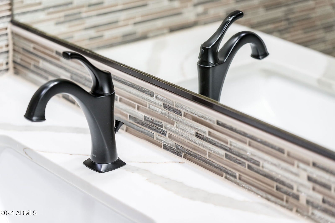
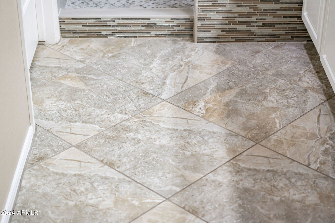

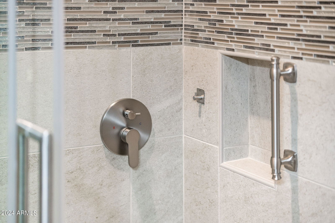
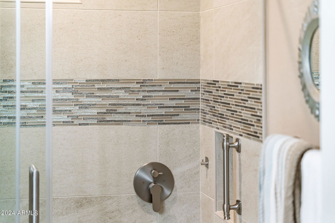
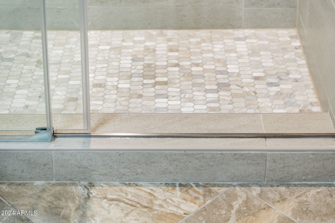
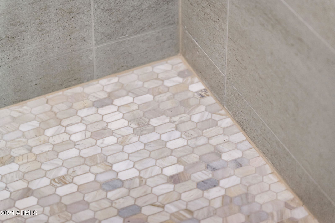
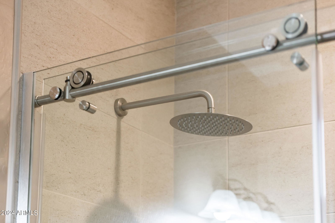

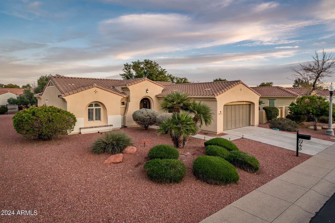
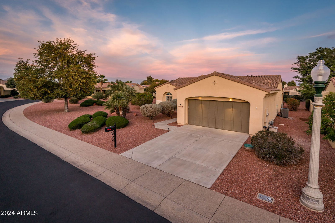
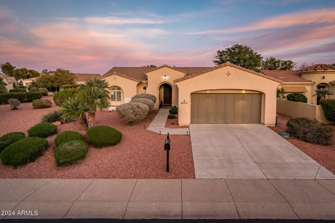
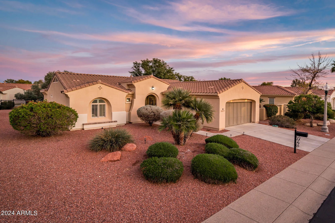
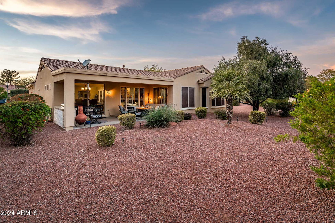
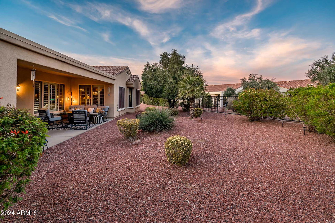
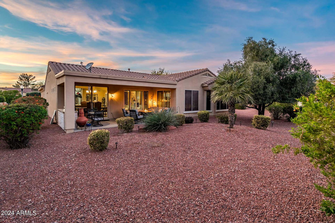
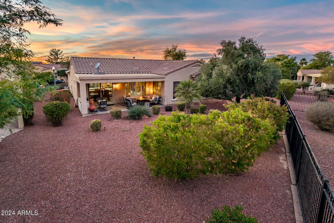
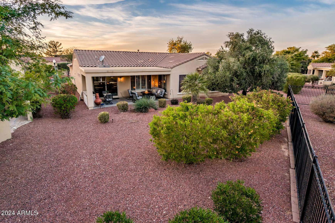
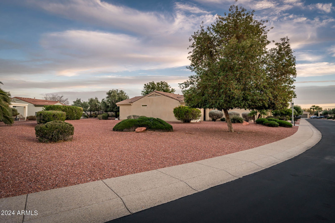
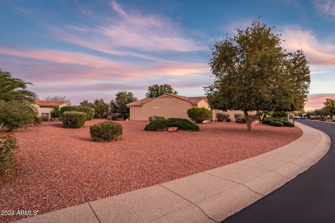
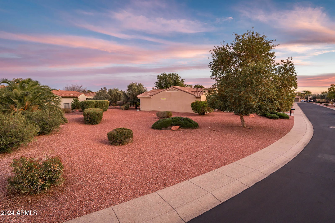
Step into the epitome of refined elegance with this stunning San Ysidro Model home, meticulously reinvented to embody luxurious living. Boasting an impressive 1,837 sq ft of sophisticated design, this 2 bedroom, 2 bathroom abode is optimized for both chic entertaining and tranquil relaxation. The heart of the home, a recently upgraded kitchen fit for a chef, features sleek one-level quartz counters, a designer backsplash, and high-end GE Profile stainless steel appliances. Your culinary experience is enhanced by under and top cabinet lighting, a Blanco sink, and an extended center island. The primary suite is a haven of serenity, complete with a 2021 remodeled bathroom showcasing a walk-in shower adorned with glass tile, contemporary niches, quartz countertops and modern fixtures. The guest bathroom doesn't fall short, undergoing a 2022 transformation that includes a new tile shower, glass shower doors and quartz counters. Life in the coveted gated Corte Bella Country Club is accentuated by the substantial lot upon which this gem is situated, graced by an east-facing large rear yard with a covered patio and built-in BBQ creating an idyllic setting for your future swimming pool. Systematic upgrades ensure comfort and efficiency, including an updated LENNOX heating and cooling system, a new fresh hot water tank, new water softener, and a new garage door opener. From the seamless connection of the great room, dining, and kitchen areas, to the careful selection of neutral tile flooring and shutters throughout, every inch of the interior has been thoughtfully updated. If your search includes a blend of grandeur and practicality, look no further than this exquisite property, for sale and ready to become your new dream home.
Additional Information
- Elementary School
- Adult
- High School
- Adult
- Middle School
- Adult
- School District
- Peoria Unified School District
- Acres
- 0.28
- Architecture
- Santa Barbara/Tuscan
- Assoc Fee Includes
- Maintenance Grounds, Street Maint
- Hoa Fee
- $650
- Hoa Fee Frequency
- Quarterly
- Hoa
- Yes
- Hoa Name
- Corte Bella CC
- Builder Name
- Del Webb / Pulte
- Community
- Corte Bella Country Club
- Community Features
- Golf, Pickleball, Gated, Community Spa Htd, Community Pool Htd, Guarded Entry, Tennis Court(s), Biking/Walking Path, Fitness Center
- Construction
- Stucco, Wood Frame, Painted
- Cooling
- Central Air
- Exterior Features
- Built-in Barbecue
- Fencing
- Partial, Wrought Iron
- Fireplace
- None
- Flooring
- Tile
- Garage Spaces
- 2
- Heating
- Natural Gas
- Living Area
- 1,837
- Lot Size
- 12,210
- Model
- San Ysidro
- New Financing
- Cash, Conventional, FHA, VA Loan
- Parking Features
- Garage Door Opener, Direct Access, Attch'd Gar Cabinets
- Lot Features
- Sprinklers In Rear, Sprinklers In Front, Desert Back, Desert Front
- Roofing
- Tile
- Sewer
- Public Sewer
- Spa
- None
- Stories
- 1
- Style
- Santa Barbara/Tuscan
- Subdivision
- Corte Bella Country Club Phase 1 Unit E
- Taxes
- $2,607
- Tax Year
- 2023
- Water
- Pvt Water Company
- Age Restricted
- Yes
Courtesy of HomeSmart. egow@hsmove.com Selling Office: West USA Realty.
Copyright 2026 Arizona Regional Multiple Listing Service, All rights reserved. The data relating to real estate for sale on this website comes in part from the Arizona Regional Multiple Listing Service. All information deemed reliable but not guaranteed and should be independently verified. All properties are subject to prior sale, change or withdrawal. Neither listing broker(s) nor Arizona Regional Multiple Listing Service shall be responsible for any typographical errors, misinformation, misprints and shall be held totally harmless.