Share this with your friends


+16232069936
Loving Phoenix Team | Real Broker
3238 W Mesquite Street, Phoenix, AZ 85086
- $1,329,999
- 4
- BD
- 3
- BA
- 3,354
- SqFt
- Sold Price
- $1,329,999
- List Price
- $1,329,999
- Closing Date
- Oct 03, 2024
- Days on Market
- 9
- Status
- CLOSED
- MLS#
- 6737615
- City
- Phoenix
- Bedrooms
- 4
- Bathrooms
- 3
- Living SQFT
- 3,354
- Lot Size
- 59,096
- Subdivision
- Mb - Desert Hills
- Year Built
- 2007
- Type
- Single Family Residence
Property Description
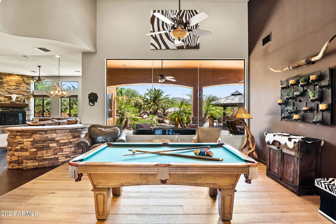
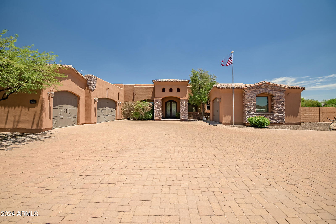
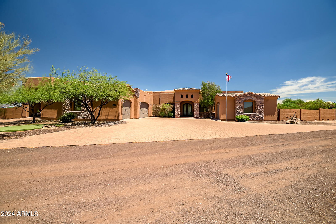
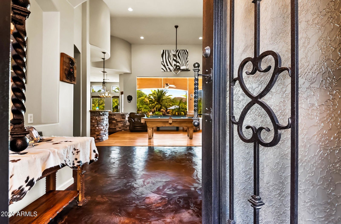
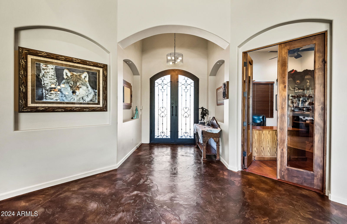
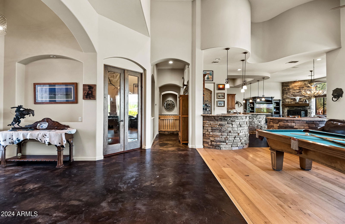
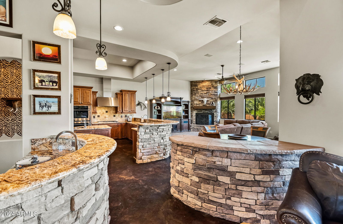
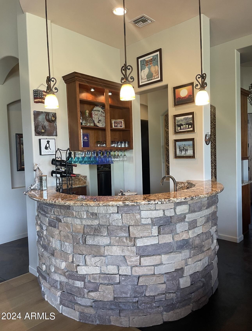
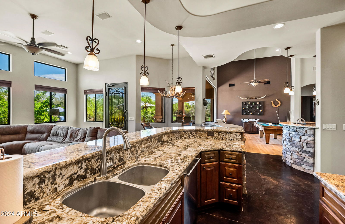
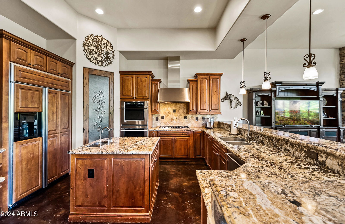
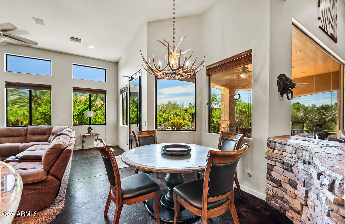
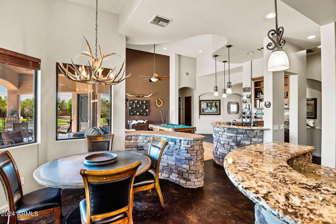
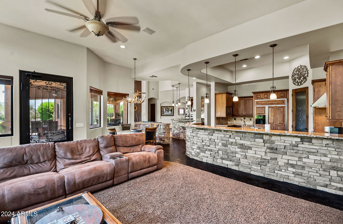
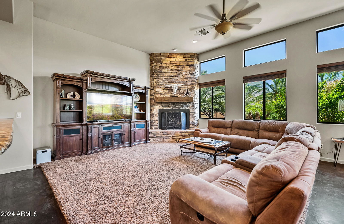
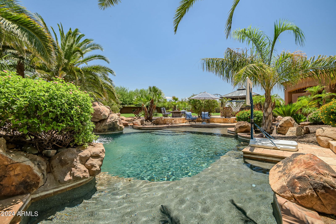
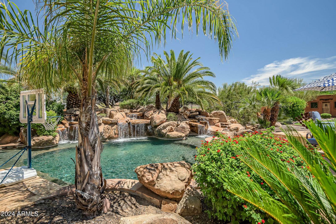
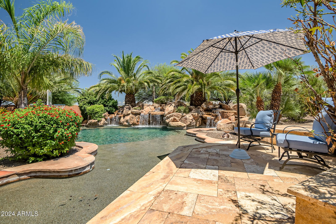
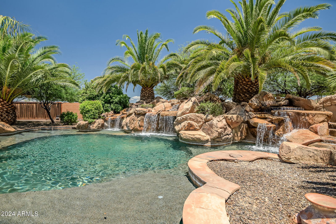
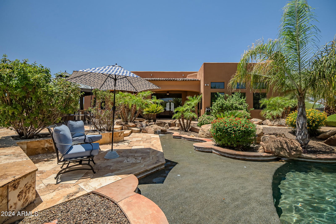
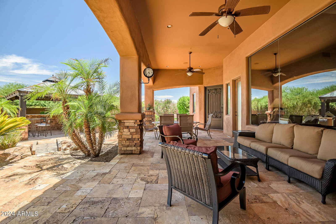
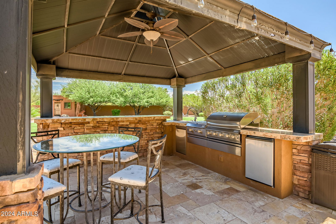
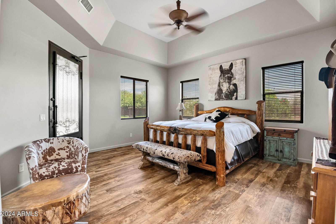
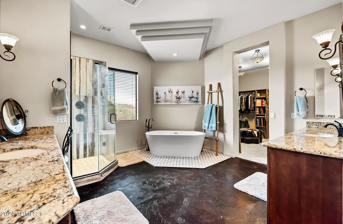
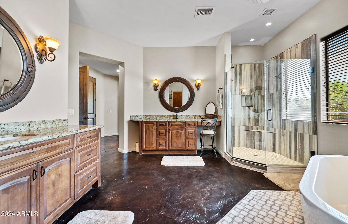
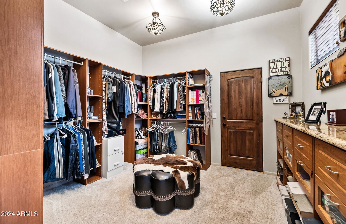
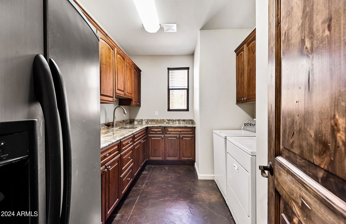
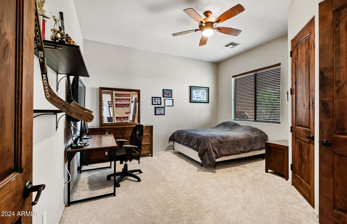
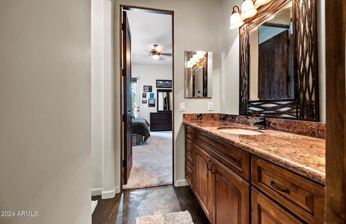
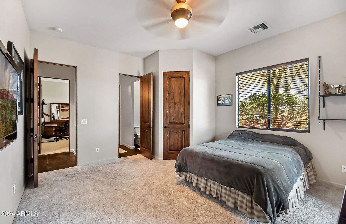
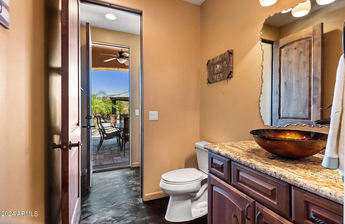
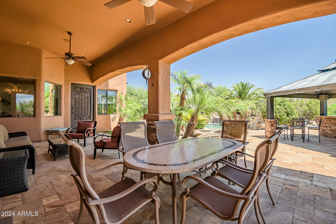
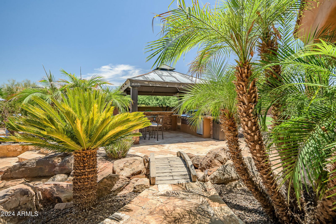
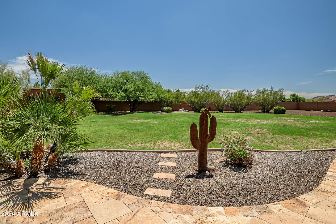
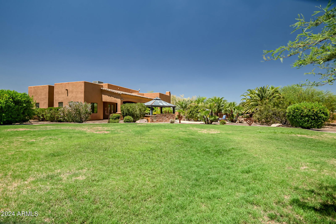
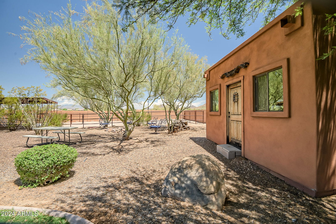
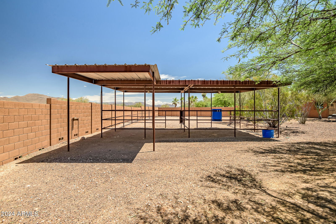
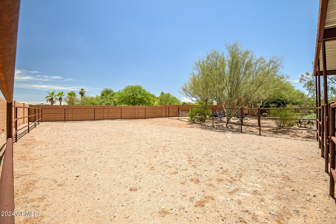
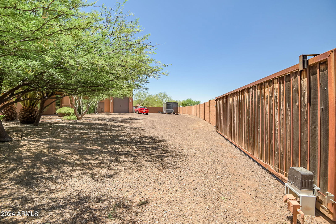
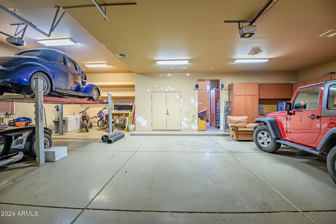
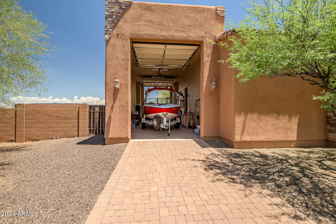
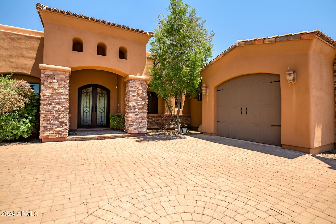
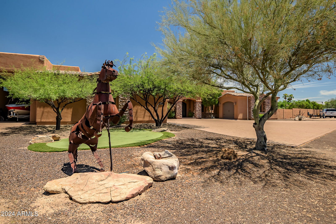
Welcome to your one-of-a-kind 4-bedroom, 3-bath beautifully custom-designed home set on over an acre of serene landscape. Step outside to an amazing resort-like backyard, perfect for relaxation and entertainment. The gorgeous pool features 3 stunning waterfalls, surrounded by lush tropical landscaping. Enjoy the convenience of a 12x12 gazebo, a built-in BBQ with a sink and fridge, a large covered patio, 2 covered horse stalls and coral, and so much more! Inside you will find custom iron doors, high ceilings, and abundant natural light, all showcasing breathtaking mountain views. The open-concept layout includes a large kitchen equipped with granite counters, separate bar for entertaining and unique textured stained concrete floors. The spacious master suite offers custom walk-in closets And a fabulous bathroom with separate shower, tub, and vanities, providing a private escape. For car enthusiasts or those needing extra storage, this home features a pull-thru RV garage, an oversized 3-car garage, and additional attached single-car garage with heating and cooling. Master bath remodel in 2019, new carpets in guest bedrooms in 2019. This home is truly amazing, perfect for any buyer!
Additional Information
- High School
- Boulder Creek High School
- Middle School
- Sunset Ridge Elementary - Phoenix
- Acres
- 1.36
- Architecture
- Santa Barbara/Tuscan
- Assoc Fee Includes
- No Fees
- Builder Name
- Custom
- Construction
- Wood Frame, Painted, Stucco, Stone
- Cooling
- Ceiling Fan(s), Central Air
- Exterior Features
- Other
- Fencing
- Block
- Fireplace
- Family Room
- Flooring
- Carpet, Wood, Concrete
- Garage Spaces
- 6
- Heating
- Electric
- Horse Features
- Corral(s), Stall, Tack Room
- Horses
- Yes
- Laundry
- Inside
- Living Area
- 3,354
- Lot Size
- 59,096
- Model
- CUSTOM
- New Financing
- Cash, VA Loan, FHA, Conventional
- Other Rooms
- Family Room, Great Room, Bonus/Game Room
- Parking Features
- RV Access/Parking, RV Gated, Over Height Garage, Extended Length Garage, Side Vehicle Entry, Rear Vehicle Entry, Garage Door Opener, Attch'd Gar Cabinets, Separate Strge Area, Circular Driveway, RV Garage
- Lot Features
- Cul-De-Sac, Corner Lot, North/South Exposure, Desert Front, Desert Back, Sprinklers In Front, Sprinklers In Rear, Grass Back, Synthetic Grass Frnt, Auto Timer H2O Front, Auto Timer H2O Back
- Roofing
- Built-Up
- Sewer
- Septic Tank
- Pool
- Yes
- Spa
- None
- Stories
- 1
- Style
- Santa Barbara/Tuscan
- Subdivision
- Mb - Desert Hills
- Taxes
- $7,134
- Tax Year
- 2022
- Utilities
- Propane
- Water
- Shared Well
Courtesy of HomeSmart. 602-230-7600 Selling Office: Epique Realty.
Copyright 2026 Arizona Regional Multiple Listing Service, All rights reserved. The data relating to real estate for sale on this website comes in part from the Arizona Regional Multiple Listing Service. All information deemed reliable but not guaranteed and should be independently verified. All properties are subject to prior sale, change or withdrawal. Neither listing broker(s) nor Arizona Regional Multiple Listing Service shall be responsible for any typographical errors, misinformation, misprints and shall be held totally harmless.
How much is your home worth?
...get your instant home value now!