Share this with your friends


+16232069936
Loving Phoenix Team | Real Broker
26003 N 50th Lane, Phoenix, AZ 85083
- $856,000
- 4
- BD
- 3
- BA
- 3,002
- SqFt




- Sold Price
- $856,000
- List Price
- $856,000
- Closing Date
- Jul 22, 2024
- Days on Market
- 28
- Status
- CLOSED
- MLS#
- 6697893
- City
- Phoenix
- Bedrooms
- 4
- Bathrooms
- 3
- Living SQFT
- 3,002
- Lot Size
- 8,741
- Subdivision
- Stetson Valley
- Year Built
- 2006
- Type
- Single Family Residence
Property Description
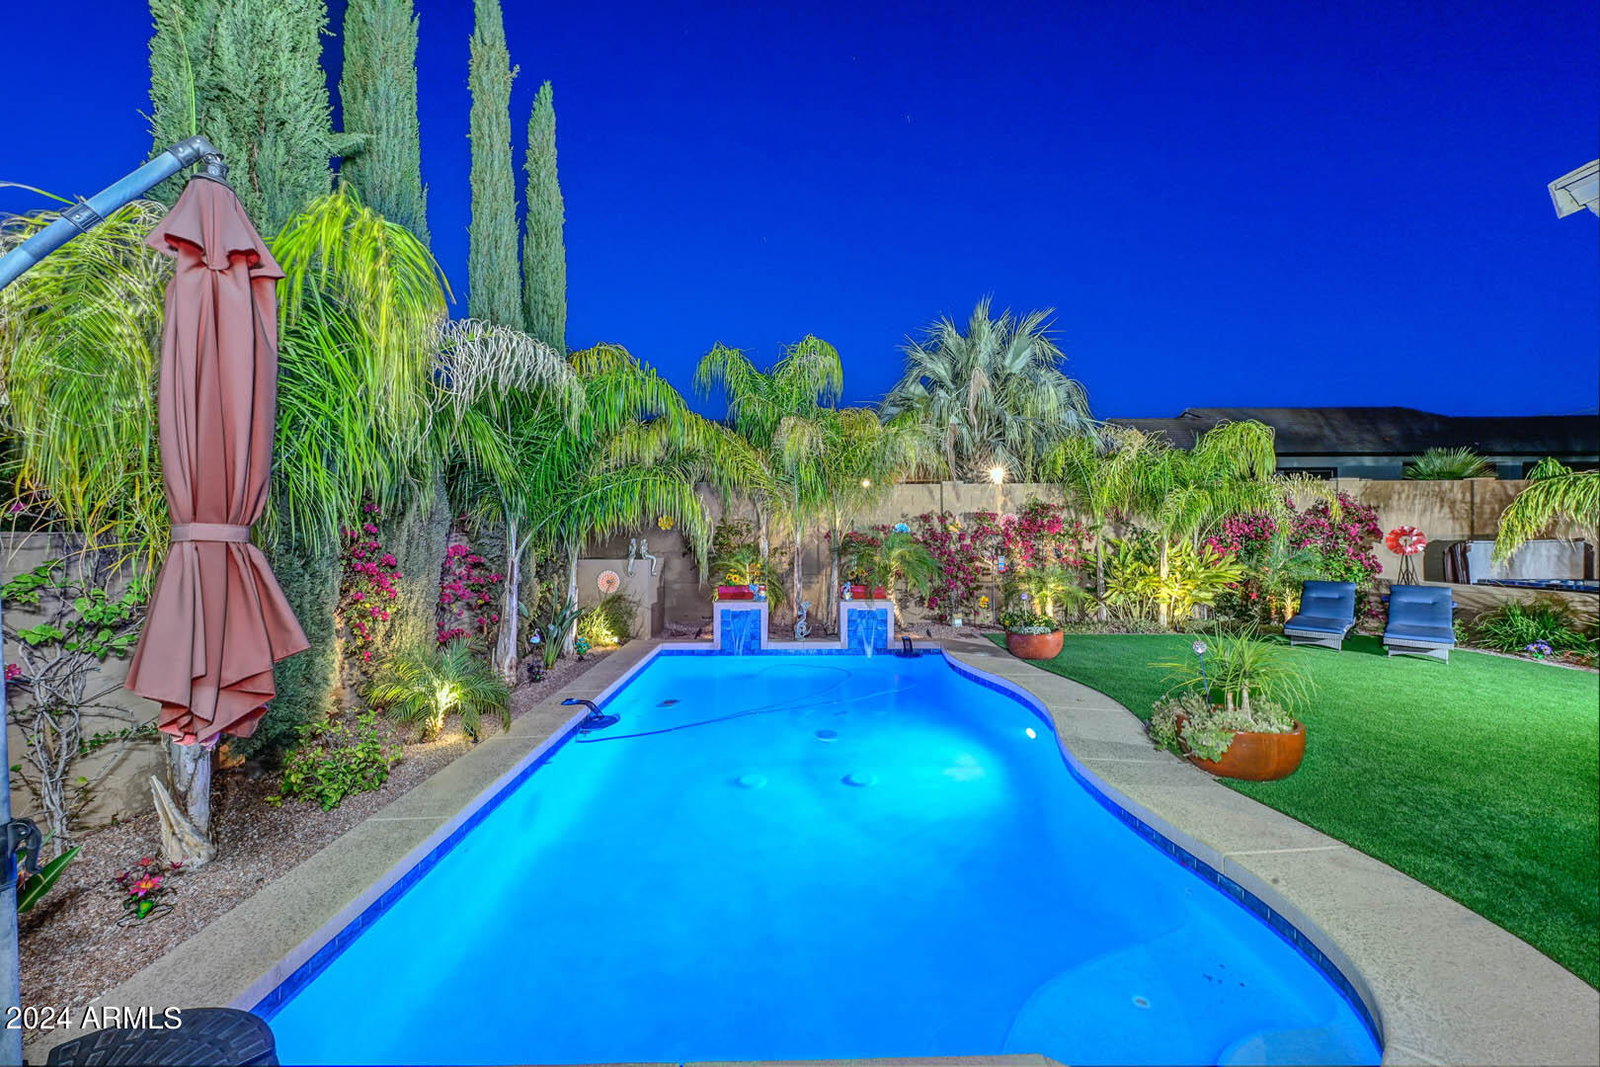
Stunning 4 bed, 3 bath w/den! Freshly painted exterior, high ceilings, wood blinds & plantation shutters, recessed lights, formal dining room, separate family & living rooms. Kitchens a chef's dream w/ granite counters/backsplash, raised panel cabinets, crown molding, double pantry, double wall ovens. Primary bedroom has dual closets w/built-ins, dual vanity, sep. tub & shower. Large secondary rooms w/ ample closets. Upgraded, easy maintenance landscaping, w/sparkling pool, water feature, spa, misting system and an incredible covered patio to enjoy it all. Built in propane BBQ. Lighting system in front/back yards. Walk-in laundry w/ built-ins. Epoxy floors & built-ins, sunscreens, upgraded attic insulation. Buyer to assume solar loan. Sellers have averaged $45.00 month APS bills Pool table can stay! Range is stubbed for gas!
Additional Information
- High School
- Sandra Day O'Connor High School
- Middle School
- Hillcrest Middle School
- Acres
- 0.20
- Architecture
- Ranch
- Assoc Fee Includes
- Maintenance Grounds
- Hoa Fee
- $279
- Hoa Fee Frequency
- Quarterly
- Hoa
- Yes
- Hoa Name
- Stetson Valley HOA
- Builder Name
- US HOME CORP
- Community
- Stetson Valley
- Community Features
- Playground, Biking/Walking Path
- Construction
- Wood Frame, Painted, Stucco
- Cooling
- Ceiling Fan(s), Central Air
- Exterior Features
- Misting System, Built-in Barbecue
- Fencing
- Block
- Flooring
- Carpet, Tile
- Garage Spaces
- 3
- Heating
- Natural Gas
- Laundry
- Inside, Gas Dryer Hookup
- Living Area
- 3,002
- Lot Size
- 8,741
- New Financing
- Cash, VA Loan, FHA, Conventional
- Other Rooms
- Family Room
- Parking Features
- Garage Door Opener, Attch'd Gar Cabinets, Direct Access
- Lot Features
- Desert Front, Sprinklers In Front, Sprinklers In Rear, Grass Back, Synthetic Grass Back, Auto Timer H2O Front, Auto Timer H2O Back
- Roofing
- Tile
- Sewer
- Public Sewer, Sewer-In & Connected
- Pool
- Yes
- Spa
- Private, Above Ground, Heated
- Stories
- 1
- Style
- Ranch
- Subdivision
- Stetson Valley
- Taxes
- $3,407
- Tax Year
- 2023
- Water
- Public
Courtesy of Keller Williams Northeast Realty. 623-399-9949 Selling Office: AZ Brokerage Holdings, LLC.
Copyright 2026 Arizona Regional Multiple Listing Service, All rights reserved. The data relating to real estate for sale on this website comes in part from the Arizona Regional Multiple Listing Service. All information deemed reliable but not guaranteed and should be independently verified. All properties are subject to prior sale, change or withdrawal. Neither listing broker(s) nor Arizona Regional Multiple Listing Service shall be responsible for any typographical errors, misinformation, misprints and shall be held totally harmless.