Share this with your friends


+16232069936
Loving Phoenix Team | Real Broker
11143 N Mckinney Street, Surprise, AZ 85388
- $1,450,000
- 3
- BD
- 4
- BA
- 3,099
- SqFt



- Sold Price
- $1,450,000
- List Price
- $1,495,000
- Closing Date
- Apr 14, 2025
- Days on Market
- 27
- Status
- CLOSED
- MLS#
- 6817348
- City
- Surprise
- Bedrooms
- 3
- Bathrooms
- 4
- Living SQFT
- 3,099
- Lot Size
- 11,666
- Subdivision
- Sterling Grove
- Year Built
- 2023
- Type
- Single Family Residence
Property Description
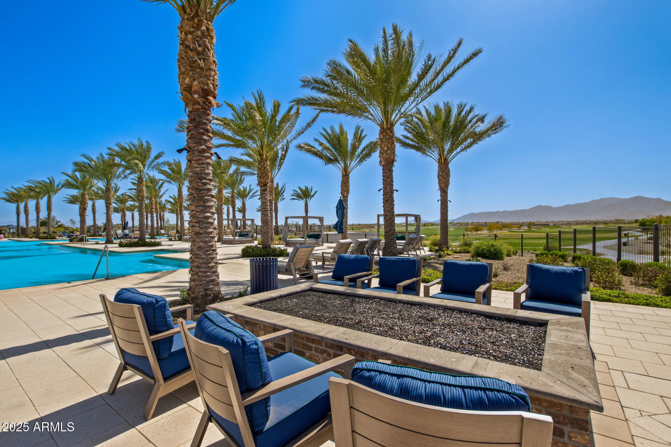
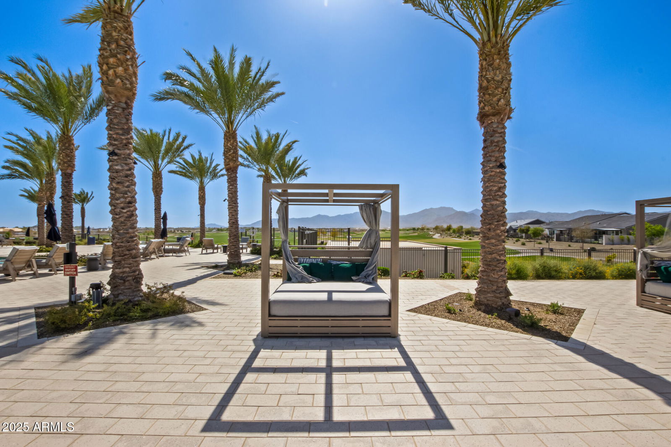
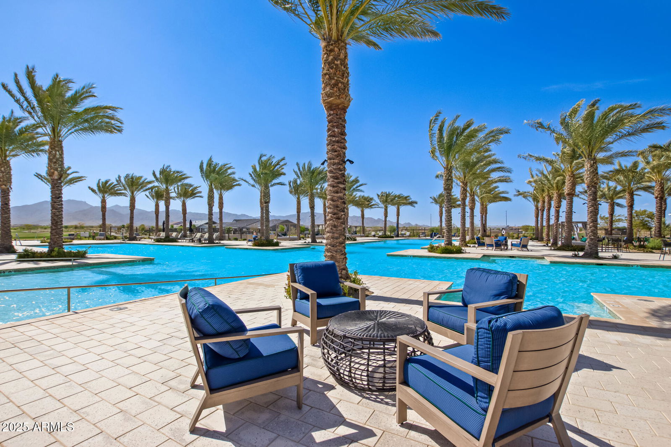
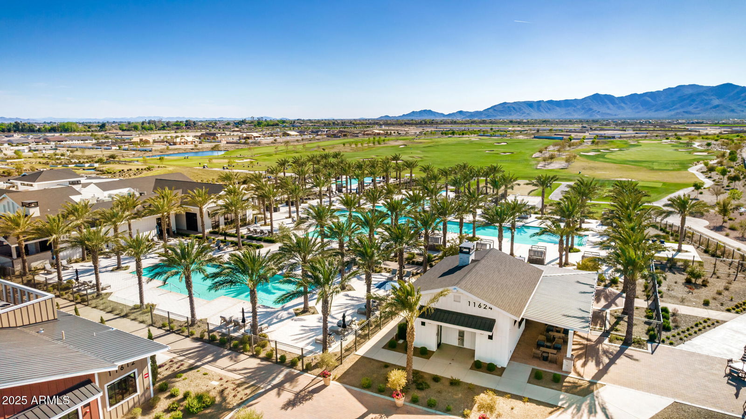
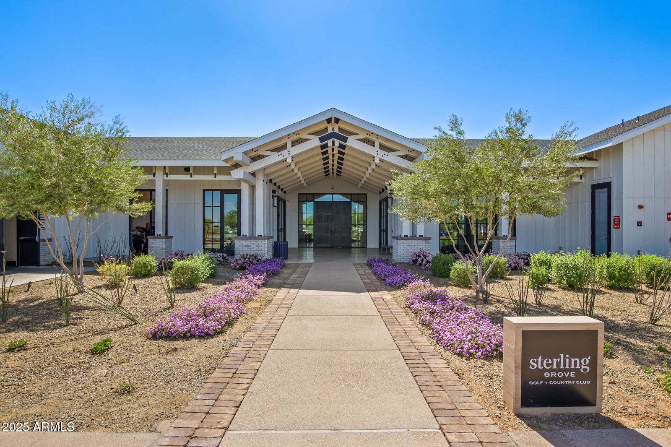
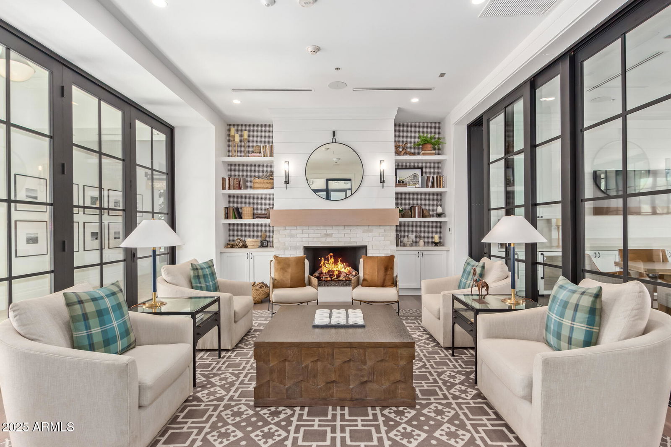
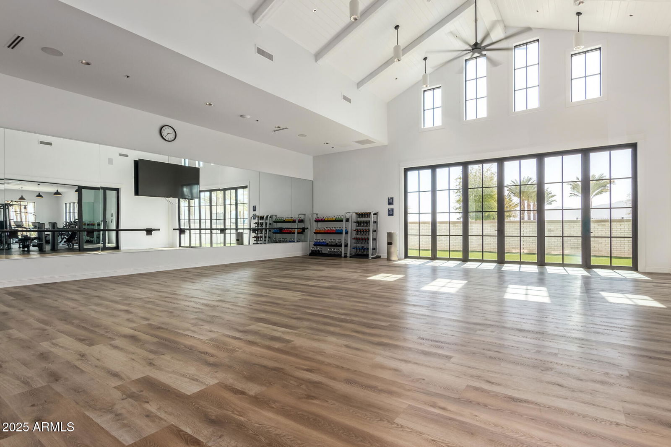
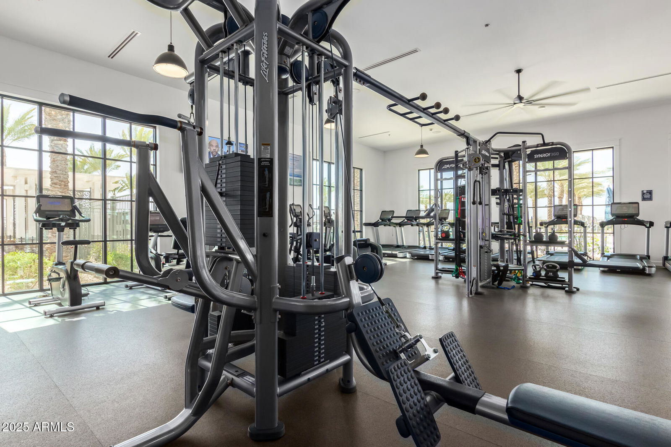
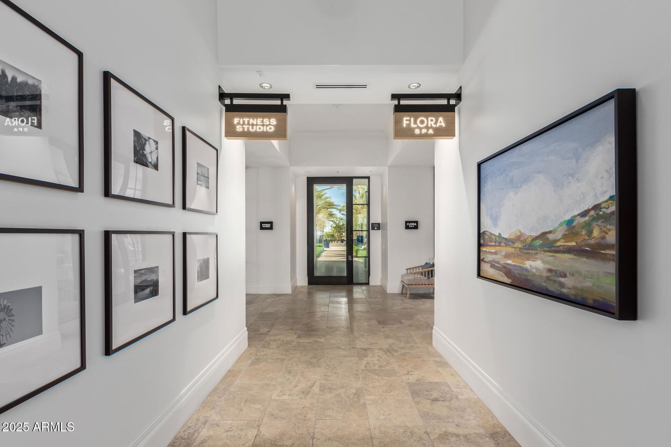
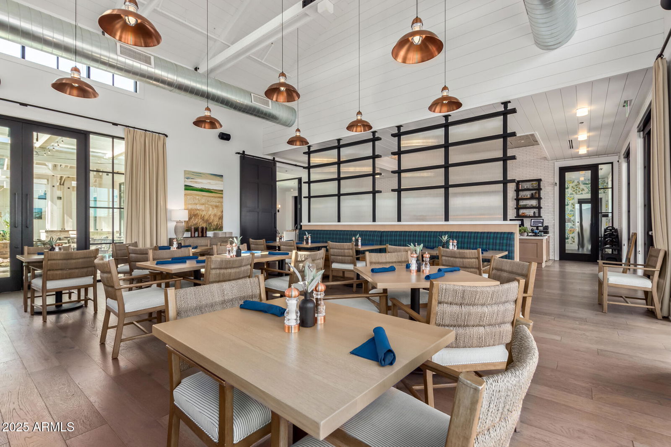
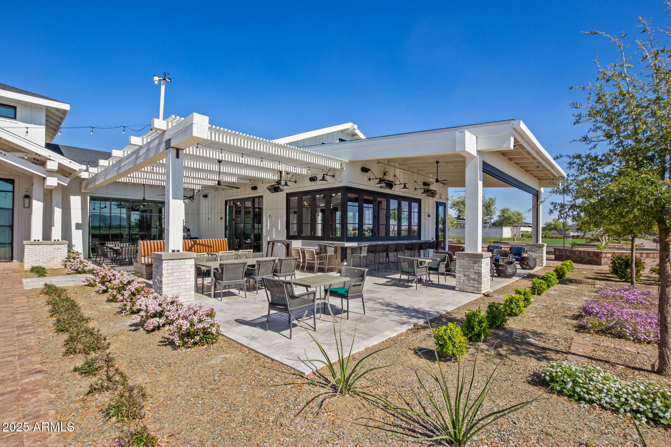
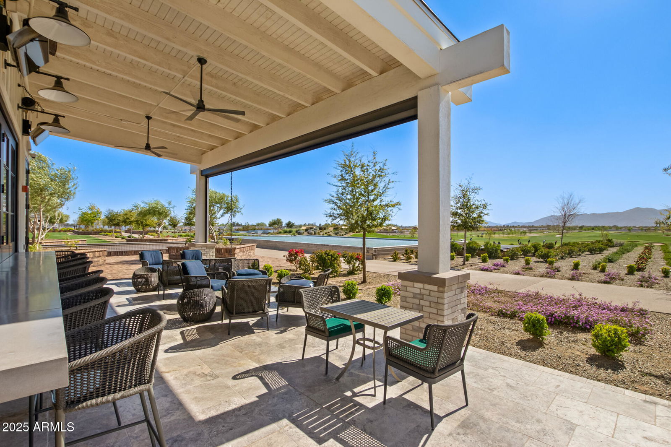
This highly popular Rutherford-model house in Sterling Grove has it all. One of the best locations (near the 18th hole and just a short walk to the restaurant/fitness/spa/clubhouse), massively upgraded, incredible custom pool/spa with soothing waterfall features, and a beautifully landscaped oversized premium lot with no neighbors directly behind. The kitchen is beautifully designed with upgraded floor-to-ceiling cabinets, luxurious quartz countertops, and Jenn-Aire kitchen appliances, including a built-in refrigerator with custom wood panels matching the cabinets, and a 48' double-oven/range with 6-burner gas stove and griddle. The living room boasts a beautiful natural stone gas fireplace with a unique rustic wood mantle. Upgraded 16' sliders open to a stunning backyard where you... Upgraded 16' sliders open to a stunning backyard where you will enjoy multiple outdoor sitting areas, including a custom built-in 8' gas fire pit, a large covered patio with 2 ceiling fans for the summer and 2 electric heaters for the winter, a full-sun lounge area, and a covered cabana. The large pool includes a Baja shelf, 3 waterfalls with copper scuppers, an in-water bench along the back length, and a large hot tub with spillways into the pool. The master bedroom includes a large bathroom with a walk-in rain shower, double vanity, large soaking tub, and a Japanese-style toilet. The guest bedrooms are all ensuite with walk-in closets. This house also features an office room with built-in cabinets and an oversized butler pantry with custom floor-to-ceiling cabinets. The garage has a separate mini-split with AC and heat and an epoxy floor. Additional features in the home include all new lighting (including new LED can ceiling lights), upgraded faucets, custom window shades throughout, all new solid-core interior doors, sink and cabinets in the laundry room, recirculating hot water system, water softener, and much, much more!
Additional Information
- Elementary School
- Mountain View
- High School
- Shadow Ridge High School
- Middle School
- Mountain View
- Acres
- 0.27
- Architecture
- Spanish
- Assoc Fee Includes
- Maintenance Grounds, Street Maint
- Hoa Fee
- $465
- Hoa Fee Frequency
- Quarterly
- Hoa
- Yes
- Hoa Name
- Sterling Grove
- Builder Name
- Toll Brothers
- Community
- Sterling Grove
- Community Features
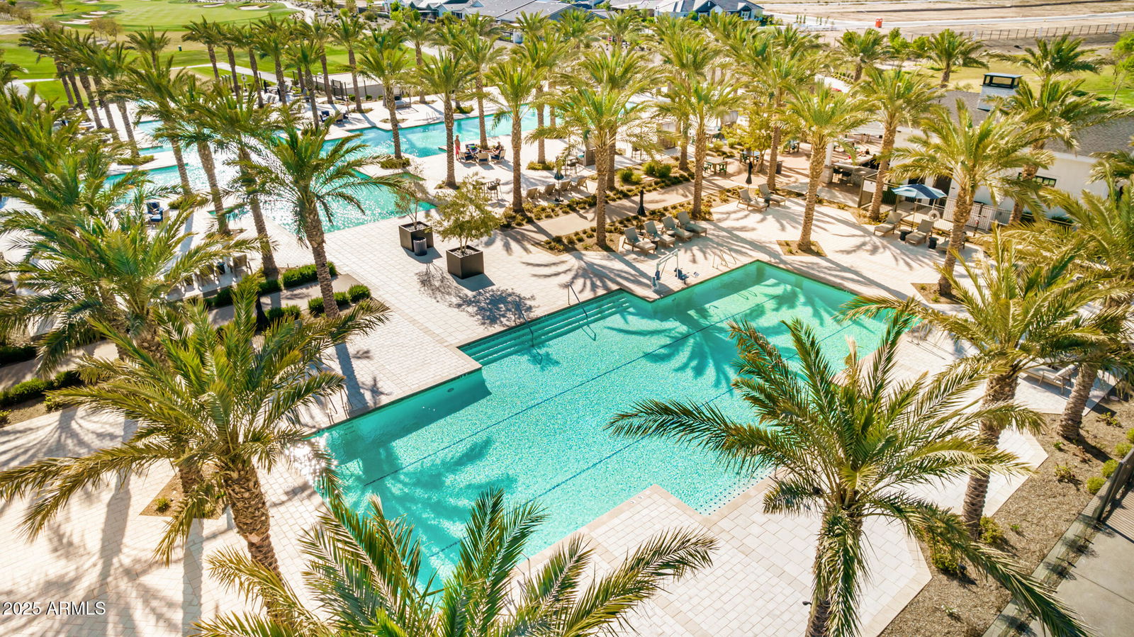
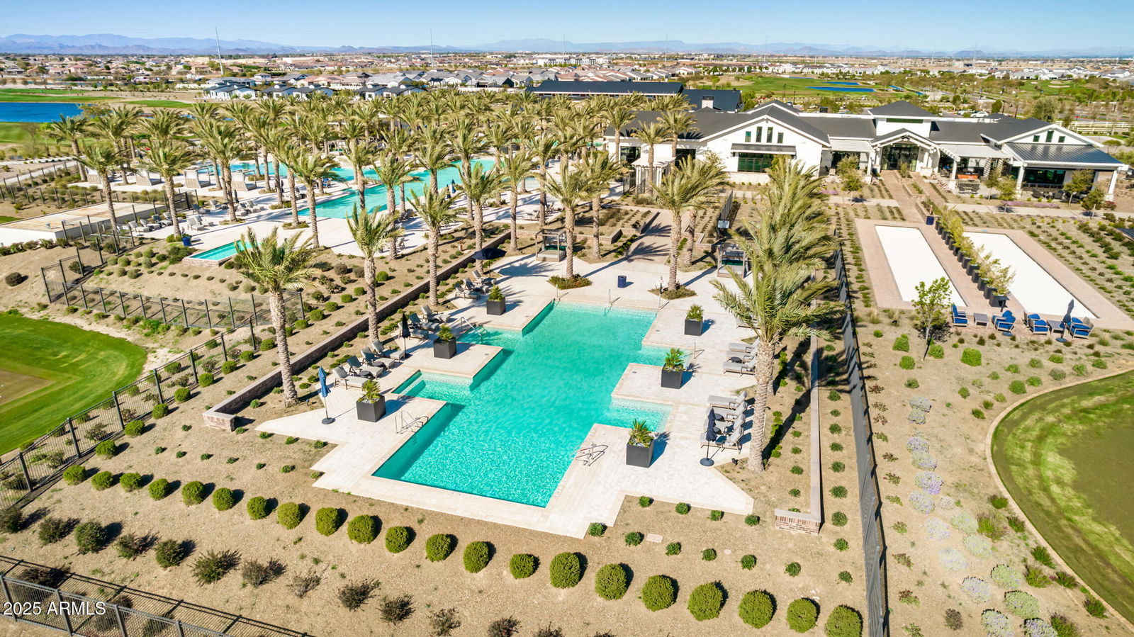
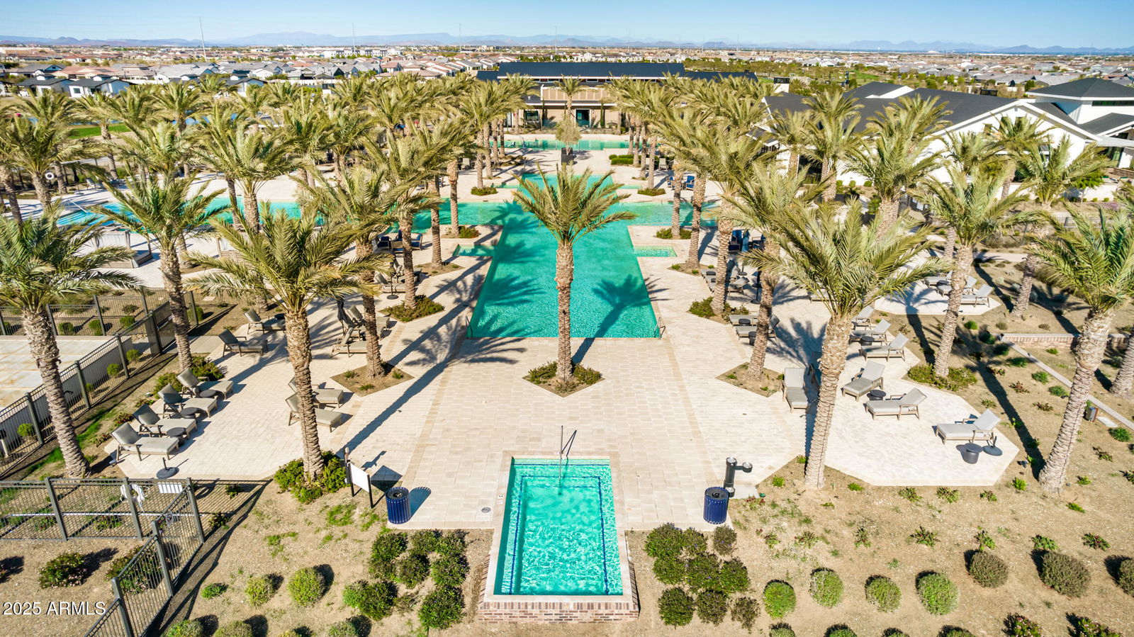
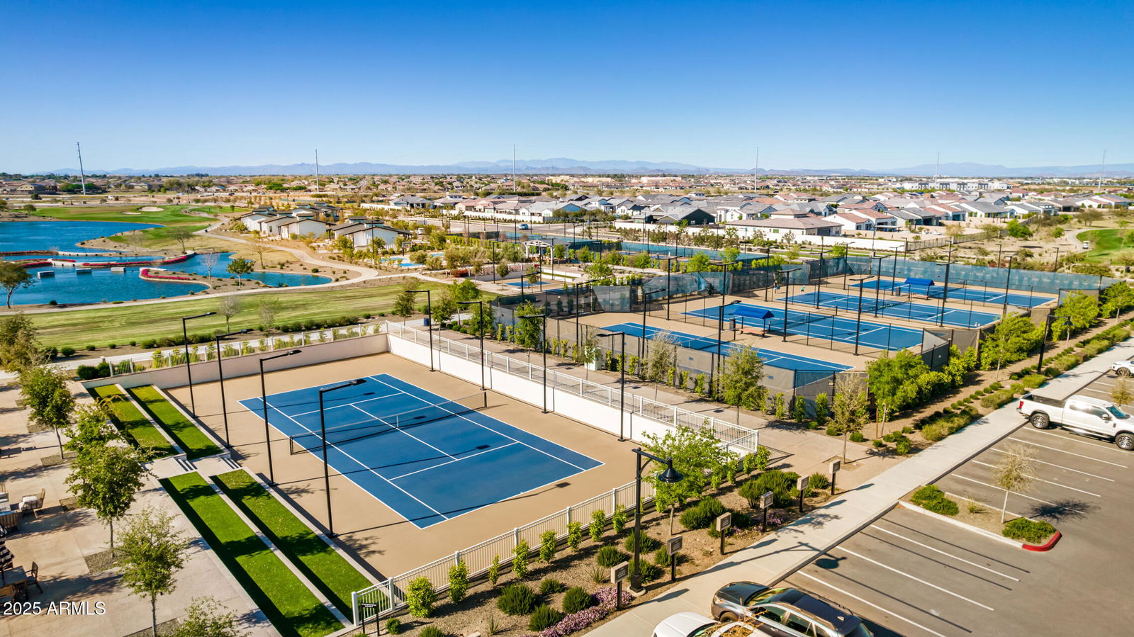
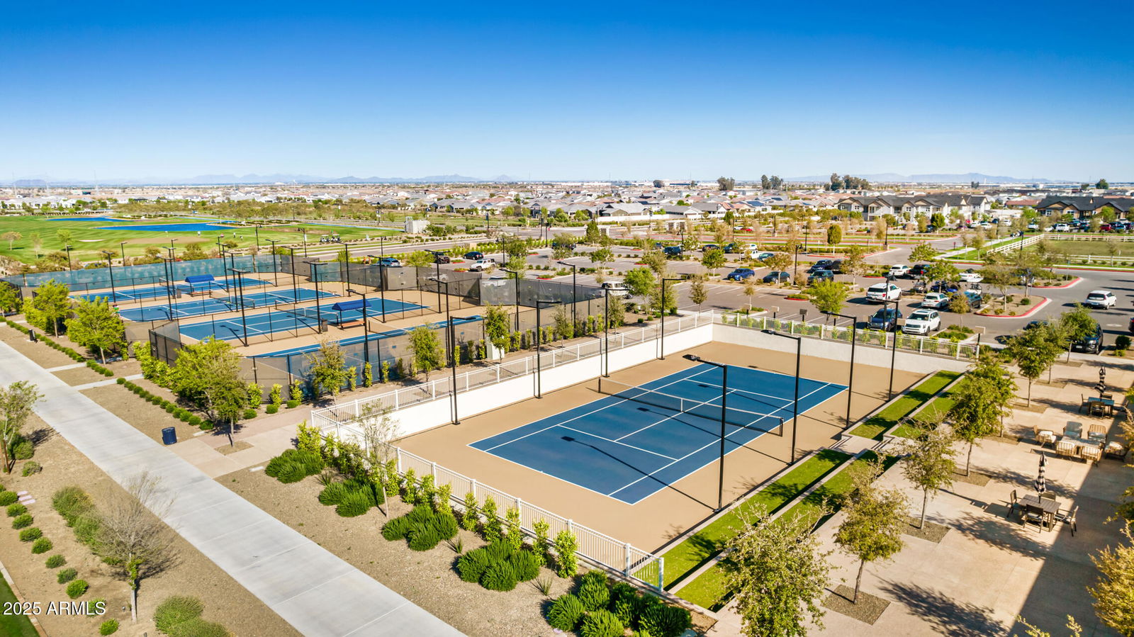
- Lake, Guarded Entry, Community Spa, Community Spa Htd, Gated, Golf, Tennis Court(s), Biking/Walking Path, Clubhouse, Community Media Room, Fitness Center, Pickleball
- Construction
- Wood Frame, Spray Foam Insulation, ICAT Recessed Lighting, Ducts Professionally Air-Sealed, Painted, Stucco
- Cooling
- Ceiling Fan(s), Central Air, Programmable Thmstat, ENERGY STAR Qualified Equipment, Ductless
- Electric
- 220 Volts in Kitchen
- Exterior Features
- Private Yard, Built-in Barbecue
- Fencing
- Block
- Fireplace
- Living Room, Gas, Fire Pit
- Flooring
- Carpet, Wood
- Garage Spaces
- 2
- Heating
- Natural Gas, ENERGY STAR Qualified Equipment
- Laundry
- Engy Star (See Rmks), Washer Hookup, Inside
- Living Area
- 3,099
- Lot Size
- 11,666
- Model
- Rutherford
- New Financing
- Cash, VA Loan, FHA, Conventional, 1031 Exchange
- Other Rooms
- Great Room
- Lot Features
- Desert Front, Desert Back, Sprinklers In Front, Sprinklers In Rear, Grass Front, Synthetic Grass Frnt, Auto Timer H2O Front, Auto Timer H2O Back, Irrigation Front, Irrigation Back
- Roofing
- Tile
- Pool
- Yes
- Spa
- Private, Heated
- Stories
- 1
- Style
- Spanish
- Subdivision
- Sterling Grove
- Taxes
- $2,783
- Tax Year
- 2024
- Water
- Public
Courtesy of RE/MAX Desert Showcase. 623-979-8888 Selling Office: RE/MAX Desert Showcase.
Copyright 2026 Arizona Regional Multiple Listing Service, All rights reserved. The data relating to real estate for sale on this website comes in part from the Arizona Regional Multiple Listing Service. All information deemed reliable but not guaranteed and should be independently verified. All properties are subject to prior sale, change or withdrawal. Neither listing broker(s) nor Arizona Regional Multiple Listing Service shall be responsible for any typographical errors, misinformation, misprints and shall be held totally harmless.