Share this with your friends


+16232069936
Loving Phoenix Team | Real Broker
28061 N 28th Avenue, Phoenix, AZ 85085
- $401,385
- 2
- BD
- 3
- BA
- 1,397
- SqFt



- Sold Price
- $401,385
- List Price
- $379,990
- Closing Date
- Aug 28, 2024
- Days on Market
- 106
- Status
- CLOSED
- MLS#
- 6677334
- City
- Phoenix
- Bedrooms
- 2
- Bathrooms
- 3
- Living SQFT
- 1,397
- Lot Size
- 1,200
- Subdivision
- 17 North
- Year Built
- 2024
- Type
- Townhouse
Property Description
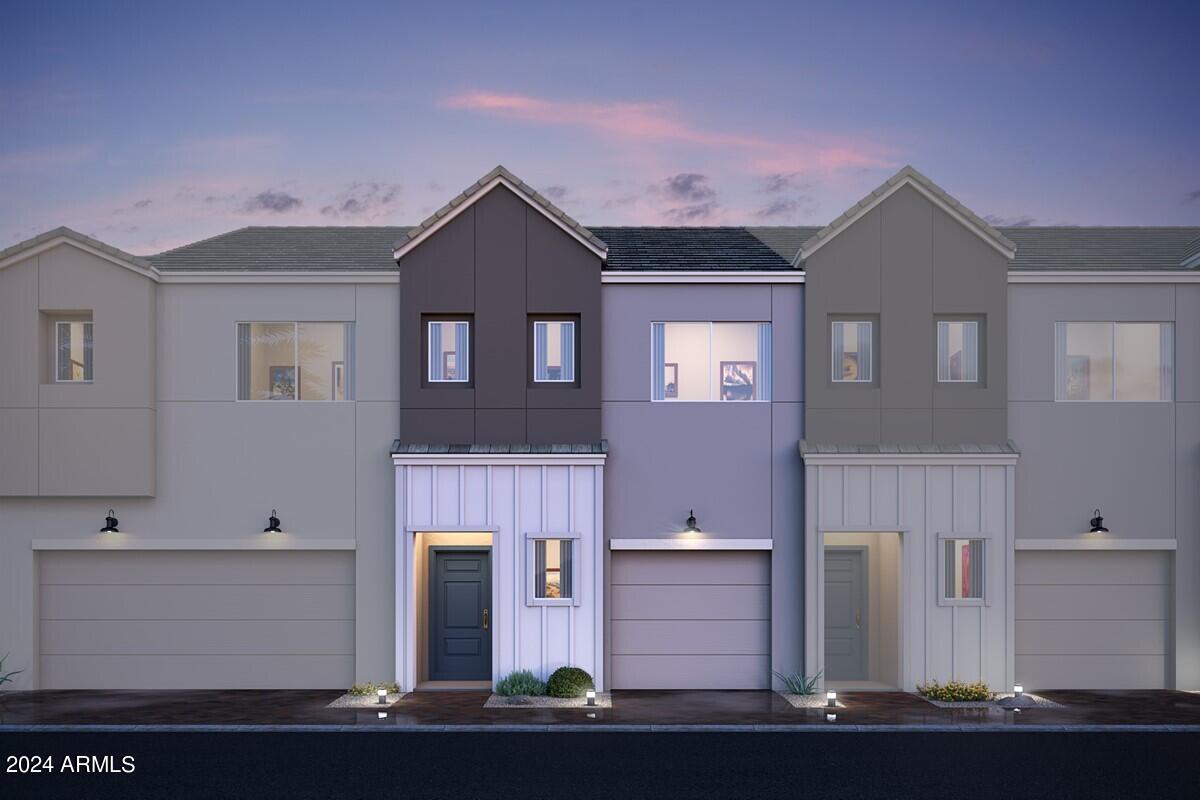
~~~~ CASH ONLY Pricing $379,990~~~~ Introducing 17 North, a gated townhome community - This popular Aquila floor plan is perfectly situated with beautiful mountains views. This beautiful home is designed with grey quartz kitchen countertops, modern 42'' cabinets, and stainless kitchen appliances plus contemporary imperfect smooth walls, and convenient tile in the living area and lush carpet in the bedrooms. A Flex space on the first floor can be another bedroom or an office studio! Est. completion Late Summer 2024.
Additional Information
- Elementary School
- Norterra Canyon K-8
- High School
- Barry Goldwater High School
- Middle School
- Norterra Canyon K-8
- School District
- Deer Valley Unified District
- Acres
- 0.03
- Architecture
- Territorial/Santa Fe
- Assoc Fee Includes
- Roof Repair, Street Maint, Front Yard Maint, Maintenance Exterior
- Hoa Fee
- $96
- Hoa Fee Frequency
- Monthly
- Hoa
- Yes
- Hoa Name
- 17 N. Community Asso
- Builder Name
- K. Hovnaian Homes
- Community
- 17 North
- Community Features
- Gated, Community Pool, Playground
- Construction
- Stucco, Wood Frame, No VOC Paint, Painted
- Cooling
- Programmable Thmstat
- Fencing
- Block
- Fireplace
- None
- Flooring
- Carpet, Tile
- Garage Spaces
- 1
- Heating
- Electric
- Laundry
- Engy Star (See Rmks), Wshr/Dry HookUp Only
- Living Area
- 1,397
- Lot Size
- 1,200
- Model
- Aquila
- New Financing
- Cash, Conventional, FHA, VA Loan
- Parking Features
- Unassigned, Direct Access
- Lot Features
- Desert Front, Dirt Back, Auto Timer H2O Front, Irrigation Front
- Roofing
- Tile
- Sewer
- Public Sewer
- Spa
- None
- Stories
- 2
- Style
- Territorial/Santa Fe
- Subdivision
- 17 North
- Taxes
- $47
- Tax Year
- 2023
- Water
- City Water
Courtesy of K. Hovnanian Great Western Homes, LLC. 877-546-8669 Selling Office: My Home Group Real Estate.
Copyright 2026 Arizona Regional Multiple Listing Service, All rights reserved. The data relating to real estate for sale on this website comes in part from the Arizona Regional Multiple Listing Service. All information deemed reliable but not guaranteed and should be independently verified. All properties are subject to prior sale, change or withdrawal. Neither listing broker(s) nor Arizona Regional Multiple Listing Service shall be responsible for any typographical errors, misinformation, misprints and shall be held totally harmless.