Share this with your friends


+16232069936
Loving Phoenix Team | Real Broker
9476 E Canyon View Road, Scottsdale, AZ 85255
- $1,825,000
- 3
- BD
- 4
- BA
- 3,299
- SqFt
- Sold Price
- $1,825,000
- List Price
- $1,899,900
- Closing Date
- May 16, 2025
- Days on Market
- 50
- Status
- CLOSED
- MLS#
- 6843016
- City
- Scottsdale
- Bedrooms
- 3
- Bathrooms
- 4
- Living SQFT
- 3,299
- Lot Size
- 10,400
- Subdivision
- Sera Brisa
- Year Built
- 2006
- Type
- Single Family Residence
Property Description
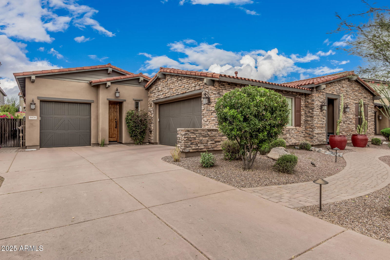
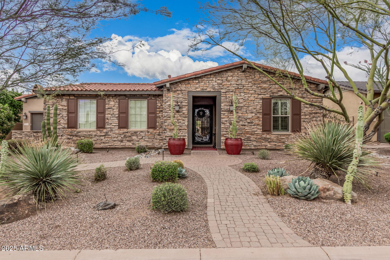
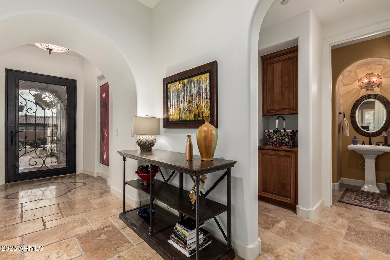
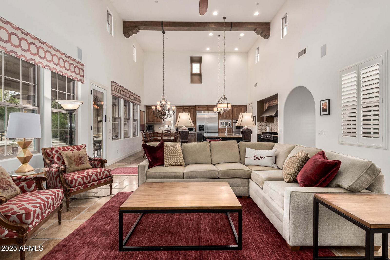
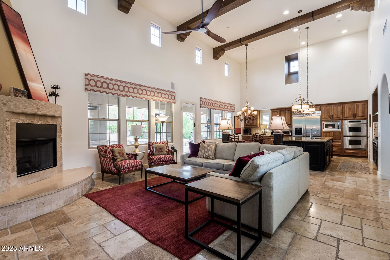
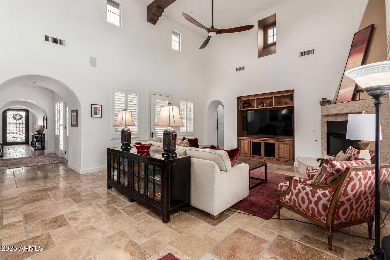
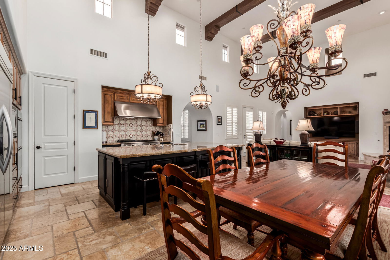
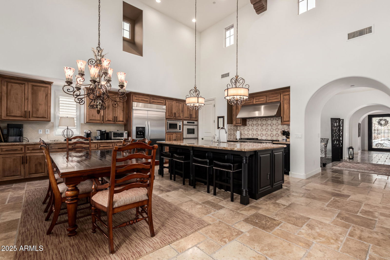

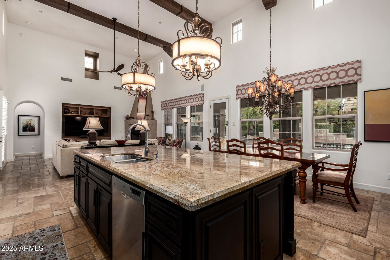
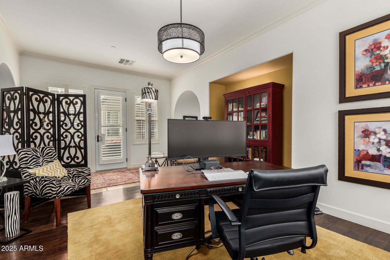
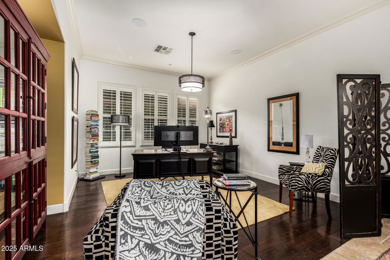
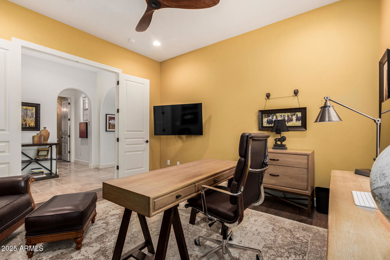
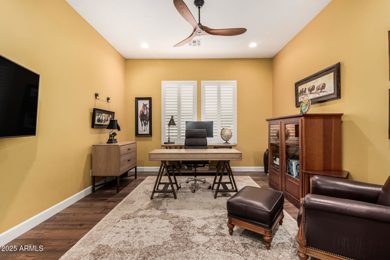
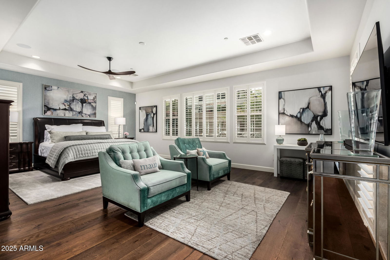
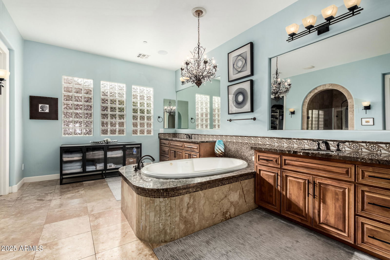
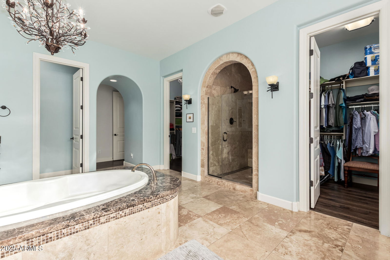
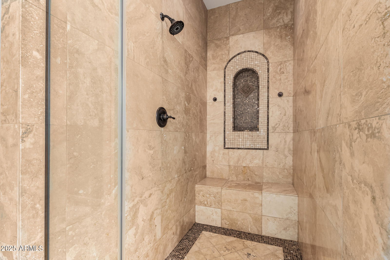
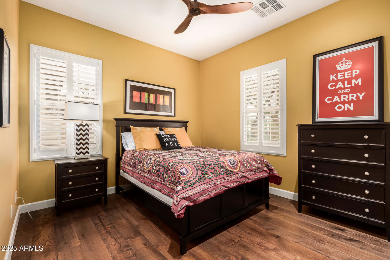
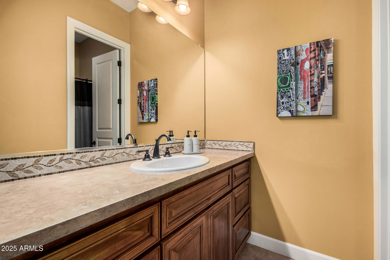
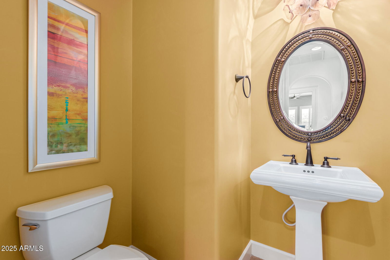
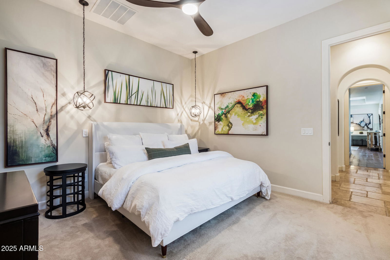
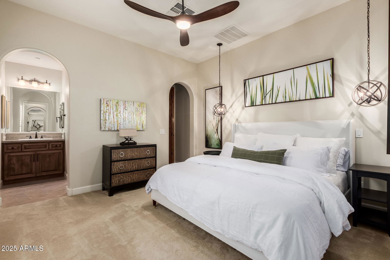
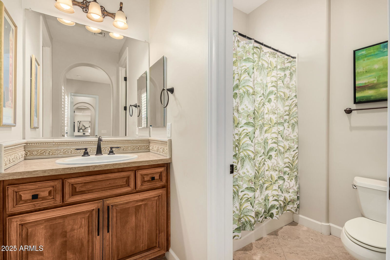
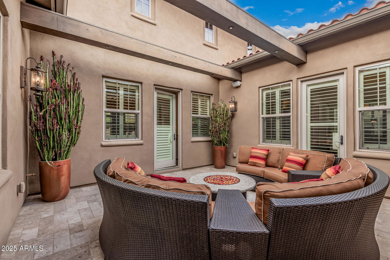
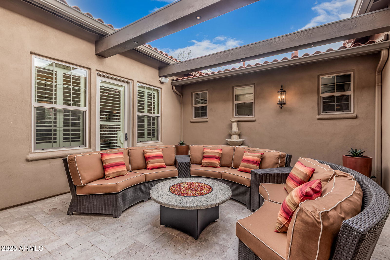
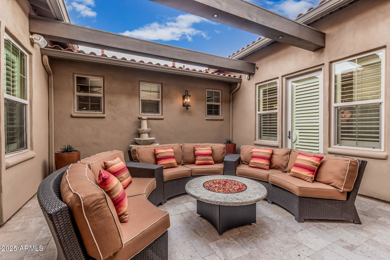
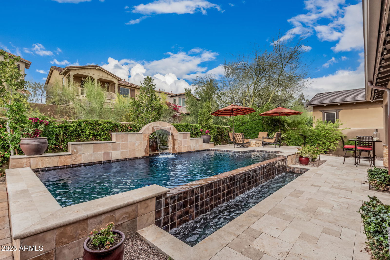
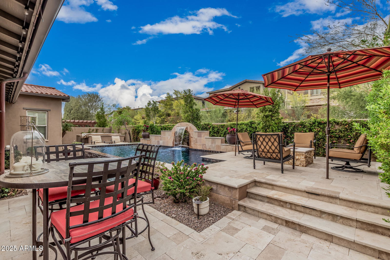
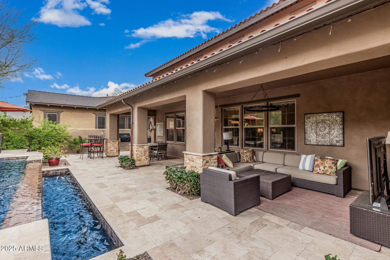
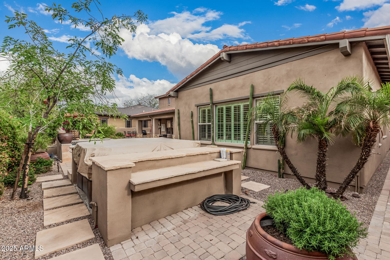
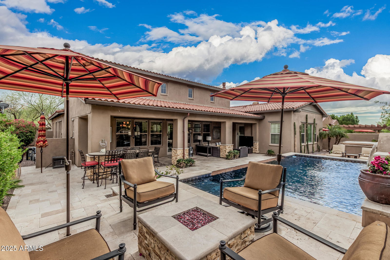
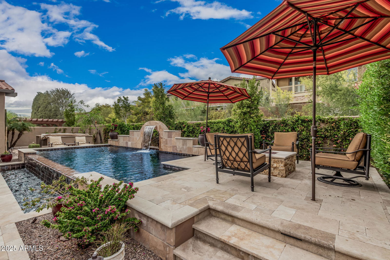
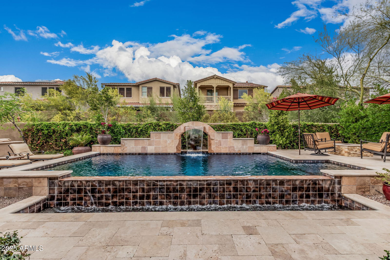
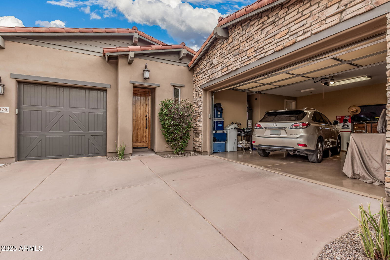
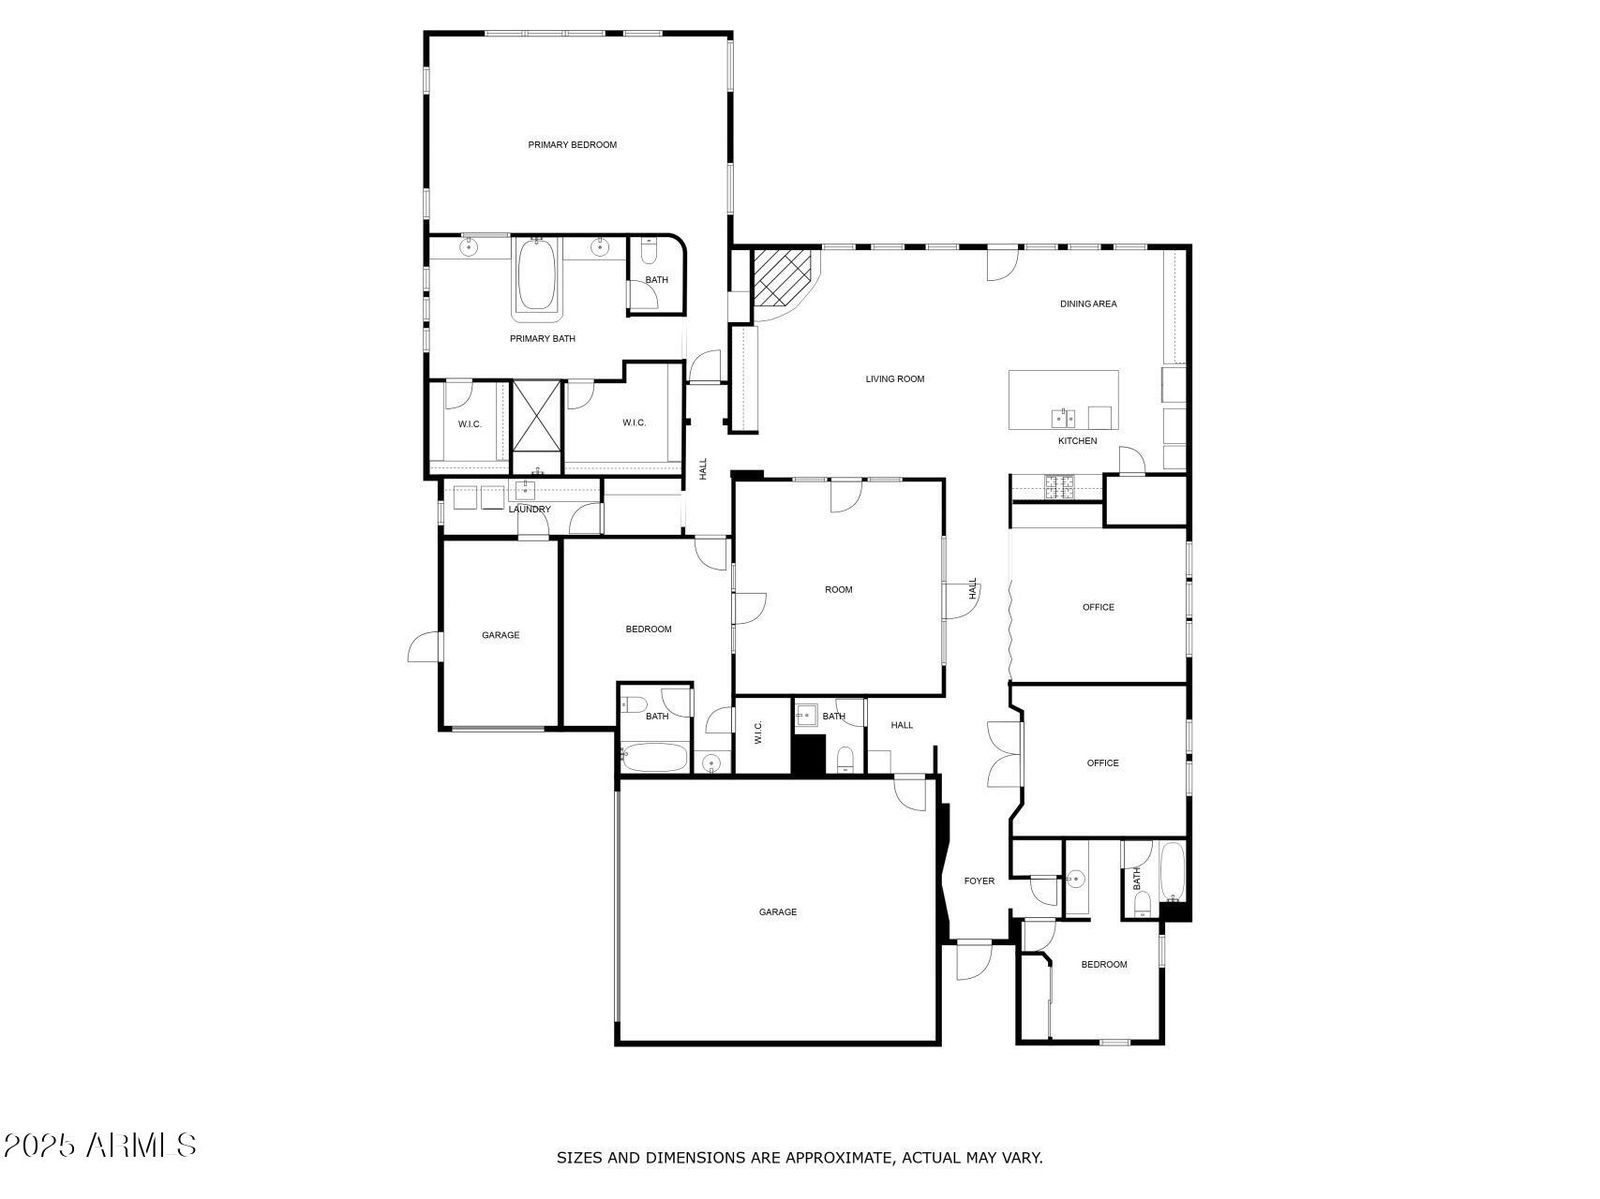
Welcome to this stunning home in the highly desirable Sera Brisa neighborhood located in the heart of DC Ranch Community without the high HOA fees of DC Ranch! 3 bed, 3.5 bath PLUS OFFICE, split floorplan with all bedrooms ensuite, with bedroom 3 perfect for guest quarters or inlaw suite offering it's own private entrance from the front of the house. This offers an exceptional blend of luxury and breathtaking green landscape. The chef's dream kitchen offers open-concept living with high ceilings, gorgeous beams and abundant natural light overlooking the gorgeous pool with breathtaking water features. The spacious primary suite offers a spa-like bath with his and hers walk-In closets. The resort-like backyard retreat offers pool, spa, fire pit, large covered patio, gas bbq & lush landsca The home is perfect for those wanting to entertain with surround sound throughout the home and the backyard, misting system on the back patio, inside courtyard with gas fire pit, outside fire pit with elevated patio. This home also offers a true 3-Car Garage with one 2 car bay and one 1 car bay. Sera Brisa is located in the heart of DC Ranch but is not included in the DC Ranch HOA making trasnfer fees and monthly HOA fees much lower than those in DC Ranch.
Additional Information
- Elementary School
- Copper Ridge School
- High School
- Chaparral High School
- Middle School
- Copper Ridge School
- Acres
- 0.24
- Architecture
- Ranch, Santa Barbara/Tuscan
- Assoc Fee Includes
- Maintenance Grounds
- Hoa Fee
- $415
- Hoa Fee Frequency
- Quarterly
- Hoa
- Yes
- Hoa Name
- Sera Brisa
- Builder Name
- Monterey
- Community
- Dc Ranch
- Community Features
- Gated, Playground, Biking/Walking Path
- Construction
- Wood Frame, Painted, Stucco
- Cooling
- Ceiling Fan(s), Central Air
- Exterior Features
- Private Yard, Misting System, Built-in Barbecue
- Fencing
- Block
- Fireplace
- Gas, Fire Pit
- Flooring
- Carpet, Stone, Wood
- Garage Spaces
- 3
- Heating
- Natural Gas
- Laundry
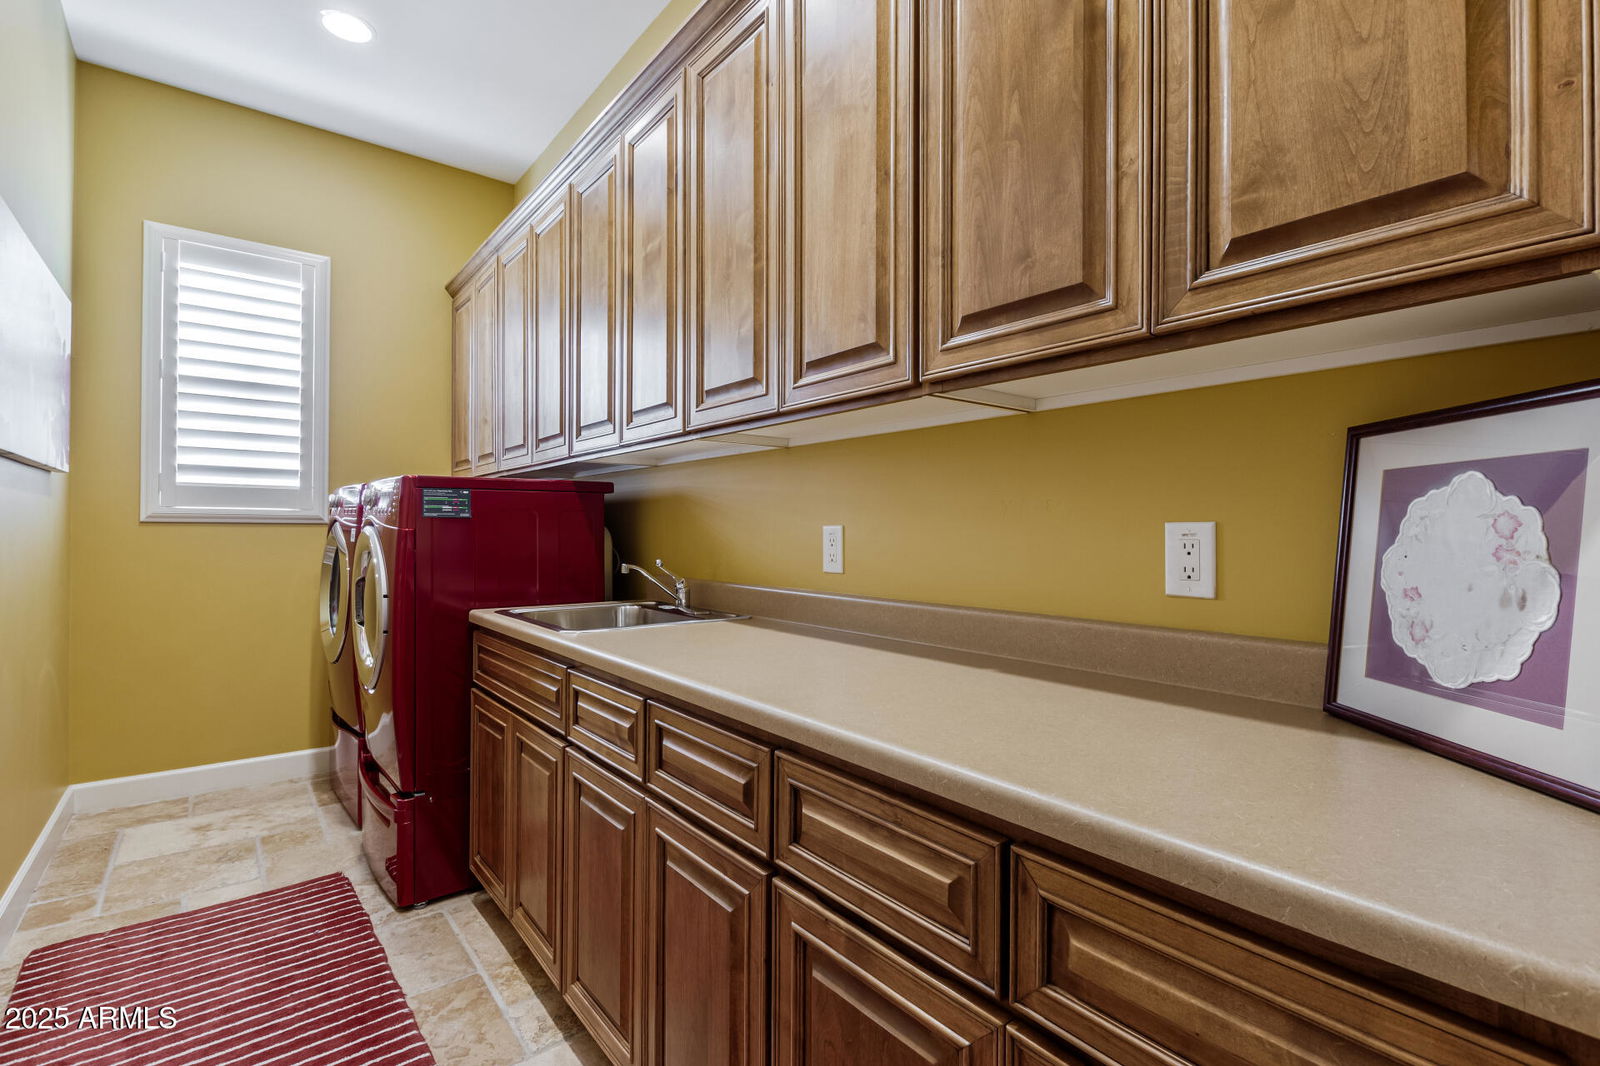
- Washer Hookup, Inside, Gas Dryer Hookup
- Living Area
- 3,299
- Lot Size
- 10,400
- New Financing
- Cash, VA Loan, Conventional
- Other Rooms
- Family Room, Great Room, Guest Qtrs-Sep Entrn
- Parking Features
- Side Vehicle Entry, Garage Door Opener, Direct Access, Electric Vehicle Charging Station(s)
- Lot Features
- North/South Exposure, Desert Front, Desert Back, Auto Timer H2O Front, Auto Timer H2O Back
- Roofing
- Tile
- Pool
- Yes
- Spa
- Private, Above Ground, Heated
- Stories
- 1
- Style
- Ranch, Santa Barbara/Tuscan
- Subdivision
- Sera Brisa
- Taxes
- $5,471
- Tax Year
- 2024
- Water
- Public
Courtesy of Real Broker. 480-442-9868 Selling Office: Real Broker.
Copyright 2026 Arizona Regional Multiple Listing Service, All rights reserved. The data relating to real estate for sale on this website comes in part from the Arizona Regional Multiple Listing Service. All information deemed reliable but not guaranteed and should be independently verified. All properties are subject to prior sale, change or withdrawal. Neither listing broker(s) nor Arizona Regional Multiple Listing Service shall be responsible for any typographical errors, misinformation, misprints and shall be held totally harmless.