Share this with your friends


+16232069936
Loving Phoenix Team | Real Broker
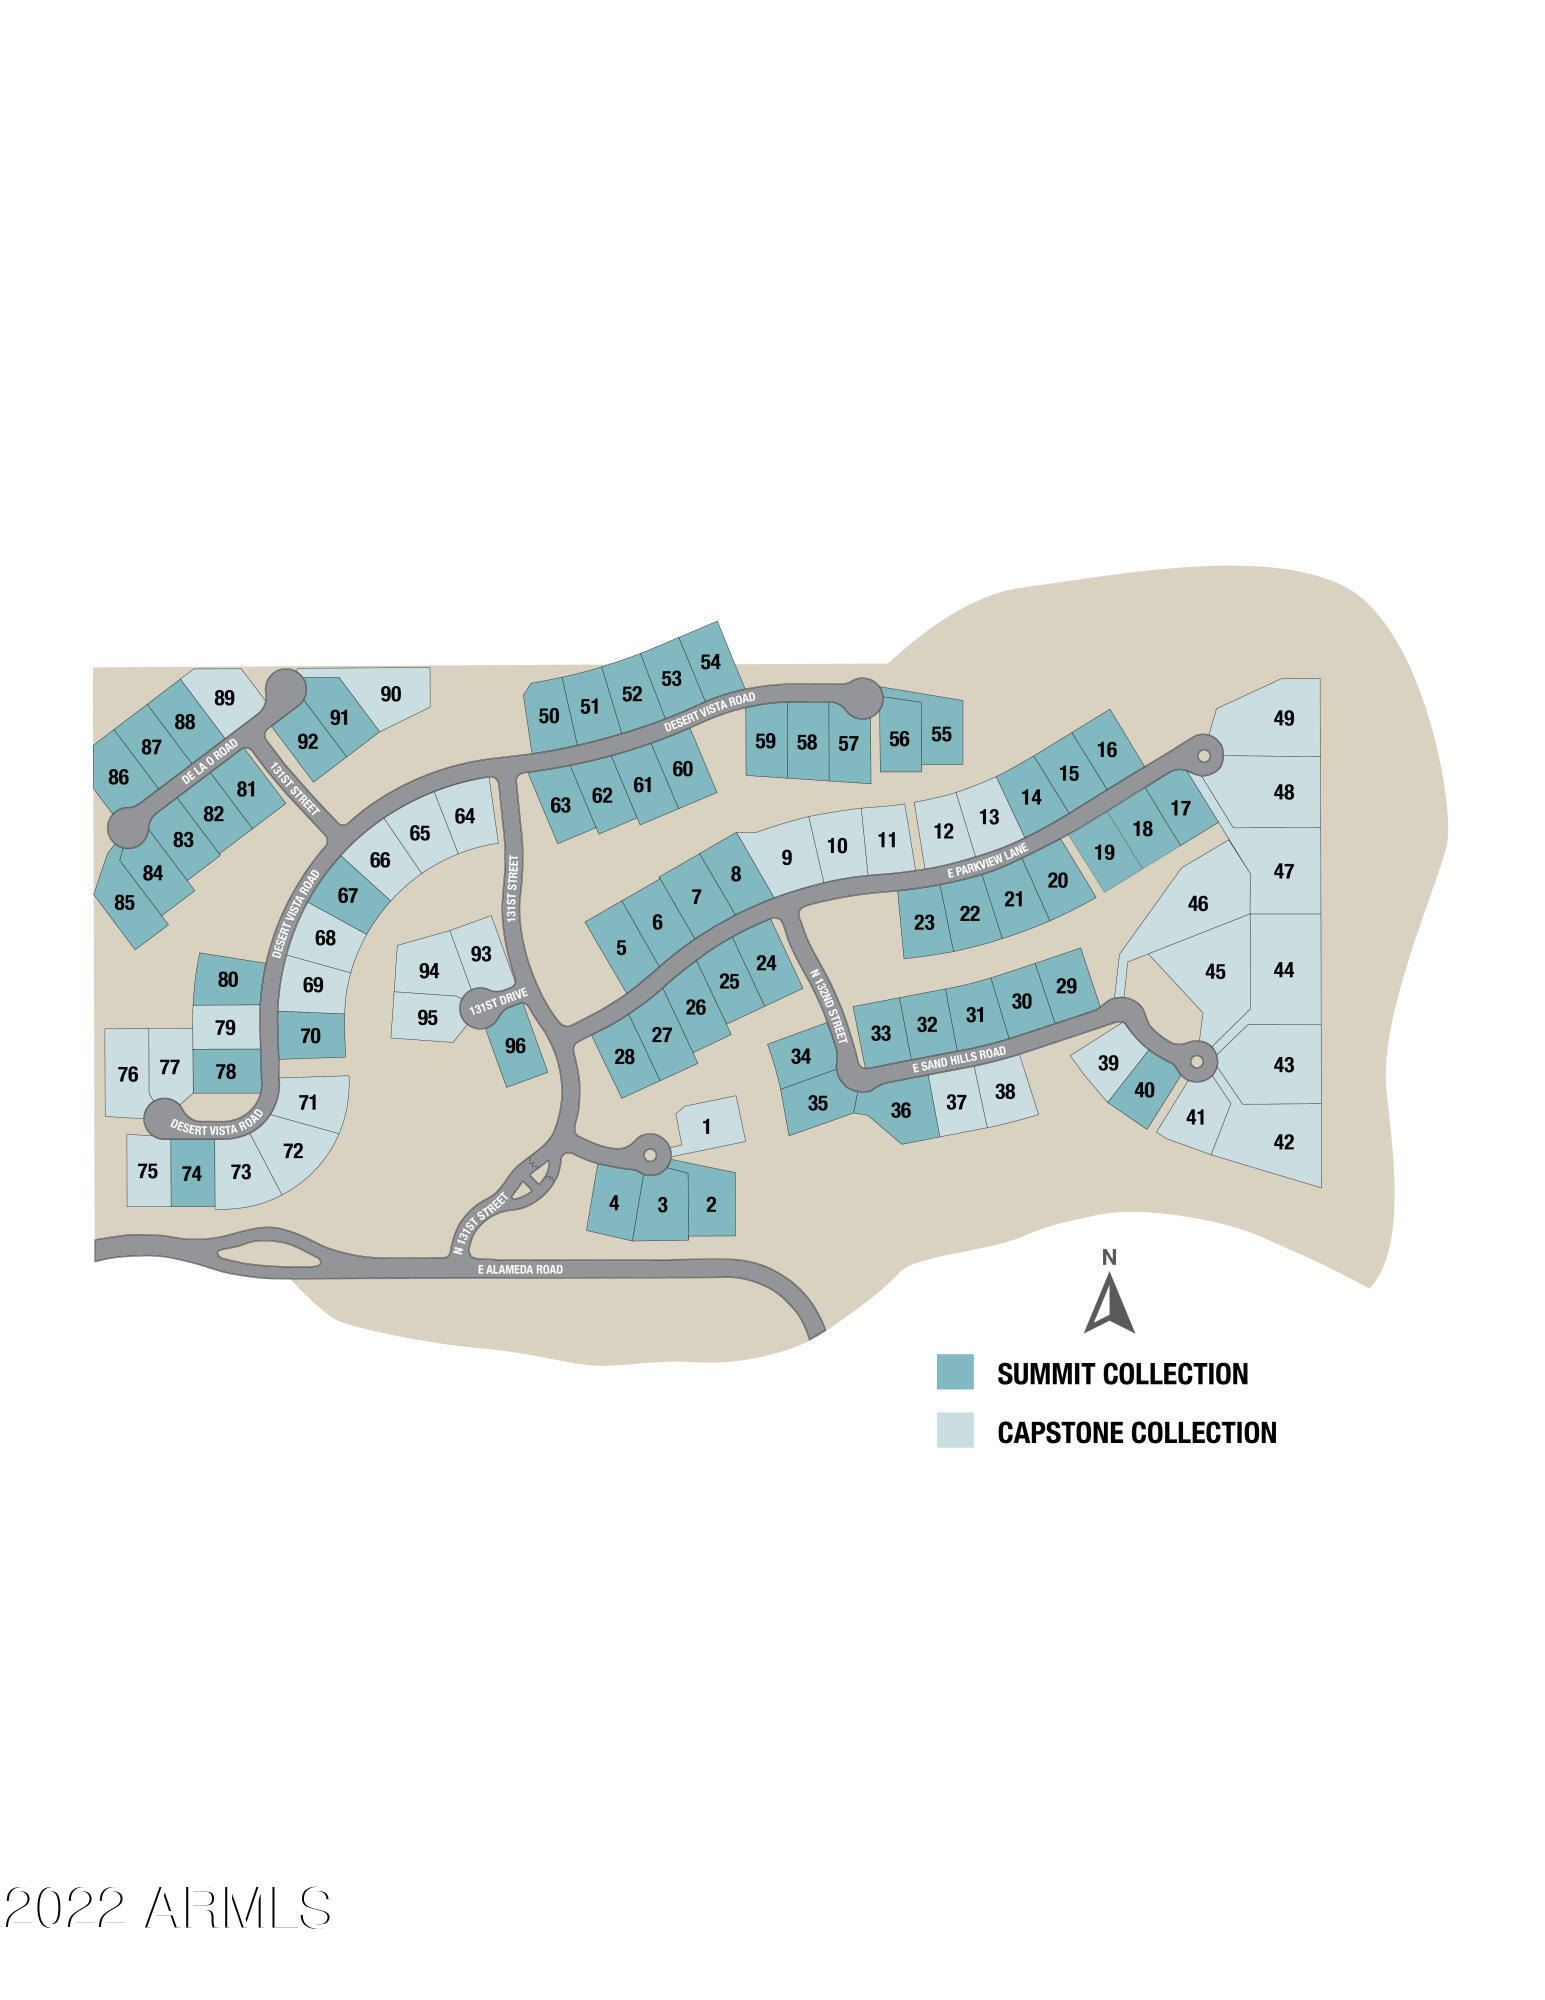
13074 E De La O Road, Scottsdale, AZ 85255
- $1,688,900
- 4
- BD
- 5
- BA
- 4,333
- SqFt


- Sold Price
- $1,688,900
- List Price
- $1,750,000
- Closing Date
- Oct 03, 2024
- Days on Market
- 218
- Status
- CLOSED
- MLS#
- 6654044
- City
- Scottsdale
- Bedrooms
- 4
- Bathrooms
- 5
- Living SQFT
- 4,333
- Lot Size
- 16,236
- Subdivision
- Storyrock Capstone
- Year Built
- 2024
- Type
- Single Family Residence
Property Description
MLS#6654044 Ready Now! Experience luxury in the Sierra floorplan at Storyrock Capstone. This grand home features a 6-car tandem garage, 4 beds, and 4.5 baths. A charming courtyard leads to a foyer and dining room. The gathering room, with a 16' sliding glass door, seamlessly connects to the outdoors. The gourmet kitchen boasts a GE Monogram Chef's package, custom backsplash, and a butler's pantry. The split floor plan includes three bedrooms with ensuite baths, a guest half bath, and versatile game rooms. The owner's suite offers dual vanities, a separate tub and shower, and a spacious walk-in closet. Structural options include: beverage center at butler's pantry, Chef GE monogram gas stainless steel appliances package, square corners, 5" baseboards, shower in lieu of tub in bath 3 and 4, double iron front door, 8' sliding glass door at Owner's suite, 16' sliding glass door at Gathering Room, outdoor fireplace at courtyard, fireplace at great room, upgraded black window frames, 400 Amp upgrade, Laundry room sink, gas line for future outdoor kitchen, and additional hose bib at courtyard.
Additional Information
- Elementary School
- Desert Sun Academy
- High School
- Cactus Shadows High School
- Middle School
- Sonoran Trails Middle School
- Acres
- 0.37
- Architecture
- Spanish
- Assoc Fee Includes
- Maintenance Grounds, Street Maint
- Hoa Fee
- $150
- Hoa Fee Frequency
- Monthly
- Hoa
- Yes
- Hoa Name
- AAM
- Builder Name
- Taylor Morrison
- Community
- Storyrock Summit
- Community Features
- Gated, Biking/Walking Path
- Construction
- Wood Frame, Painted, Stucco
- Cooling
- Central Air, Programmable Thmstat
- Exterior Features
- Private Street(s)
- Fencing
- Wrought Iron, Block
- Fireplace
- Living Room, Exterior Fireplace
- Flooring
- Carpet, Tile
- Garage Spaces
- 6
- Heating
- Natural Gas
- Laundry
- Washer Hookup, Inside
- Living Area
- 4,333
- Lot Size
- 16,236
- Model
- Sierra
- New Financing
- Cash, VA Loan, FHA, Conventional
- Other Rooms
- Great Room, Bonus/Game Room
- Parking Features
- Tandem, Garage Door Opener
- Lot Features
- Borders Preserve/Public Land, Borders Common Area, Dirt Front, Dirt Back
- Roofing
- Tile
- Sewer
- Public Sewer
- Spa
- None
- Stories
- 1
- Style
- Spanish
- Subdivision
- Storyrock Capstone
- Taxes
- $7,000
- Tax Year
- 2023
- Water
- Public
Courtesy of Taylor Morrison (MLS Only). 480-346-1738 Selling Office: Realty Executives Arizona Territory.
Copyright 2026 Arizona Regional Multiple Listing Service, All rights reserved. The data relating to real estate for sale on this website comes in part from the Arizona Regional Multiple Listing Service. All information deemed reliable but not guaranteed and should be independently verified. All properties are subject to prior sale, change or withdrawal. Neither listing broker(s) nor Arizona Regional Multiple Listing Service shall be responsible for any typographical errors, misinformation, misprints and shall be held totally harmless.