Share this with your friends


+16232069936
Loving Phoenix Team | Real Broker
10266 W Piccadilly Road, Avondale, AZ 85392
- $507,990
- 3
- BD
- 2
- BA
- 1,949
- SqFt




- Sold Price
- $507,990
- List Price
- $509,990
- Closing Date
- Nov 22, 2024
- Days on Market
- 303
- Status
- CLOSED
- MLS#
- 6642636
- City
- Avondale
- Bedrooms
- 3
- Bathrooms
- 2
- Living SQFT
- 1,949
- Lot Size
- 5,500
- Subdivision
- Parkside Los Cielos
- Year Built
- 2024
- Type
- Single Family Residence
Property Description
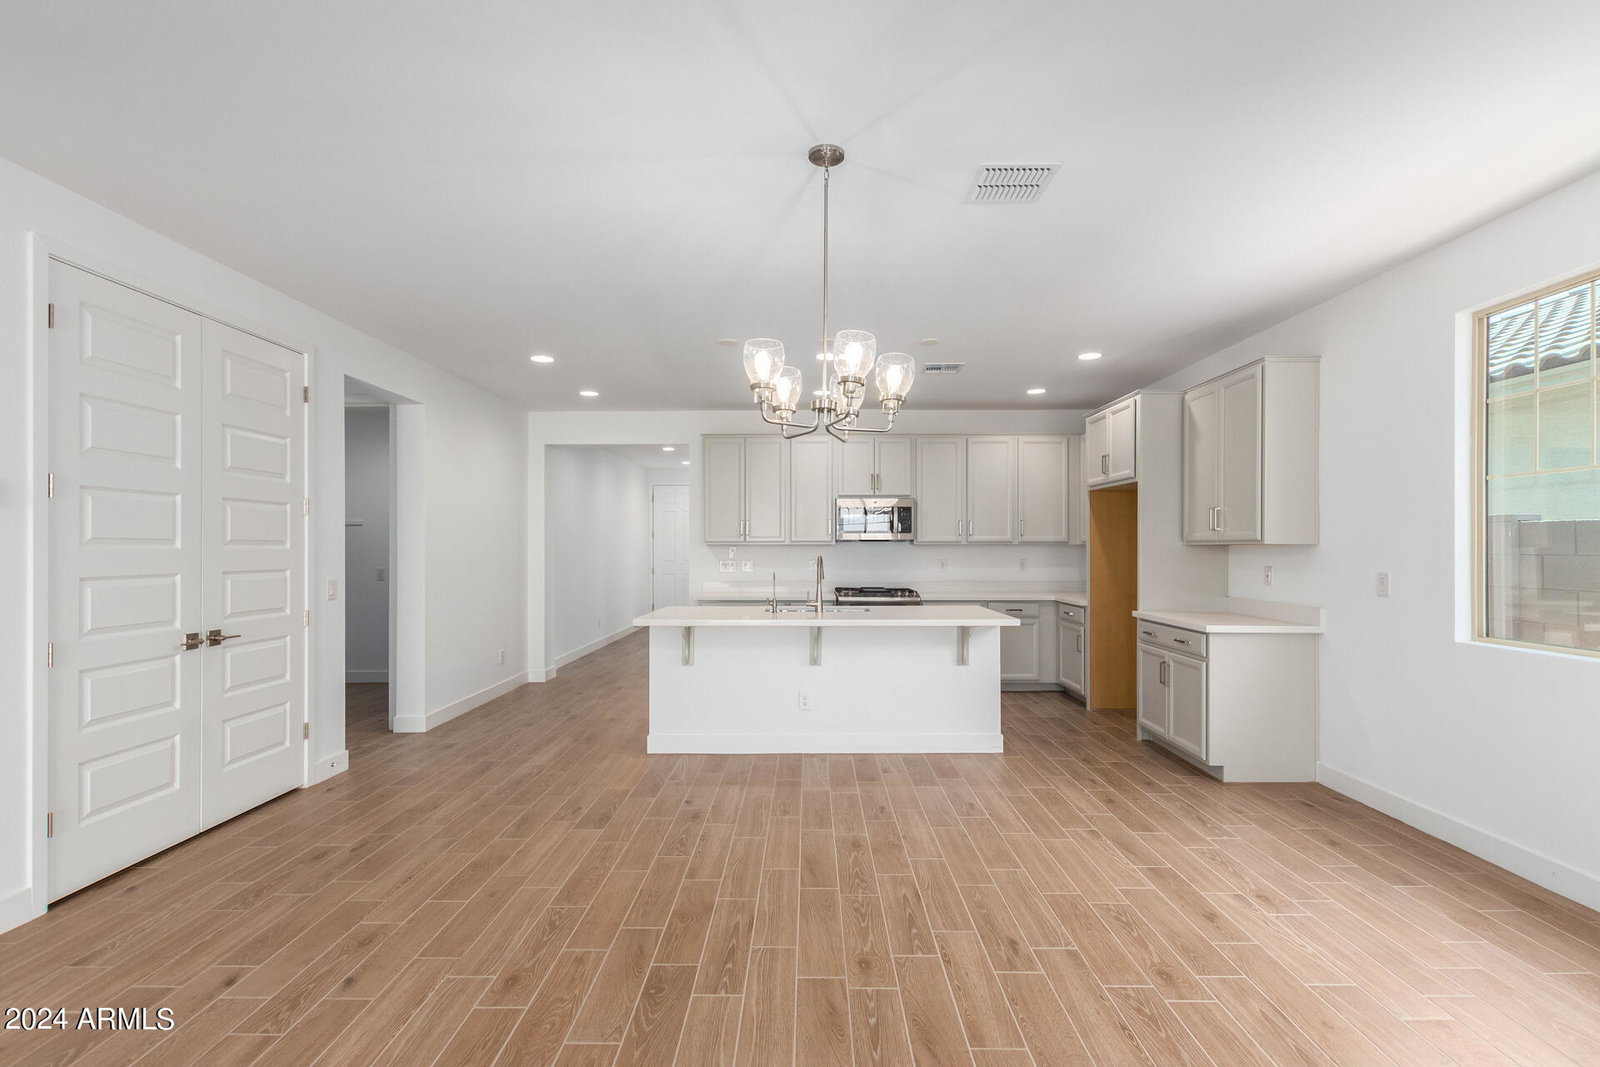
MLS# 6642636 April Completion! Experience contemporary living at Parkside Los Cielos with our 40-1 floorplan—a single-story oasis featuring 3 bedrooms, a flex room and 2 baths. The open design effortlessly connects the dining room, kitchen, and great room. Delight in the kitchen's 42'' upper cabinets, gas range, quartz countertops, and stylish recessed panel cabinets. Two secondary bedrooms and a bathroom adorn the front for added seclusion, while the primary bedroom at the rear offers a generous walk-in closet, shower, and dual vanities—blending opulence with functionality. Embrace a lifestyle of comfort and elegance in your new home. Structural options include: paver front porch, RV gate, upgraded square corners, 5" baseboards, 8' interior doors, soft water loop, and complete reverse osmosis system.
Additional Information
- Elementary School
- Villa De Paz Elementary School
- High School
- Westview High School
- Middle School
- Villa De Paz Elementary School
- Acres
- 0.13
- Architecture
- Ranch
- Assoc Fee Includes
- Front Yard Maint, Maintenance Grounds, Street Maint
- Hoa Fee
- $128
- Hoa Fee Frequency
- Monthly
- Hoa
- Yes
- Hoa Name
- AAM
- Builder Name
- William Lyon Homes
- Community Features
- Tennis Court(s), Playground, Pickleball
- Construction
- Wood Frame, Blown Cellulose, Painted, Stucco, Low VOC Paint
- Cooling
- Central Air, Programmable Thmstat
- Fencing
- Block
- Flooring
- Carpet, Tile
- Garage Spaces
- 2
- Heating
- Natural Gas
- Laundry
- Washer Hookup, Inside
- Living Area
- 1,949
- Lot Size
- 5,500
- New Financing
- Cash, VA Loan, FHA, Conventional
- Parking Features
- Direct Access
- Lot Features
- North/South Exposure, Desert Front, Dirt Back, Irrigation Front
- Roofing
- Tile
- Spa
- None
- Stories
- 1
- Style
- Ranch
- Subdivision
- Parkside Los Cielos
- Taxes
- $4,200
- Tax Year
- 2023
- Water
- Public
Courtesy of William Lyon Homes. 480-893-1000 Selling Office: My Home Group Real Estate.
Copyright 2026 Arizona Regional Multiple Listing Service, All rights reserved. The data relating to real estate for sale on this website comes in part from the Arizona Regional Multiple Listing Service. All information deemed reliable but not guaranteed and should be independently verified. All properties are subject to prior sale, change or withdrawal. Neither listing broker(s) nor Arizona Regional Multiple Listing Service shall be responsible for any typographical errors, misinformation, misprints and shall be held totally harmless.