Share this with your friends


+16232069936
Loving Phoenix Team | Real Broker
11404 S 208th Avenue, Buckeye, AZ 85326
- $599,000
- 4
- BD
- 4
- BA
- 2,386
- SqFt
- Sold Price
- $599,000
- List Price
- $599,000
- Closing Date
- Feb 25, 2025
- Days on Market
- 78
- Status
- CLOSED
- MLS#
- 6792996
- City
- Buckeye
- Bedrooms
- 4
- Bathrooms
- 4
- Living SQFT
- 2,386
- Lot Size
- 51,444
- Year Built
- 2024
- Type
- Single Family Residence
Property Description
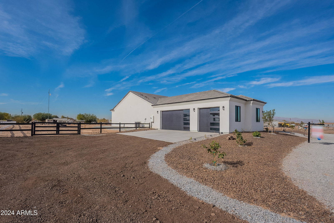
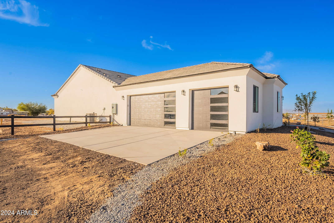
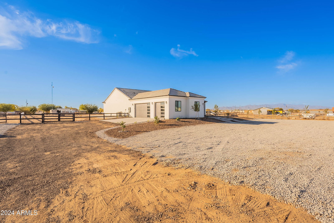
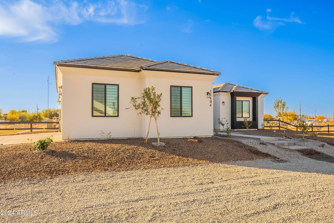
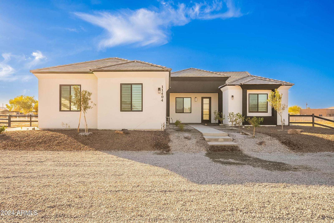
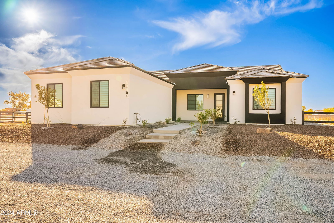
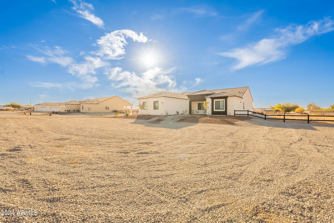
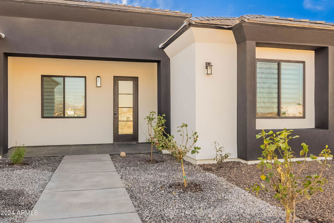
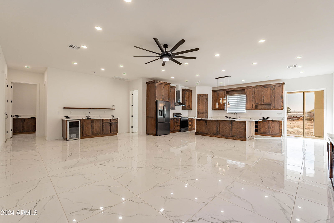
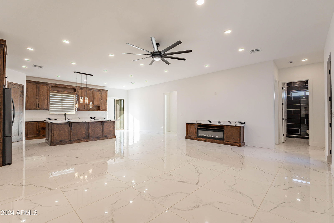
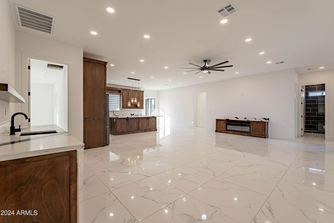
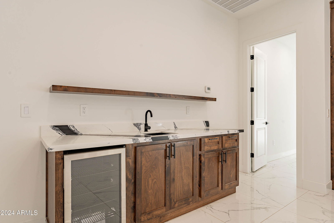
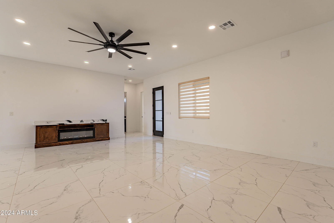
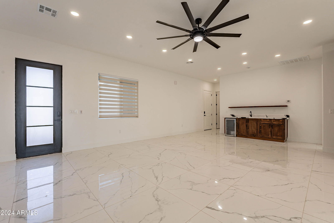
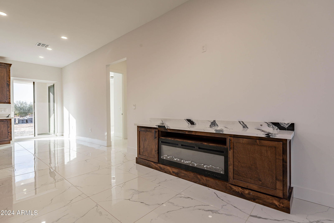
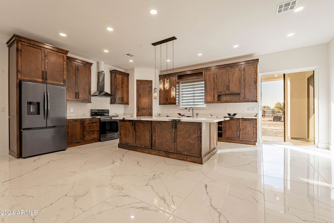

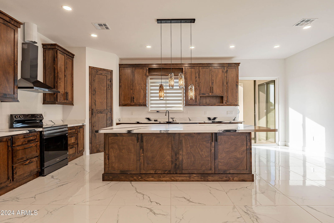
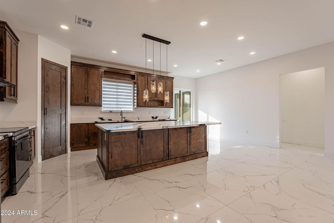
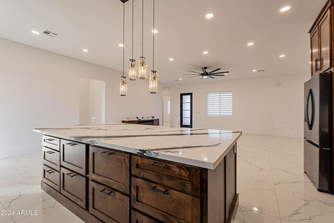
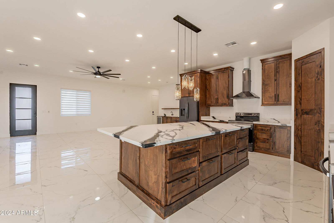
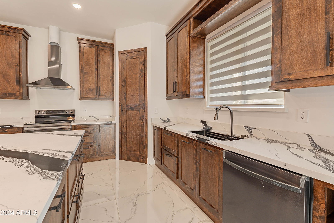
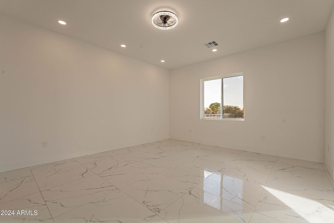
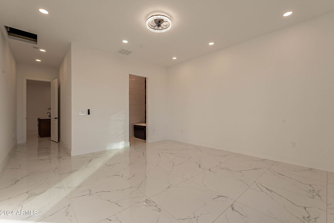
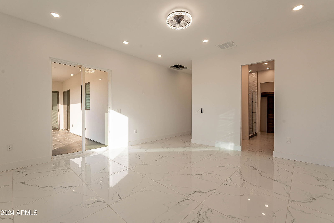
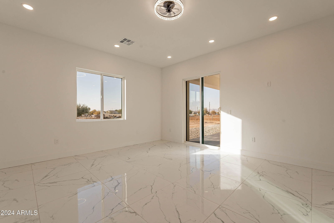
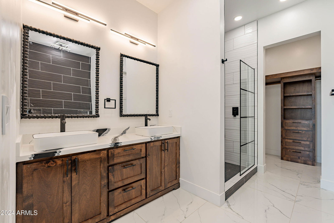
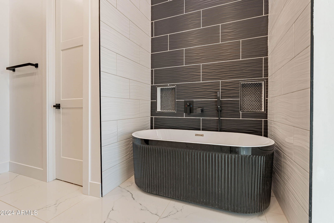
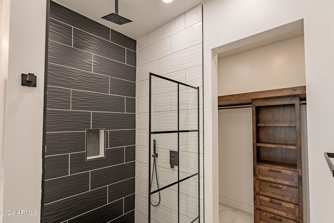
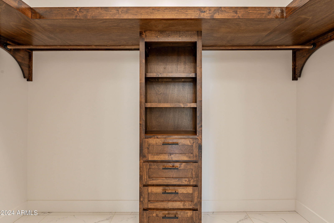
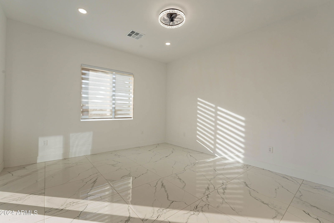
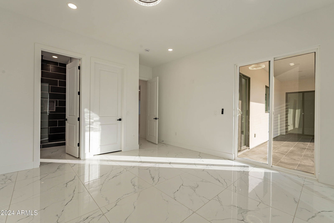
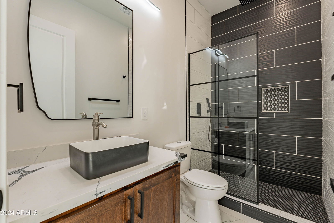
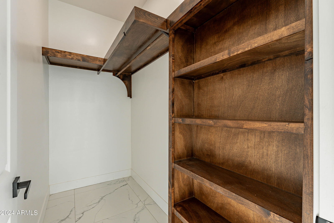
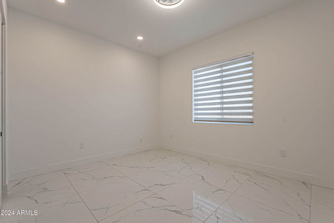

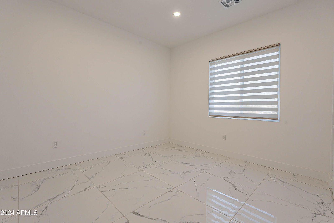
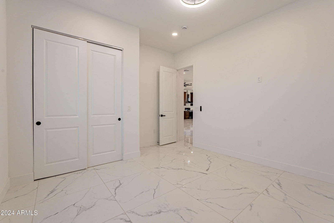
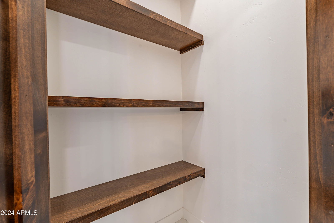
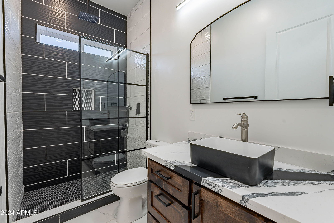
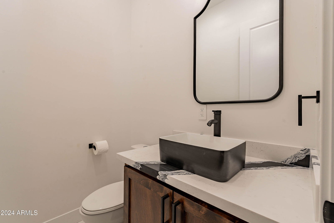
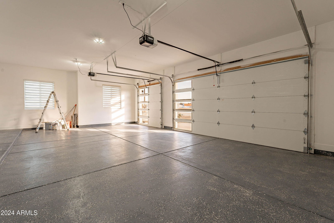
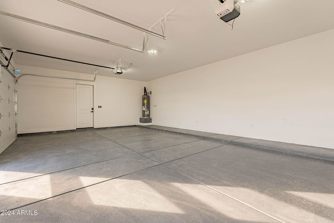
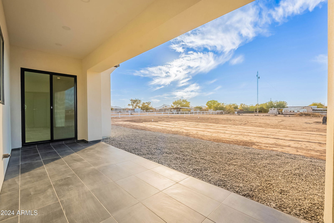
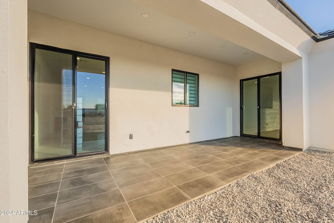
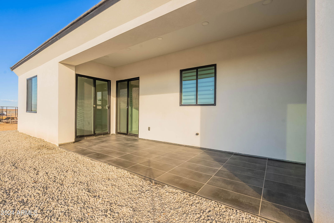
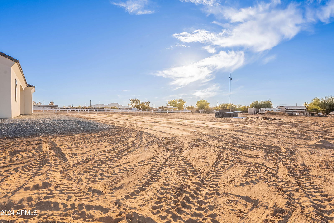
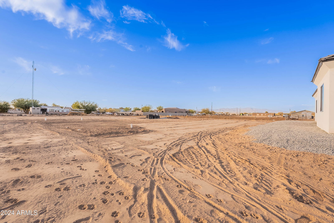
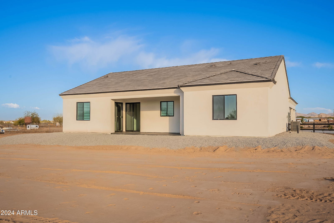
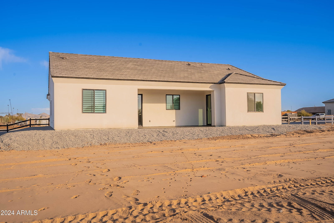
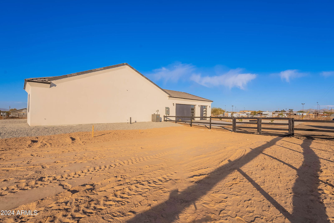
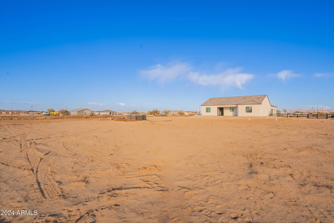
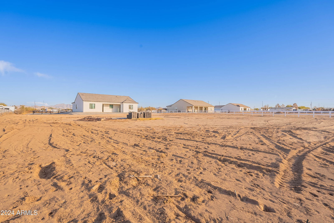
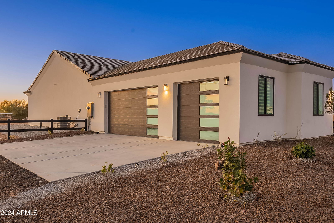
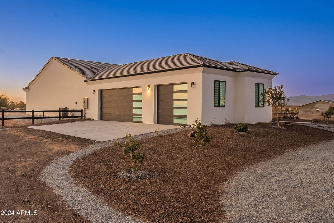
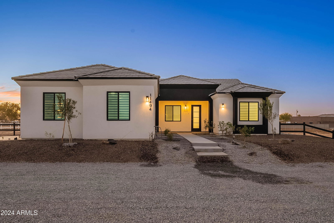
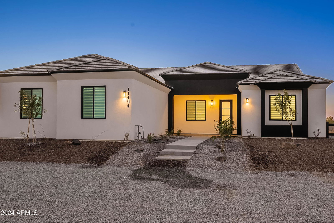
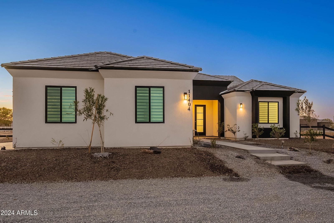
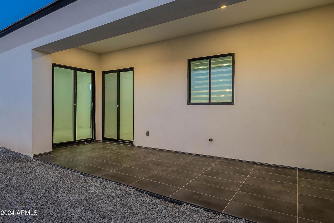
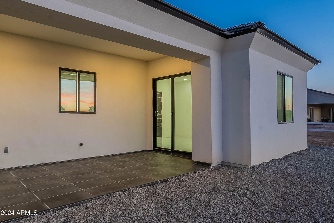
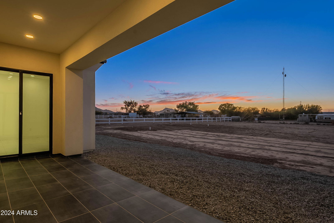
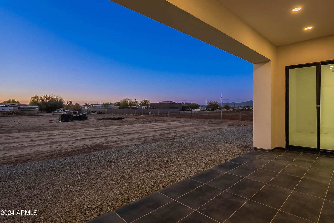
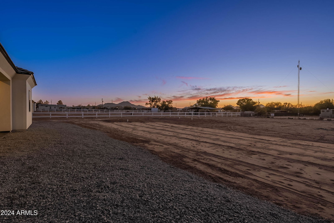
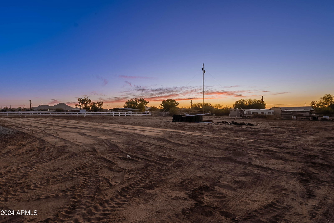
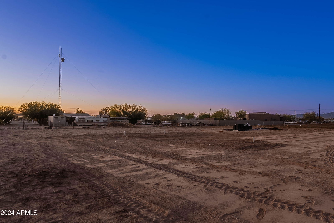
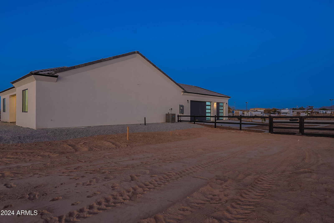
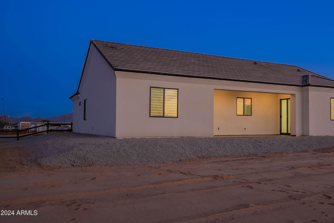
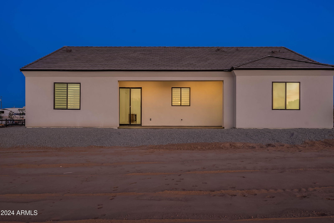
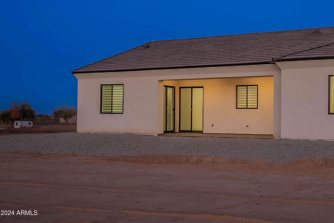
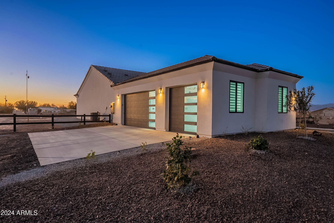

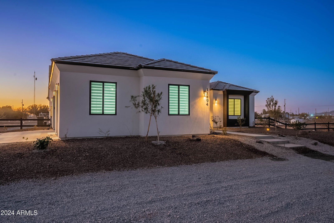
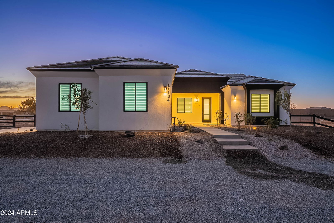
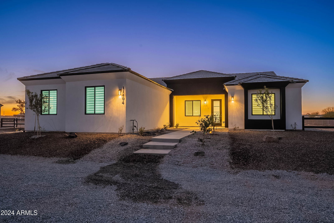
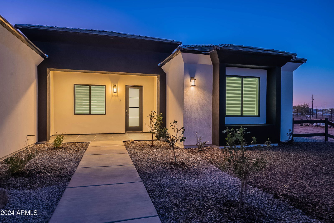
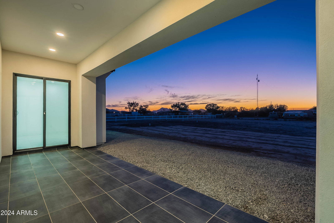
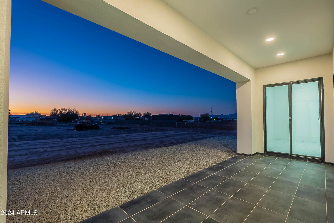
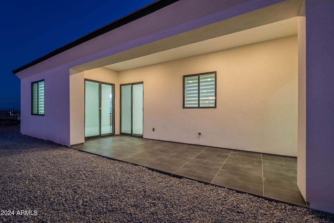
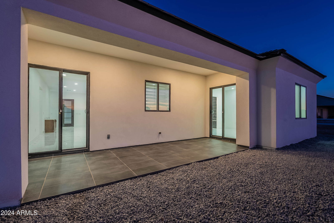
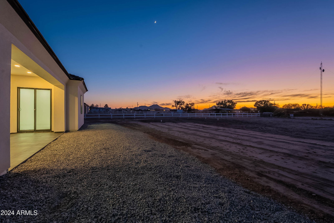
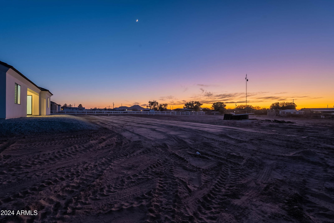

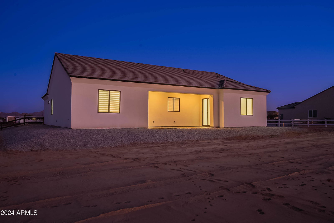
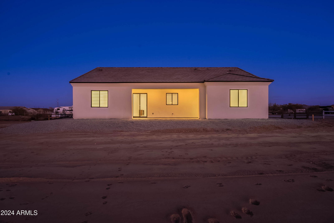
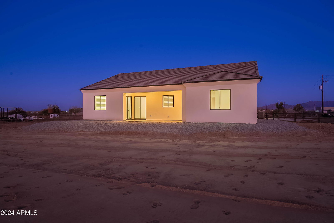
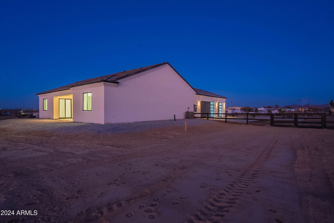
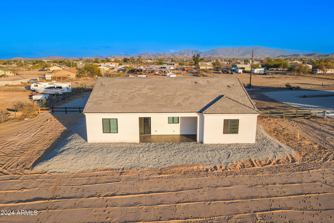
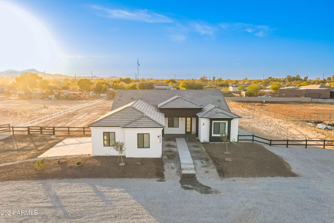
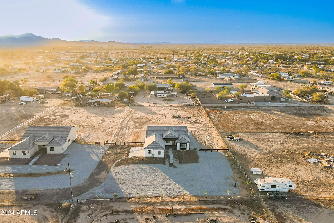
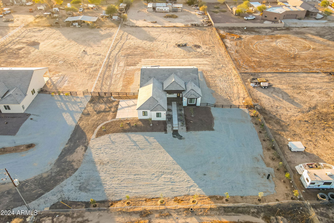
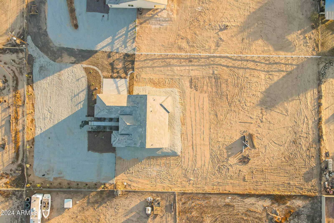
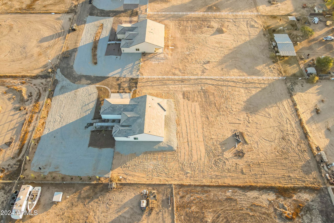
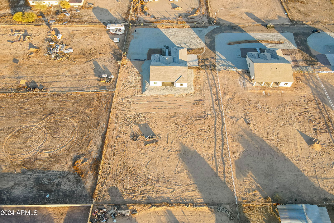
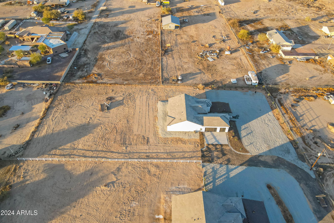
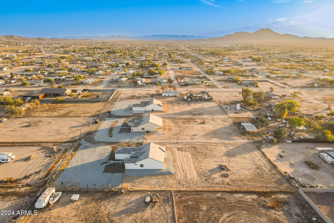
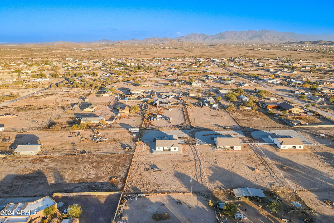
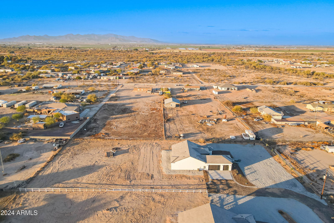
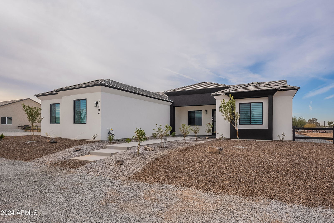

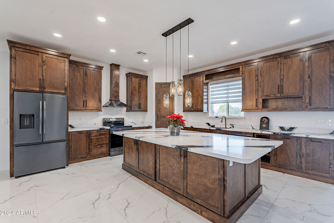
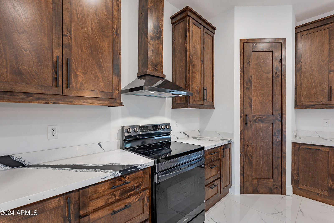
Stunning 4-Bedroom Estate in Buckeye, AZ with Horse Privileges on Over an Acre - No HOA Nestled in the tranquil charm of Buckeye, Arizona, this exquisite custom home sits on over an acre of land, offering horse privileges and the freedom of no HOA. Thoughtfully designed with meticulous attention to detail, this property seamlessly blends luxury and practicality. Interior Features: 4 spacious bedrooms, including a luxurious junior suite with its own private bathroom. 3.5 beautifully appointed bathrooms featuring modern fixtures and tilework. A chef's dream custom-made kitchen with high-quality cabinets. Expansive kitchen island perfect for gatherings. Elegant wet bar for entertaining guest. Stunning quartz countertops paired with sleek stainless-steel appliances. The main bathroom boasts double sinks, a private toilet room, and artistic tilework throughout. A huge custom-made closet, designed for convenience and luxury. Exterior Features: Modern synthetic stucco finish adds durability and style. Custom insulated garage doors for the spacious 3-car garage. A beautifully landscaped front yard that enhances curb appeal. Situated on a private road, ensuring peace and privacy. Additional Features: Ample space for horse facilities or other outdoor activities. Quality craftsmanship evident in every detail of this property. This property is a rare find, combining modern luxury with rural charm and endless possibilities for customization. It's the perfect haven for those seeking privacy, elegance, and the freedom to live without restrictions.
Additional Information
- Elementary School
- Rainbow Valley Elementary School
- High School
- Estrella Foothills High School
- School District
- Buckeye Union High School District
- Acres
- 1.18
- Assoc Fee Includes
- Other (See Remarks)
- Builder Name
- Unknown
- Construction
- ICAT Recessed Lighting, Spray Foam Insulation, Synthetic Stucco, Wood Frame, Ducts Professionally Air-Sealed
- Cooling
- Central Air, Ceiling Fan(s)
- Electric
- 220 Volts in Kitchen
- Fencing
- Wood
- Fireplace
- Other
- Flooring
- Laminate, Tile
- Garage Spaces
- 3
- Heating
- Electric
- Horses
- Yes
- Laundry
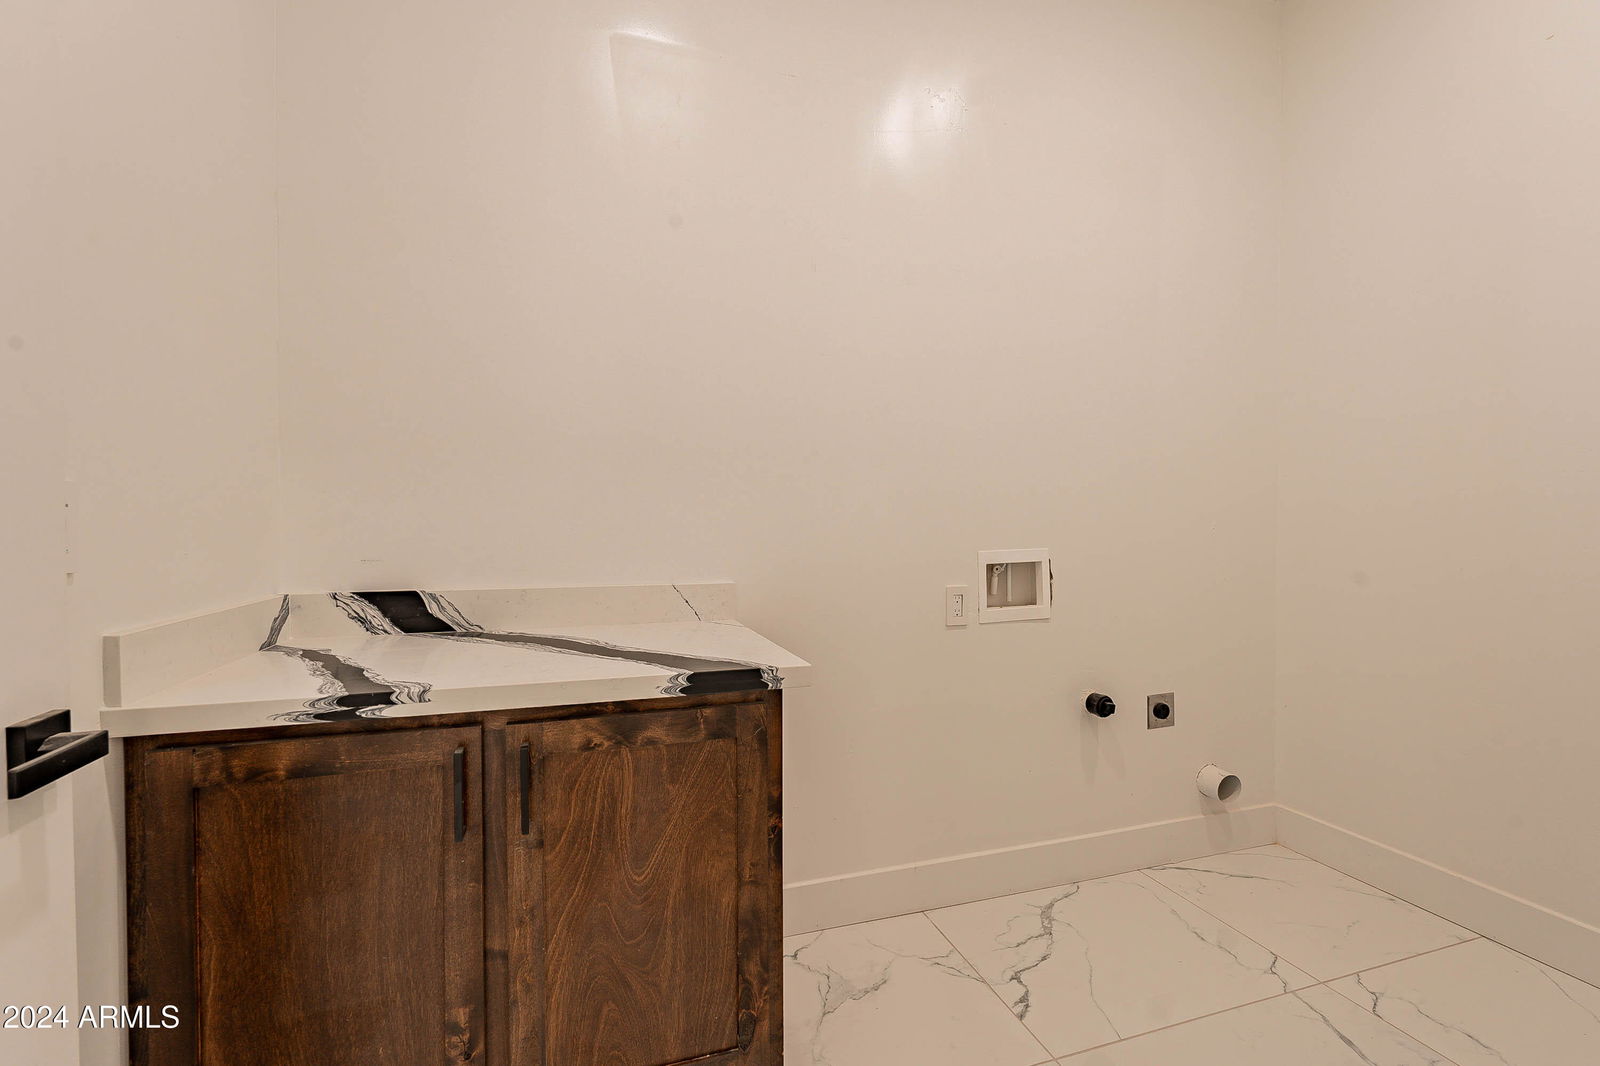
- Wshr/Dry HookUp Only
- Living Area
- 2,386
- Lot Size
- 51,444
- New Financing
- Cash, Conventional, FHA, VA Loan
- Lot Features
- Gravel/Stone Front, Auto Timer H2O Front
- Roofing
- Tile
- Sewer
- Septic in & Cnctd
- Spa
- None
- Stories
- 1
- Taxes
- $391
- Tax Year
- 2024
- Water
- Shared Well
Courtesy of My Home Group Real Estate. 480-685-2760 Selling Office: EMG Real Estate.
Copyright 2026 Arizona Regional Multiple Listing Service, All rights reserved. The data relating to real estate for sale on this website comes in part from the Arizona Regional Multiple Listing Service. All information deemed reliable but not guaranteed and should be independently verified. All properties are subject to prior sale, change or withdrawal. Neither listing broker(s) nor Arizona Regional Multiple Listing Service shall be responsible for any typographical errors, misinformation, misprints and shall be held totally harmless.