Share this with your friends


+16232069936
Loving Phoenix Team | Real Broker
32344 N 122nd Lane, Peoria, AZ 85383
- $564,990
- 4
- BD
- 3
- BA
- 2,373
- SqFt



- Sold Price
- $564,990
- List Price
- $569,990
- Closing Date
- Jul 26, 2024
- Days on Market
- 87
- Status
- CLOSED
- MLS#
- 6677112
- City
- Peoria
- Bedrooms
- 4
- Bathrooms
- 3
- Living SQFT
- 2,373
- Lot Size
- 5,175
- Subdivision
- Mystic Discovery
- Year Built
- 2024
- Type
- Single Family Residence
Property Description
Up to 3% of total purchase price towards closing costs incentive offer. Additional eligibility and limited time restrictions apply. MLS#6677112 April Completion! The Erikson floor plan at Mystic Discovery showcases an expansive main living area seamlessly blending a generous gathering room with a relaxed dining space & an open kitchen. The designer gourmet kitchen with tile backsplash, sizable island, quartz countertops, under cabinet lighting & a step-in pantry. Positioned at the front of the house, a guest bedroom on the lower level offers a welcoming space for overnight visitors. Ascending to the upper floor, the owner's suite boasts a luxurious garden tub, shower, and a generously proportioned walk-in closet. Completing the upper level are a loft area, 2 additional bed & Laundry Structural options include: Super Shower in cultured marble at Owner's suite, 2' garage extension, extended covered patio, soft water loop, 8' interior doors downstairs, and paver front porch and soft water loop. Design options include: upgraded flooring throughout and Classic Canvas Collection - Concierge.
Additional Information
- Elementary School
- Lake Pleasant Elementary
- High School
- Liberty High School
- Middle School
- Lake Pleasant Elementary
- School District
- Peoria Unified School District
- Acres
- 0.12
- Architecture
- Contemporary
- Assoc Fee Includes
- Maintenance Grounds
- Hoa Fee
- $150
- Hoa Fee Frequency
- Monthly
- Hoa
- Yes
- Hoa Name
- AAM
- Builder Name
- Taylor Morrison
- Community
- Mystic Discovery
- Community Features
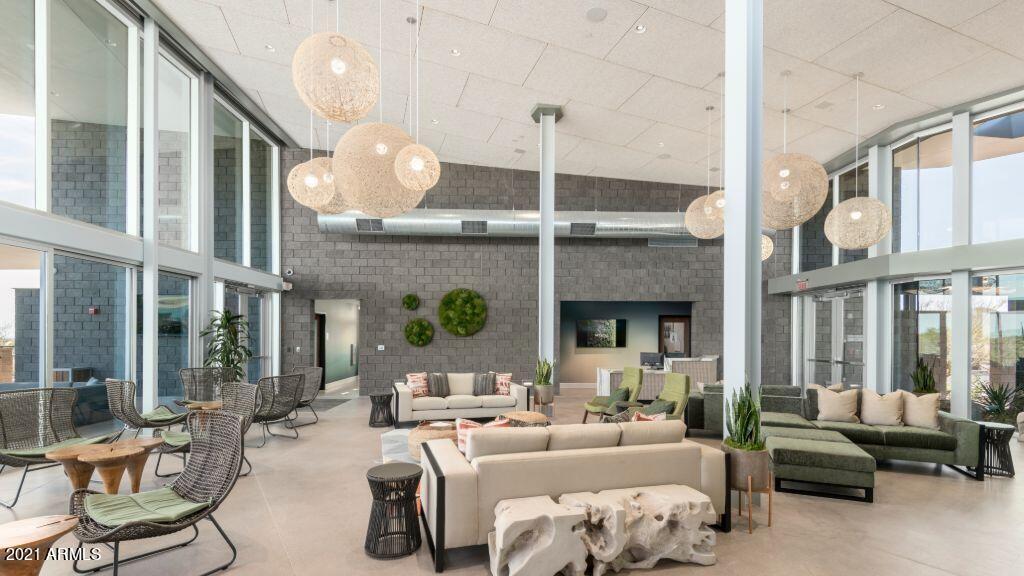
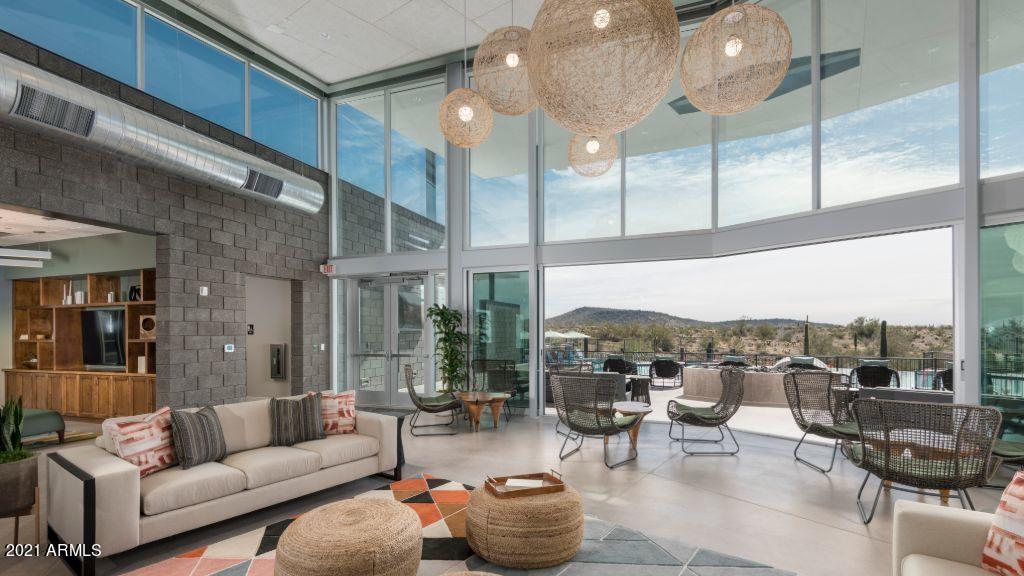

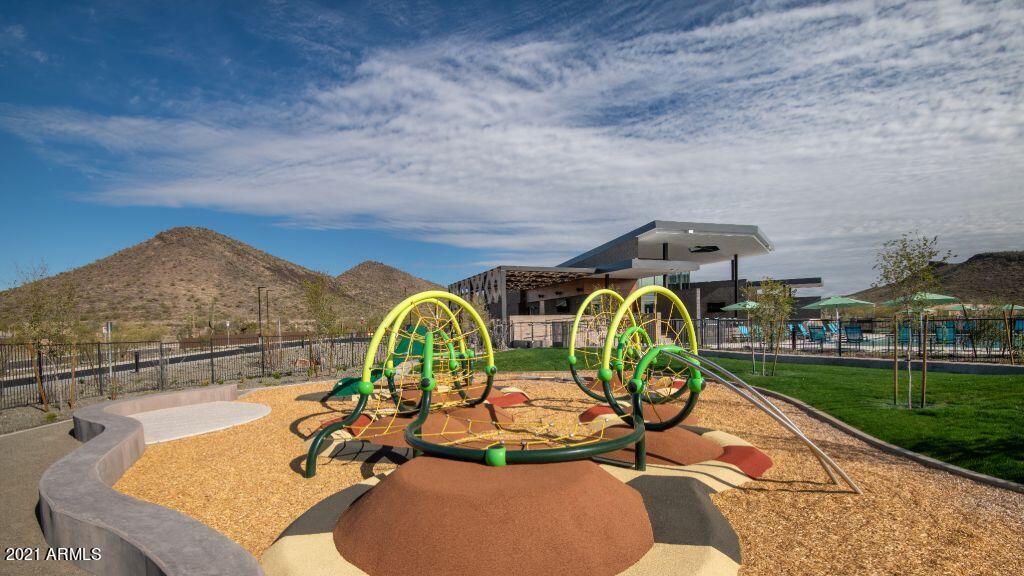
- Community Pool Htd, Community Pool, Playground, Biking/Walking Path
- Construction
- Stucco, Wood Frame, Blown Cellulose, Painted, Stone
- Cooling
- Central Air, Programmable Thmstat
- Fencing
- Block
- Fireplace
- None
- Flooring
- Carpet, Tile
- Garage Spaces
- 2
- Heating
- Natural Gas
- Laundry
- Wshr/Dry HookUp Only
- Living Area
- 2,373
- Lot Size
- 5,175
- Model
- Erikson
- New Financing
- Cash, Conventional, FHA, VA Loan
- Parking Features
- Garage Door Opener, Direct Access
- Lot Features
- Dirt Back, Gravel/Stone Front, Irrigation Front
- Roofing
- Tile, Concrete
- Sewer
- Public Sewer
- Spa
- None
- Stories
- 2
- Style
- Contemporary
- Subdivision
- Mystic Discovery
- Taxes
- $4,614
- Tax Year
- 2023
- Water
- City Water
Courtesy of Taylor Morrison (MLS Only). 480-346-1738 Selling Office: West USA Realty.
Copyright 2026 Arizona Regional Multiple Listing Service, All rights reserved. The data relating to real estate for sale on this website comes in part from the Arizona Regional Multiple Listing Service. All information deemed reliable but not guaranteed and should be independently verified. All properties are subject to prior sale, change or withdrawal. Neither listing broker(s) nor Arizona Regional Multiple Listing Service shall be responsible for any typographical errors, misinformation, misprints and shall be held totally harmless.