Share this with your friends


+16232069936
Loving Phoenix Team | Real Broker
8534 E Angel Spirit Drive, Scottsdale, AZ 85255
- $1,525,000
- 4
- BD
- 4
- BA
- 3,200
- SqFt
- Sold Price
- $1,525,000
- List Price
- $1,534,000
- Closing Date
- May 06, 2025
- Days on Market
- 85
- Status
- CLOSED
- MLS#
- 6813402
- City
- Scottsdale
- Bedrooms
- 4
- Bathrooms
- 4
- Living SQFT
- 3,200
- Lot Size
- 8,255
- Subdivision
- Grayhawk Parcel 3g
- Year Built
- 2002
- Type
- Single Family Residence
Property Description
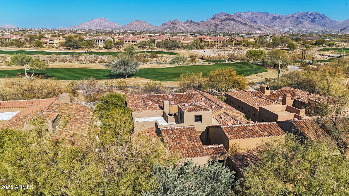
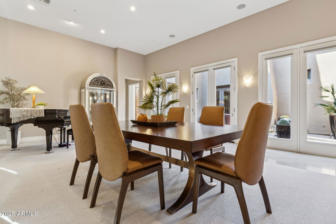
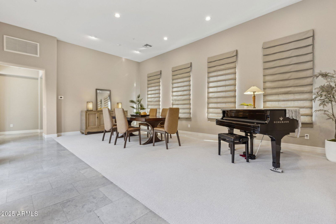
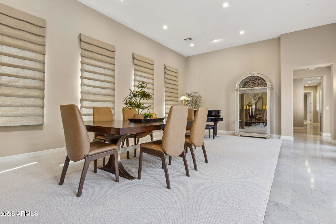
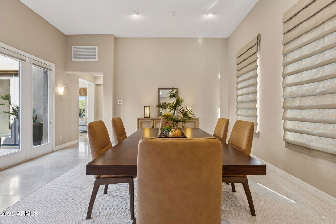
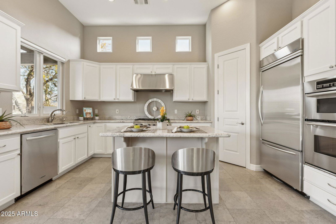
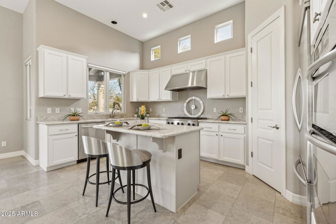
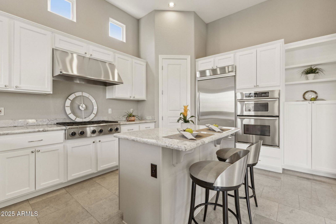
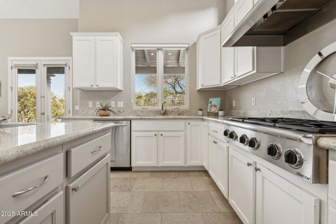
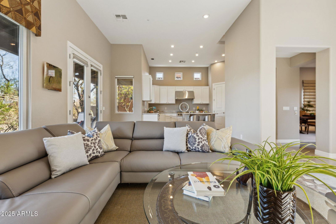
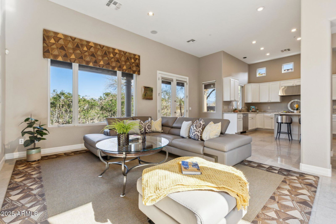
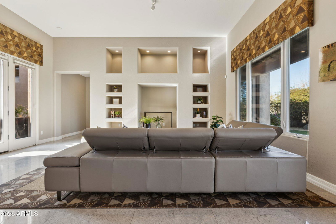
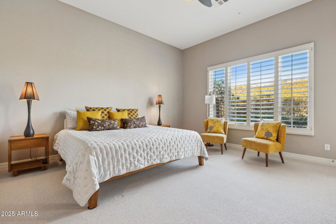
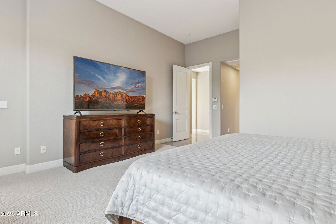
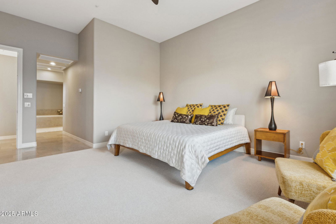
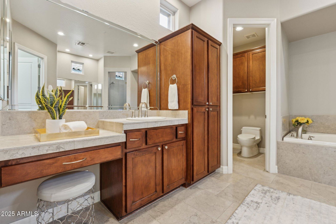
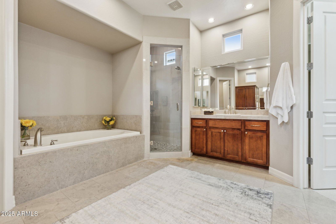
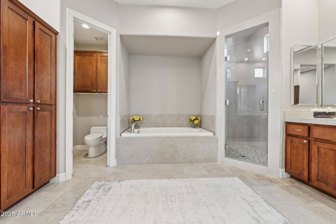
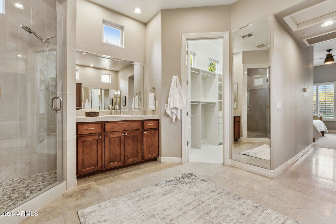
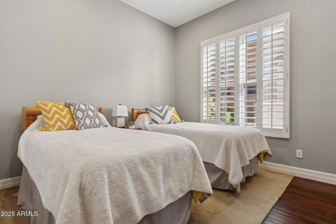
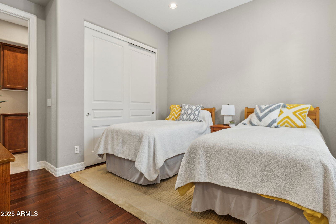
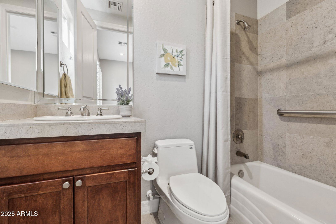
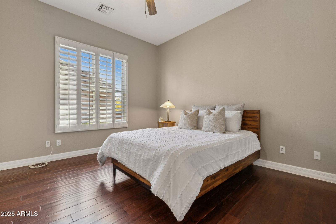
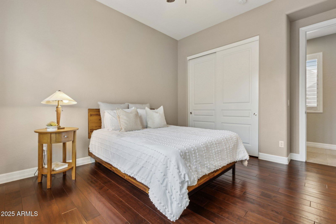
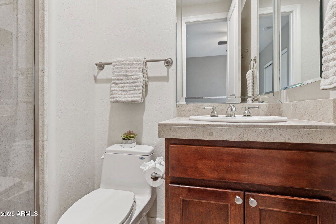
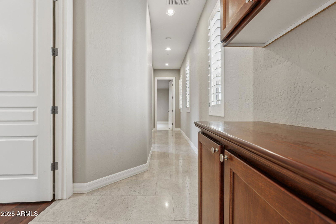
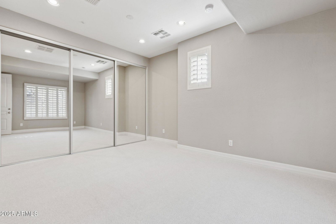
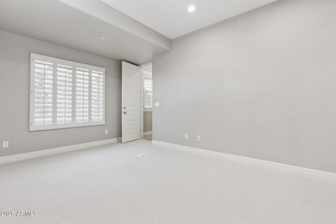
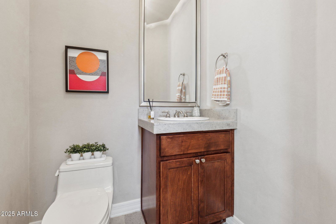
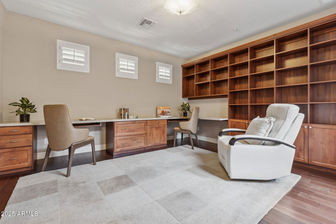
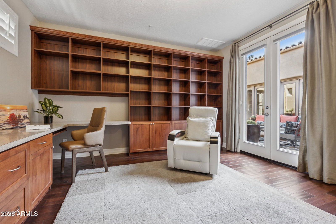
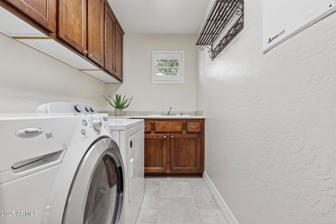
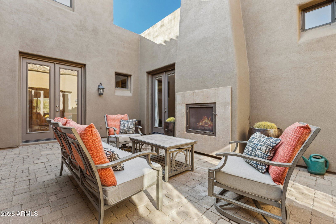
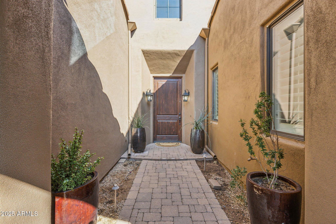
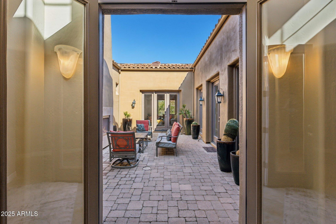
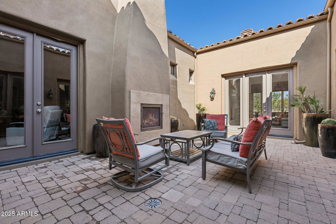
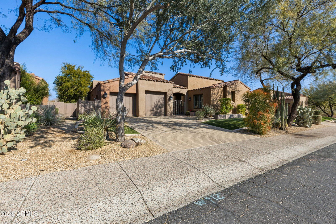
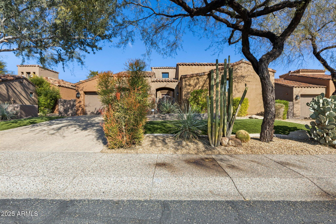
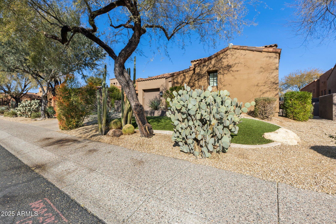
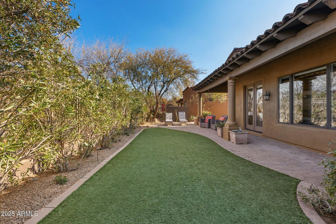
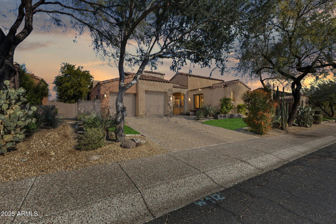
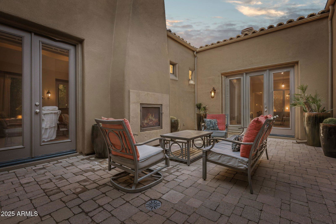
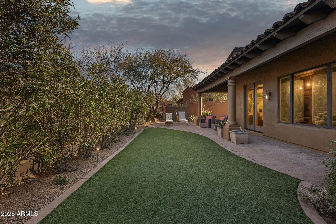
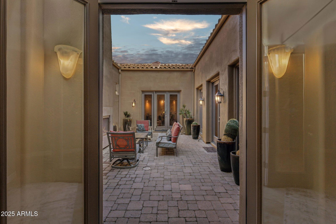
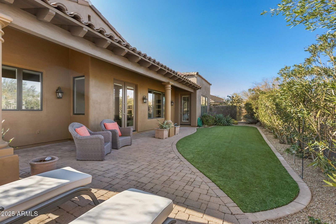
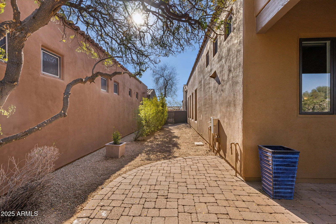
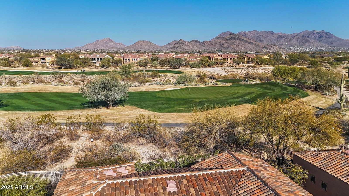
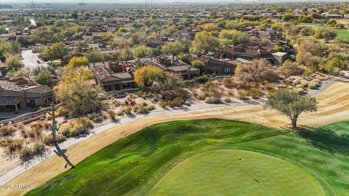
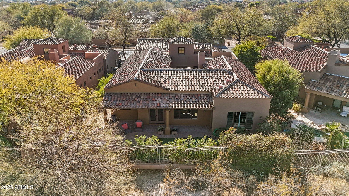
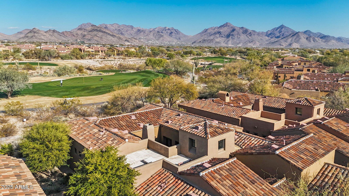
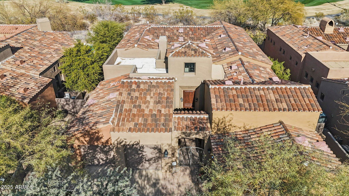
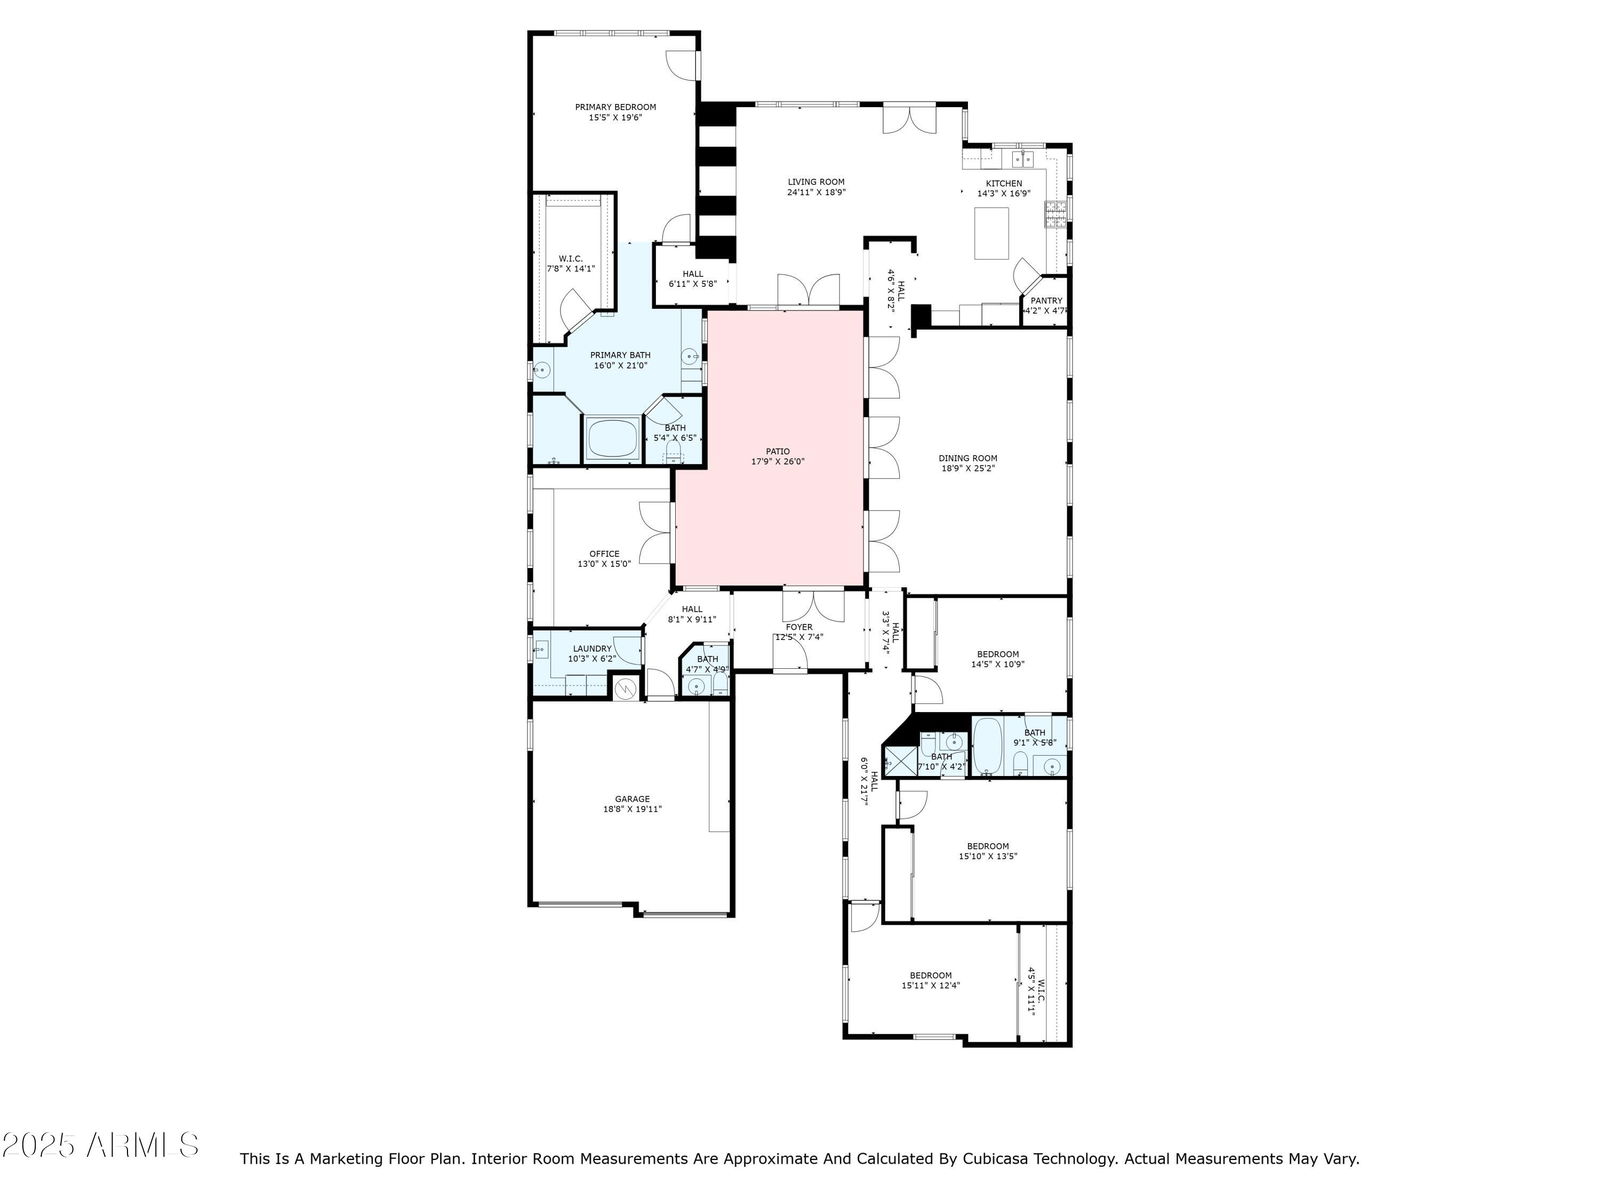
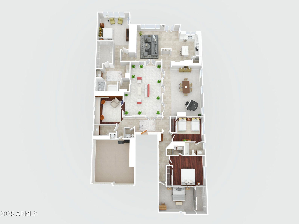
Experience the best with this exceptional home located in the guard-gated Talon Retreat within the prestigious Grayhawk Renaissance neighborhood. Nestled on a premium golf course lot on the 13th hole with views of McDowell Mountains. Discover a spacious split-floor layout designed around a large open-air center courtyard with a cozy gas fireplace, pavers & surrounded with glass doors that open up to expand your entertaining space. Home showcases a large office, 4 bedrooms, (3 with ensuite baths) with master bath featuring separate sinks & a vanity area, large, luxurious soaking tub, & a newly remodeled polished tile & pebbled shower with dual showerheads. Kitchen features a center island, granite counters, SS appliances with a Dacor 6-burner gas cooktop & new 6-stage reverse osmosis. So many beautiful features like wood flooring, plantation shutters throughout, & new carpet in the dining/living room, Master suite & largest guest bedroom. Backyard has turf grass, pavered patio & room for a spa/spool. This home is perfectly located to walk to many of North Scottsdale's great restaurants, shopping at the nearby Kierland Commons & Scottsdale Quarter, hiking, biking and other popular golf courses. Come discover this home with its lifestyle, comfort, style & privacy.
Additional Information
- Elementary School
- Grayhawk Elementary School
- High School
- Pinnacle High School
- Middle School
- Mountain Trail Middle School
- Acres
- 0.19
- Architecture
- Santa Barbara/Tuscan
- Assoc Fee Includes
- Front Yard Maint, Maintenance Grounds, Street Maint
- Hoa Fee
- $268
- Hoa Fee Frequency
- Quarterly
- Hoa
- Yes
- Hoa Name
- Grayhawk Assoc
- Builder Name
- Cachet Homes
- Community
- Grayhawk
- Community Features
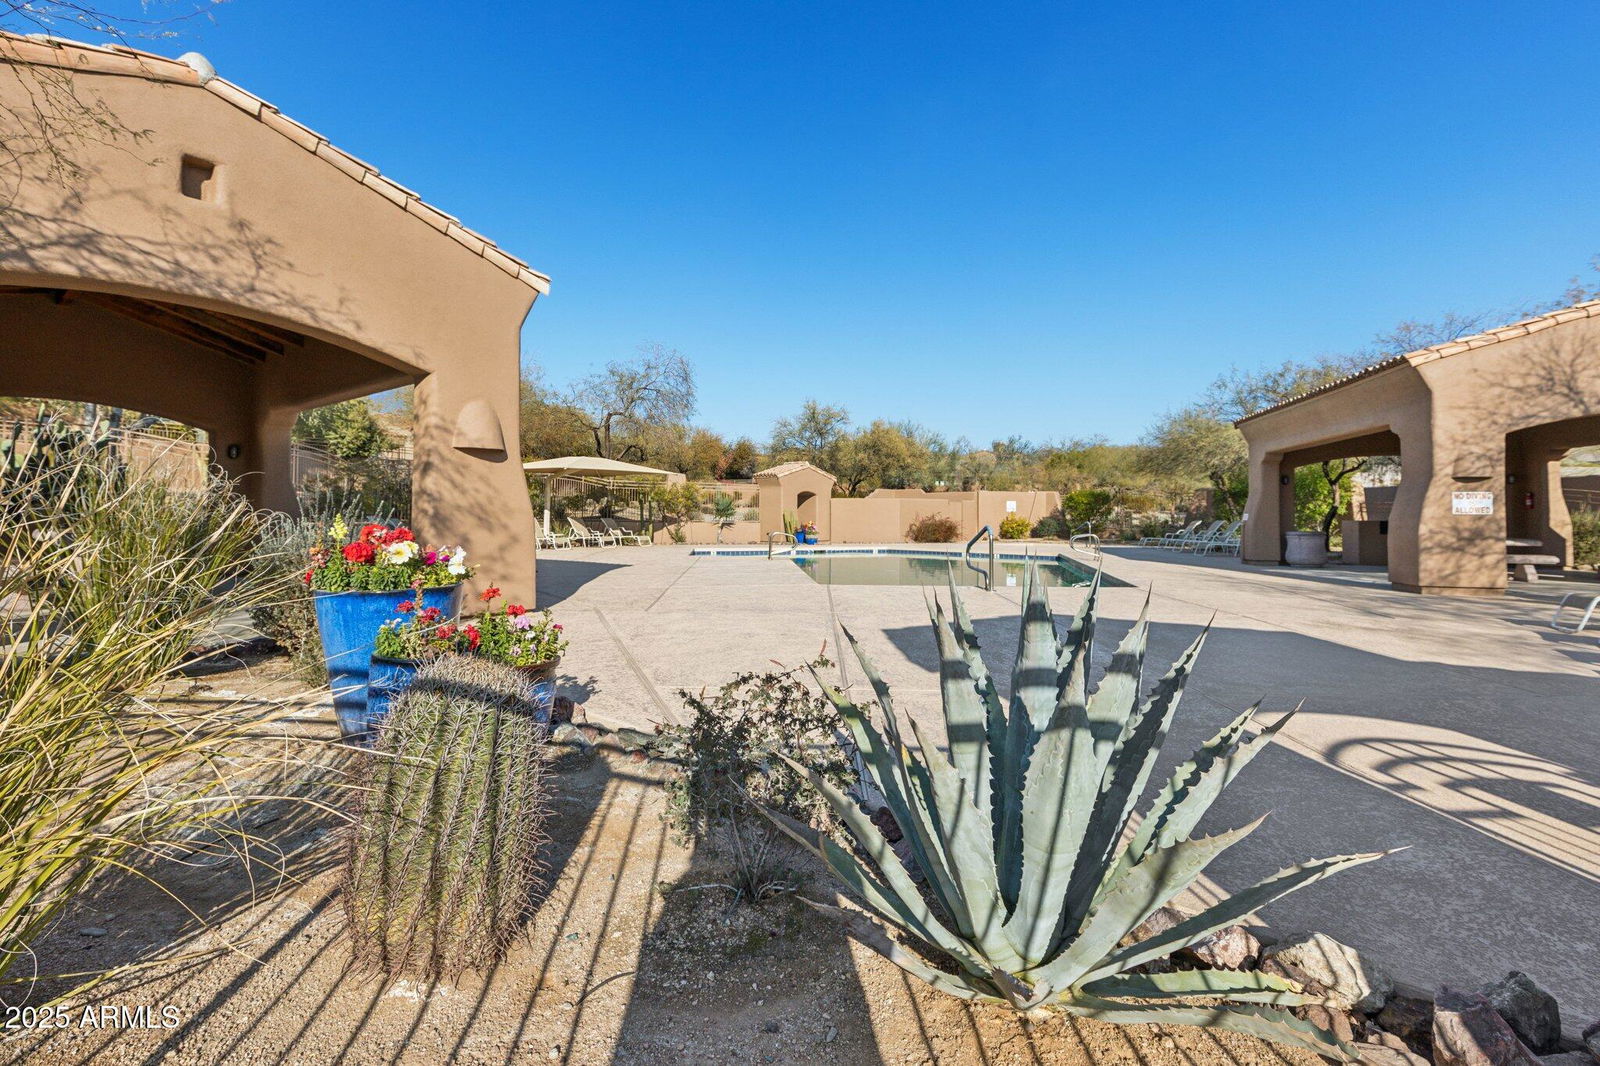
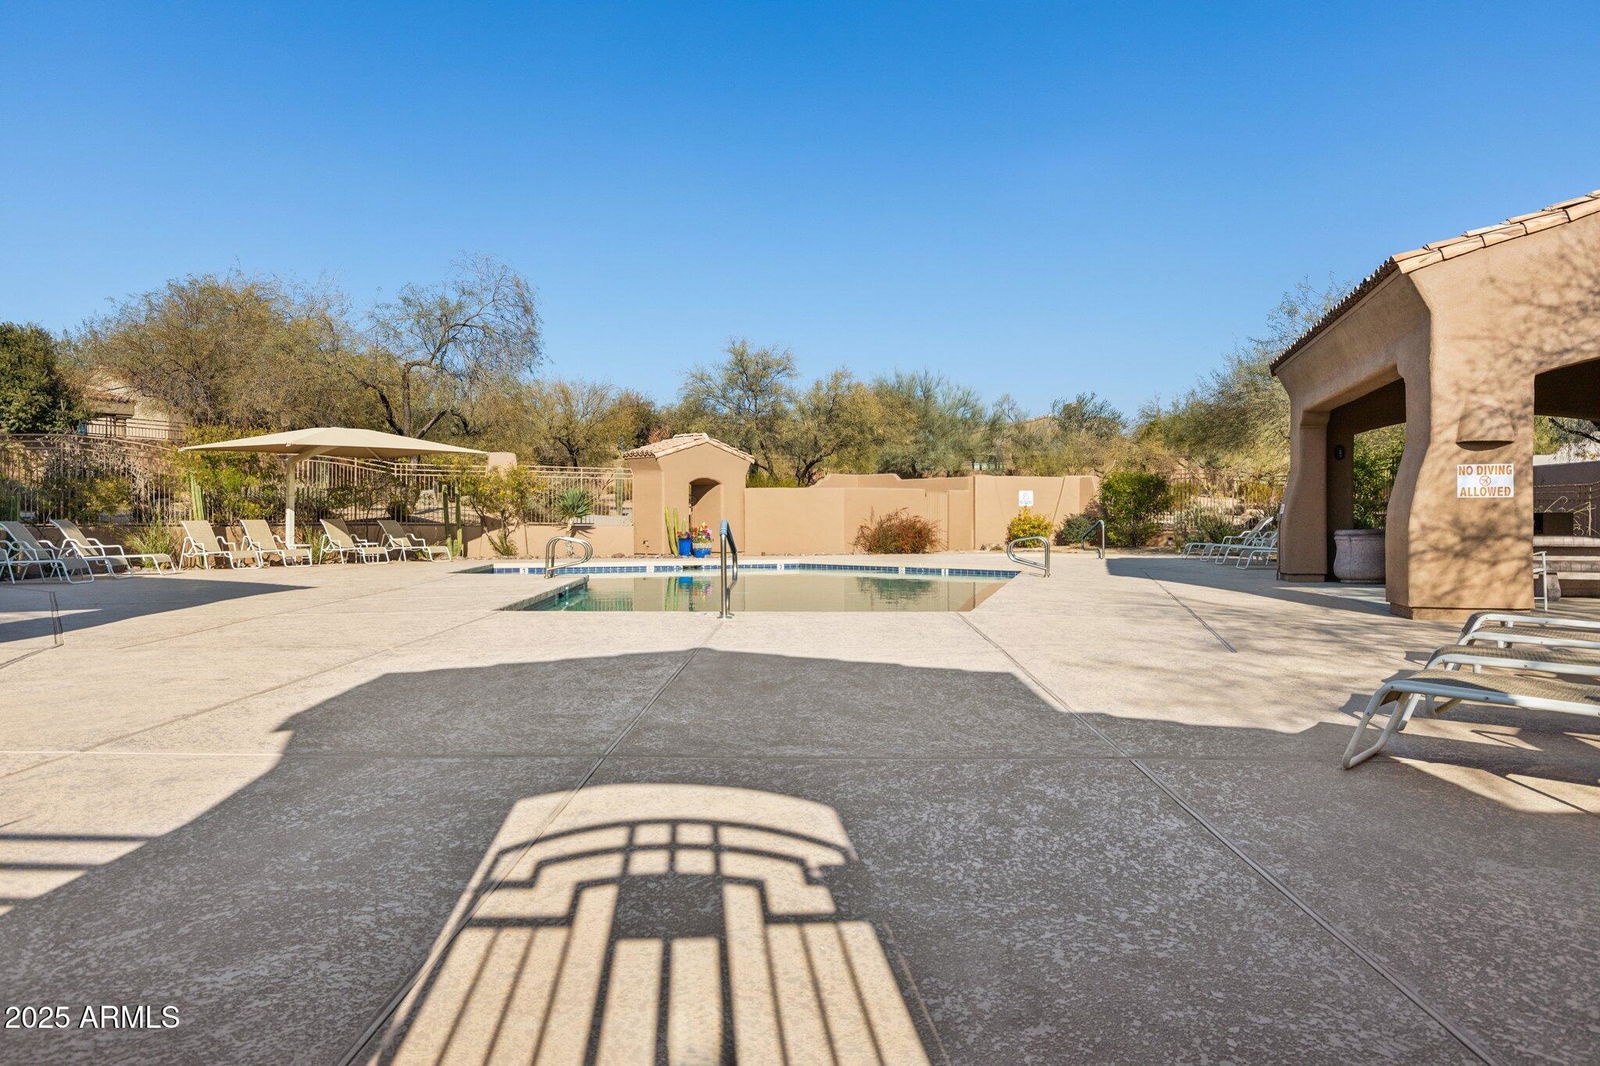
- Guarded Entry, Community Spa, Community Spa Htd, Gated, Golf, Tennis Court(s), Racquetball, Biking/Walking Path
- Construction
- Other, Painted, Stucco
- Cooling
- Ceiling Fan(s), Central Air, Programmable Thmstat
- Exterior Features
- Private Street(s)
- Fencing
- Wrought Iron
- Fireplace
- Exterior Fireplace
- Flooring
- Carpet, Tile
- Garage Spaces
- 2
- Heating
- Natural Gas
- Living Area
- 3,200
- Lot Size
- 8,255
- New Financing
- Cash, VA Loan, Conventional
- Other Rooms
- Family Room
- Parking Features
- Garage Door Opener, Attch'd Gar Cabinets, Direct Access
- Lot Features
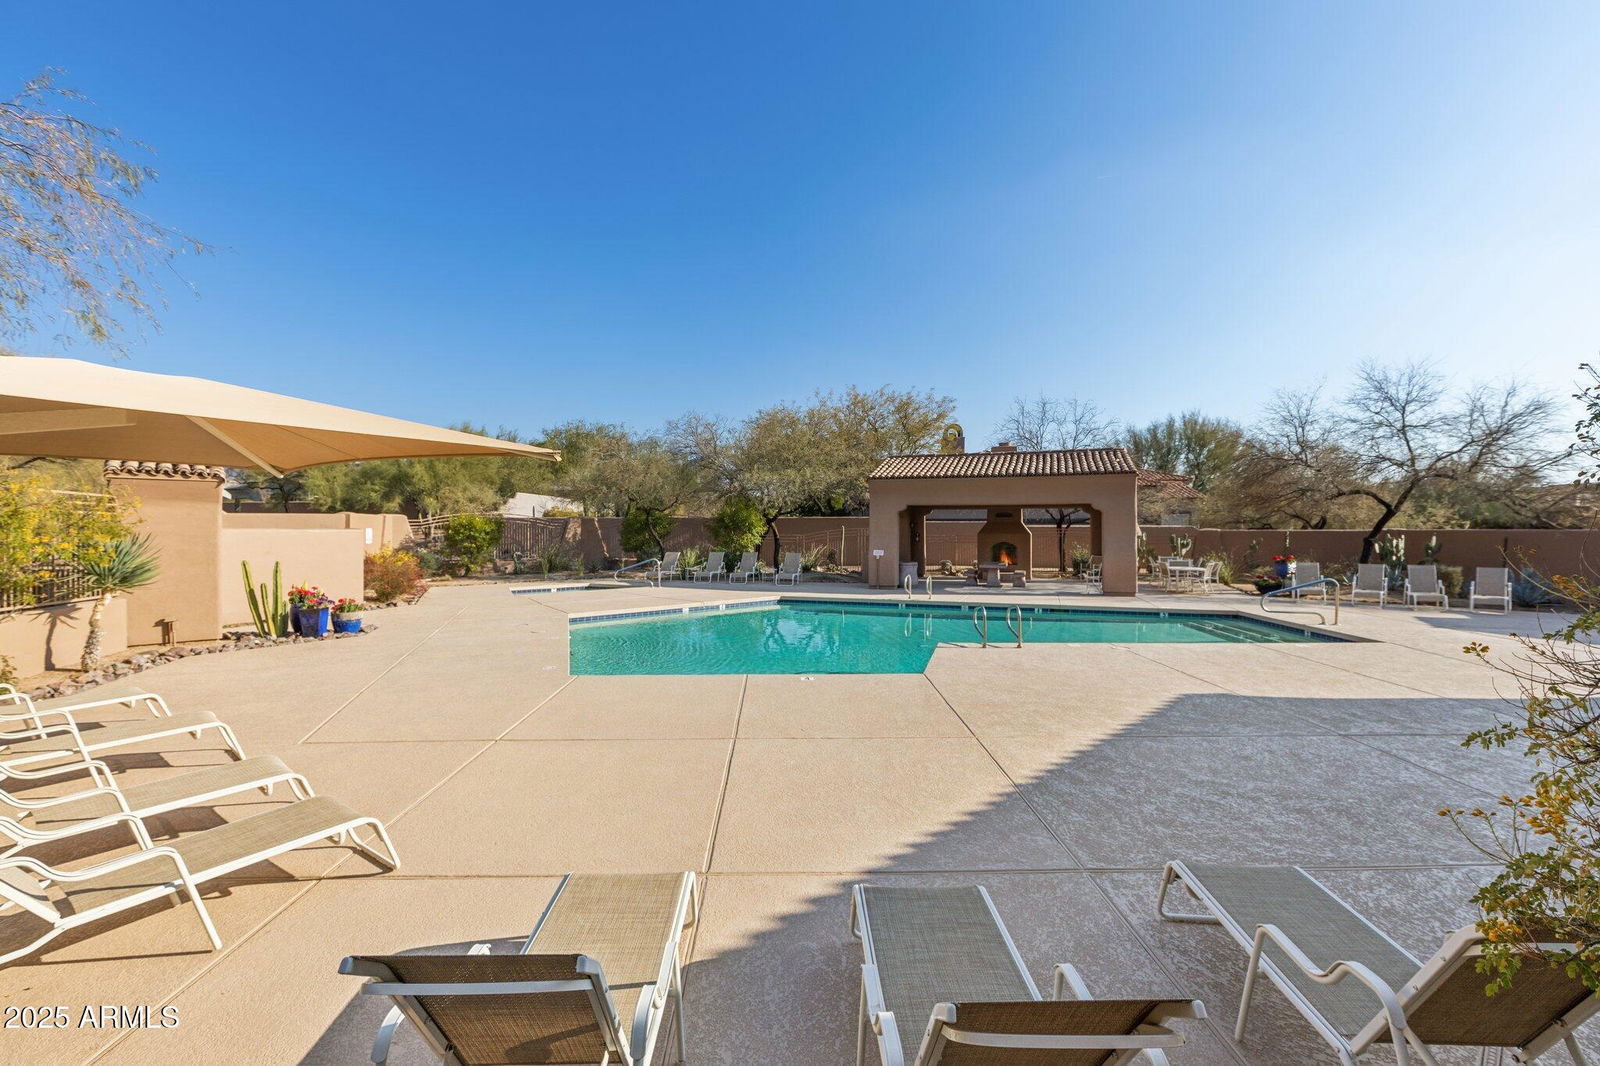
- On Golf Course, Sprinklers In Front, Sprinklers In Rear, Synthetic Grass Frnt, Synthetic Grass Back, Auto Timer H2O Front, Auto Timer H2O Back
- Roofing
- Tile
- Sewer
- Public Sewer
- Spa
- None
- Stories
- 1
- Style
- Santa Barbara/Tuscan
- Subdivision
- Grayhawk Parcel 3g
- Taxes
- $7,211
- Tax Year
- 2024
- Water
- Public
Courtesy of Success Property Brokers. 480-563-9511 Selling Office: Russ Lyon Sotheby's International Realty.
Copyright 2026 Arizona Regional Multiple Listing Service, All rights reserved. The data relating to real estate for sale on this website comes in part from the Arizona Regional Multiple Listing Service. All information deemed reliable but not guaranteed and should be independently verified. All properties are subject to prior sale, change or withdrawal. Neither listing broker(s) nor Arizona Regional Multiple Listing Service shall be responsible for any typographical errors, misinformation, misprints and shall be held totally harmless.
How much is your home worth?
...get your instant home value now!