Share this with your friends


+16232069936
Loving Phoenix Team | Real Broker
9810 E Desert Cove Avenue, Scottsdale, AZ 85260
- $2,000,000
- 4
- BD
- 5
- BA
- 3,907
- SqFt
- Sold Price
- $2,000,000
- List Price
- $2,250,000
- Closing Date
- May 28, 2024
- Days on Market
- 138
- Status
- CLOSED
- MLS#
- 6649859
- City
- Scottsdale
- Bedrooms
- 4
- Bathrooms
- 5
- Living SQFT
- 3,907
- Lot Size
- 49,557
- Subdivision
- E2 Sw4 Sw4 Ne4 Sw4
- Year Built
- 1979
- Type
- Single Family Residence
Property Description


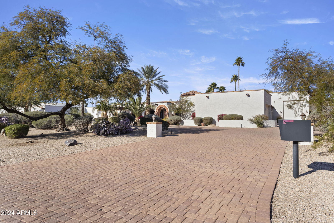

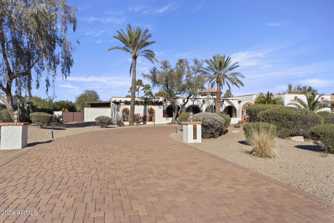

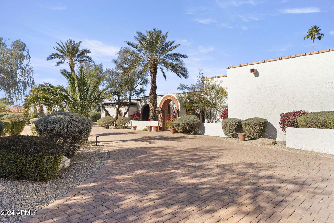
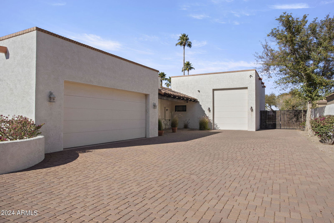
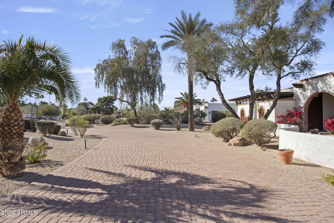

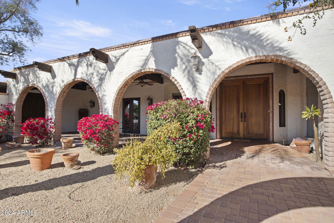
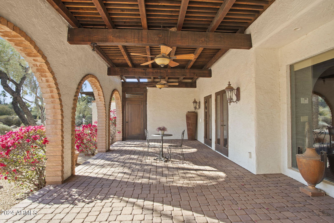
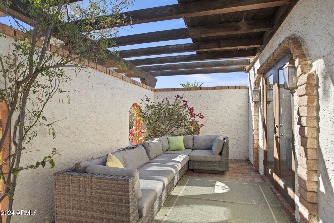
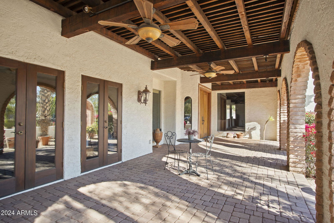
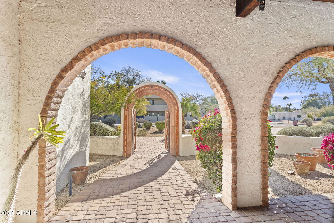
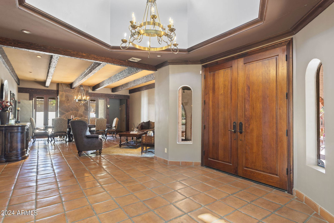
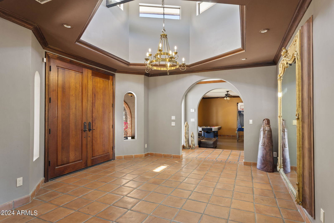
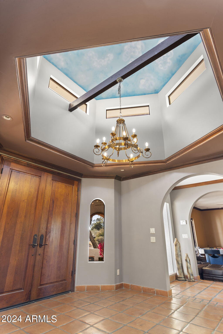
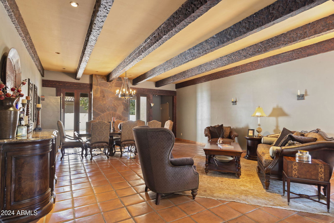
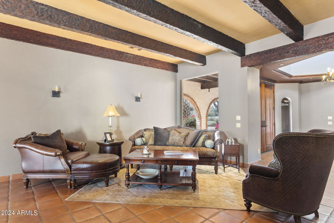
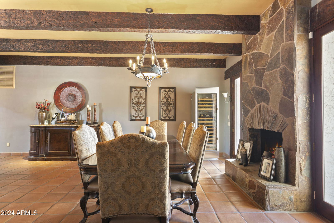
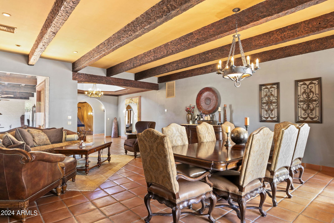
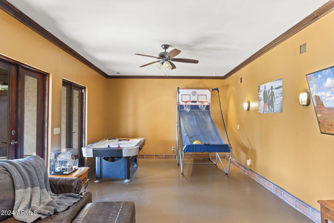
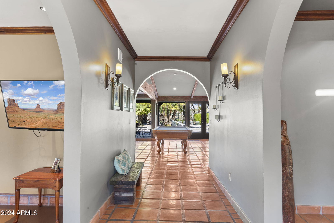
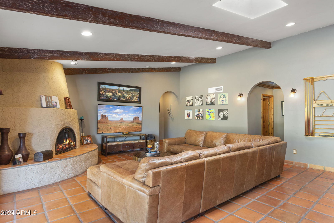
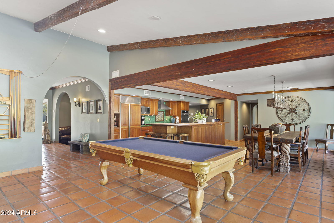

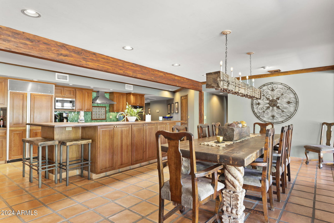

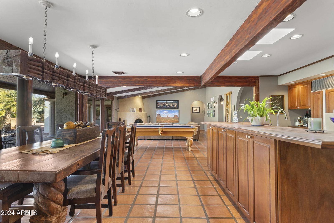

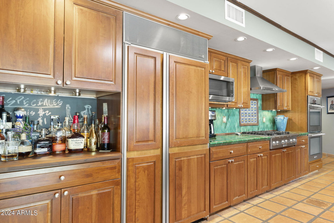
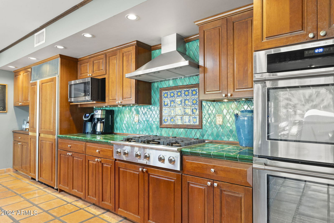
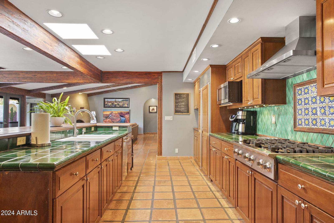
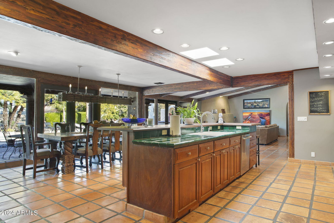
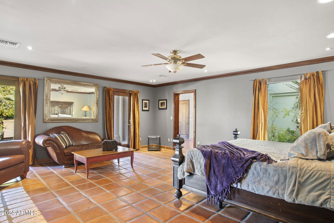
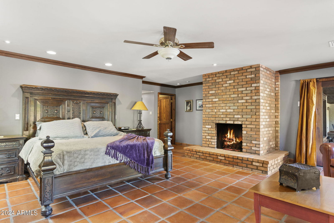
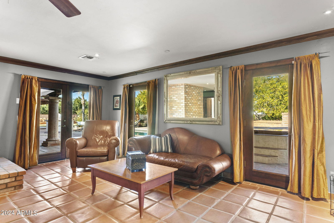
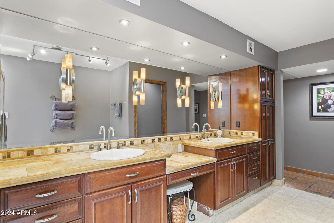
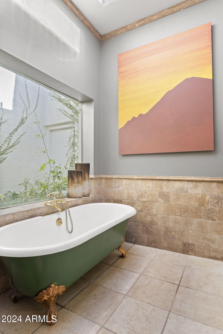
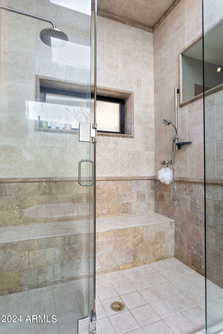
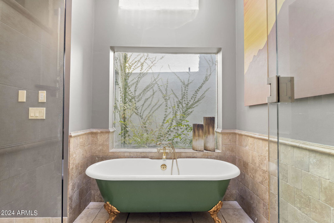

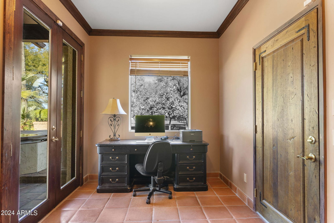

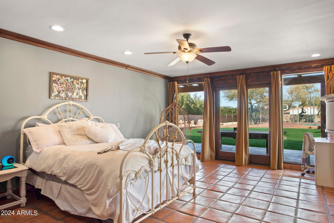
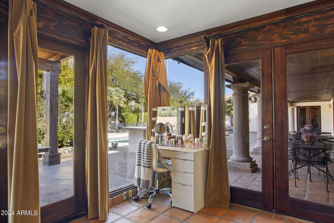
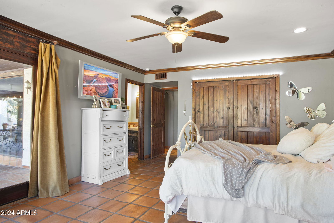
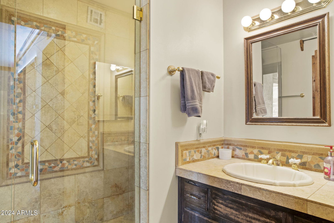
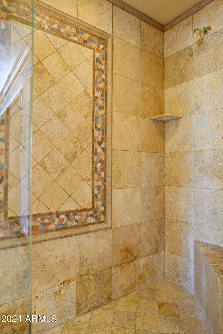

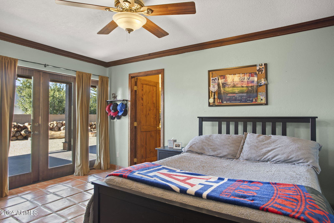
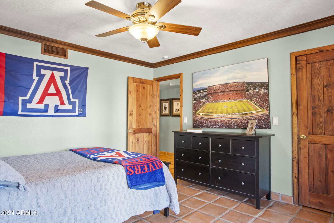
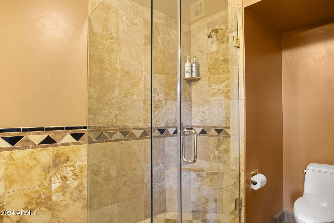

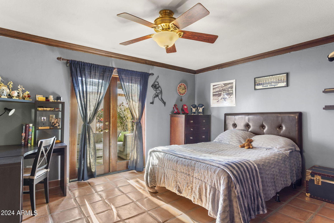
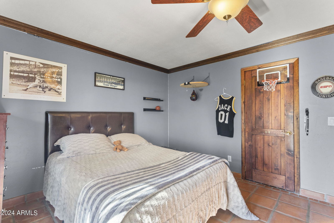
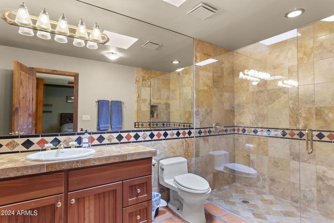
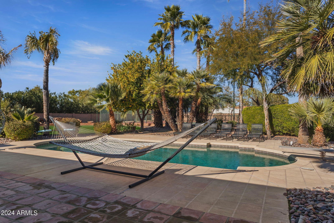
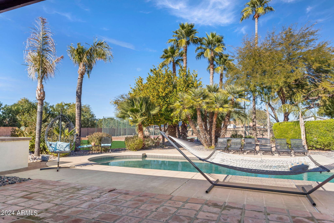

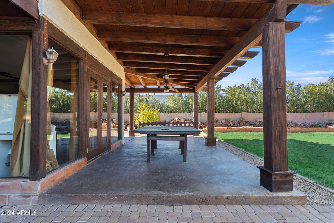
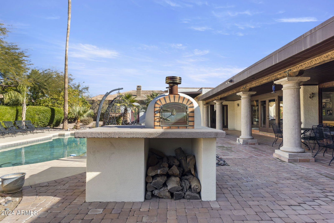

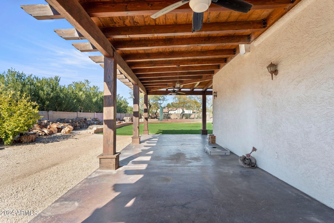


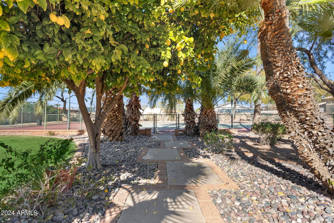
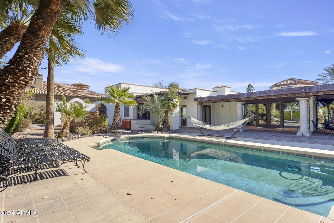
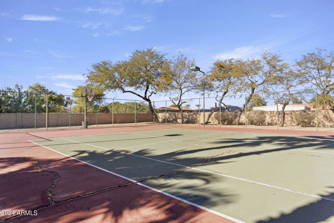
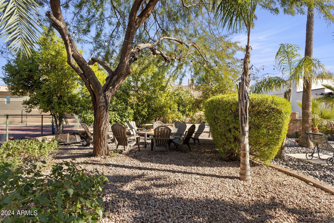
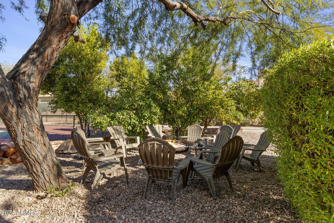
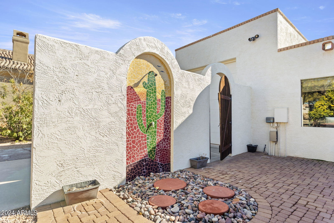
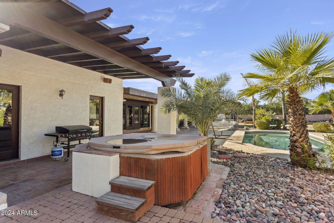
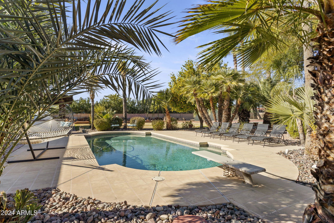
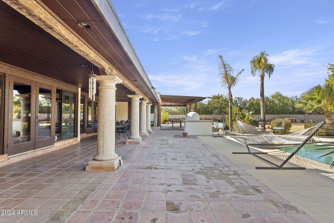
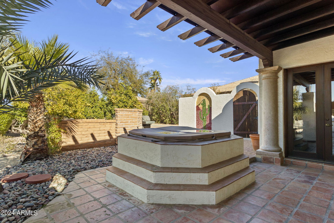
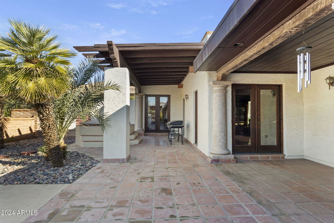
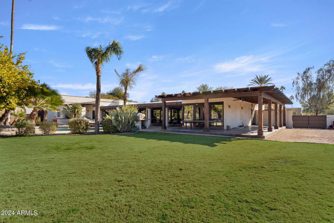
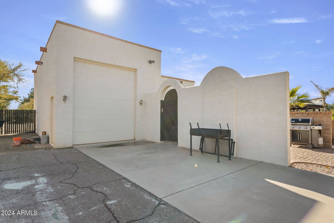
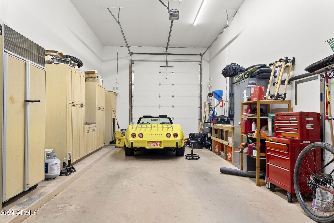
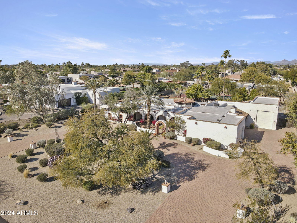
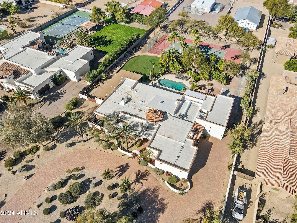
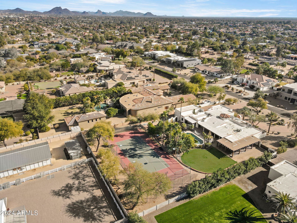
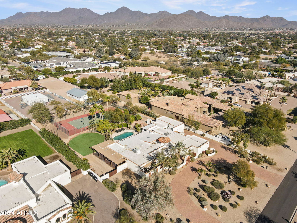
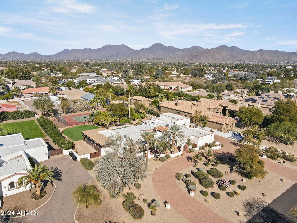
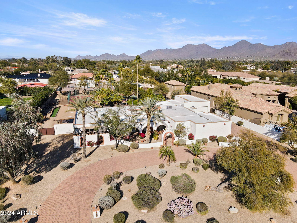
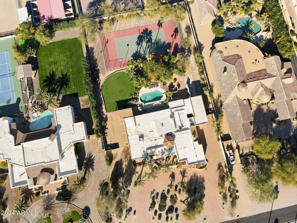
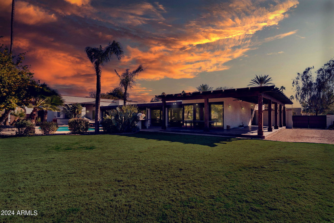

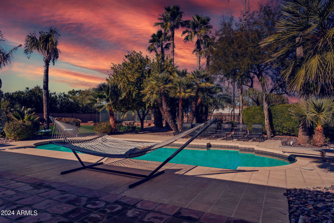
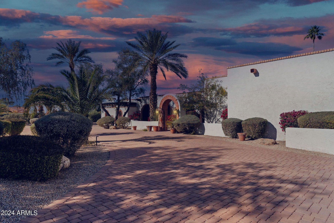

Welcome home to Desert Cove Avenue in the coveted Cactus Acres neighborhood. This horse property, with an RV garage, has NO HOA and a backyard paradise. Located on over an acre of land, this desert oasis boasts a private tennis court with stadium lighting, diving pool, an outdoor shower, and an outdoor wood-fired pizza oven. Inside you will enjoy 4 en suite bedrooms with private patio entrances. With amazing views of the vast backyard, the great room is an open-concept kitchen, dining, family and game room that is the heart of the home. This area includes an impressive adobe gas fireplace, vaulted ceilings, and exposed wood beams. The kitchen has a gas cooktop, double ovens and a massive walnut island that has an abundance of storage and seating options. Split from the other bedrooms, the spacious master en suite was built with relaxation in mind. Visible from the en suite and the main bedroom, the private atrium is the highlight of this space. The adjoining en suite has a clawfoot bathtub overlooking the atrium as well as a walk-in shower with dual shower heads, double sinks, a vanity and a plethora of storage. The master has a fireplace as well as a sitting room space to be enjoyed. Conveniently adjacent to the master is a private office. An expansive covered patio accessible from the great room, office and all bedrooms provides ample opportunities for outdoor dining and seating options. Currently, the yard houses a private tennis court, but the space could be converted for a guest house, pickleball, batting cages or horse facilities. Imagine being able to enjoy wood fired pizzas as you host a pool party. This home is too amazing to just read about, you must go see it in person!
Additional Information
- Elementary School
- Laguna Elementary School
- High School
- Desert Mountain High School
- Middle School
- Mountainside Middle School
- Acres
- 1.14
- Architecture
- Territorial/Santa Fe
- Assoc Fee Includes
- No Fees
- Builder Name
- Unknown
- Construction
- Block, Wood Frame, Painted, Stucco
- Cooling
- Ceiling Fan(s), Central Air
- Exterior Features
- Tennis Court(s)
- Fencing
- Block
- Fireplace
- Family Room, Living Room, Master Bedroom, Gas
- Flooring
- Tile
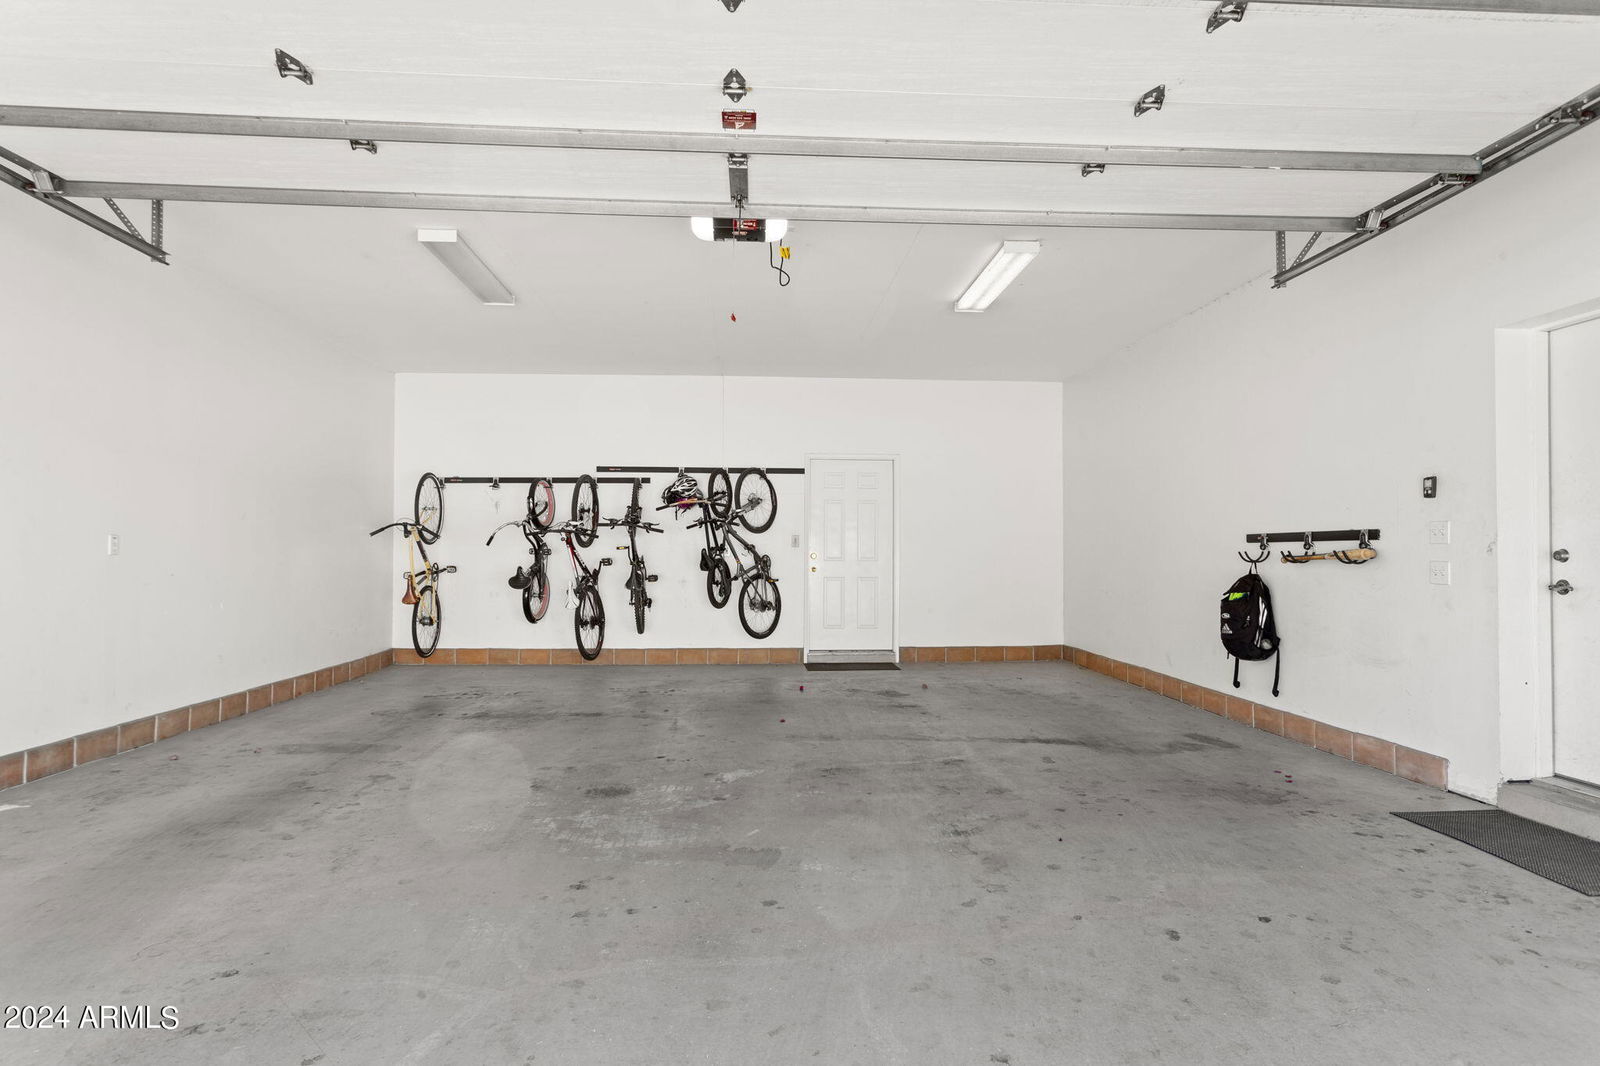
- Garage Spaces
- 6
- Accessibility Features
- Lever Handles, Remote Devices, Mltpl Entries/Exits
- Heating
- Electric
- Horses
- Yes
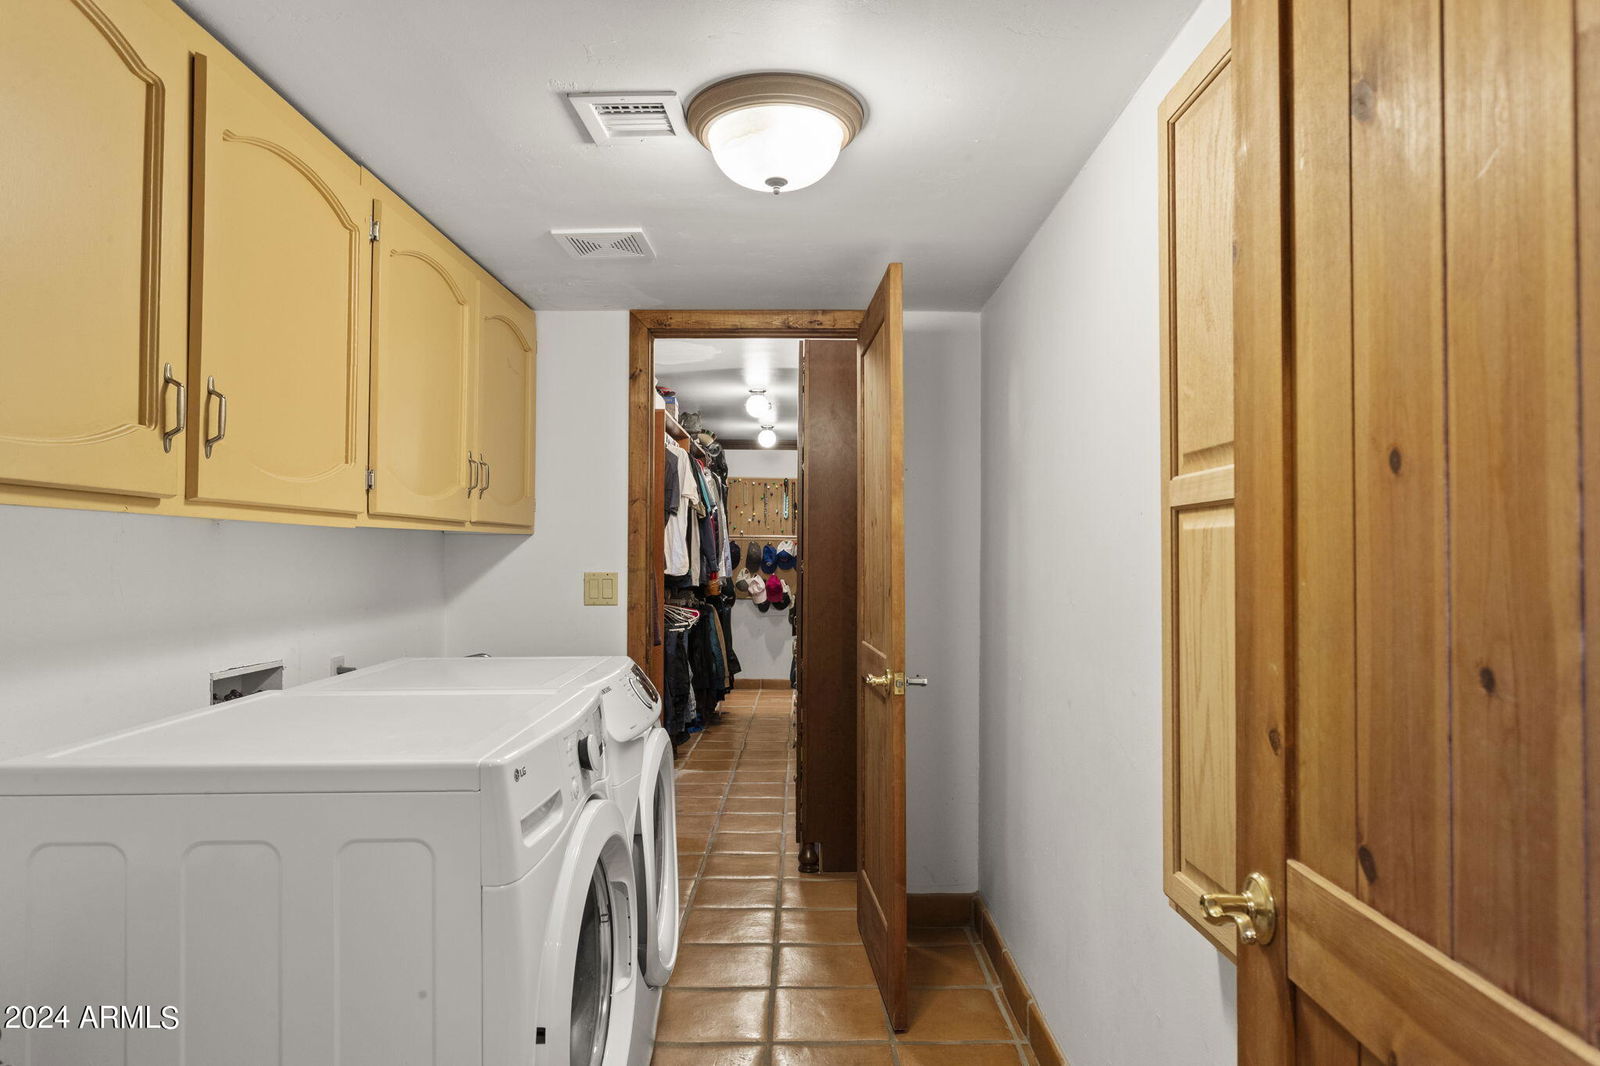
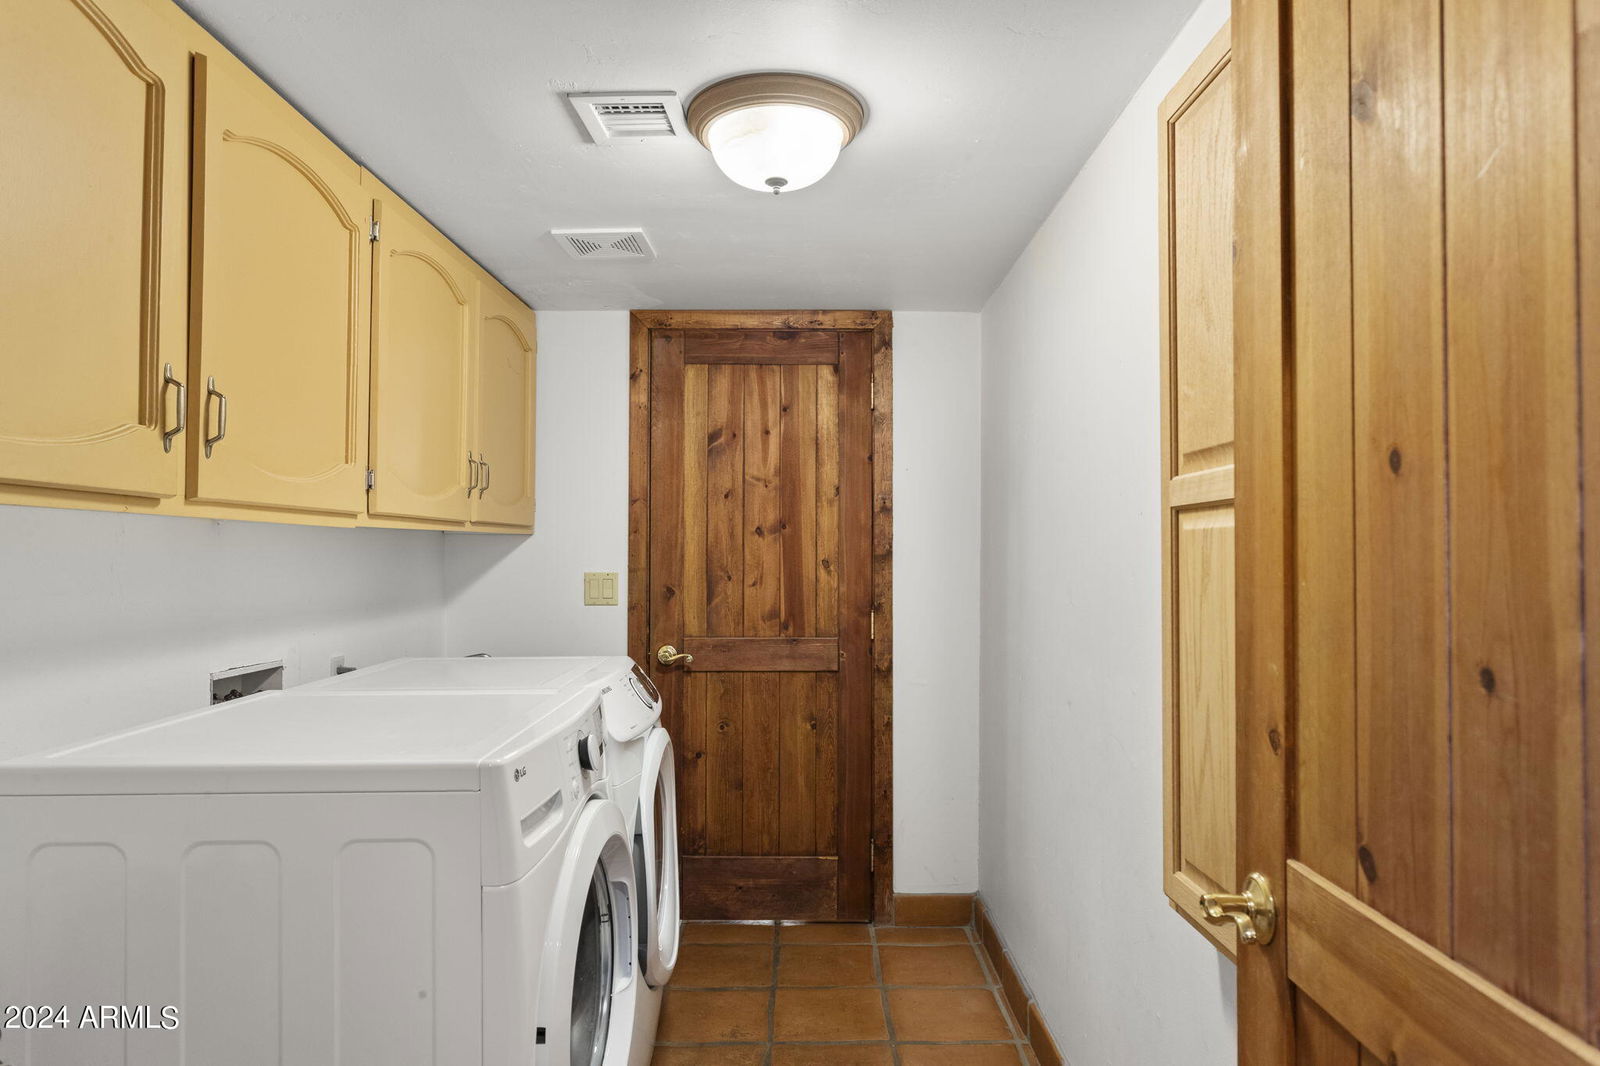
- Laundry
- Inside
- Living Area
- 3,907
- Lot Size
- 49,557
- New Financing
- Cash, VA Loan, Conventional
- Other Rooms
- Great Room, Bonus/Game Room
- Parking Features
- RV Gated, Side Vehicle Entry, Garage Door Opener, Attch'd Gar Cabinets, RV Garage, Direct Access
- Lot Features
- North/South Exposure, Desert Front, Grass Back, Irrigation Front, Irrigation Back
- Roofing
- Tile, Foam
- Sewer
- Public Sewer
- Pool
- Yes
- Spa
- Above Ground
- Stories
- 1
- Style
- Territorial/Santa Fe
- Subdivision
- E2 Sw4 Sw4 Ne4 Sw4
- Taxes
- $6,487
- Tax Year
- 2023
- Water
- Public
Courtesy of Keller Williams Realty Phoenix. 480-768-9333 Selling Office: Realty ONE Group.
Copyright 2026 Arizona Regional Multiple Listing Service, All rights reserved. The data relating to real estate for sale on this website comes in part from the Arizona Regional Multiple Listing Service. All information deemed reliable but not guaranteed and should be independently verified. All properties are subject to prior sale, change or withdrawal. Neither listing broker(s) nor Arizona Regional Multiple Listing Service shall be responsible for any typographical errors, misinformation, misprints and shall be held totally harmless.