Share this with your friends


+16232069936
Loving Phoenix Team | Real Broker
11635 W Candelilla Way, Peoria, AZ 85383
- $1,035,000
- 3
- BD
- 3
- BA
- 2,818
- SqFt
- Sold Price
- $1,035,000
- List Price
- $1,035,000
- Closing Date
- Sep 08, 2025
- Days on Market
- 2
- Status
- CLOSED
- MLS#
- 6902418
- City
- Peoria
- Bedrooms
- 3
- Bathrooms
- 3
- Living SQFT
- 2,818
- Lot Size
- 8,750
- Subdivision
- Vistancia Village D Parcel D1
- Year Built
- 2021
- Type
- Single Family Residence
Property Description
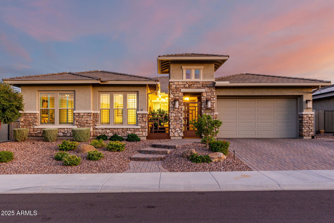
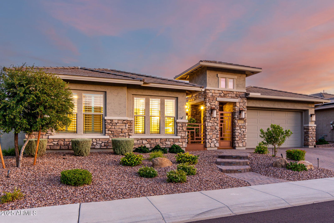
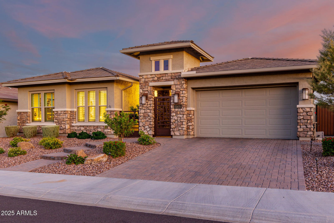
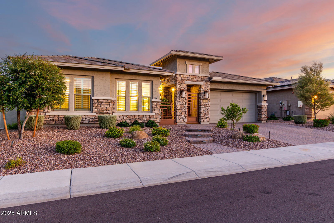

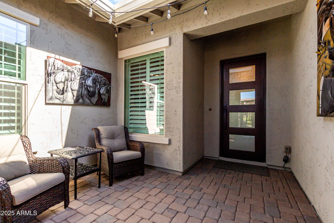
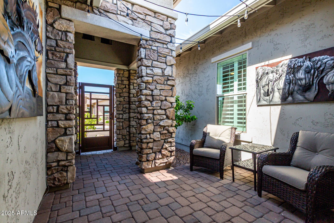
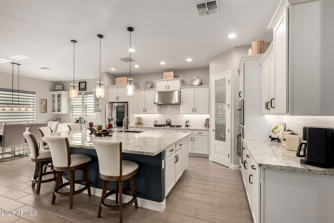
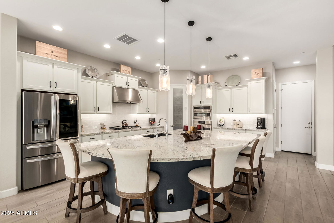
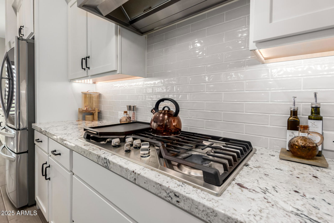
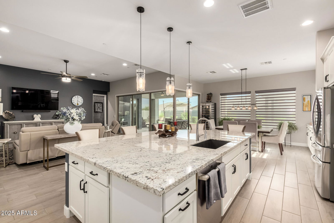
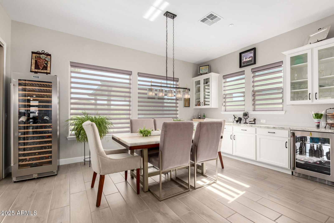
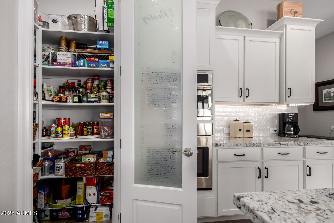
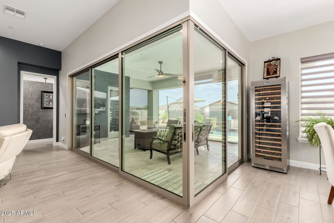
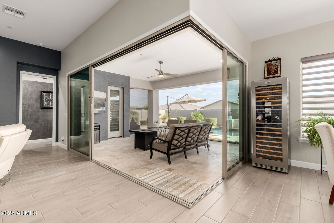
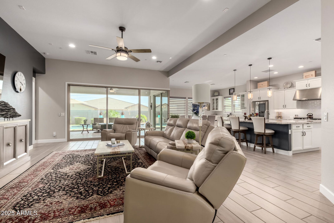
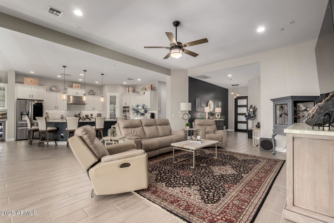
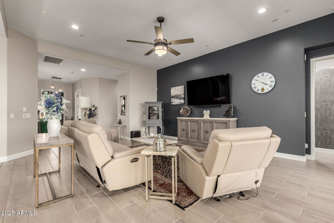
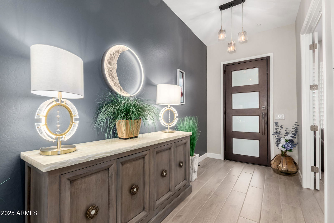
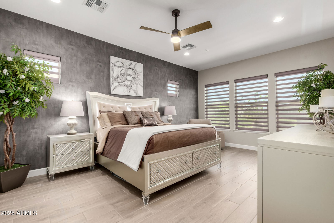
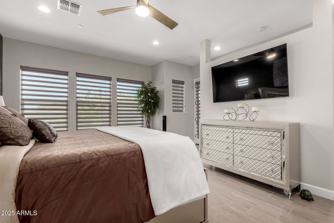
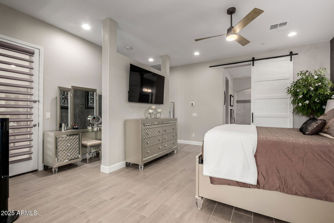

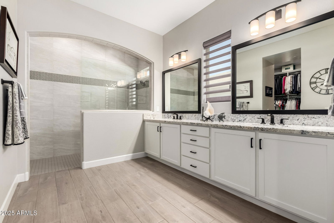

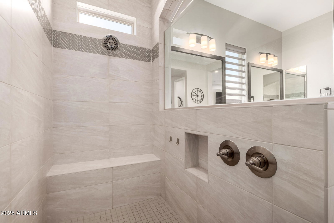
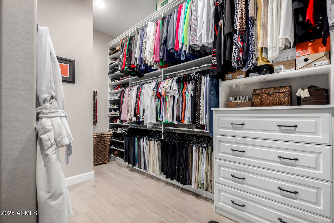
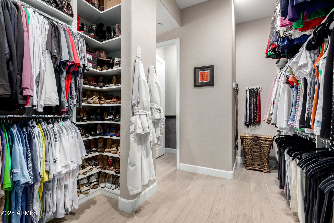
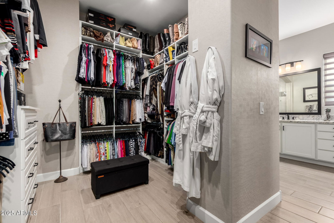
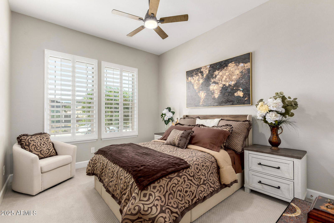
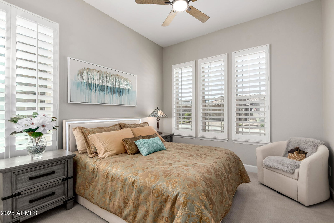
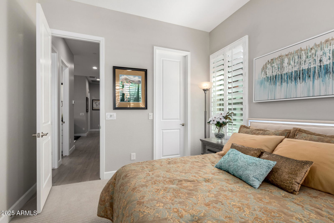
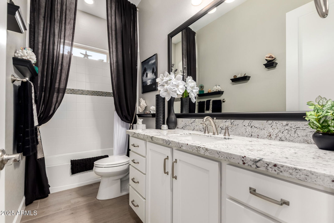
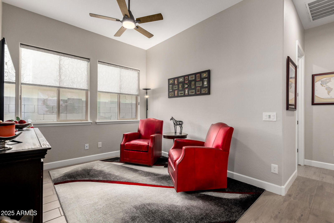
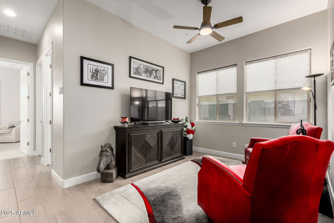
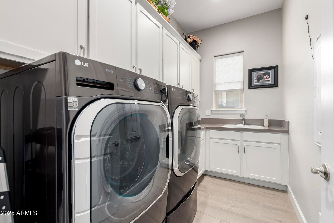
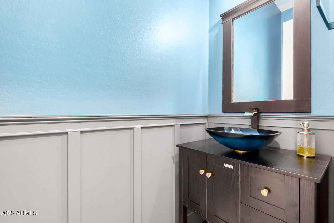
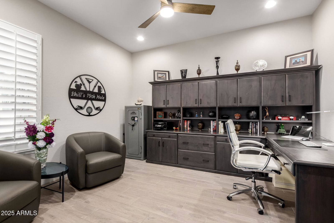
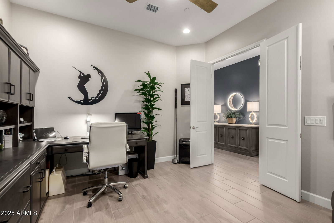
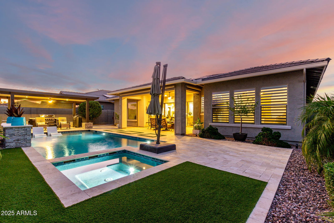
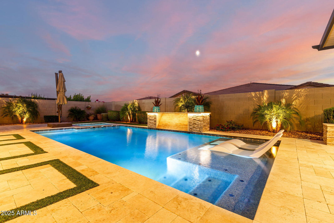
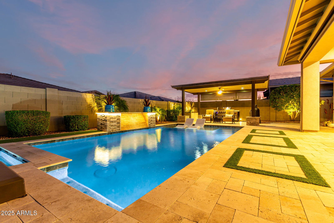
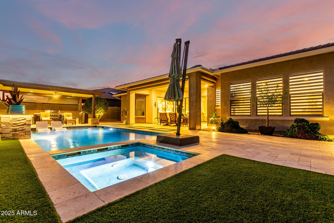
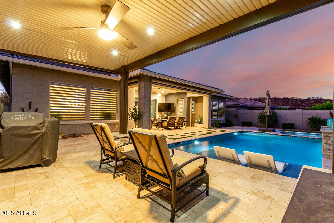
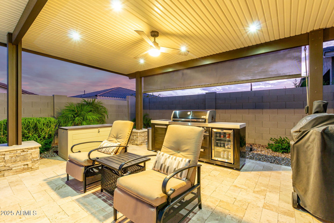
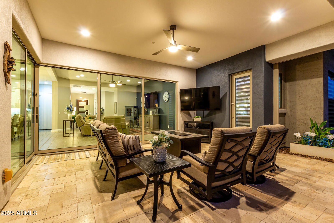
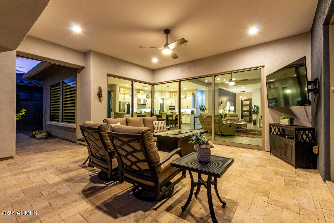
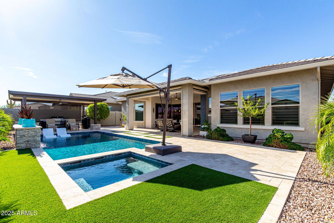
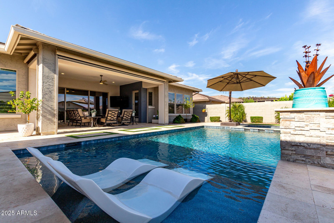
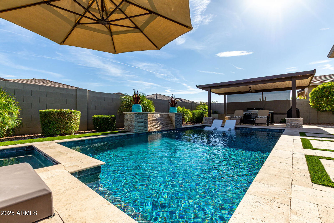
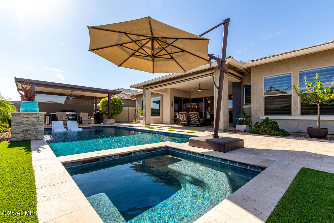
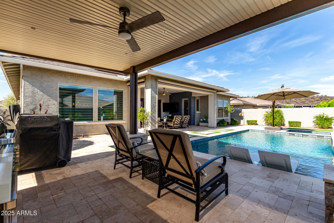
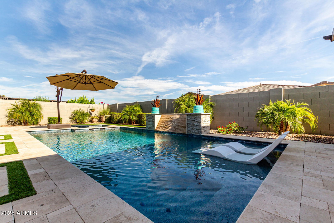
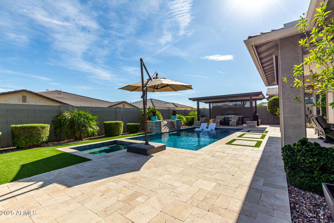
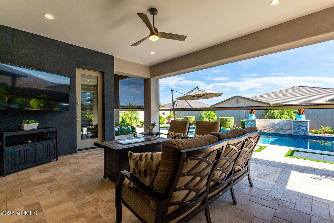
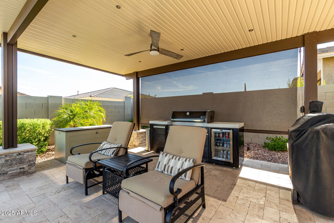
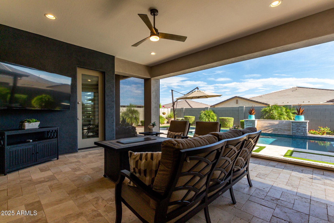
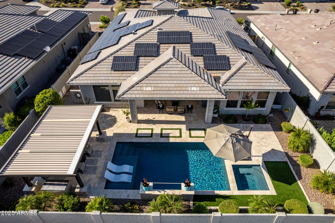
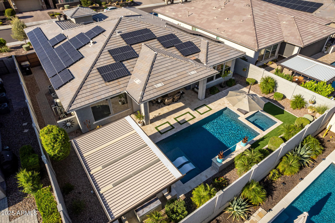
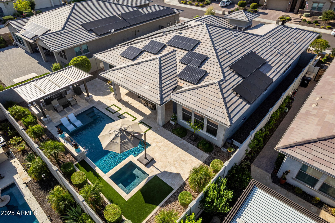
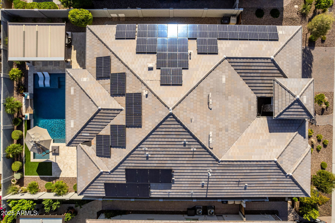
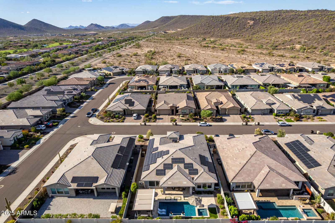

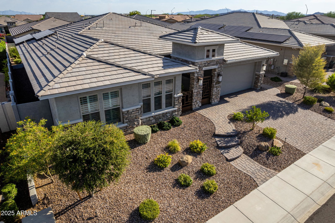
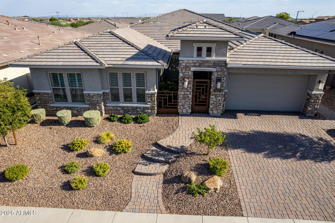
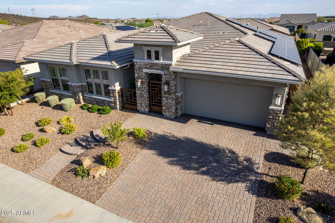
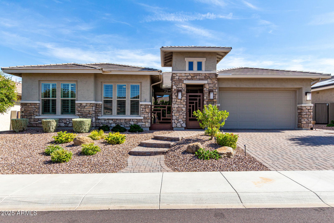
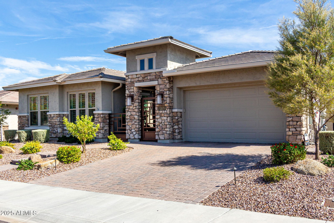
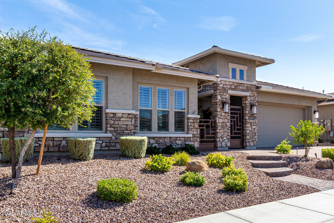
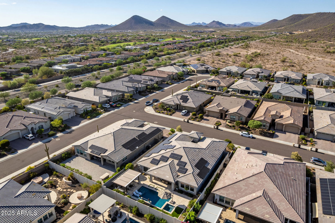
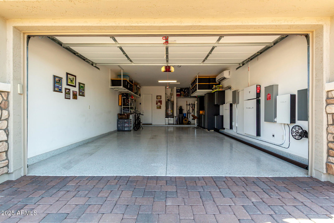
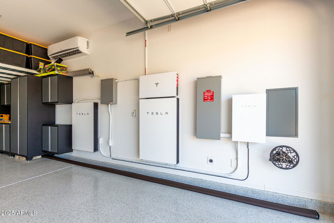
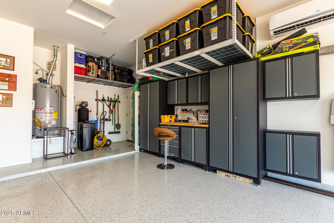
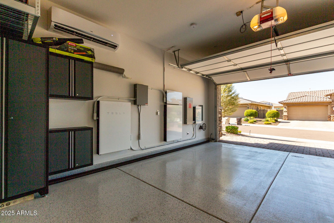
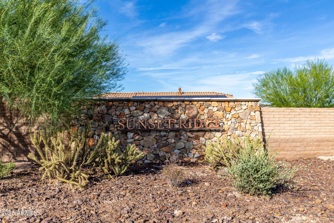
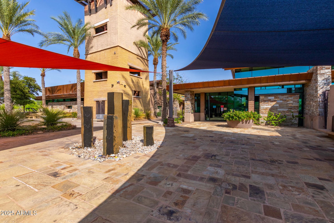
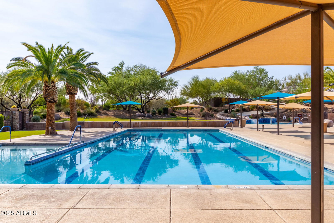
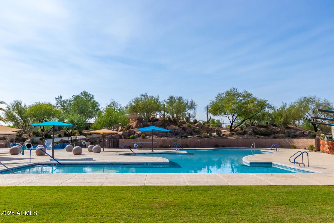
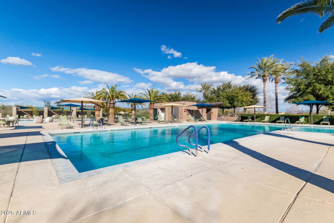
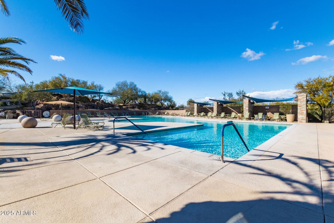
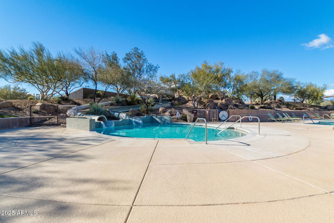
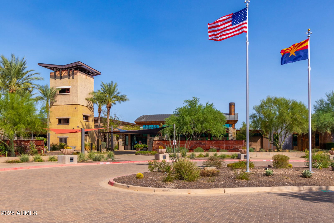
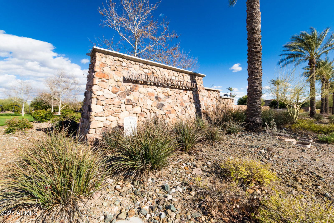
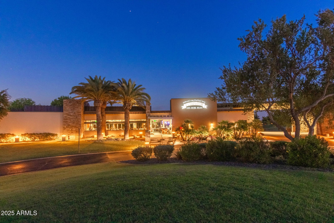
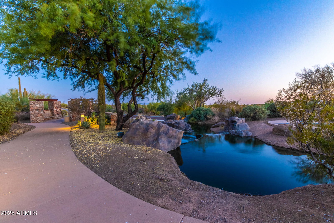
Luxury meets innovation in this 2021 David Weekly stunner located in Sunset Ridge! Owned 44 panel solar (14.3KW) + 2 Powerwalls = NO APS bill! Chef's kitchen with GE Café appliances, beverage cooler, LG ThinQ fridge, & Blanco sink. 4-car garage w/ epoxy floors, custom cabs, 4-zone mini-split AC, & 220V power outlet, 40 AMP EV charger. Owner's extended retreat with Closets by Design closet, barn doors, custom lighting & tasteful wallpaper throughout. 90° corner slider opens to extended travertine patio, with power sunshades, lighted pergola w/fan, & heated pool/spa w/Cabo bench & water feature. Iron courtyard gates, iron front door, whole house water purification system, upgraded lighting & fans, shutters & Hunter Douglas shades, 3 bed + bonus + office—feels brand new & loaded to impres Discover a home PACKED with UPGRADES that SETS IT APART from its competition! Ask your agent for a full complete list of features and upgrades. Luxury starts in the design center. It all depends on how the property was upgraded, and this Azalea plan has it all. Not (1) David Weekly home is the same as another when they are upgraded this extensively & full of LUXURY! TOP TIER enhancements you will love, make this CLEAN, WELL, put together home your next dream come true. Short distance walk or drive to Blackstone Country Club, Mountain Vista Club (part of your HOA dues), and the NEW Fry's shopping center. This home feels brand new inside & has been perfectly cared for & maintained. New water heater as of 7.25, all new ROI water filters, & HVAC filters, professionally cleaned. It's just waiting for YOU~
Additional Information
- Elementary School
- Lake Pleasant Elementary
- High School
- Liberty High School
- Middle School
- Lake Pleasant Elementary
- Acres
- 0.20
- Architecture
- Ranch, Santa Barbara/Tuscan
- Assoc Fee Includes
- Maintenance Grounds
- Hoa Fee
- $351
- Hoa Fee Frequency
- Quarterly
- Hoa
- Yes
- Hoa Name
- Vistancia Village
- Builder Name
- David Weekly
- Community
- Sunset Ridge At Vistancia
- Community Features
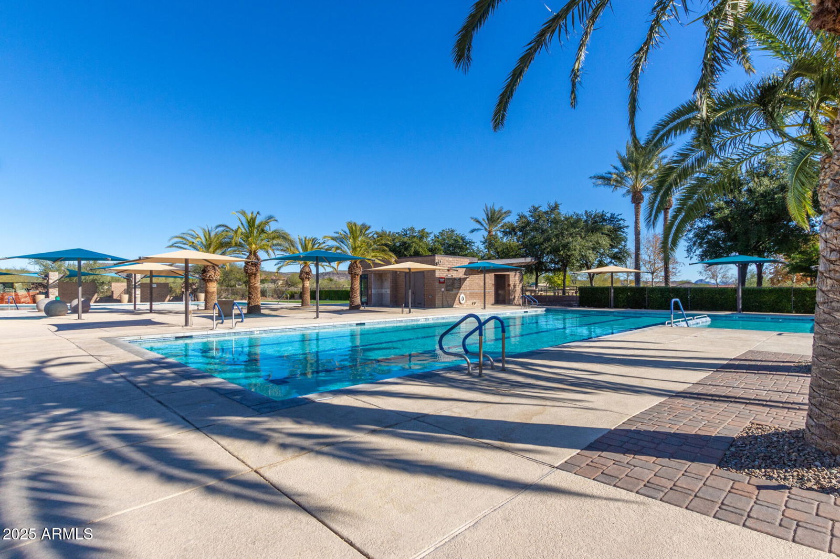
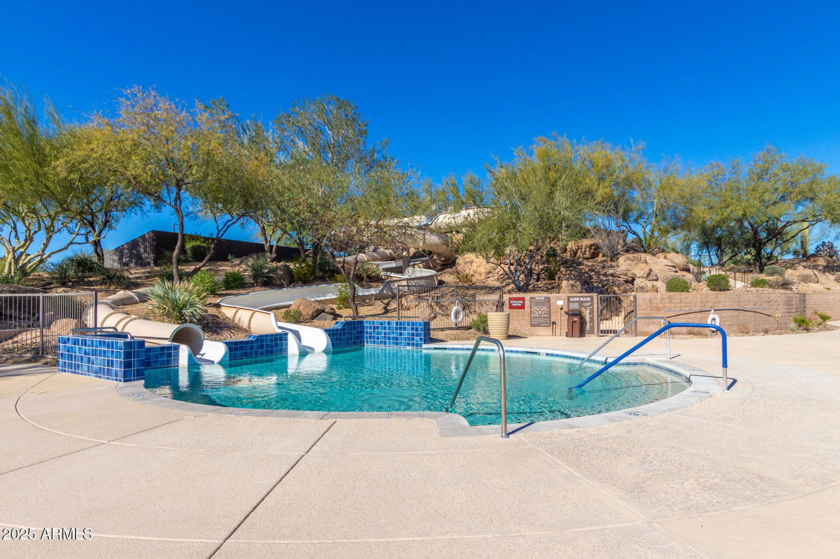
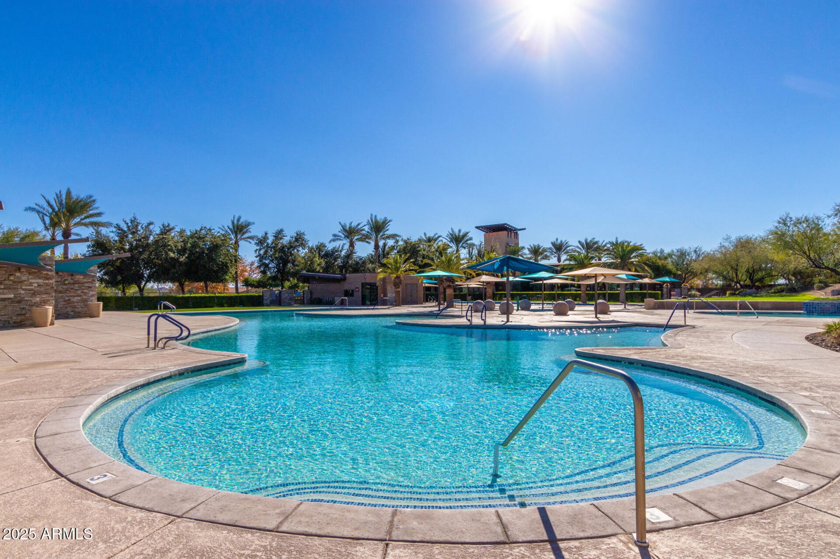
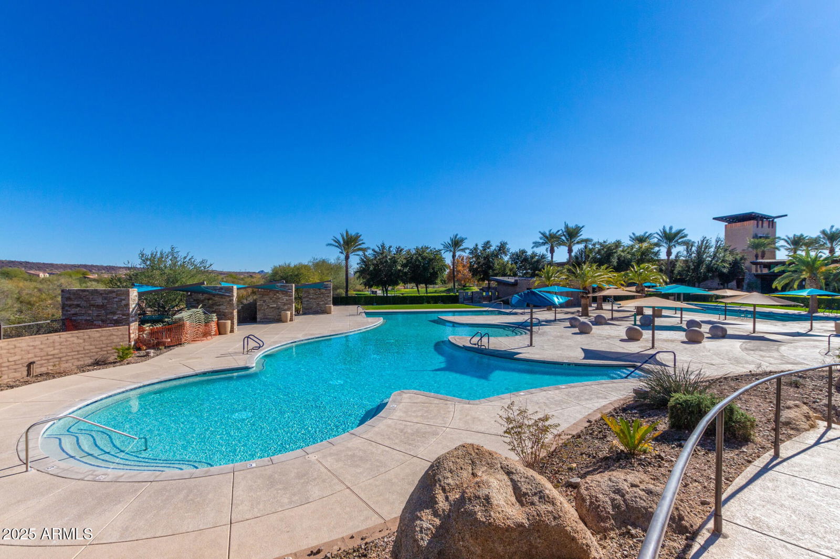
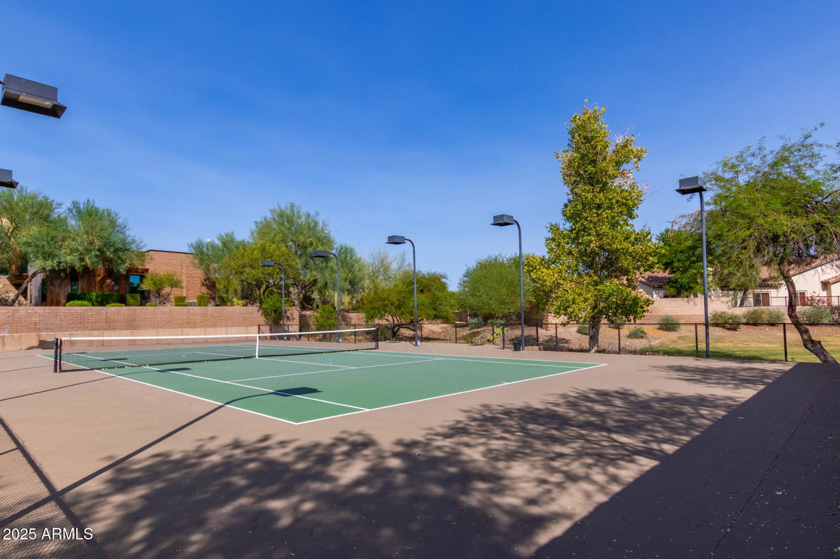
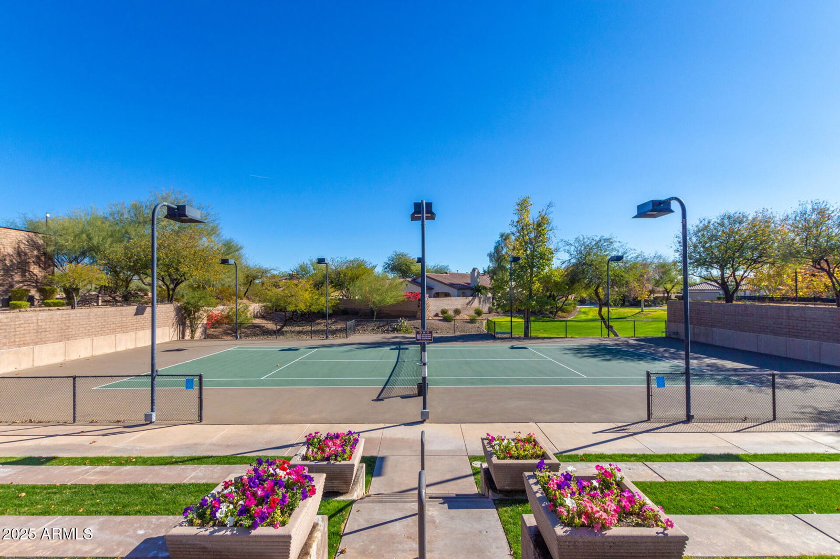
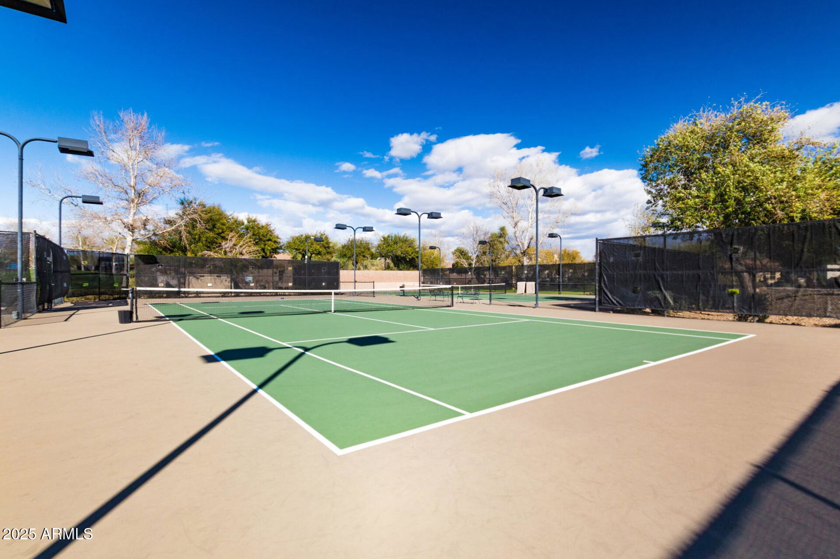
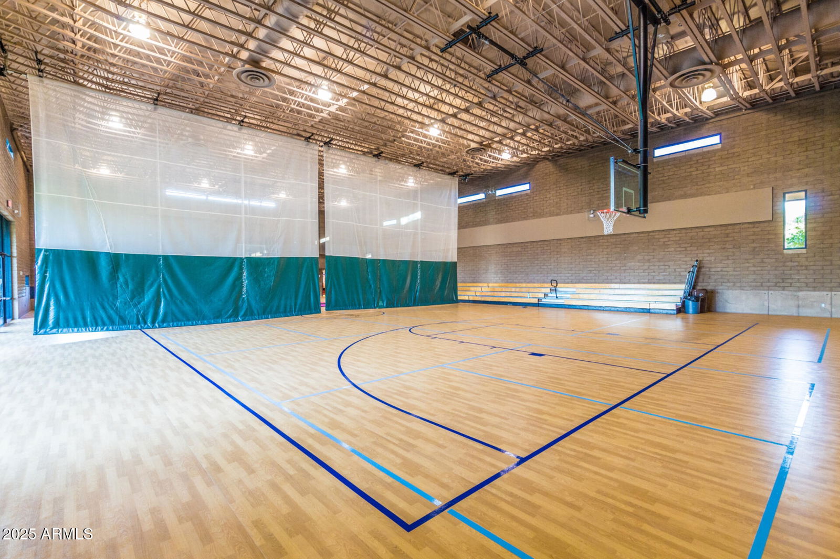
- Community Spa Htd, Tennis Court(s), Playground, Biking/Walking Path, Clubhouse, Community Media Room, Pickleball
- Construction
- Wood Frame, Painted, Stucco, Stone
- Cooling
- Ceiling Fan(s), Central Air, Programmable Thmstat, Ductless
- Exterior Features
- Private Yard
- Fencing
- Wrought Iron, Block
- Flooring
- Carpet, Tile
- Garage Spaces
- 4
- Heating
- Natural Gas
- Laundry
- Washer Hookup, Inside
- Living Area
- 2,818
- Lot Size
- 8,750
- Model
- Azalea
- New Financing
- Cash, Conventional
- Other Rooms
- Bonus/Game Room
- Parking Features
- Extended Length Garage, Garage Door Opener, Attch'd Gar Cabinets, Temp Controlled, Direct Access
- Lot Features
- North/South Exposure, Desert Front, Desert Back, Synthetic Grass Back, Irrigation Front, Irrigation Back
- Roofing
- Tile
- Sewer
- Public Sewer
- Pool
- Yes
- Spa
- Private, Heated
- Stories
- 1
- Style
- Ranch, Santa Barbara/Tuscan
- Subdivision
- Vistancia Village D Parcel D1
- Taxes
- $3,205
- Tax Year
- 2024
- Water
- Public
Courtesy of eXp Realty. 888-897-7821 Selling Office: Shows Realty.
Copyright 2026 Arizona Regional Multiple Listing Service, All rights reserved. The data relating to real estate for sale on this website comes in part from the Arizona Regional Multiple Listing Service. All information deemed reliable but not guaranteed and should be independently verified. All properties are subject to prior sale, change or withdrawal. Neither listing broker(s) nor Arizona Regional Multiple Listing Service shall be responsible for any typographical errors, misinformation, misprints and shall be held totally harmless.