Share this with your friends


+16232069936
Loving Phoenix Team | Real Broker
32237 N 133rd Drive, Peoria, AZ 85383
- $760,000
- 4
- BD
- 4
- BA
- 2,897
- SqFt


- Sold Price
- $760,000
- List Price
- $779,950
- Closing Date
- Oct 03, 2025
- Days on Market
- 150
- Status
- CLOSED
- MLS#
- 6849834
- City
- Peoria
- Bedrooms
- 4
- Bathrooms
- 4
- Living SQFT
- 2,897
- Lot Size
- 7,462
- Subdivision
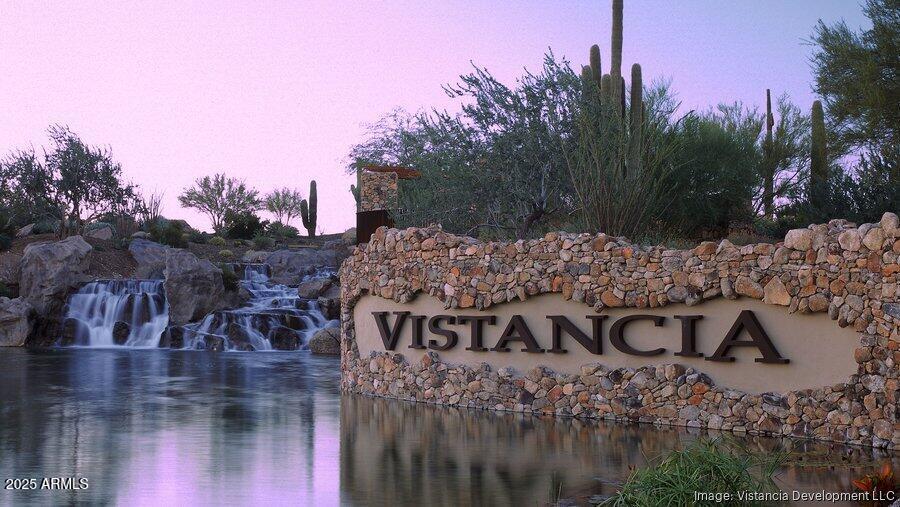
- Vistancia Northpointe. Vistancia Village H Parcel H-19
- Year Built
- 2022
- Type
- Single Family Residence
Property Description
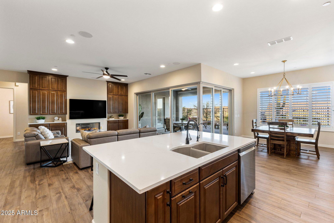
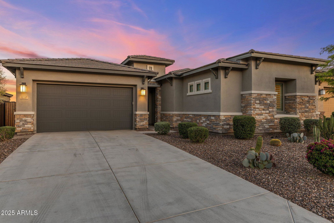
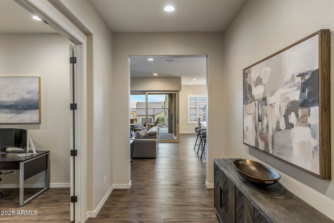

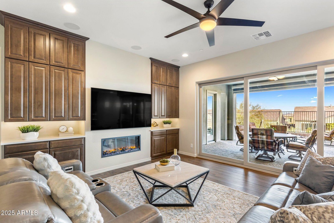
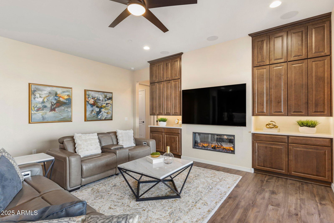
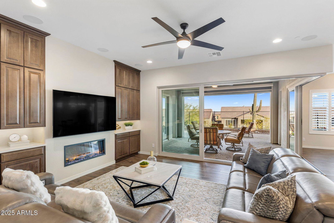
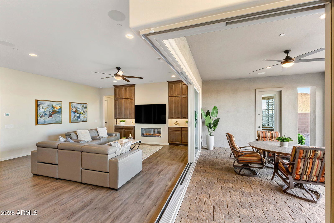
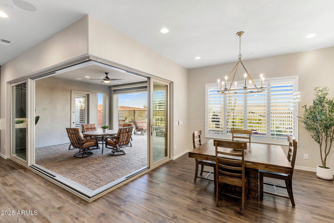
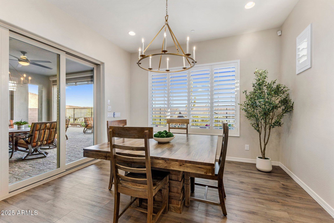
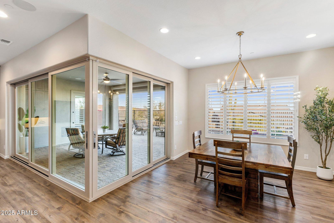
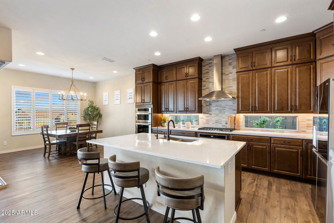
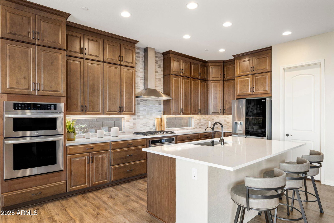
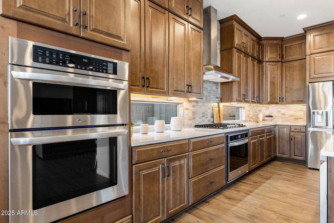
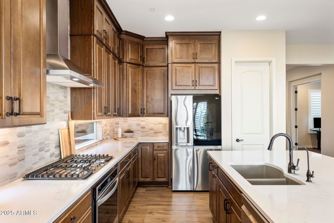
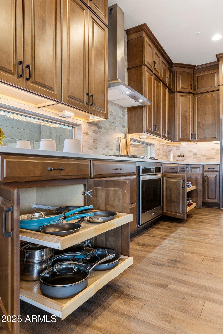
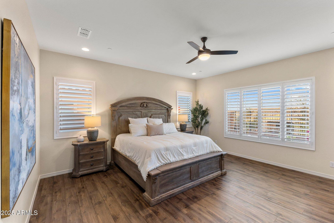
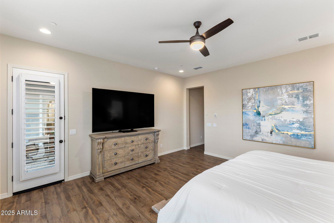
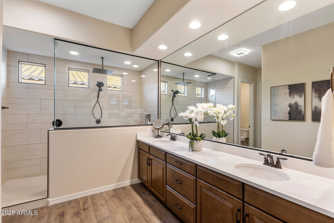
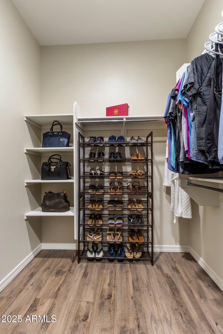
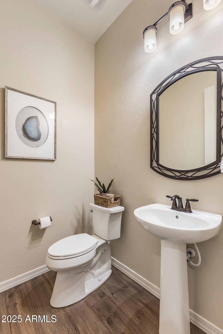
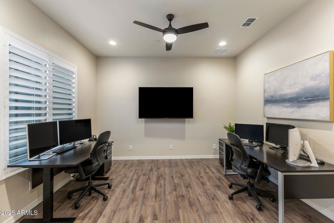
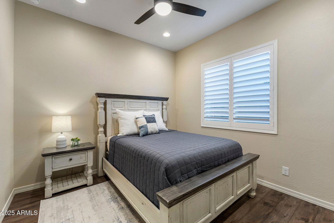
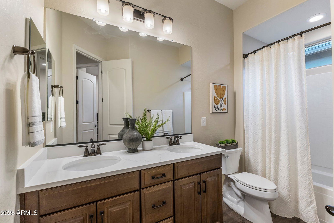
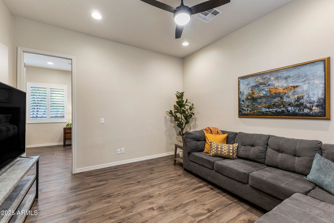
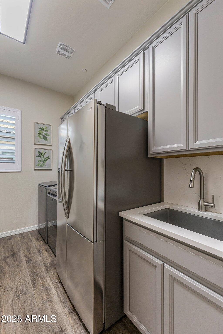
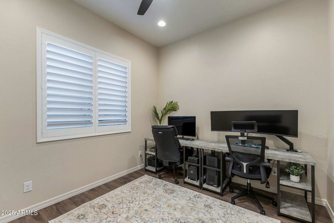
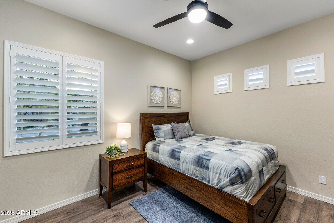
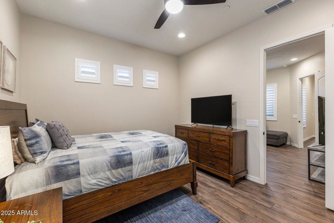
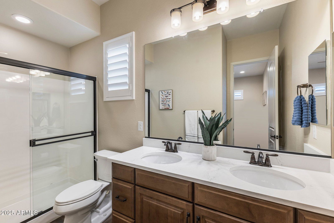
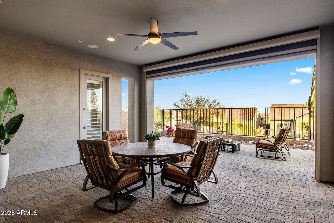
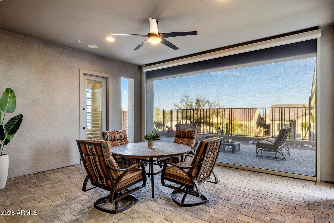
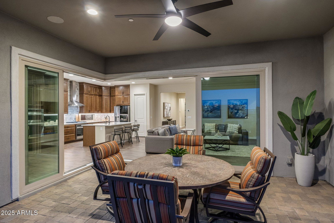
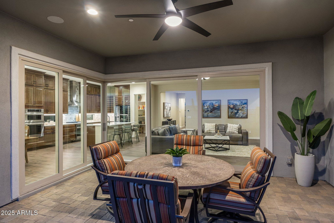
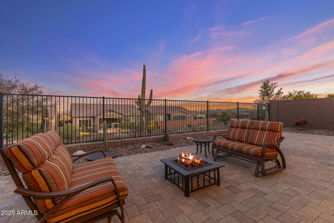
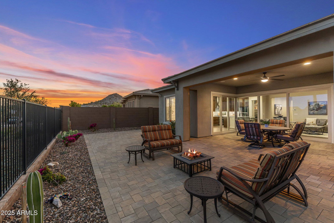
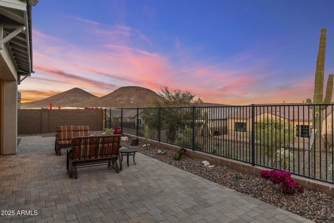
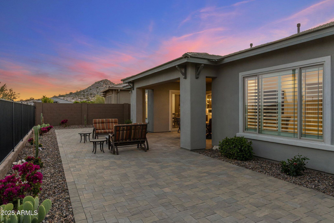
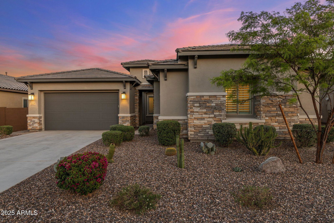
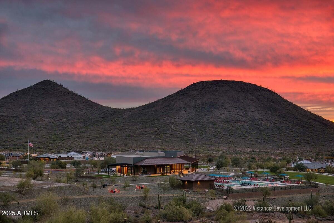
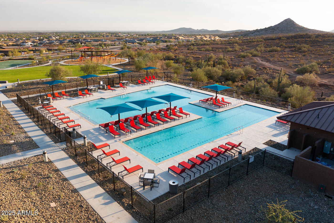
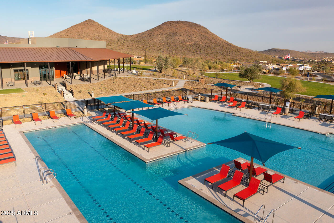
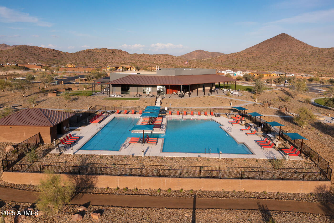
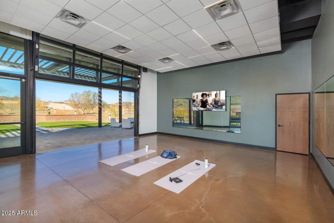
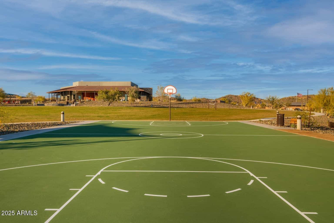
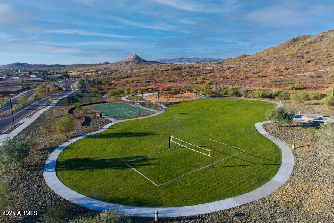
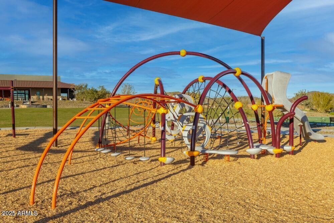
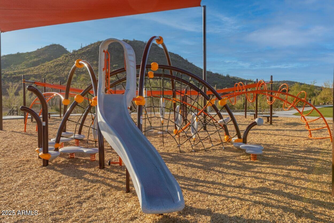
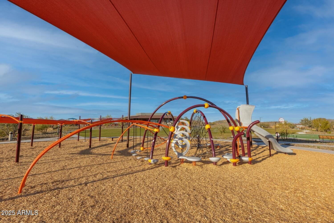
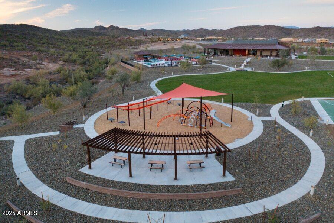
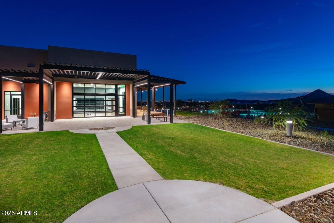
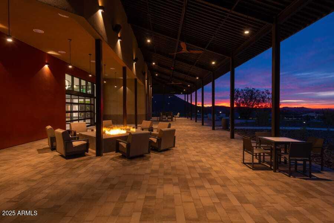
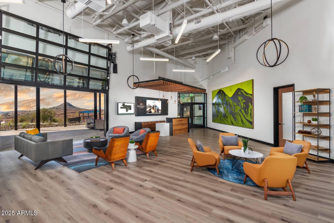
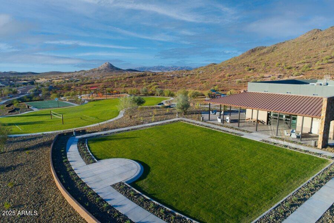
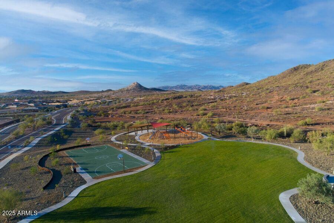
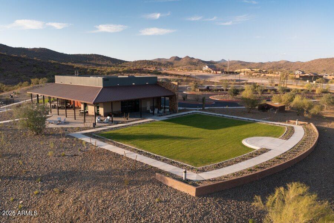
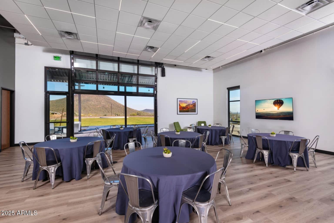
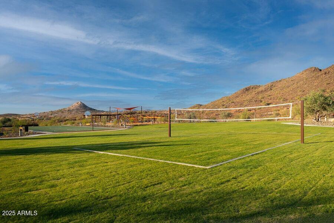
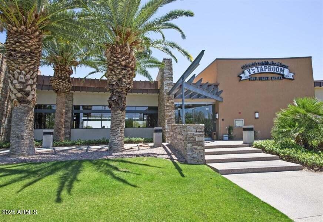
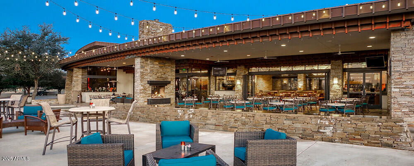
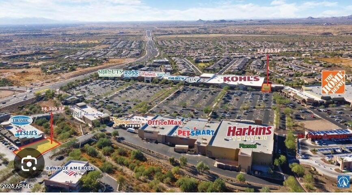
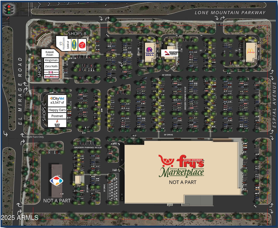

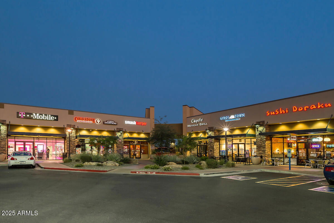
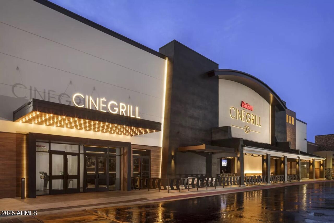
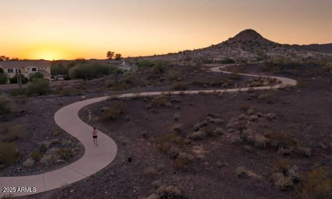
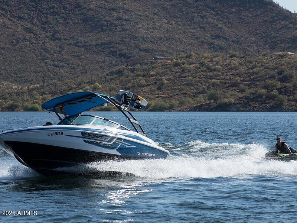
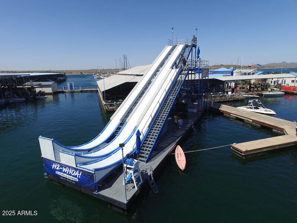
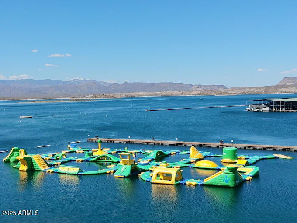
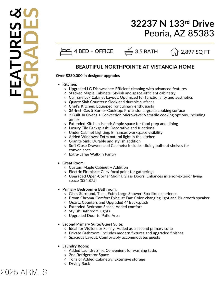
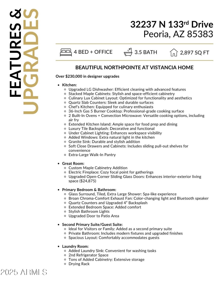
Back on the market-No fault of home! Appraised at $800,000! Buyer financing fell through. It was under contract for 47 days, so the days on the market is not correct. *This stunningly upgraded home boasts over $230,000 in designer enhancements, making it a true gem in the most desirable area of NW Peoria. A chef's kitchen features 3 ovens, sleek quartz slab counters, and an extended kitchen island. The adjoining great room features added maple cabinetry and a fireplace that serves as a cozy focal point for gatherings. The dramatic Open-corner sliding glass doors seamlessly connect indoor-outdoor living. An extra-large primary & spa-like primary bathroom features a glass-surround, tiled extra-large shower / 3 shower heads. Upgraded laundry room w/ built-in cabinets, sink, refrigerator. The dramatic Open-corner sliding glass doors seamlessly connect indoor-outdoor living. An extra-large primary & spa-like primary bathroom features a glass-surround, tiled extra-large shower / 3 shower heads. Upgraded laundry room w/ built-in cabinets, sink, laundry room, and refrigerator area. 2ndPrimary/ guest suite, bonus room, and a dedicated office. w/ sound dampening upgrade. Beautifully landscaped yard for beautiful sunrises. Additional features include an automated electric sunscreen, an Extended garage w/epoxy garage flooring, a garage sink, and ample storage racks. Upgraded Moen oil-rubbed bronze faucets, upgraded Kohler high toilets w/ soft close lids, upgraded interior doors, 3 1/2" baseboards, crown molding, custom plantation shutters, soft close drawers & cabinets throughout, pre-wired alarm, speakers in family rm and patio area, 10 ceiling fans, RO water system, soft water system, tankless hot water, recessed lighting package, Upgraded backsplash package, raised bathroom counters, view fence and more! The community center is included in the HOA (resort-style pool, children's play area, volleyball court, basketball court, motion/ fitness studio). Local dining and shopping are 2.5 miles away. Top-rated schools! Also located near Lake Pleasant Regional Park, which features boating, kayaking, fishing, camping, and more! ,
Additional Information
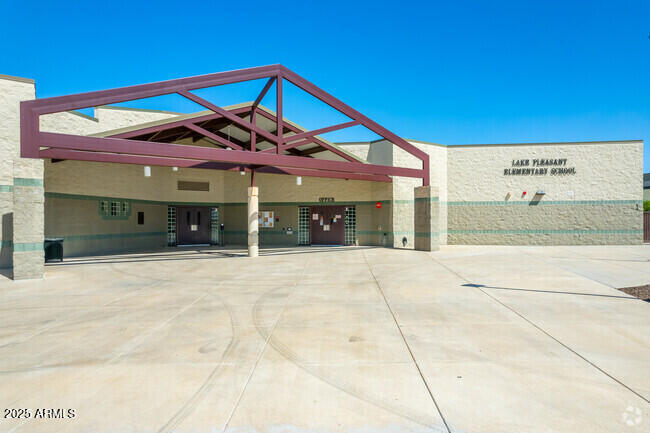
- Elementary School
- Lake Pleasant Elementary
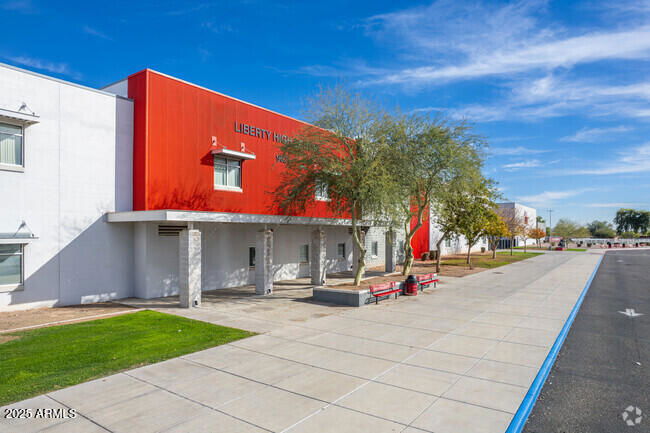
- High School
- Liberty High School
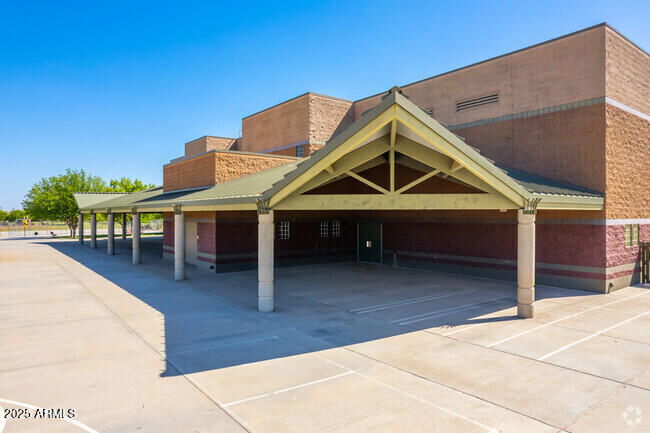
- Middle School
- Lake Pleasant Elementary
- Acres
- 0.17
- Architecture
- Santa Barbara/Tuscan
- Assoc Fee Includes
- Maintenance Grounds, Other (See Remarks)
- Hoa Fee
- $216
- Hoa Fee Frequency
- Quarterly
- Hoa
- Yes
- Hoa Name
- Vistancia North
- Builder Name
- Pulte
- Community
- Northpointe At Vistancia
- Community Features
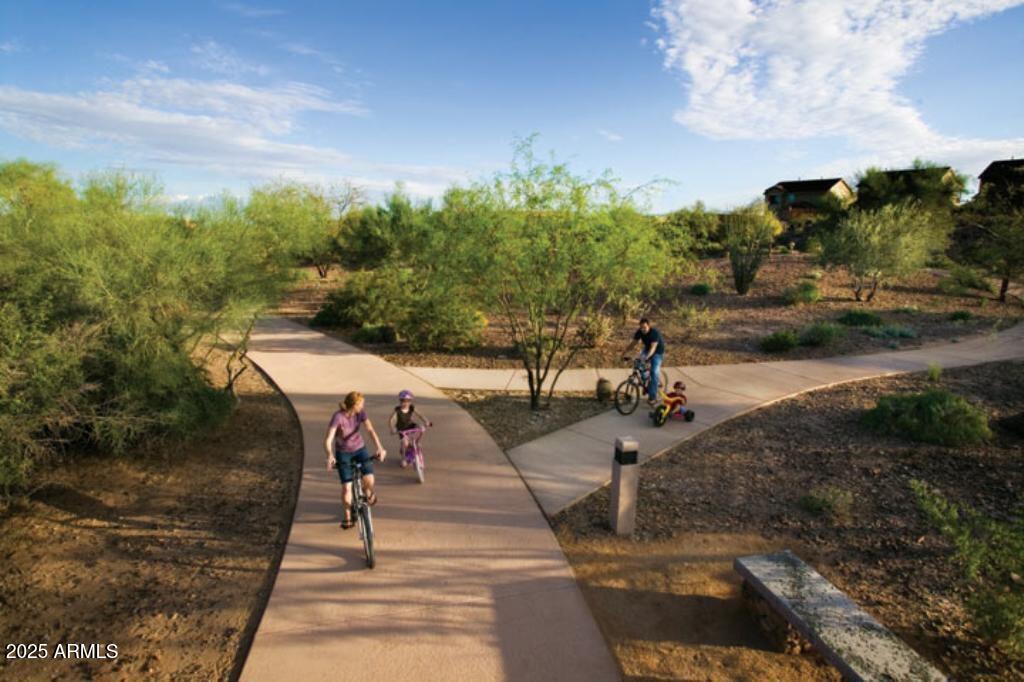
- Playground, Biking/Walking Path, Clubhouse, Fitness Center
- Construction
- Wood Frame, Stucco
- Cooling
- Ceiling Fan(s), Central Air, Programmable Thmstat
- Exterior Features
- Screened in Patio(s), Private Yard
- Fencing
- Wrought Iron, Block
- Fireplace
- Family Room
- Flooring
- Vinyl, Tile
- Garage Spaces
- 2
- Heating
- Natural Gas
- Laundry
- Inside
- Living Area
- 2,897
- Lot Size
- 7,462
- Model
- Ravenna
- New Financing
- Cash, VA Loan, Conventional
- Other Rooms
- Bonus/Game Room
- Parking Features
- Extended Length Garage, Garage Door Opener, Separate Strge Area
- Lot Features
- Borders Common Area, Desert Front, Desert Back, Sprinklers In Front, Sprinklers In Rear, Auto Timer H2O Front, Auto Timer H2O Back, Irrigation Front, Irrigation Back
- Roofing
- Tile
- Spa
- None
- Stories
- 1
- Style
- Santa Barbara/Tuscan
- Subdivision
- Vistancia Northpointe. Vistancia Village H Parcel H-19
- Taxes
- $2,761
- Tax Year
- 2024
- Water
- Public
Courtesy of Realty ONE Group. 480-315-1240 Selling Office: Realty Executives Arizona Territory.
Copyright 2026 Arizona Regional Multiple Listing Service, All rights reserved. The data relating to real estate for sale on this website comes in part from the Arizona Regional Multiple Listing Service. All information deemed reliable but not guaranteed and should be independently verified. All properties are subject to prior sale, change or withdrawal. Neither listing broker(s) nor Arizona Regional Multiple Listing Service shall be responsible for any typographical errors, misinformation, misprints and shall be held totally harmless.