Share this with your friends


+16232069936
Loving Phoenix Team | Real Broker
3446 N 14th Place, Phoenix, AZ 85014
- $850,000
- 4
- BD
- 2
- BA
- 2,346
- SqFt
- Sold Price
- $850,000
- List Price
- $849,000
- Closing Date
- Mar 12, 2025
- Days on Market
- 49
- Status
- CLOSED
- MLS#
- 6809974
- City
- Phoenix
- Bedrooms
- 4
- Bathrooms
- 2
- Living SQFT
- 2,346
- Lot Size
- 7,815
- Subdivision
- Sunny Jim Tr
- Year Built
- 2018
- Type
- Single Family Residence
Property Description
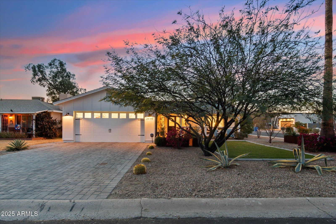
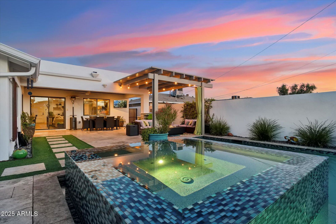
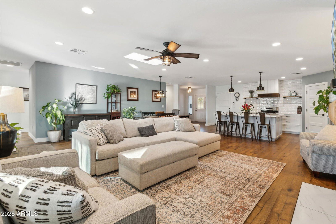
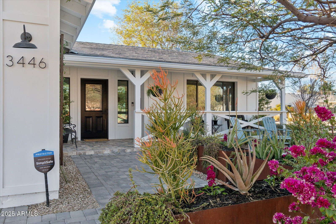
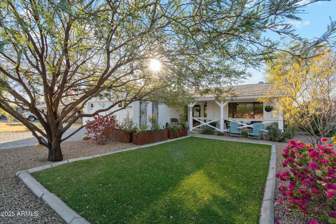
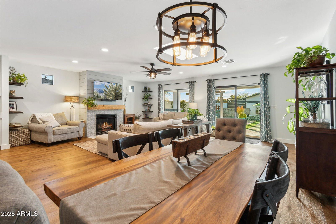
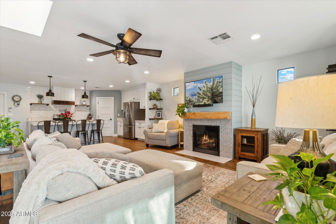
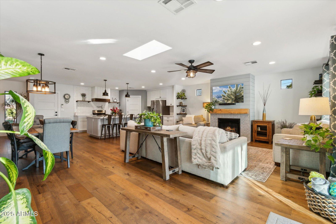
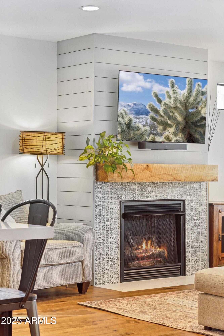
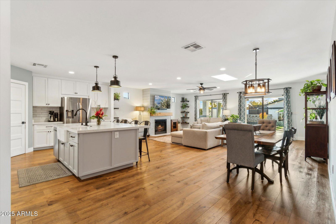
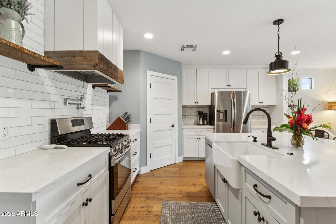
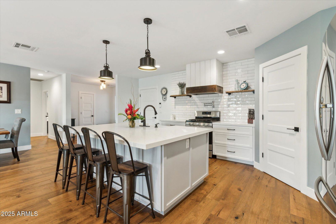
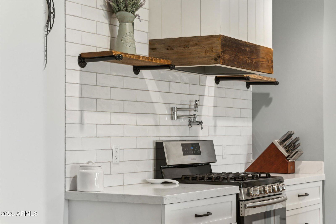
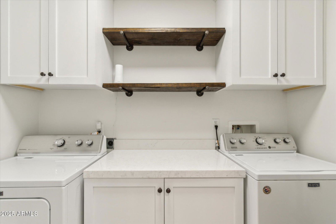
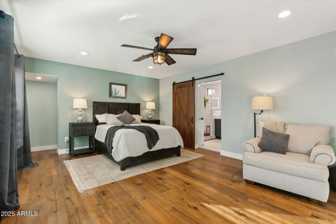
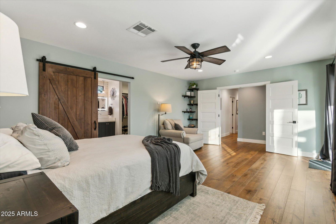
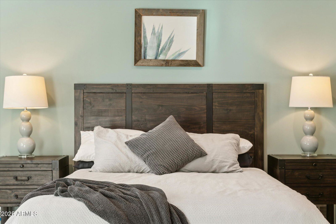
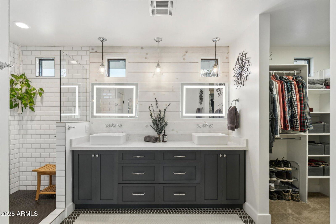
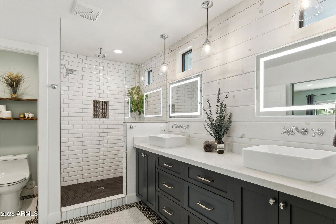
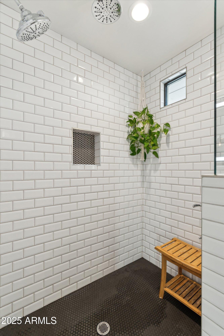
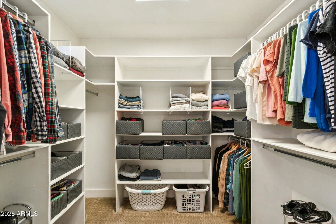
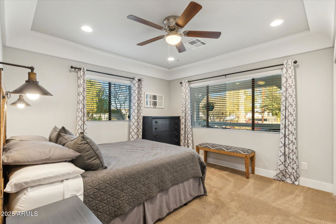
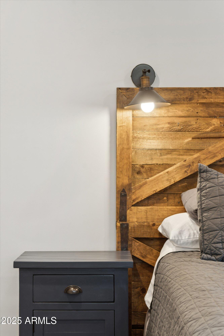
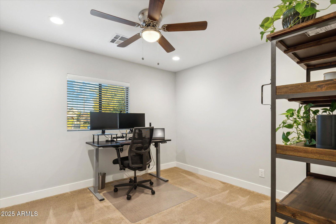
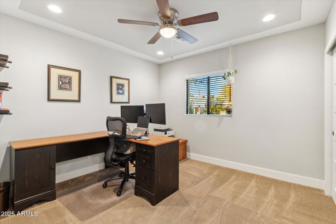
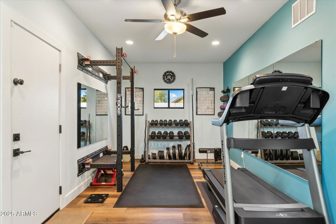
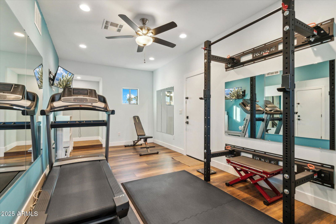
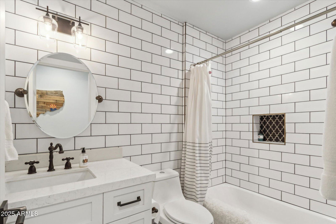
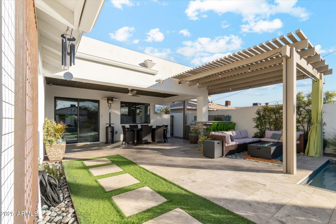
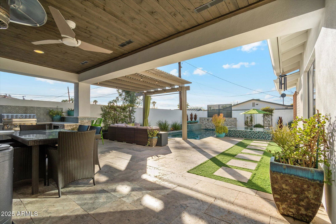
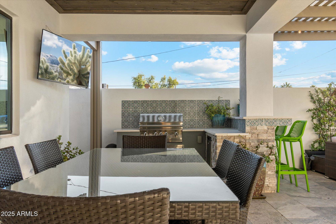
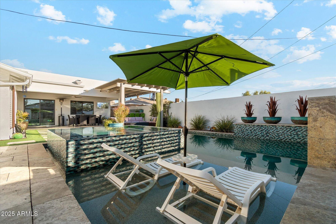
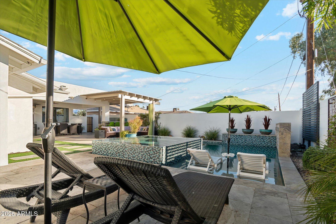
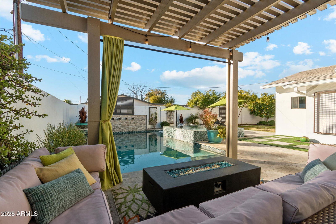
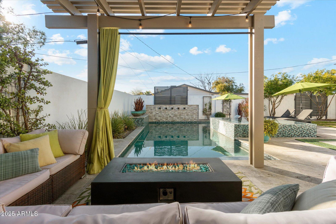
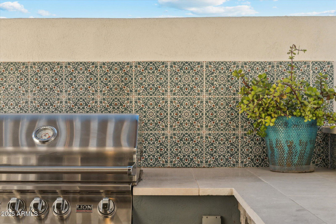
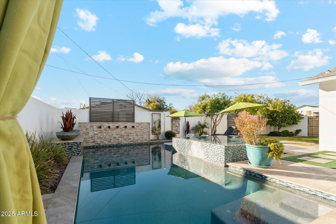
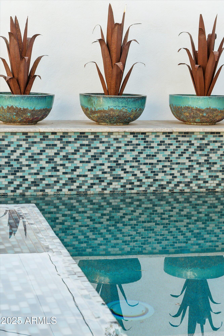
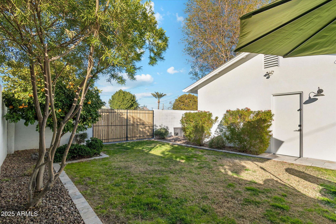
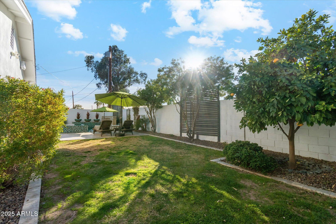
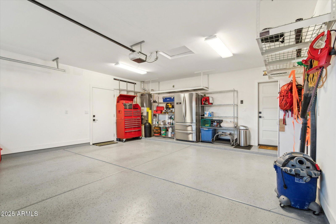
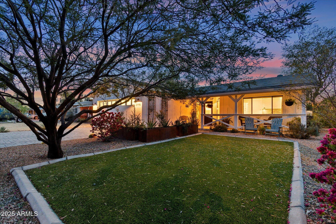
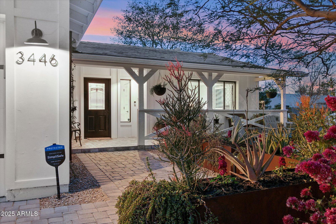
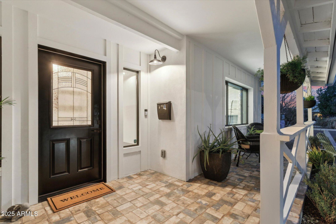
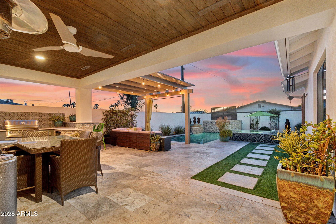
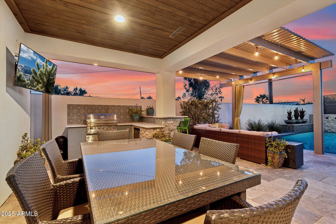
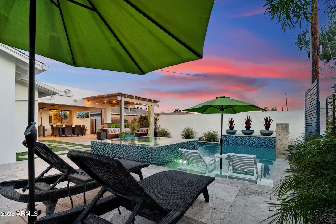
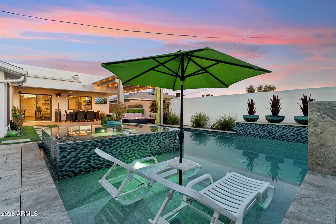
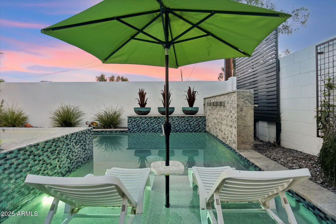
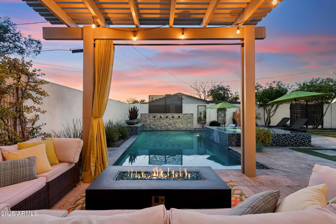
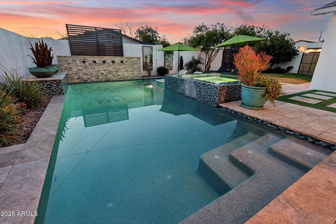
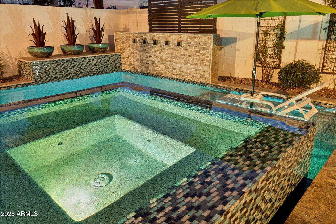
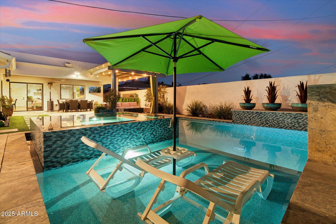
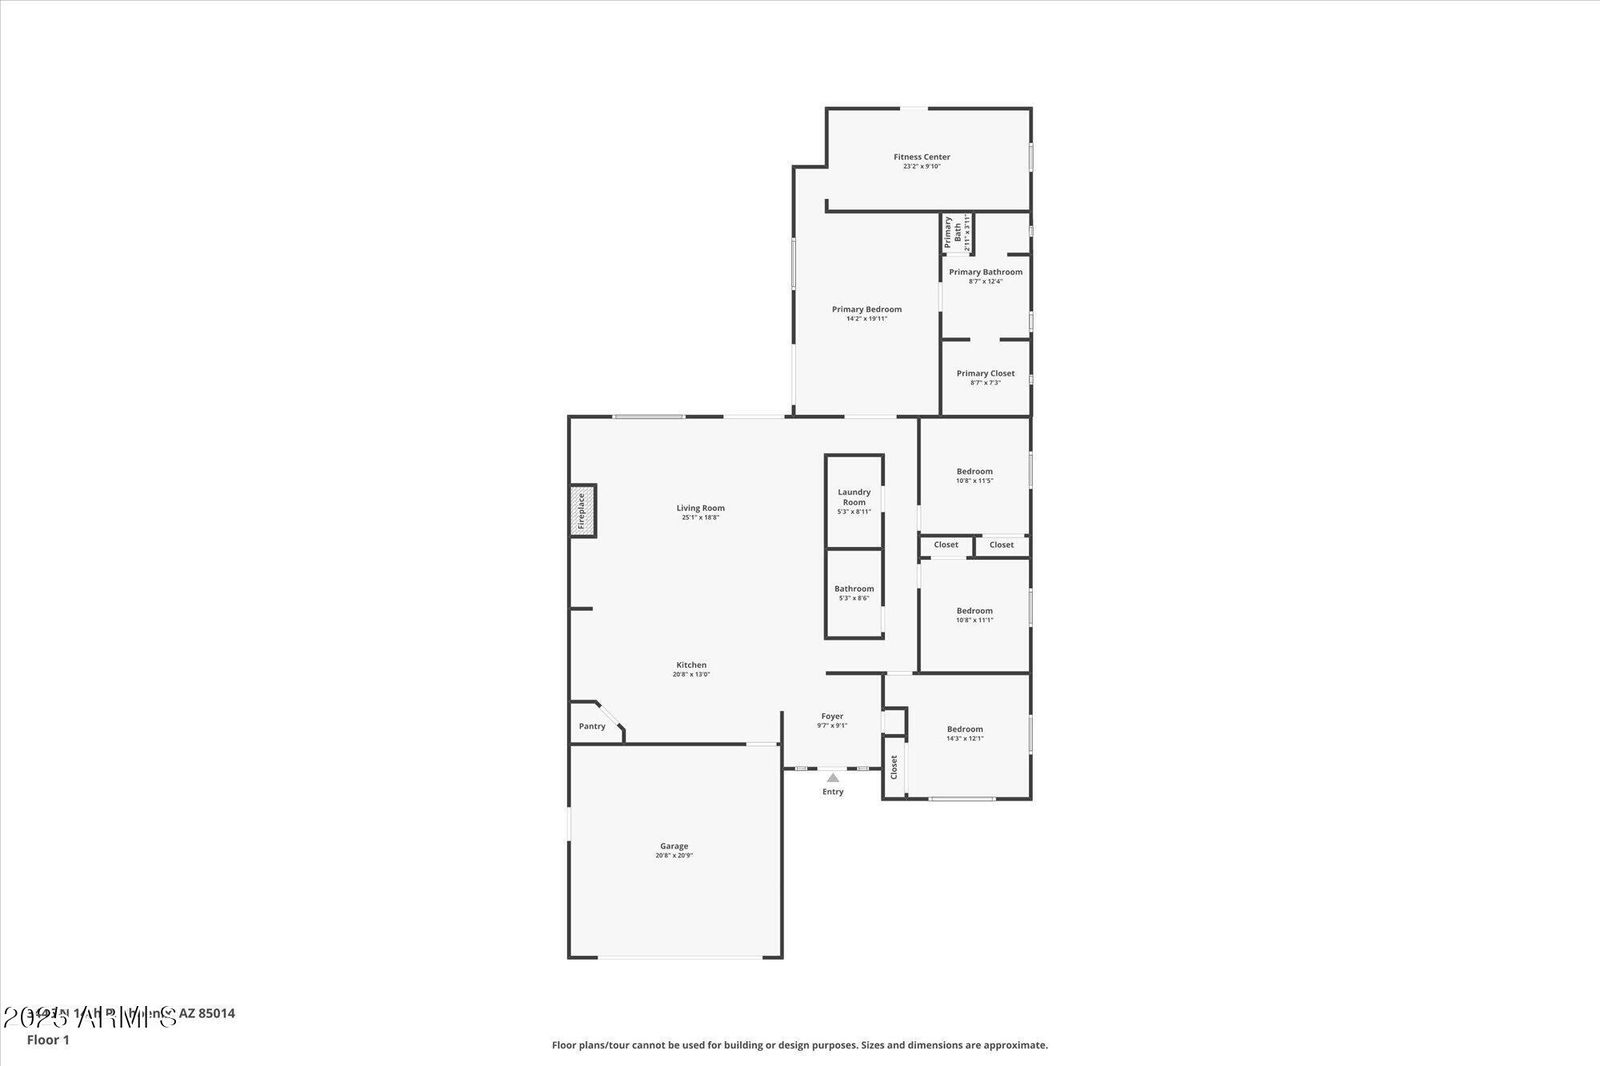
Stunning 2018 build in vibrant Midtown Phoenix, where modern style meets urban convenience. Featuring a split floor plan with 3 bedrooms, 2 full baths, and a flexible bonus room. Carefully designed, this home offers an open floor plan with soaring ceilings that create an airy and expansive atmosphere. The charming farmhouse kitchen effortlessly blends classic style with modern touches. The soft, white cabinets provide a crisp, clean backdrop, paired with stunning quartz countertops and a farmhouse sink that brings both elegance and durability to the space. The bold subway tile backsplash adds a sleek, timeless touch, reflecting light and enhancing the overall brightness of the kitchen. A white shiplap vent hood with wood trim becomes a standout feature, combining rustic warmth with contemporary flair. For the chef in the house, the kitchen is equipped with a GAS range, a convenient pot filler, and a dedicated pantry. The kitchen opens to the great room making it ideal for both entertaining or comfortable family living. The fireplace is enveloped in custom tile along with the rustic mantle creating a striking visual centerpiece in the room. The hard wood flooring adds a comforting warmth to the space. The primary bedroom is a peaceful escape after a long day. Tucked behind the rustic barn door the primary bath features dual sinks, a custom tile walk-in shower, and a spacious walk in closet. Just off the primary bedroom you will find a flex space that the current owners have transformed into a spacious and well-equipped gym. On the opposite side of the home you will find 3 additional bedrooms that are generous in size and share a full-size bathroom. After a long week your amazing backyard will be calling your name! This masterpiece features an expertly crafted heated pool and designed to be both a visual centerpiece and a luxurious retreat. The outdoor kitchen is a true entertainer's dream. The space is anchored by a custom pergola extension that provides ample shade and creates a cozy, inviting atmosphere for dining or socializing. Let's not overlook the convenient RV gate! The front and back exterior of the home showcase desert landscaping embracing the natural beauty of the area, to include artifical turf, thoughtfully chosen plants such as succulents, cacti, and fruit trees that add texture and color while requiring minimal water. The two car garage has epoxy flooring and overhead storage keeping the space clean and tidy. Living in Midtown Phoenix, you'll enjoy quick access to Biltmore Fashion Park, Uptown, and Downtown Phoenix. Whether you're seeking upscale shopping, fine dining, or cultural attractions, this home places you in the heart of it all. Don't miss the opportunity to call this home.
Additional Information
- Elementary School
- Longview Elementary School
- High School
- North High School
- Middle School
- Osborn Middle School
- Acres
- 0.18
- Architecture
- Ranch
- Assoc Fee Includes
- No Fees
- Builder Name
- UNK
- Construction
- Block, Wood Frame, Brick, Painted, Stucco, Low VOC Paint
- Cooling
- Ceiling Fan(s), Central Air, Programmable Thmstat
- Exterior Features
- Private Yard, Built-in Barbecue
- Fencing
- Block
- Fireplace
- Living Room, Gas
- Flooring
- Carpet, Tile, Wood
- Garage Spaces
- 2
- Accessibility Features
- Zero-Grade Entry
- Heating
- Electric
- Laundry
- Inside, Gas Dryer Hookup
- Living Area
- 2,346
- Lot Size
- 7,815
- New Financing
- Cash, VA Loan, FHA, Conventional
- Other Rooms
- Great Room, Bonus/Game Room
- Parking Features
- RV Gated, Garage Door Opener, Direct Access
- Lot Features
- Corner Lot, Desert Front, Sprinklers In Rear, Gravel/Stone Front, Gravel/Stone Back, Grass Back, Synthetic Grass Frnt, Auto Timer H2O Back
- Roofing
- Composition, Other
- Sewer
- Public Sewer
- Pool
- Yes
- Spa
- Private, Heated
- Stories
- 1
- Style
- Ranch
- Subdivision
- Sunny Jim Tr
- Taxes
- $3,415
- Tax Year
- 2024
- Water
- Public
Courtesy of Berkshire Hathaway HomeServices Arizona Properties. 480-467-4900 Selling Office: Jason Mitchell Real Estate.
Copyright 2026 Arizona Regional Multiple Listing Service, All rights reserved. The data relating to real estate for sale on this website comes in part from the Arizona Regional Multiple Listing Service. All information deemed reliable but not guaranteed and should be independently verified. All properties are subject to prior sale, change or withdrawal. Neither listing broker(s) nor Arizona Regional Multiple Listing Service shall be responsible for any typographical errors, misinformation, misprints and shall be held totally harmless.
How much is your home worth?
...get your instant home value now!