Share this with your friends


+16232069936
Loving Phoenix Team | Real Broker
4534 E Oberlin Way, Cave Creek, AZ 85331
- $930,000
- 5
- BD
- 4
- BA
- 4,461
- SqFt






- Sold Price
- $930,000
- List Price
- $974,900
- Closing Date
- May 01, 2025
- Days on Market
- 77
- Status
- CLOSED
- MLS#
- 6820163
- City
- Cave Creek
- Bedrooms
- 5
- Bathrooms
- 4
- Living SQFT
- 4,461
- Lot Size
- 11,905
- Subdivision
- Diamond Creek
- Year Built
- 1999
- Type
- Single Family Residence
Property Description
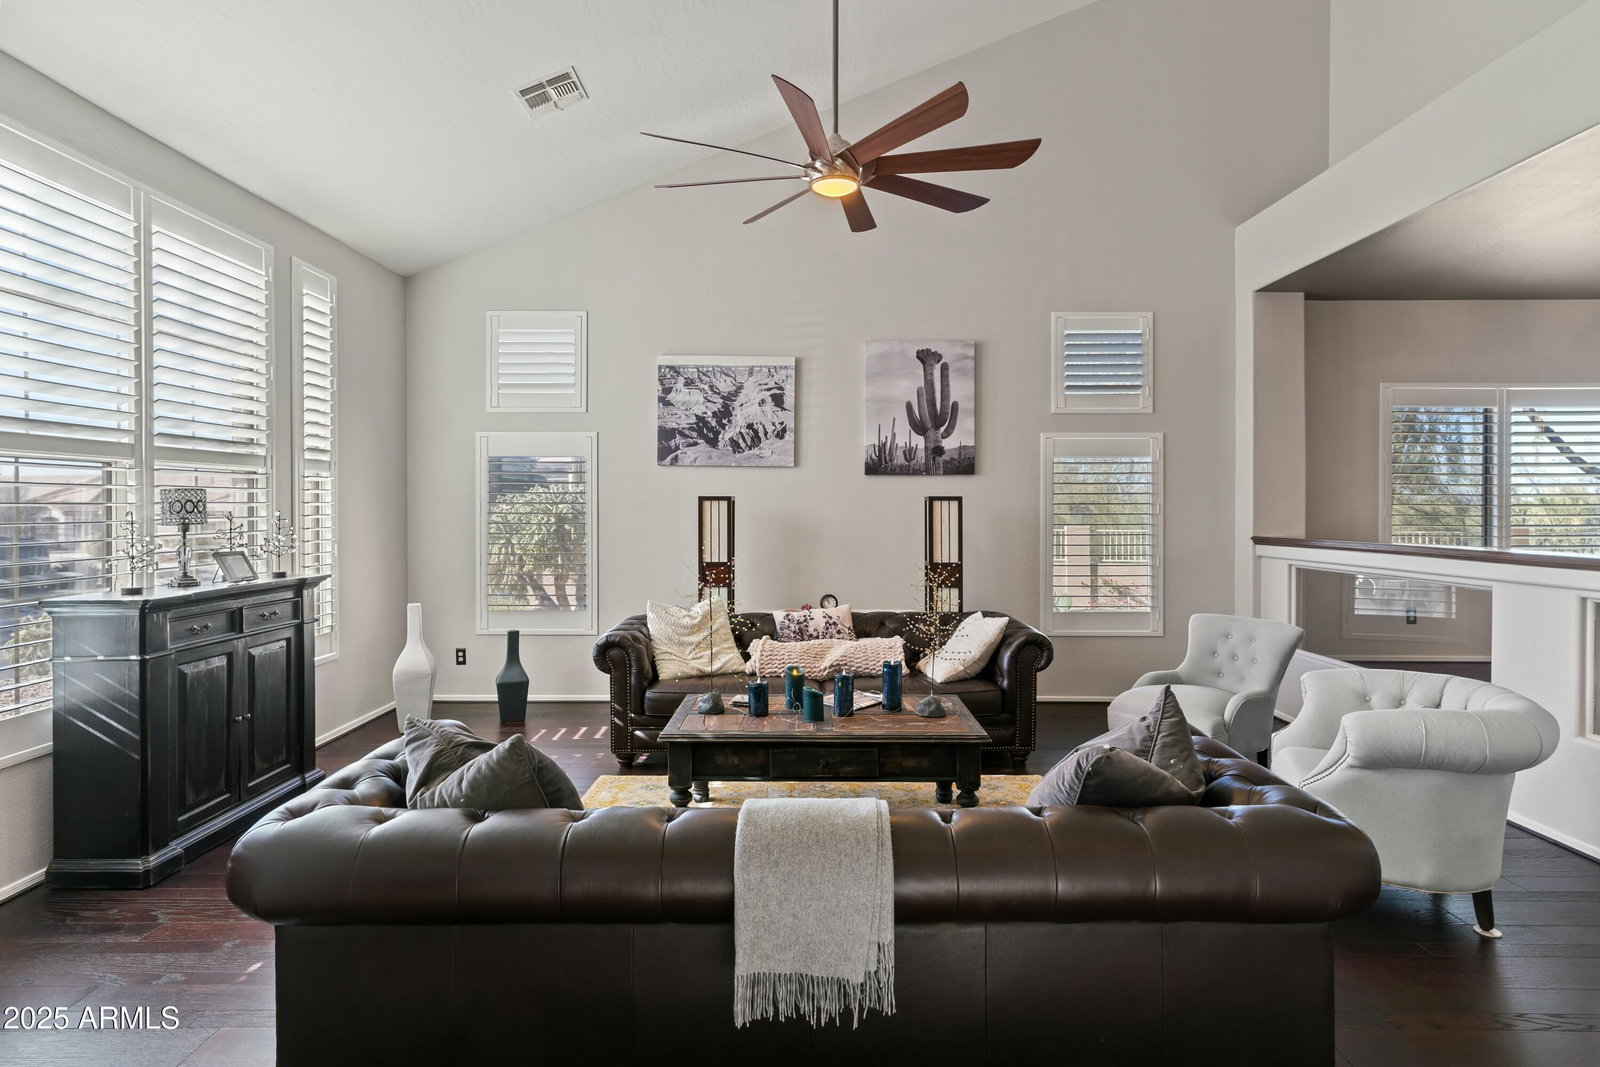
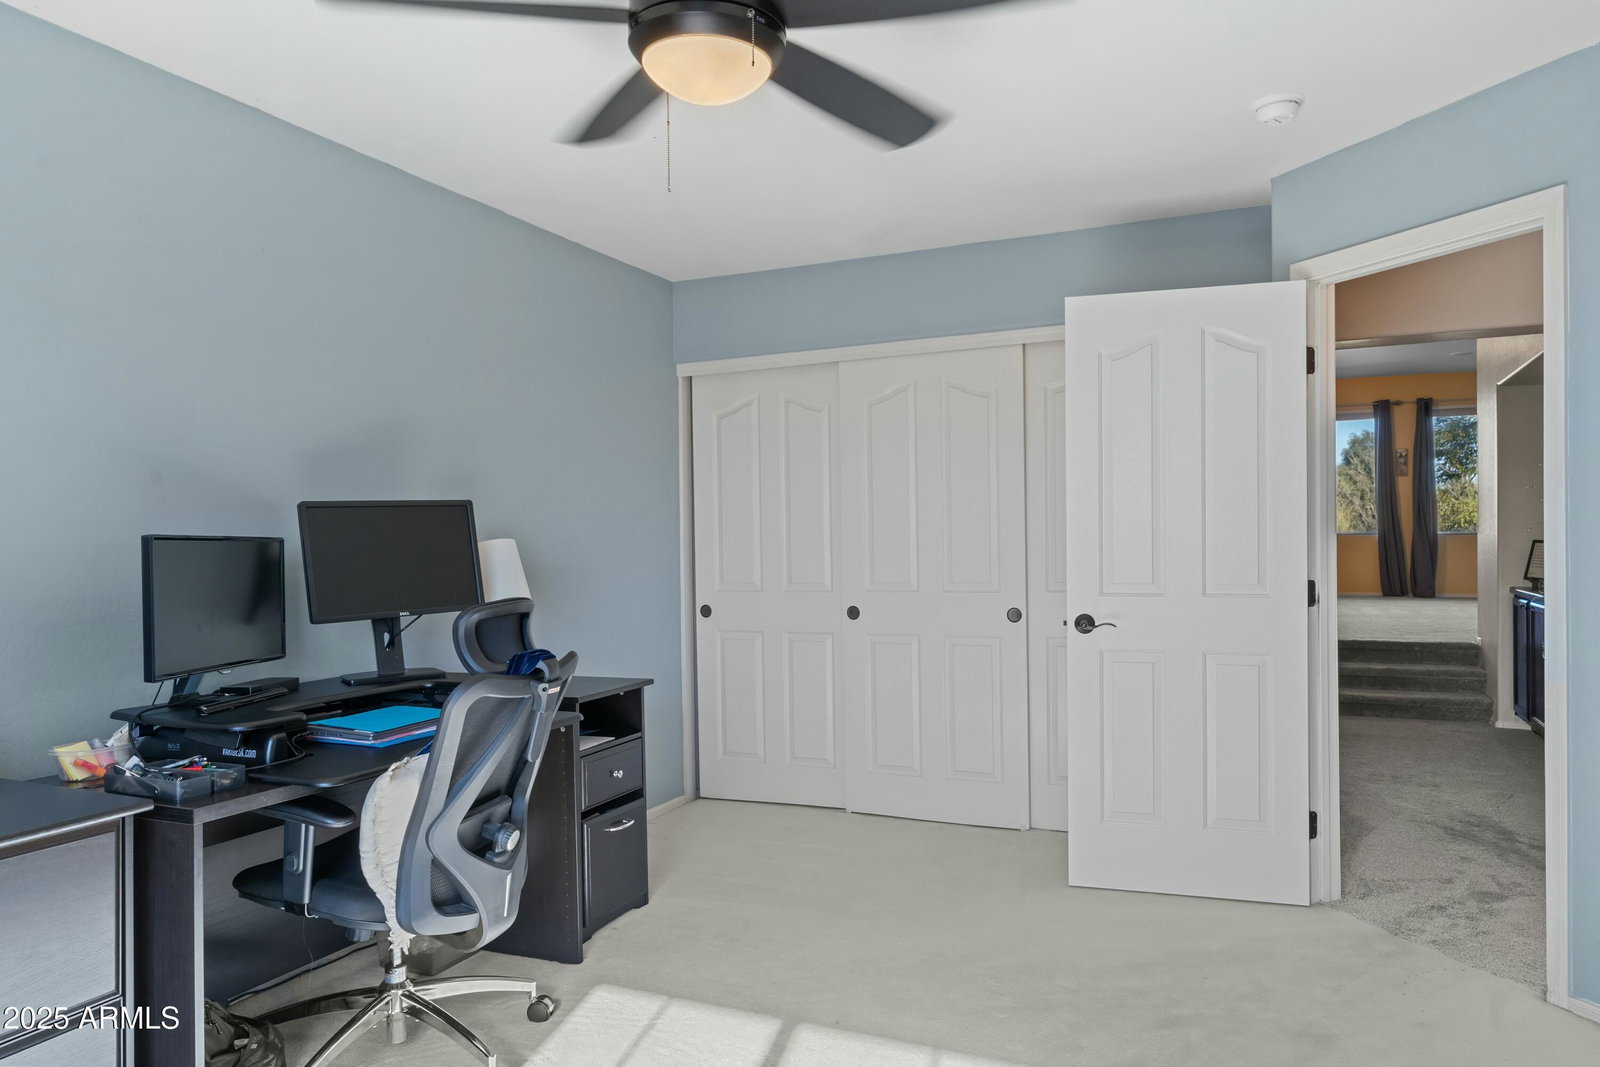
This awesome 5-BR+ loft , 3.5 ba home spans 4,461 square feet and is situated on a generous 0.27-acre lot, offering both luxury and privacy. This home boasts a thoughtfully designed floor plan featuring one bedroom on the main level and four additional bedrooms upstairs. The upper level also includes a spacious loft/game room, perfect for family entertainment. The main floor offers a formal living room, a cozy family room, and an elegant dining area, all enhanced by high-end finishes such as granite countertops, dark cabinetry, and 18-inch tile flooring. The backyard is an entertainer's paradise, complete with a wet bar, built-in BBQ, heated pool and spa, and a putting green. Additional features include a water softener, security system, and a charming fireplace, all contributing to the home's exceptional appeal. Located in a serene neighborhood with north/south exposure, this property backs onto a desert landscape adorned with mature trees and saguaros, providing a tranquil and private setting. Diamond Creek is an excellent gated community close to Cave Creek schools, Desert Ridge Marketplace, and the 101 makes this home a great value in today's market.
Additional Information
- Elementary School
- Desert Sun Academy
- High School
- Cactus Shadows High School
- Middle School
- Sonoran Trails Middle School
- Acres
- 0.27
- Assoc Fee Includes
- Maintenance Grounds, Street Maint
- Hoa Fee
- $528
- Hoa Fee Frequency
- Semi-Annually
- Hoa
- Yes
- Hoa Name
- Diamond Creek
- Builder Name
- Hancock
- Community Features
- Gated, Playground
- Construction
- Wood Frame, Painted, Stucco
- Cooling
- Ceiling Fan(s), Central Air
- Exterior Features
- Private Street(s), Misting System, Playground, Other, Built-in Barbecue
- Fencing
- Block, Other, See Remarks
- Fireplace
- Family Room, Gas, Exterior Fireplace, Fire Pit
- Flooring
- Carpet, Stone, Tile
- Garage Spaces
- 3
- Heating
- Natural Gas
- Laundry
- Washer Hookup, Inside
- Living Area
- 4,461
- Lot Size
- 11,905
- Model
- MONTERRA
- New Financing
- Cash, Conventional
- Other Rooms
- Family Room, Bonus/Game Room, Loft
- Parking Features
- RV Gated, Garage Door Opener
- Lot Features
- North/South Exposure, Adjacent to Wash, Desert Front, Sprinklers In Front, Sprinklers In Rear, Grass Back
- Roofing
- Tile
- Sewer
- Public Sewer
- Pool
- Yes
- Spa
- Private, Heated
- Stories
- 2
- Subdivision
- Diamond Creek
- Taxes
- $3,533
- Tax Year
- 2024
- Water
- Public
Courtesy of eXp Realty. 888-897-7821 Selling Office: Compass.
Copyright 2026 Arizona Regional Multiple Listing Service, All rights reserved. The data relating to real estate for sale on this website comes in part from the Arizona Regional Multiple Listing Service. All information deemed reliable but not guaranteed and should be independently verified. All properties are subject to prior sale, change or withdrawal. Neither listing broker(s) nor Arizona Regional Multiple Listing Service shall be responsible for any typographical errors, misinformation, misprints and shall be held totally harmless.