Share this with your friends


+16232069936
Loving Phoenix Team | Real Broker
20105 W Amelia Avenue, Buckeye, AZ 85396
- $1,295,000
- 6
- BD
- 4
- BA
- 3,480
- SqFt






- Sold Price
- $1,295,000
- List Price
- $1,295,000
- Closing Date
- Mar 28, 2024
- Days on Market
- 37
- Status
- CLOSED
- MLS#
- 6660326
- City
- Buckeye
- Bedrooms
- 6
- Bathrooms
- 4
- Living SQFT
- 3,480
- Lot Size
- 45,478
- Subdivision
- Pasqualetti Mountain Ranch Phase 4
- Year Built
- 2020
- Type
- Single Family Residence
Property Description
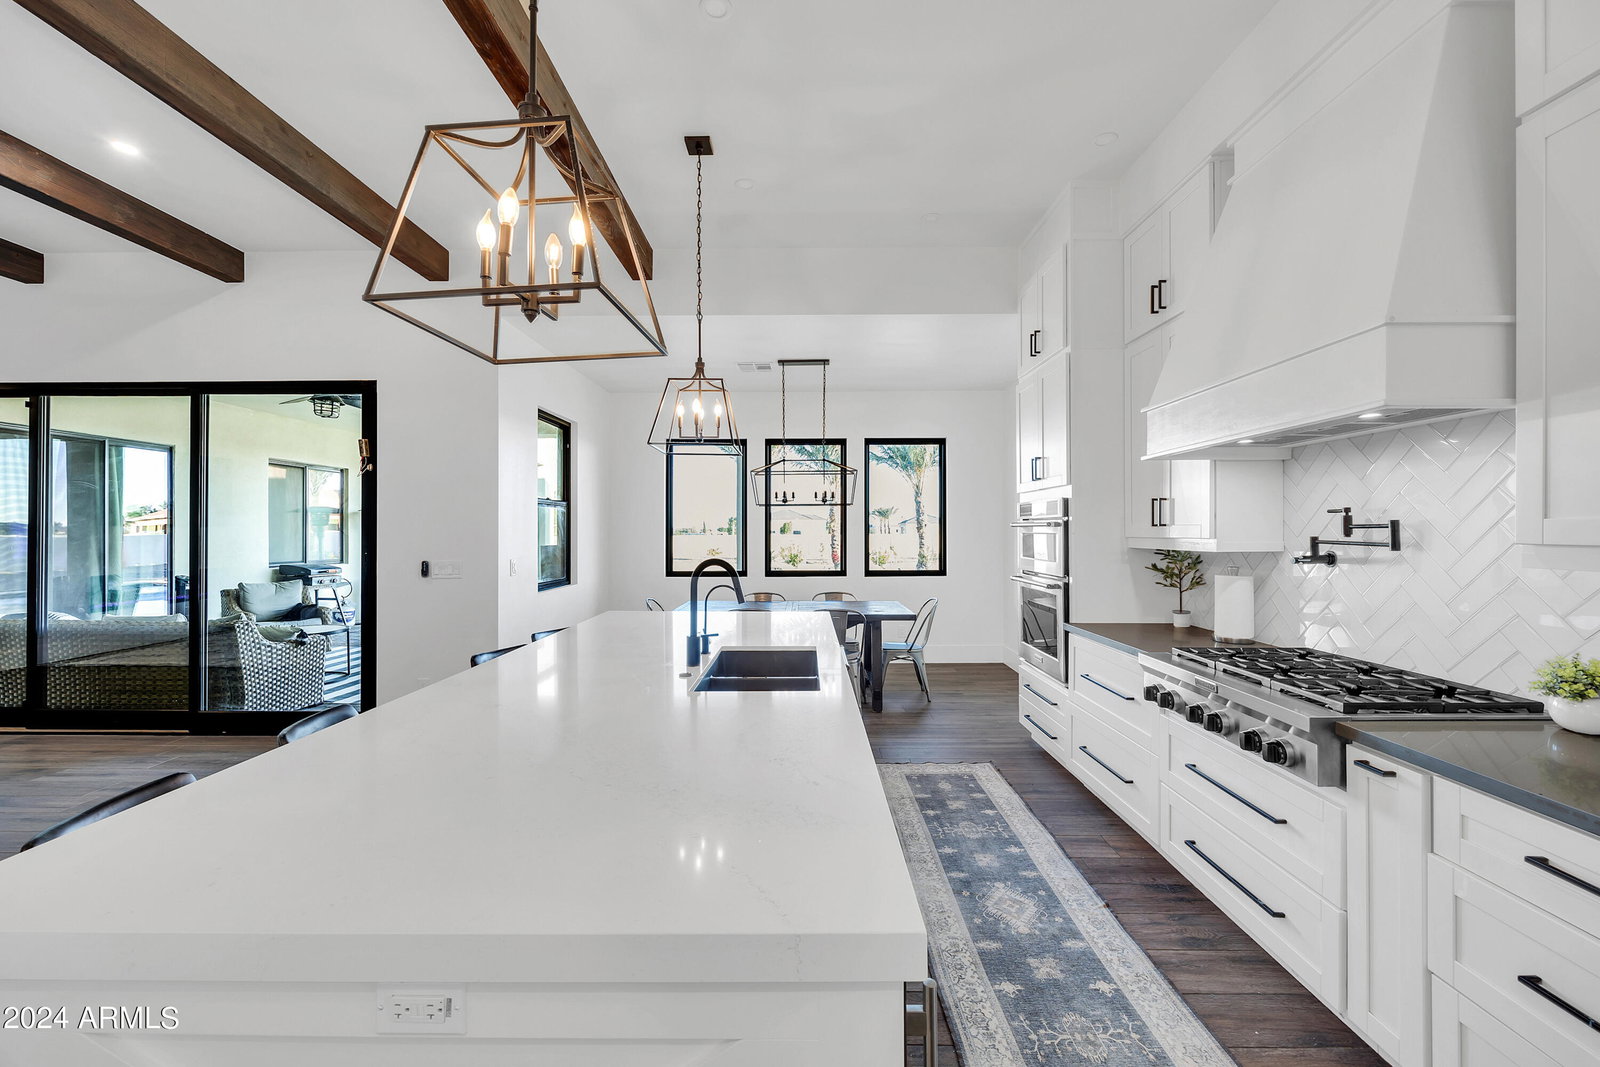
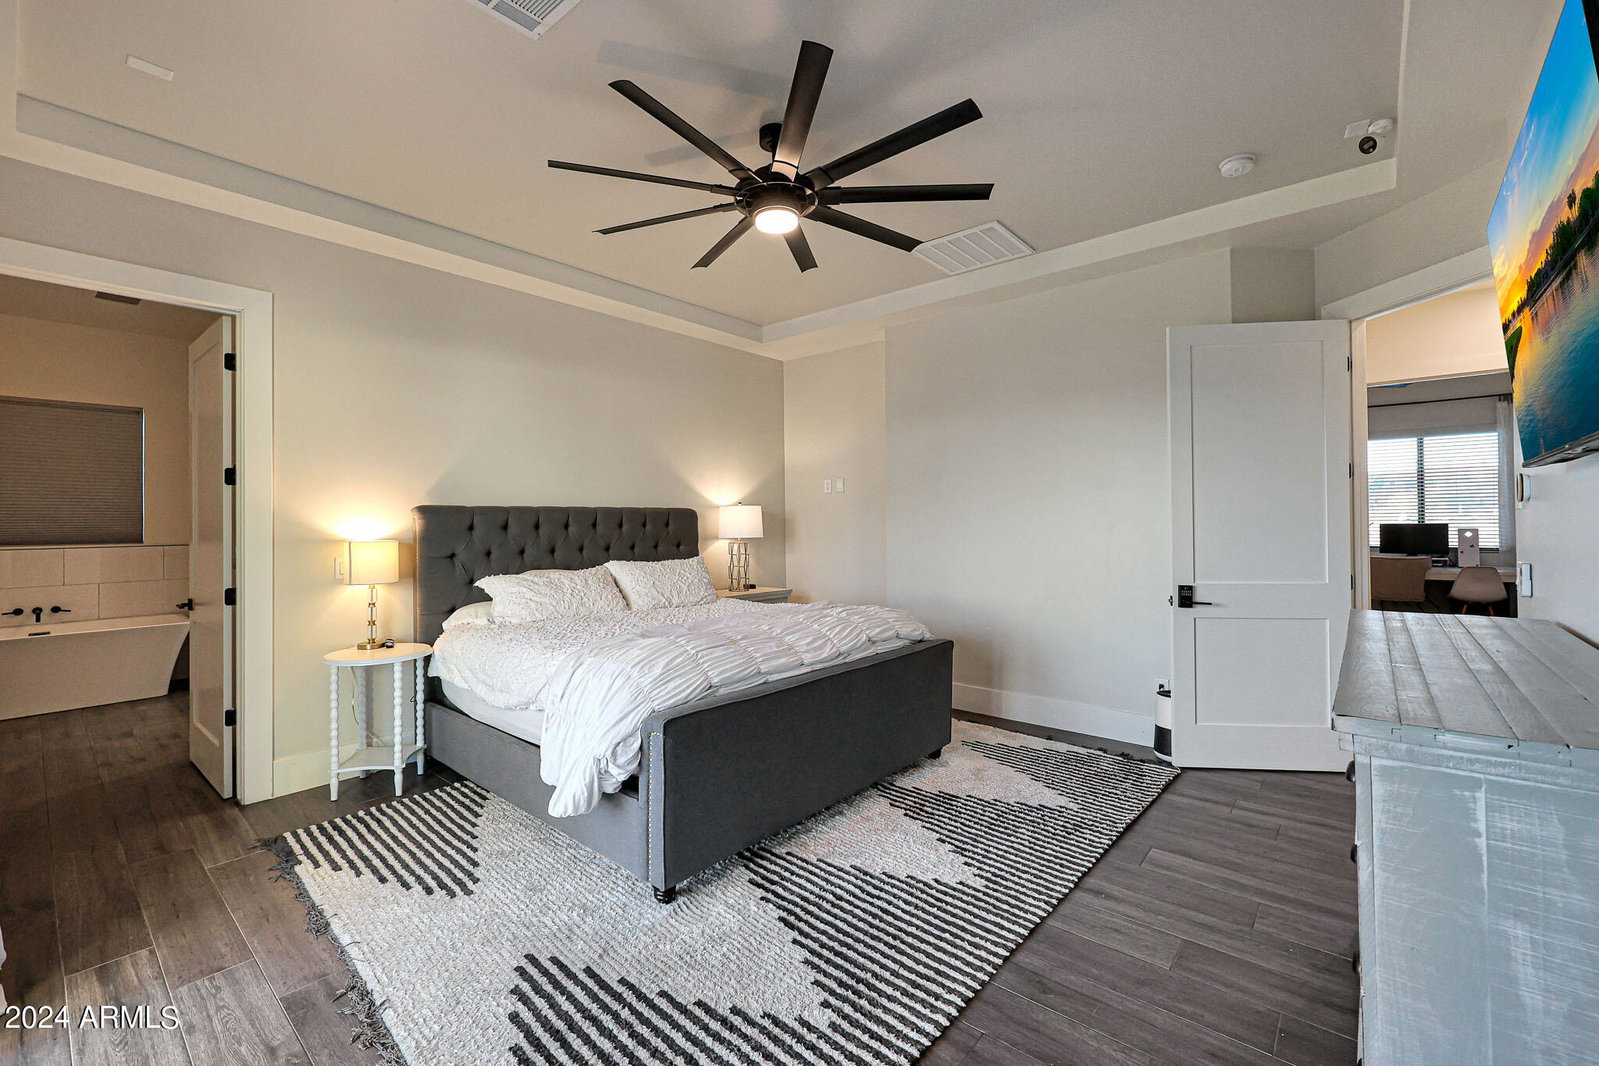
This 2020 custom home, nestled on a generous 1-acre lot within the desirable Pasqualetti Mountain Ranch, epitomizes comfortable living. Offering panoramic mountain and sunset vistas, this thoughtfully designed residence features 6 bedrooms and 4 bathrooms, adorned with tasteful finishes. At the heart of this home is a well-appointed gourmet kitchen which seamlessly connects to a spacious great room, boasting 11' ceilings with real wood beams. An attached casita, complete with its own bedroom, living area, and full kitchen, offers flexible ''next-gen'' style living arrangements or potential rental income. The owner's suite provides a tranquil retreat, showcasing a luxurious soaking tub and a walk-in shower enveloped in floor-to-ceiling tile. With four additional bedrooms and a bonus/media room, there's ample space for a growing family. Outside, a marvelous heated pool and spa take center stage, surrounded by low-maintenance synthetic grass and a marvelous extended patio. The expansive backyard invites further customization, with possibilities for an RV garage, sport court, putting green, or outdoor kitchen. This exceptional home offers a canvas for crafting a lifestyle that seamlessly blends relaxation, entertainment, and cherished family moments.
Additional Information
- Elementary School
- Verrado Elementary School
- High School
- Verrado High School
- Middle School
- Verrado Middle School
- Acres
- 1.04
- Architecture
- Contemporary
- Assoc Fee Includes
- Maintenance Grounds
- Hoa Fee
- $90
- Hoa Fee Frequency
- Quarterly
- Hoa
- Yes
- Hoa Name
- PASQUALETTI MOUNTAIN
- Builder Name
- Custom Home
- Community
- Pasqualetti Mountain Ranch
- Construction
- Wood Frame, Spray Foam Insulation, Painted, Stucco, Synthetic Stucco
- Cooling
- Ceiling Fan(s), Central Air, Programmable Thmstat, ENERGY STAR Qualified Equipment
- Electric
- 220 Volts in Kitchen
- Exterior Features
- Private Yard, Playground
- Fencing
- Block
- Fireplace
- Family Room
- Flooring
- Tile
- Garage Spaces
- 4
- Heating
- Natural Gas, ENERGY STAR Qualified Equipment
- Horses
- Yes
- Laundry
- Inside, Gas Dryer Hookup
- Living Area
- 3,480
- Lot Size
- 45,478
- Model
- Custom Home
- New Financing
- Cash, VA Loan, Conventional
- Other Rooms
- Great Room, Bonus/Game Room, Guest Qtrs-Sep Entrn
- Parking Features
- RV Access/Parking, RV Gated, Over Height Garage, Side Vehicle Entry, Garage Door Opener, Circular Driveway, Gated, Direct Access, Electric Vehicle Charging Station(s)
- Lot Features
- North/South Exposure, Sprinklers In Front, Sprinklers In Rear, Dirt Back, Gravel/Stone Front, Auto Timer H2O Front, Auto Timer H2O Back
- Roofing
- Tile, Concrete
- Sewer
- Septic Tank, Septic-In & Connected
- Pool
- Yes
- Spa
- Private, Heated
- Stories
- 1
- Style
- Contemporary
- Subdivision
- Pasqualetti Mountain Ranch Phase 4
- Taxes
- $5,251
- Tax Year
- 2023
- Water
- Pvt Water Company
Courtesy of Realty ONE Group. 602-953-4000 Selling Office: eXp Realty.
Copyright 2026 Arizona Regional Multiple Listing Service, All rights reserved. The data relating to real estate for sale on this website comes in part from the Arizona Regional Multiple Listing Service. All information deemed reliable but not guaranteed and should be independently verified. All properties are subject to prior sale, change or withdrawal. Neither listing broker(s) nor Arizona Regional Multiple Listing Service shall be responsible for any typographical errors, misinformation, misprints and shall be held totally harmless.
How much is your home worth?
...get your instant home value now!