Share this with your friends


+16232069936
Loving Phoenix Team | Real Broker
1523 N 103rd Street, Mesa, AZ 85207
- $1,620,000
- 4
- BD
- 5
- BA
- 4,279
- SqFt
- Sold Price
- $1,620,000
- List Price
- $1,630,000
- Closing Date
- Mar 14, 2025
- Days on Market
- 112
- Status
- CLOSED
- MLS#
- 6787619
- City
- Mesa
- Bedrooms
- 4
- Bathrooms
- 5
- Living SQFT
- 4,279
- Lot Size
- 35,367
- Year Built
- 2008
- Type
- Single Family Residence
Property Description
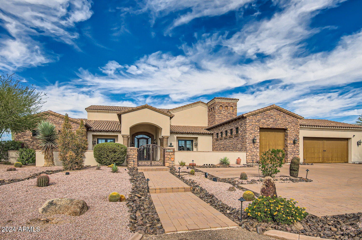

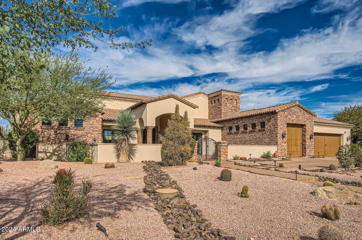
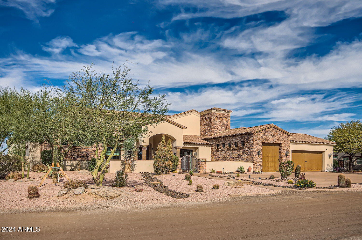
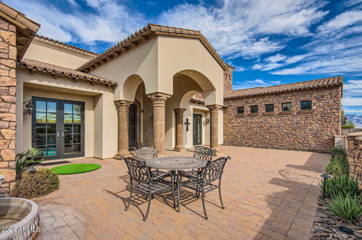
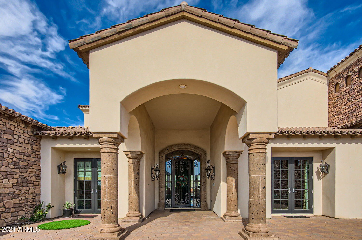
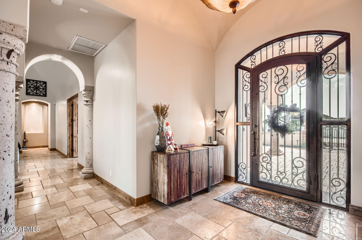
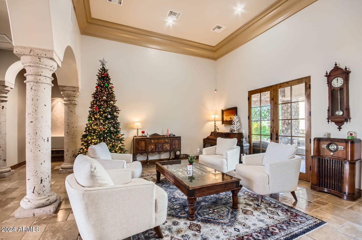
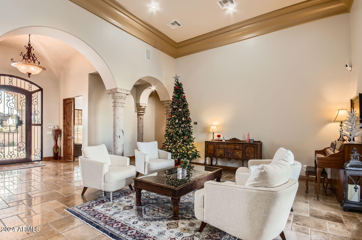
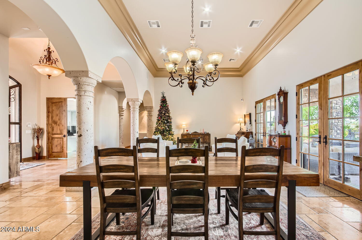

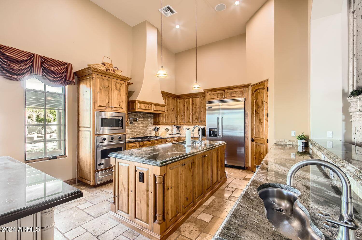
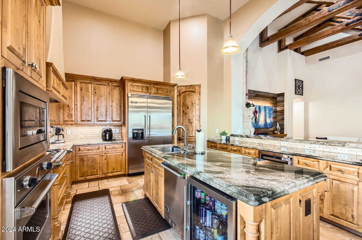
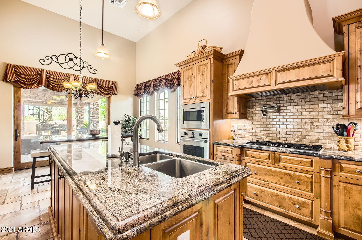
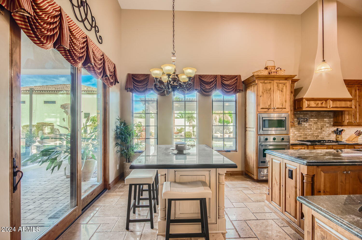
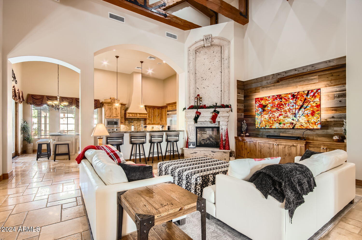
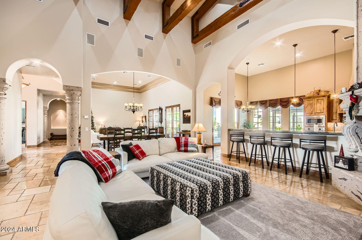
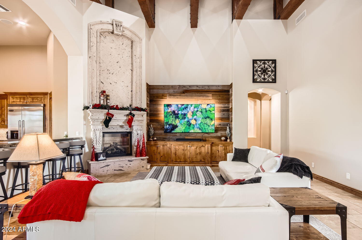
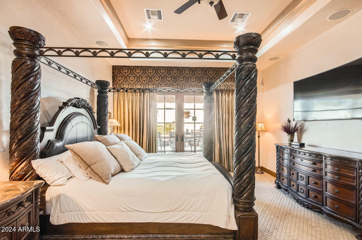
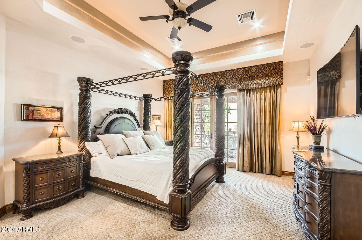
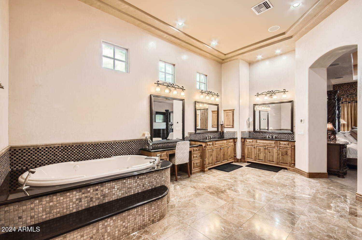
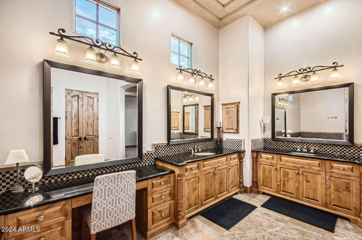
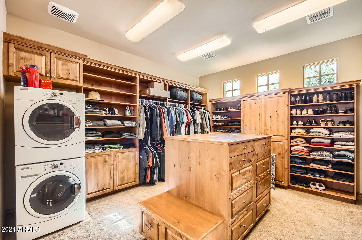
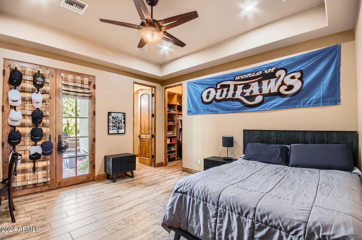
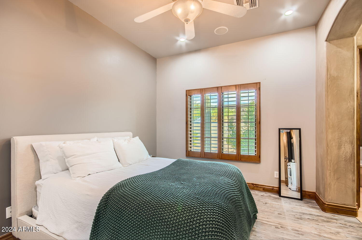

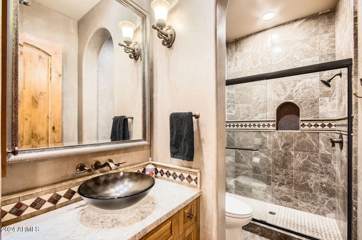

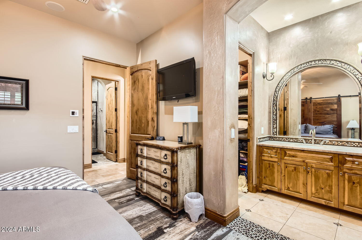

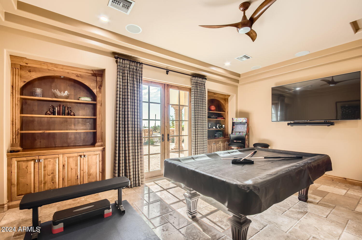
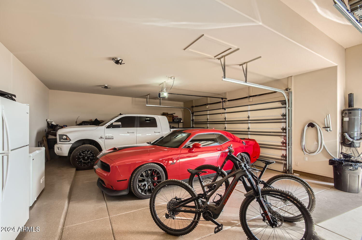
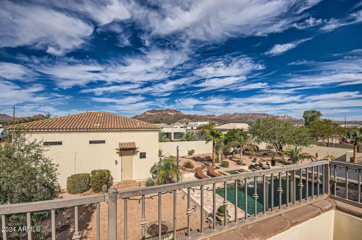
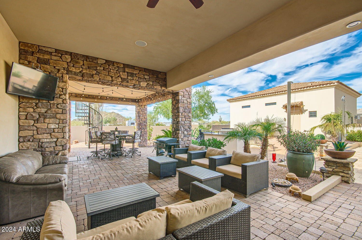
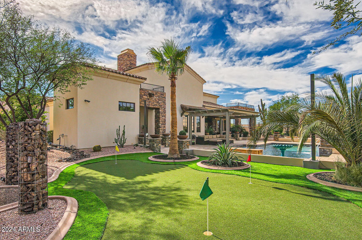
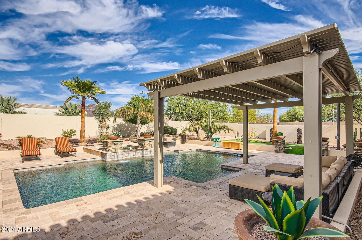

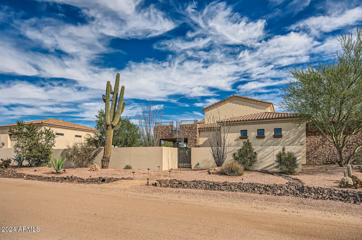
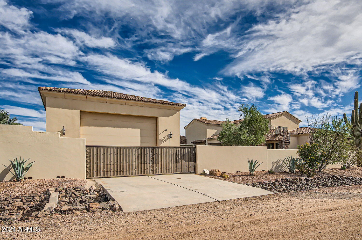
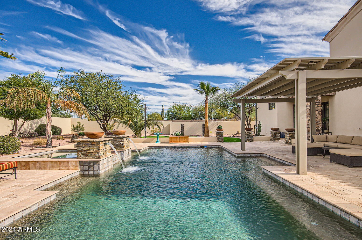
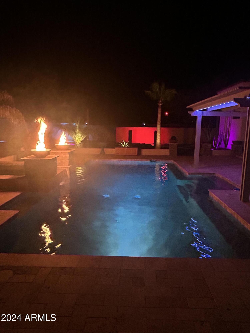
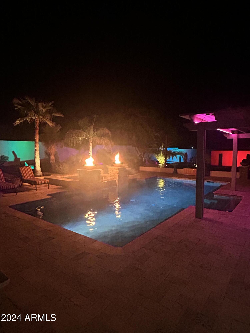
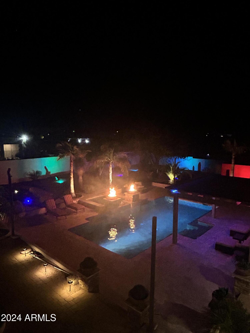
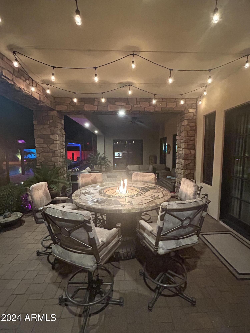
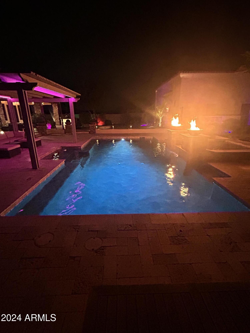
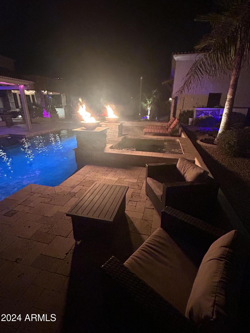
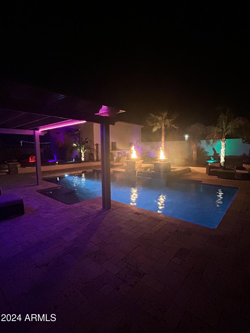
NE Mesa living without an HOA. Sitting on just under one-acre corner lot. Meticulously Maintained with no expense spared. Beautiful curb appeal with amazing mountain views, Sunrise/sunsets in all directions. Prime location, within walking distance to Trail heads at Usery Mt. Regional Park, and short driving distance to nearby Canyon and Saguaro Lakes. Private courtyard with stone fountain. Enter the grand foyer with vaulted ceilings thru the huge arched iron door with 22' ceilings in great room. Custom kitchen with stainless-steel built-in Viking appliances and a Thermador gas cooktop, custom staggered cabinetry with granite countertops. There are 2 islands & a raised wet bar area that separates the kitchen. Travertine floors throughout the main living areas. There are 3 ensuite bedrooms, all with walk-in closets. The master has lighted ceiling, a huge master bath w/separate vanity, walk in shower, walk in closet w/custom cabinets and its own washer & dryer. Plenty of space to store your toys in the detached shop. Stunning back yard with pool, hot tub, gas fire pit, outdoor shower, and putting green. Then retreat to the observation deck to take in the beautiful sunsets.
Additional Information
- Elementary School
- Zaharis Elementary
- High School
- Skyline High School
- Middle School
- Smith Junior High School
- School District
- Mesa Unified District
- Acres
- 0.81
- Architecture
- Santa Barbara/Tuscan
- Assoc Fee Includes
- No Fees
- Builder Name
- Unknown
- Construction
- Stucco, Wood Frame, Stone
- Cooling
- Central Air, Ceiling Fan(s), Programmable Thmstat
- Electric
- 220 Volts in Kitchen
- Exterior Features
- Private Street(s), Private Yard, Storage, Built-in Barbecue
- Fencing
- Block
- Fireplace
- Fire Pit, Living Room, Gas
- Flooring
- Carpet, Laminate, Stone, Tile
- Garage Spaces
- 5
- Accessibility Features
- Mltpl Entries/Exits, Hard/Low Nap Floors, Bath Raised Toilet, Accessible Hallway(s)
- Heating
- Electric, Ceiling
- Living Area
- 4,279
- Lot Size
- 35,367
- New Financing
- Cash, Conventional
- Parking Features
- RV Gate, Garage Door Opener, Extended Length Garage, Direct Access, Over Height Garage, Separate Strge Area, RV Garage
- Lot Features
- Sprinklers In Rear, Sprinklers In Front, Corner Lot, Desert Back, Desert Front, Gravel/Stone Front, Gravel/Stone Back, Synthetic Grass Back, Auto Timer H2O Front, Auto Timer H2O Back
- Roofing
- Tile
- Sewer
- Septic in & Cnctd
- Spa
- Heated
- Stories
- 1
- Style
- Santa Barbara/Tuscan
- Taxes
- $4,736
- Tax Year
- 2024
- Utilities
- Propane
- Water
- Shared Well
Courtesy of Exit Realty Living. 480-980-3595 Selling Office: Barrett Real Estate.
Copyright 2026 Arizona Regional Multiple Listing Service, All rights reserved. The data relating to real estate for sale on this website comes in part from the Arizona Regional Multiple Listing Service. All information deemed reliable but not guaranteed and should be independently verified. All properties are subject to prior sale, change or withdrawal. Neither listing broker(s) nor Arizona Regional Multiple Listing Service shall be responsible for any typographical errors, misinformation, misprints and shall be held totally harmless.