Share this with your friends


+16232069936
Loving Phoenix Team | Real Broker
6502 E Wildcat Drive, Cave Creek, AZ 85331
- $560,000
- 5
- BD
- 4
- BA
- 2,322
- SqFt
- Sold Price
- $560,000
- List Price
- $1,399,999
- Closing Date
- Feb 14, 2025
- Days on Market
- 72
- Status
- CLOSED
- MLS#
- 6786707
- City
- Cave Creek
- Bedrooms
- 5
- Bathrooms
- 4
- Living SQFT
- 2,322
- Lot Size
- 59,721
- Year Built
- 1990
- Type
- Single Family Residence
Property Description
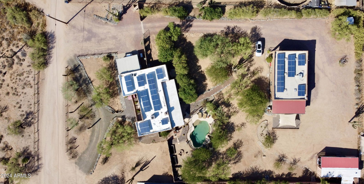
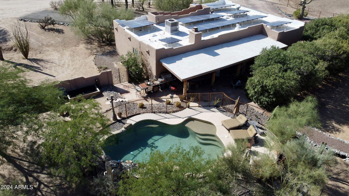
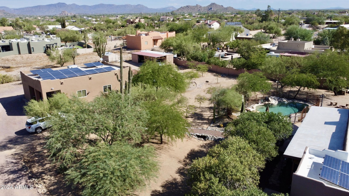
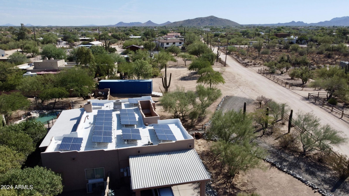
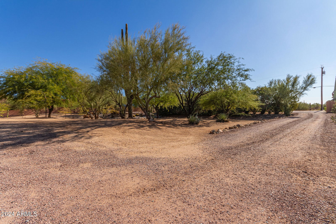
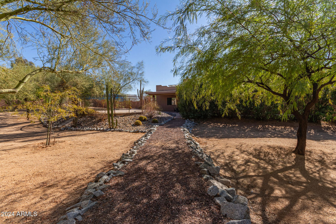
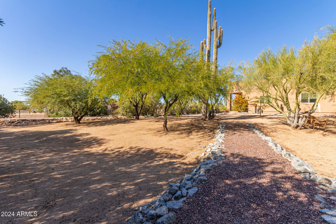
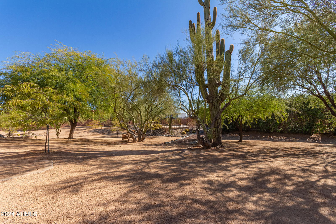
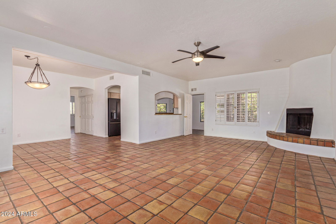
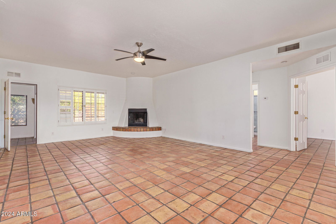
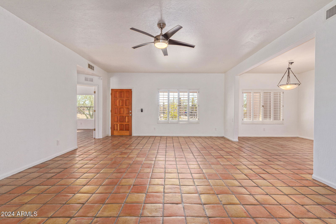
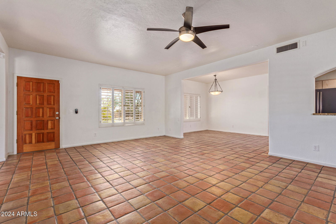
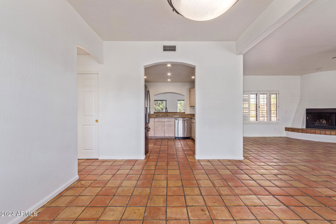
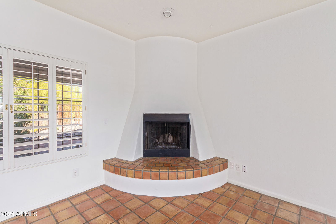
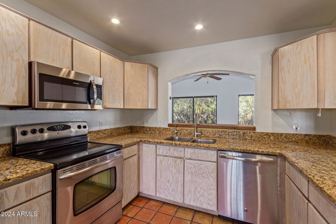
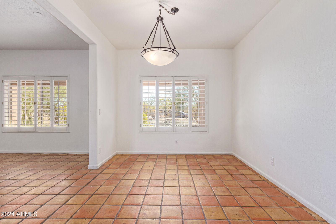
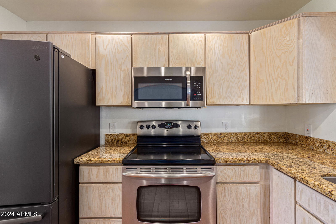
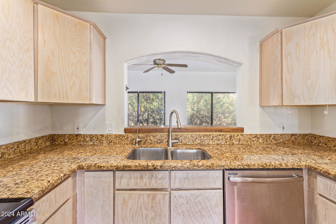
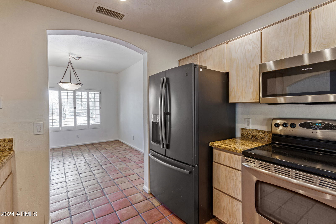
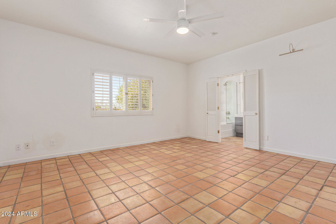
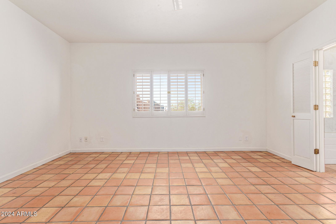
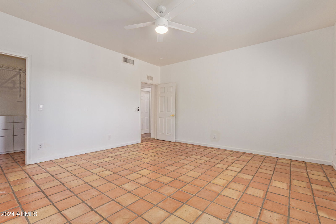
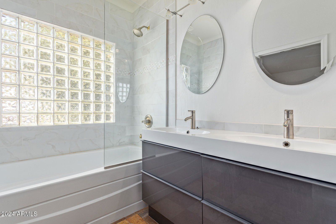
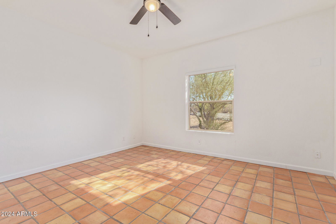
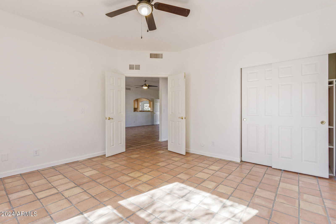
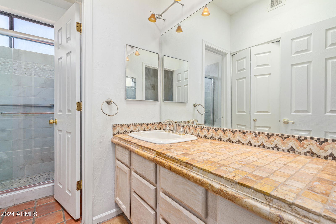
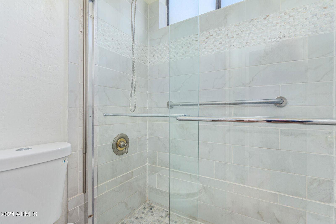
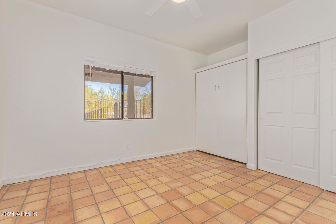
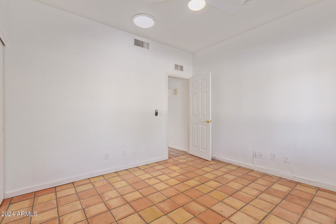
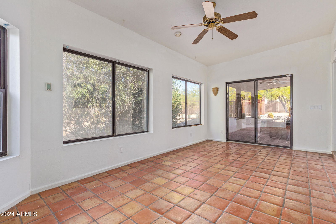
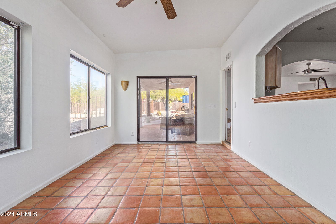
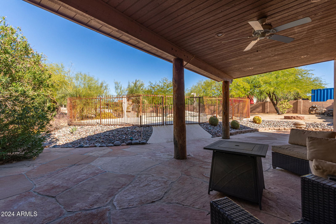
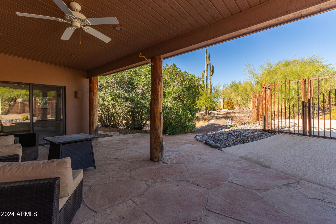
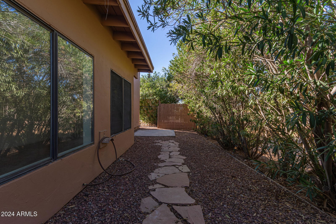
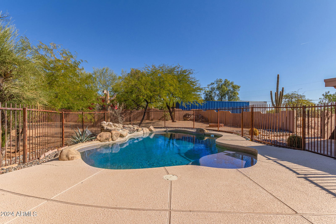
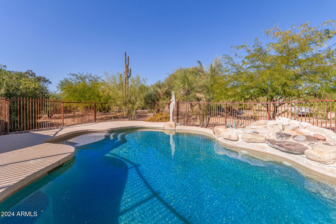
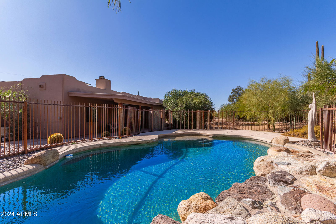
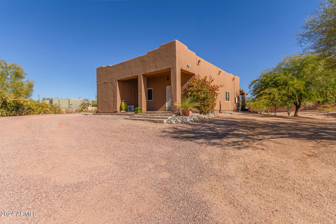
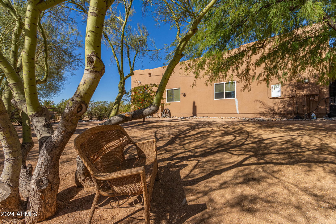
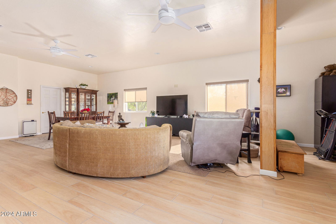
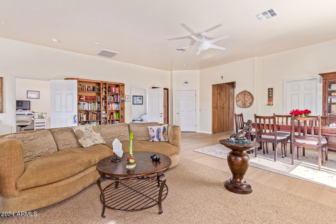
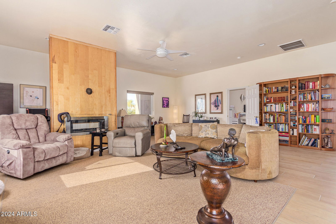
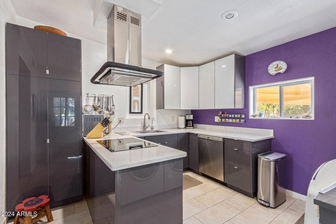
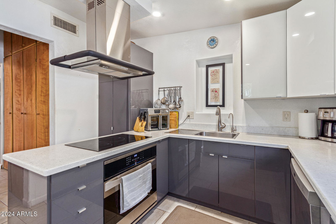
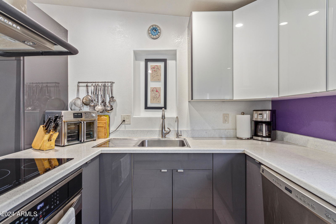
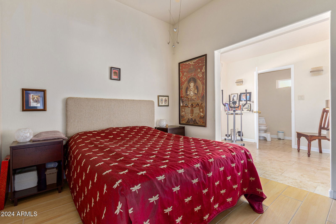
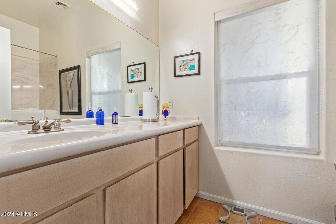
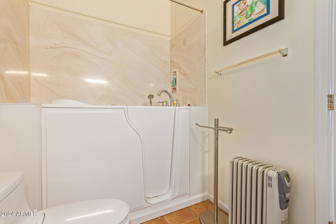
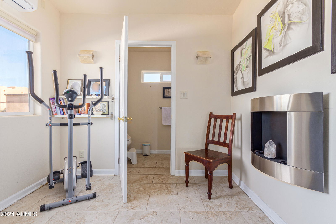
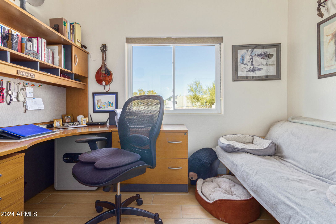
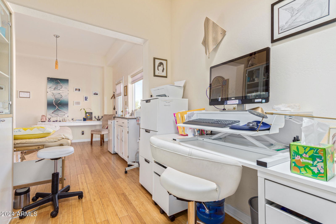
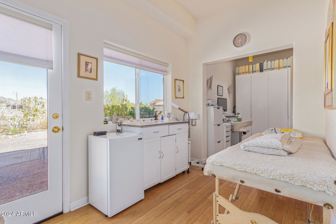
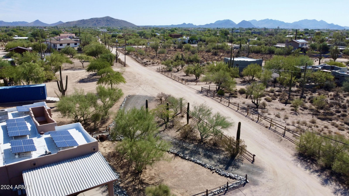
Welcome to Your Arizona Dream Oasis! Get ready to fall in love with this charming, southwestern style home that's perfect for multigenerational living, your own work space, or lucrative rental income. Featuring 3 spacious bedrooms, 2 baths, and a versatile bonus/game room, this bright, open floor plan is designed for both comfort and entertainment. Outdoor Paradise: Step into your own private resort! Relax by the stunning pool, enjoy the convenience of an outdoor shower, cozy up by the fire pit, or sip your morning coffee on the covered patio while soaking in the serene desert landscape. Charming Casita: Need more space? The separate casita is a gem with 2 bedrooms, 1.5 baths, and a personal work studio—ideal for an office, creative haven, or extra living space. Nature's Beauty: Nestled on 1.37 acres of beautifully landscaped desert, this home offers tranquility and breathtaking views. Imagine waking up to vibrant sunrises and unwinding with picturesque sunsets. Equipped with a 2-car garage, covered carport, and freshly updated bathrooms, this home ensures convenience and modern living.
Additional Information
- Elementary School
- Lone Mountain Elementary School
- High School
- Cactus Shadows High School
- Middle School
- Lone Mountain Elementary School
- Acres
- 1.37
- Architecture
- Ranch, Territorial/Santa Fe, Spanish
- Assoc Fee Includes
- No Fees
- Builder Name
- unknown
- Construction
- Wood Frame, Painted, Stucco
- Cooling
- Ceiling Fan(s), Central Air, Evaporative Cooling, Ductless
- Exterior Features
- Storage
- Fencing
- Block, Chain Link
- Fireplace
- Living Room
- Flooring
- Laminate, Tile, Wood
- Garage Spaces
- 2
- Guest House Sq Ft
- 1337
- Heating
- Electric
- Horses
- Yes
- Laundry
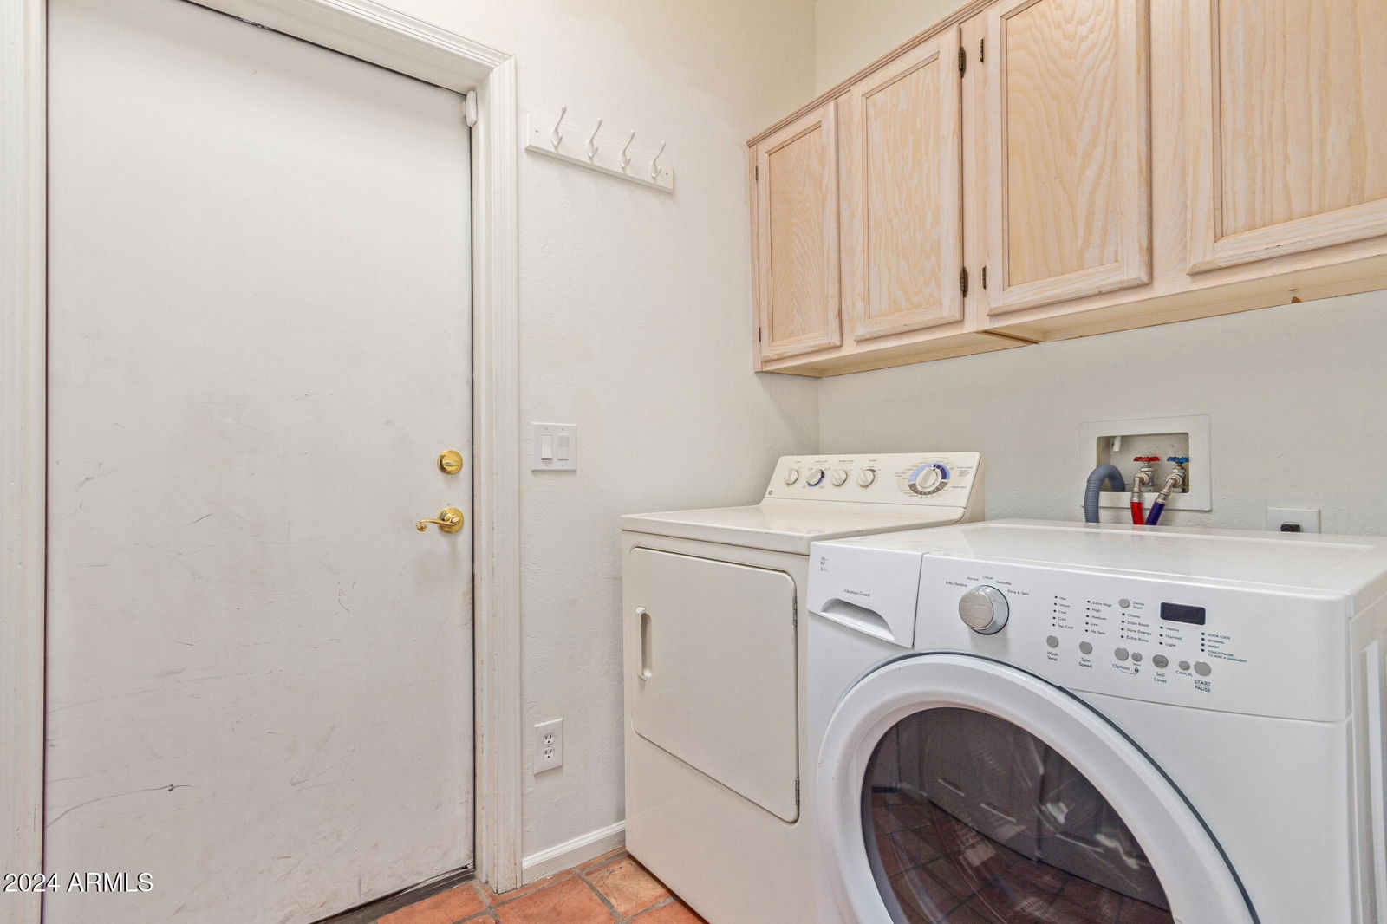
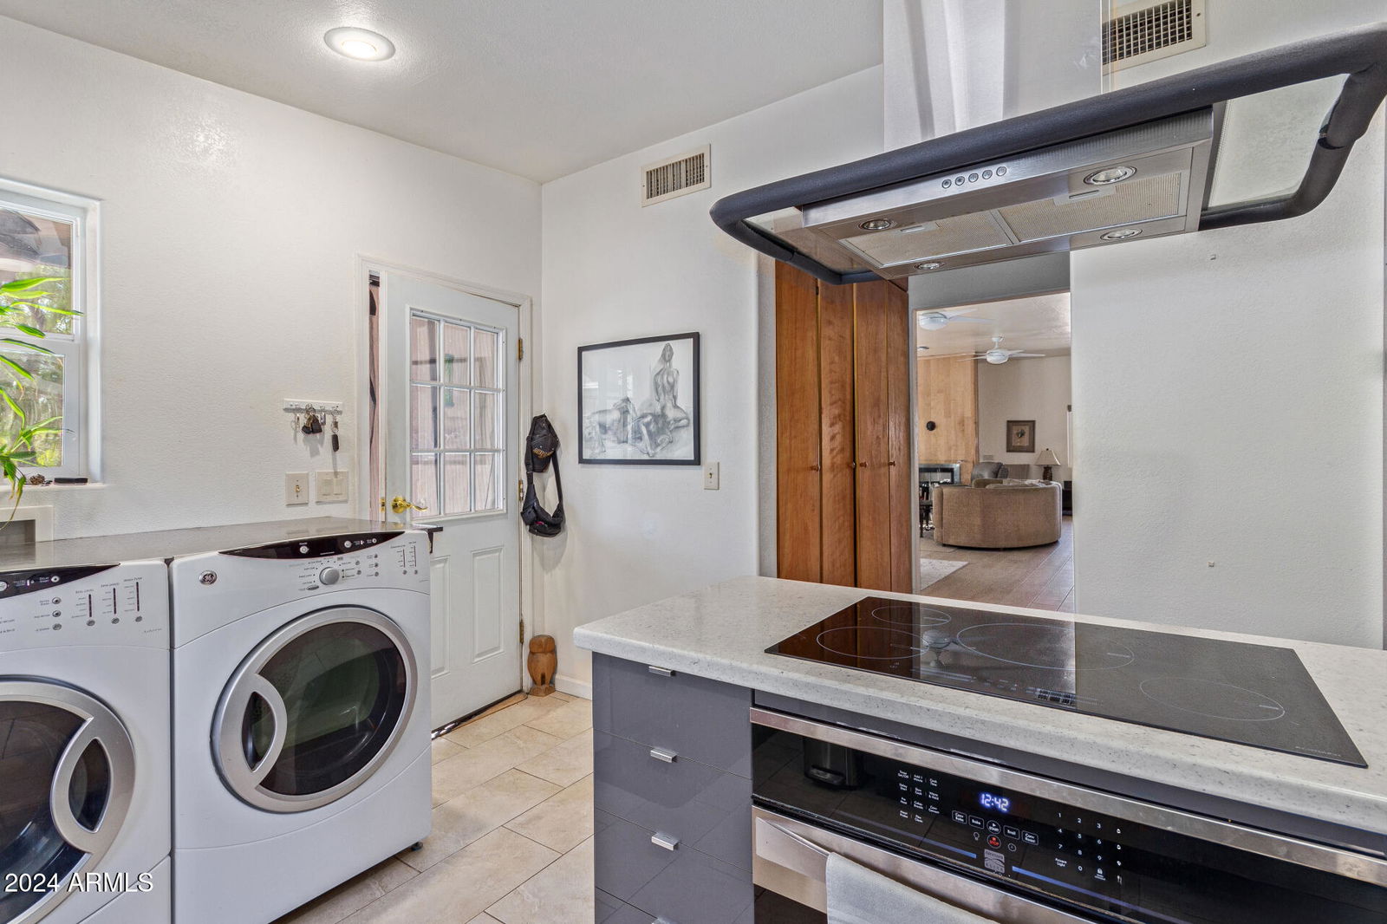
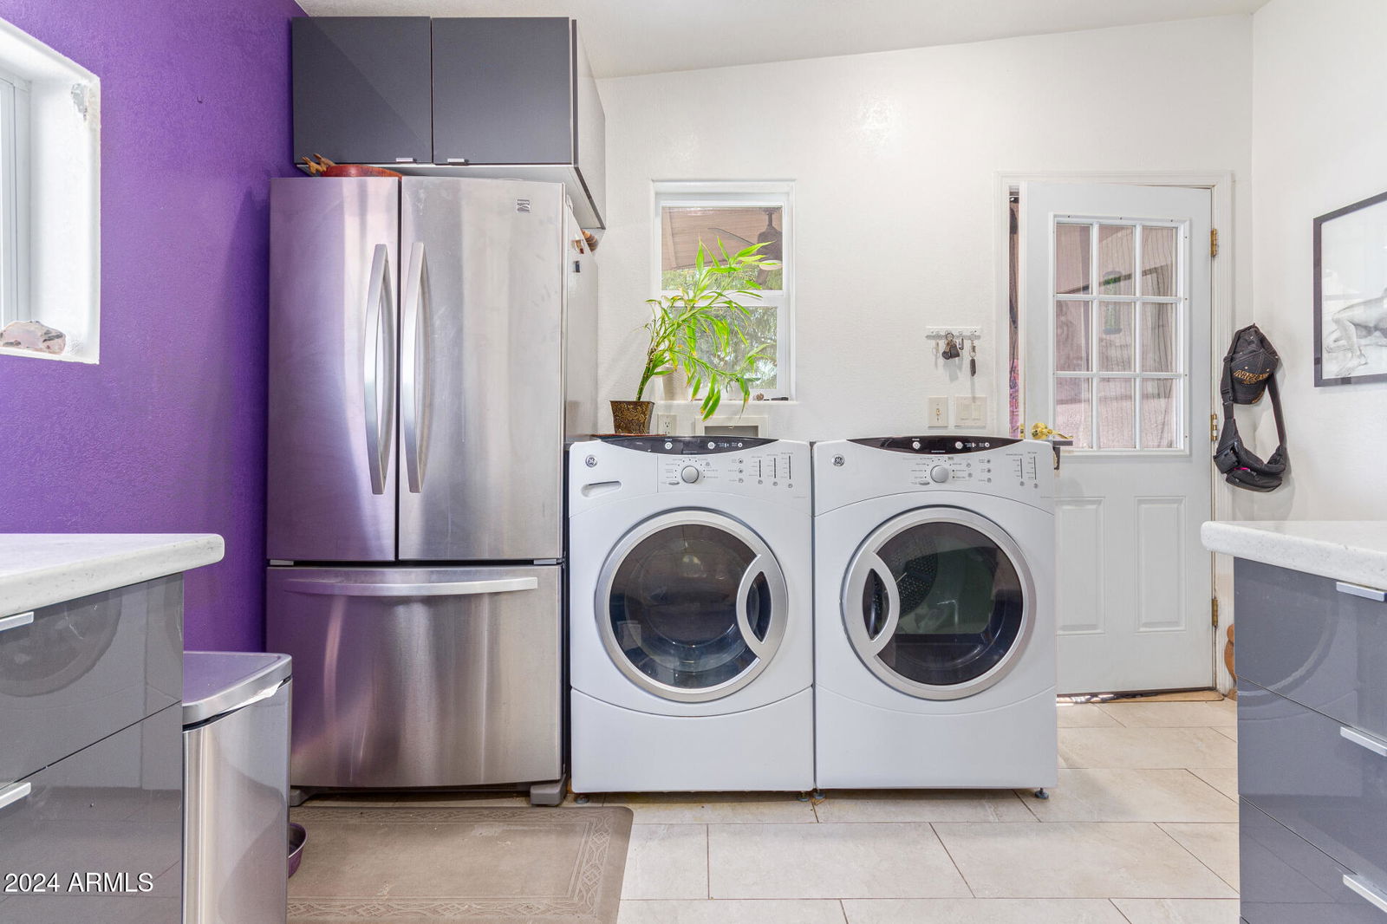
- Washer Hookup, Inside
- Living Area
- 2,322
- Lot Size
- 59,721
- Model
- CUSTOM
- New Financing
- Cash, Conventional
- Other Rooms
- Bonus/Game Room, Arizona Room/Lanai, Guest Qtrs-Sep Entrn
- Parking Features
- RV Access/Parking, RV Gated, Side Vehicle Entry, Garage Door Opener, Separate Strge Area, Circular Driveway, Direct Access
- Lot Features
- North/South Exposure, Street(s) Not Paved, Desert Front, Gravel/Stone Front, Gravel/Stone Back, Natural Desert Front, Natural Desert Back, Auto Timer H2O Front, Auto Timer H2O Back
- Roofing
- Foam
- Sewer
- Septic-In & Connected
- Pool
- Yes
- Spa
- None
- Stories
- 1
- Style
- Ranch, Territorial/Santa Fe, Spanish
- Taxes
- $2,411
- Tax Year
- 2024
- Water
- Public
- Guest House
- Yes
Courtesy of My Home Group Real Estate. 602-880-7040 Selling Office: My Home Group Real Estate.
Copyright 2026 Arizona Regional Multiple Listing Service, All rights reserved. The data relating to real estate for sale on this website comes in part from the Arizona Regional Multiple Listing Service. All information deemed reliable but not guaranteed and should be independently verified. All properties are subject to prior sale, change or withdrawal. Neither listing broker(s) nor Arizona Regional Multiple Listing Service shall be responsible for any typographical errors, misinformation, misprints and shall be held totally harmless.
How much is your home worth?
...get your instant home value now!