Share this with your friends


+16232069936
Loving Phoenix Team | Real Broker
2909 N 90th Street, Mesa, AZ 85207
- $742,500
- 3
- BD
- 2
- BA
- 2,214
- SqFt
- Sold Price
- $742,500
- List Price
- $779,000
- Closing Date
- Mar 17, 2025
- Days on Market
- 87
- Status
- CLOSED
- MLS#
- 6787498
- City
- Mesa
- Bedrooms
- 3
- Bathrooms
- 2
- Living SQFT
- 2,214
- Lot Size
- 48,116
- Subdivision
- Na
- Year Built
- 1999
- Type
- Single Family Residence
Property Description
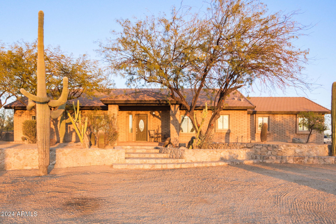
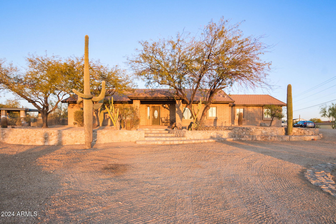
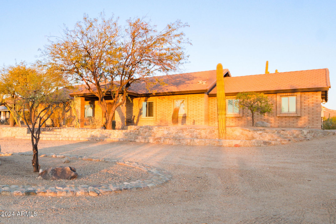
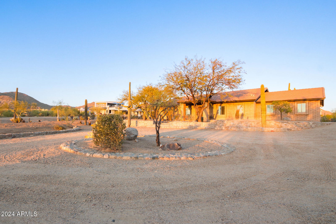
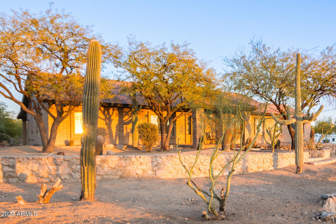
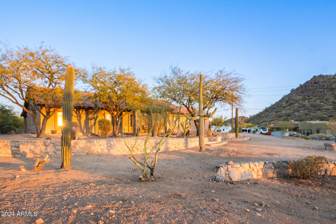
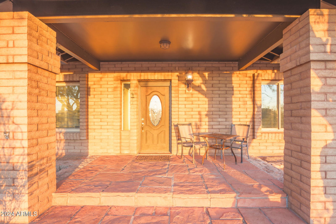
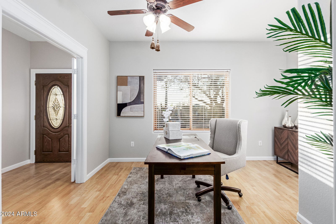
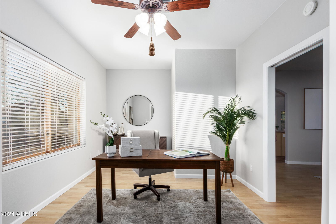
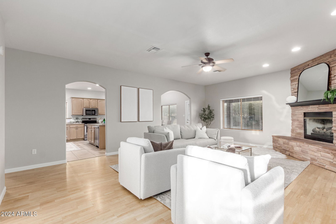
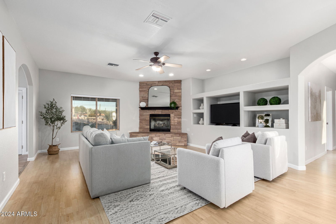
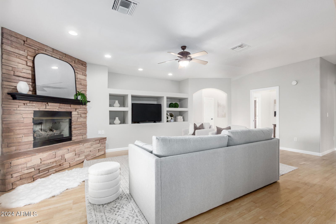
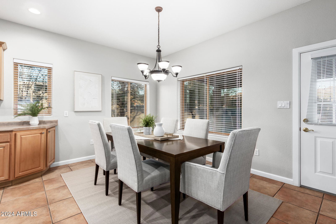
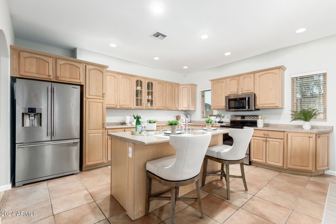
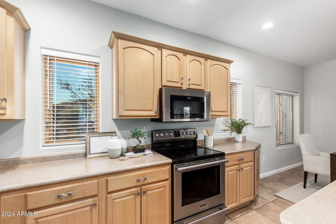
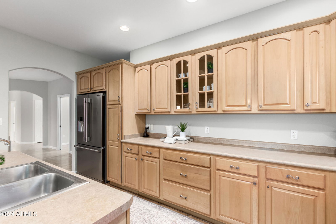
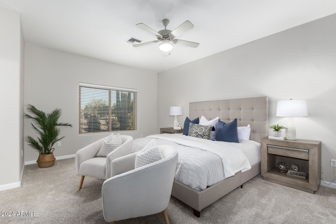
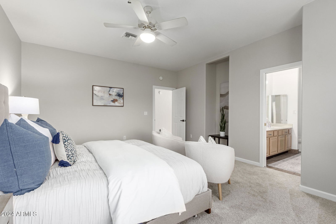
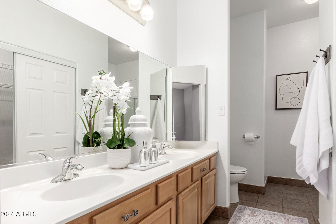
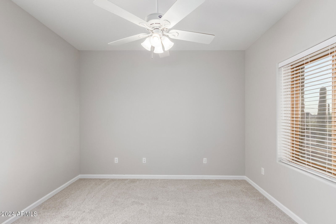
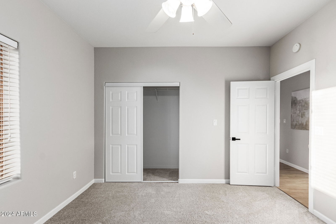
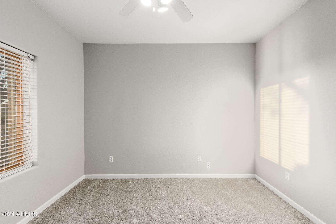
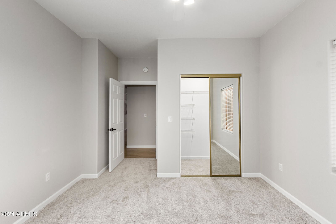
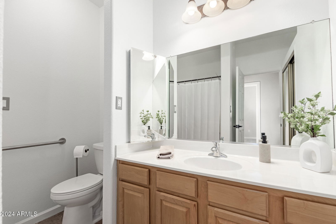
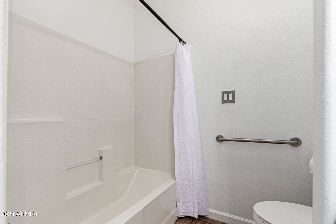
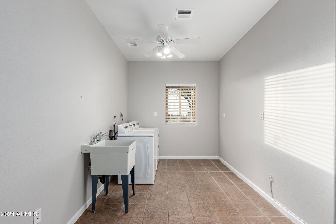
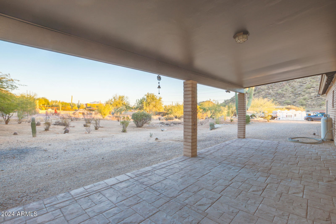
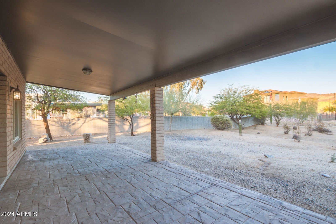
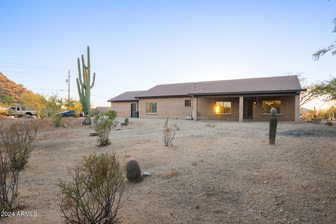
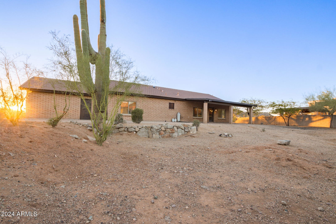
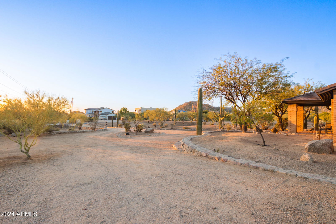
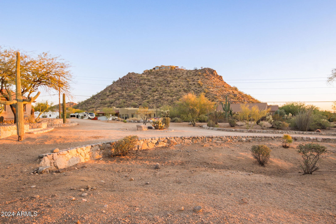
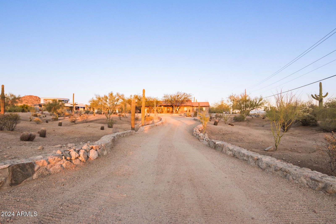
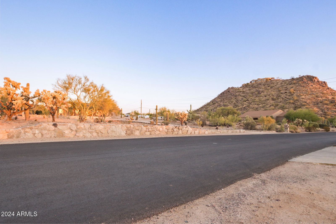
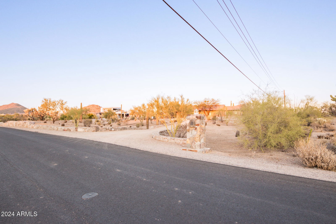
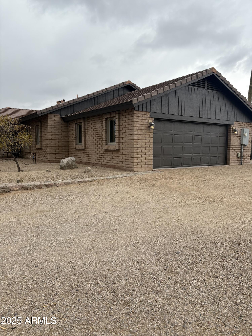
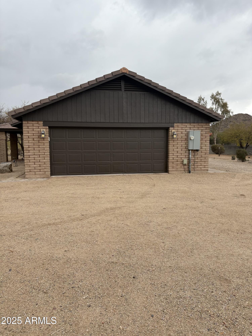
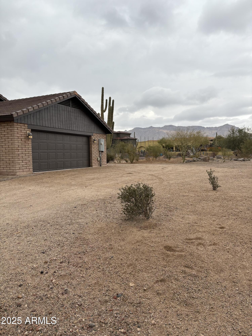
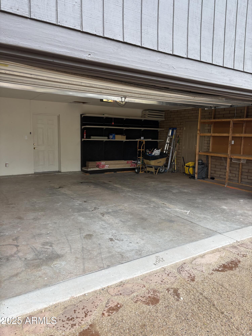
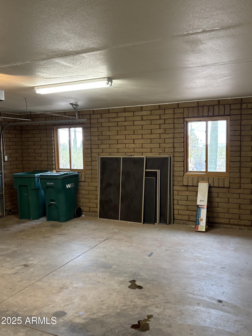
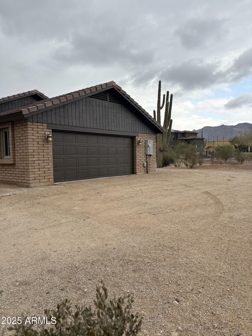
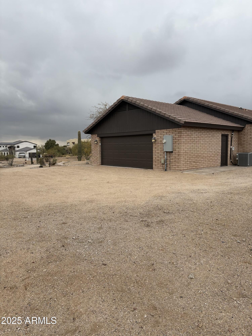
Welcome to your dream home! Nestled on over an acre of lush land, this beautifully maintained 3-bedroom, 2-bathroom property offers the perfect blend of comfort, space, and potential. Whether you're looking for room to grow, enjoy outdoor activities, or keep horses, this home has it all! As you step inside, you'll be greeted by a spacious, open-concept living area, complete with high ceilings and natural light that pours in through large windows. The inviting living room flows seamlessly into the dining area, making it ideal for both everyday living and entertaining. The well-appointed kitchen features modern appliances, ample cabinet space, and a convenient breakfast bar. Adjacent to the kitchen, the cozy family room offers a perfect spot to unwind after a long day. The master suite is a true retreat, offering a generous layout with a private en-suite bathroom featuring a walk-in shower, and dual vanities. Two additional bedrooms are equally spacious, perfect for family, or guests. For those working from home, the bonus office space provides a quiet, productive environment with plenty of room for all your work essentials. This home also includes a large, dedicated laundry room that offers extra storage space and convenience for all your household needs. The oversized 2-car garage provides ample room for vehicles, tools, and additional storage, making it ideal for anyone who needs space for hobbies or projects. Step outside to your expansive backyard, where the possibilities are endless. With over an acre of land, there's plenty of space for gardening, recreational activities, or even building your dream outdoor oasis. Horse lovers will appreciate the property's horse privileges, giving you the opportunity to bring your equestrian dreams to life with room for stables, a riding arena, and more. This home is located in a peaceful, rural setting with easy access to nearby amenities, shopping, and top-rated schools. Enjoy the perfect balance of tranquility and convenience, with plenty of room for your family and animals to thrive. Don't miss out on this incredible opportunity! Come see for yourself all the potential this wonderful property has to offer.
Additional Information
- Elementary School
- Falcon Hill Elementary School
- High School
- Red Mountain High School
- Middle School
- Fremont Junior High School
- Acres
- 1.10
- Architecture
- Ranch
- Assoc Fee Includes
- No Fees
- Builder Name
- Unknown
- Construction
- Brick, Brick Veneer
- Cooling
- Central Air
- Fencing
- None
- Flooring
- Carpet, Tile
- Garage Spaces
- 2
- Heating
- Electric
- Horses
- Yes
- Laundry
- Inside
- Living Area
- 2,214
- Lot Size
- 48,116
- New Financing
- Cash, VA Loan, FHA, Conventional, 1031 Exchange
- Parking Features
- Direct Access
- Lot Features
- Desert Front, Desert Back, Gravel/Stone Front, Gravel/Stone Back
- Roofing
- Tile
- Sewer
- Public Sewer
- Spa
- None
- Stories
- 1
- Style
- Ranch
- Subdivision
- Na
- Taxes
- $2,850
- Tax Year
- 2024
- Water
- Public
Courtesy of Barrett Real Estate. 480-864-2100 Selling Office: HomeSmart.
Copyright 2026 Arizona Regional Multiple Listing Service, All rights reserved. The data relating to real estate for sale on this website comes in part from the Arizona Regional Multiple Listing Service. All information deemed reliable but not guaranteed and should be independently verified. All properties are subject to prior sale, change or withdrawal. Neither listing broker(s) nor Arizona Regional Multiple Listing Service shall be responsible for any typographical errors, misinformation, misprints and shall be held totally harmless.
How much is your home worth?
...get your instant home value now!