Share this with your friends


+16232069936
Loving Phoenix Team | Real Broker
8131 E Appaloosa Trail, Scottsdale, AZ 85258
- $3,995,000
- 5
- BD
- 5
- BA
- 6,301
- SqFt




- List Price
- $3,995,000
- Days on Market
- 9
- Status
- ACTIVE
- MLS#
- 7092316
- City
- Scottsdale
- Bedrooms
- 5
- Bathrooms
- 5
- Living SQFT
- 6,301
- Lot Size
- 23,000
- Subdivision
- Paradise Park Trails
- Year Built
- 2008
- Type
- Single Family Residence
Property Description
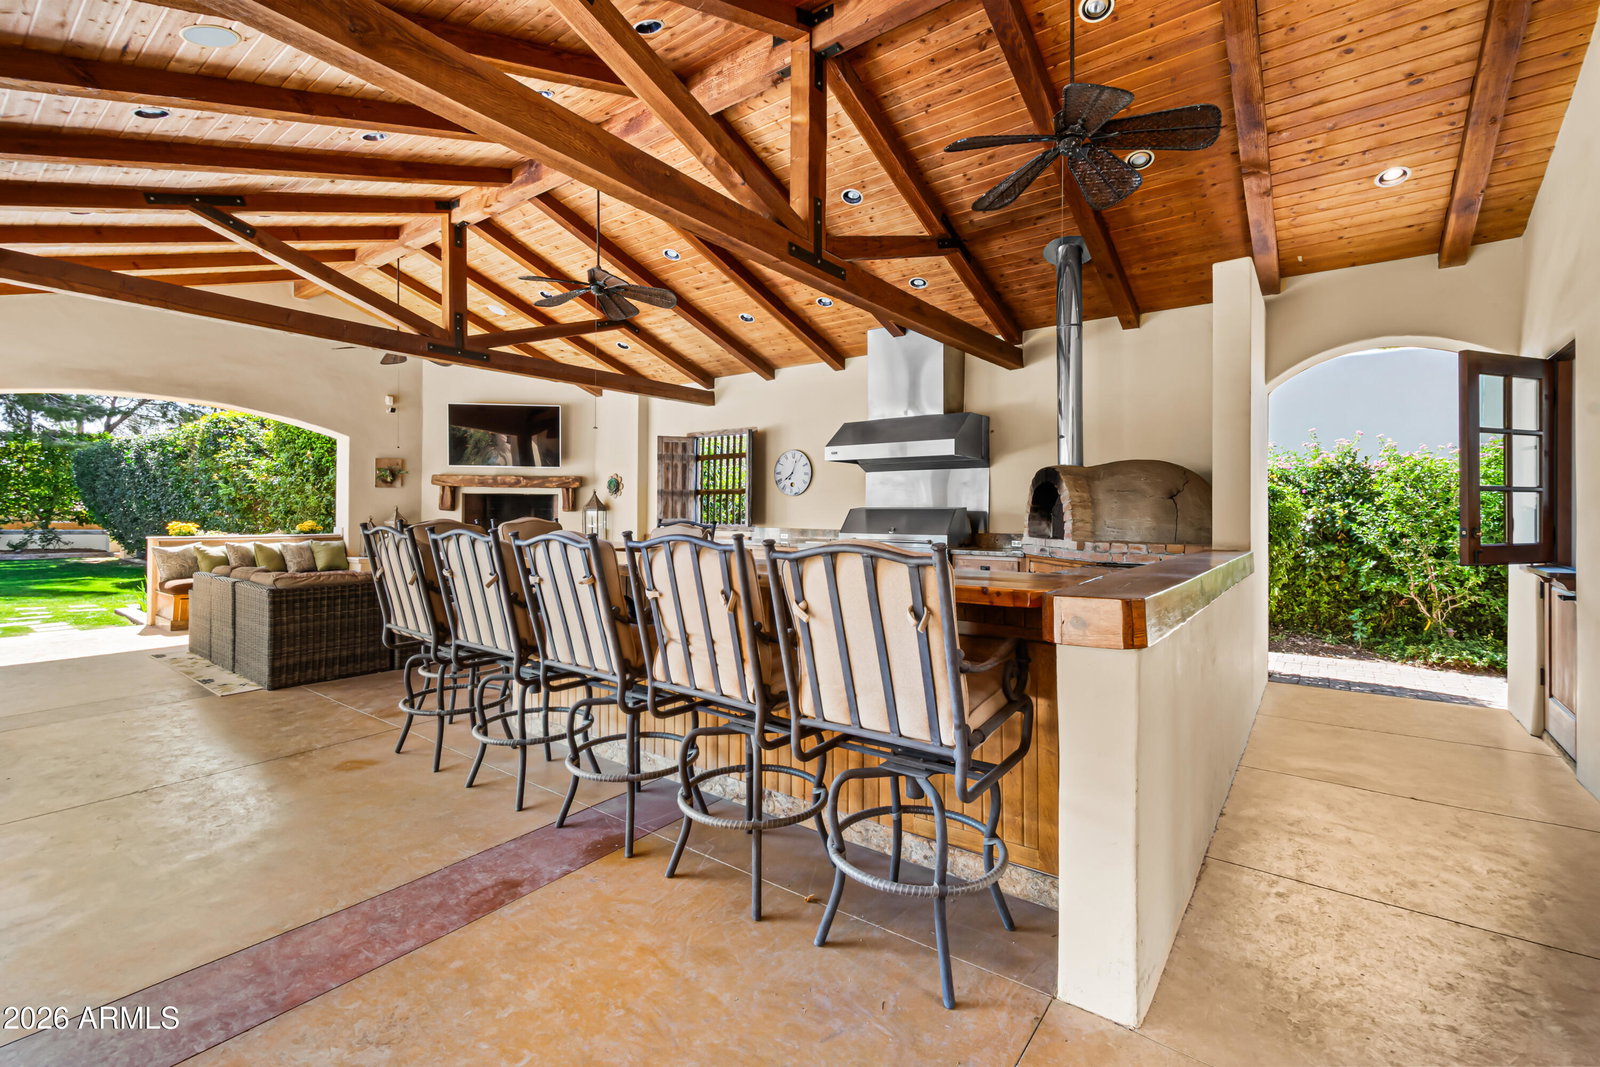
An exceptional, one-of-a-kind storybook home by Candelaria Designs that blends new Mediterranean architecture with carefully curated modern & antique finishes. Thoughtfully designed floorplan lives exclusively on the ground level with a game room, library, & office up & cleverly hidden speakeasy basement.100-year-old Iowa barnwood flooring, late 1800s Parisian doors, & multiple special moments grace the entire property. Dual island kitchen has a walk-in refrigerator, hand-built PNW cabinetry, back kitchen, & bright natural light. The rear yard features a 1,400 sq ft patio, full outdoor kitchen w/ pizza oven, pool, spa, 20+ fruit trees, & is a two-time cover story by Phoenix H&G. Property has an exclusive estate feel while located in the heart of the most livable neighborhood in Scottsdale.
Additional Information
- Elementary School
- Cochise Elementary School
- High School
- Chaparral High School
- Middle School
- Cocopah Middle School
- Acres
- 0.53
- Architecture
- Santa Barbara/Tuscan
- Assoc Fee Includes
- Maintenance Grounds
- Hoa Fee
- $265
- Hoa Fee Frequency
- Annually
- Hoa
- Yes
- Hoa Name
- McCormick Ranch
- Basement Description
- Finished
- Builder Name
- Carras
- Community
- Mccormick Ranch
- Community Features
- Playground, Biking/Walking Path
- Construction
- Wood Frame, Spray Foam Insulation, Painted, Stucco
- Cooling
- Ceiling Fan(s), Central Air
- Exterior Features
- Balcony, Private Yard, Built-in Barbecue
- Fencing
- Block
- Fireplace
- Living Room, Master Bedroom, Gas, Exterior Fireplace, See Remarks
- Flooring
- Tile, Wood
- Garage Spaces
- 2
- Heating
- Electric
- Laundry
- Inside
- Living Area
- 6,301
- Lot Size
- 23,000
- Model
- Custom Candelaria
- New Financing
- Cash, Conventional
- Other Rooms
- Family Room, Library-Blt-in Bkcse, Bonus/Game Room, Guest Qtrs-Sep Entrn, Separate Workshop
- Parking Features
- Garage Door Opener, Attch'd Gar Cabinets, Direct Access, Electric Vehicle Charging Station(s)
- Lot Features
- North/South Exposure, Sprinklers In Front, Sprinklers In Rear, Grass Front, Grass Back, Auto Timer H2O Front, Auto Timer H2O Back
- Roofing
- Composition, Tile
- Sewer
- Public Sewer
- Pool
- Yes
- Spa
- Private, Heated
- Stories
- 2
- Style
- Santa Barbara/Tuscan
- Subdivision
- Paradise Park Trails
- Taxes
- $5,754
- Tax Year
- 2025
- Utilities
- Propane, Phone Available
- Water
- Public
Courtesy of Compass. 480-776-1555
Copyright 2026 Arizona Regional Multiple Listing Service, All rights reserved. The data relating to real estate for sale on this website comes in part from the Arizona Regional Multiple Listing Service. All information deemed reliable but not guaranteed and should be independently verified. All properties are subject to prior sale, change or withdrawal. Neither listing broker(s) nor Arizona Regional Multiple Listing Service shall be responsible for any typographical errors, misinformation, misprints and shall be held totally harmless.
How much is your home worth?
...get your instant home value now!