6338 E Amber Sun Drive, Scottsdale, AZ 85266
- $1,600,000
- 4
- BD
- 4
- BA
- 3,096
- SqFt




- List Price
- $1,600,000
- Days on Market
- 11
- Status
- ACTIVE
- MLS#
- 7078696
- City
- Scottsdale
- Bedrooms
- 4
- Bathrooms
- 4
- Living SQFT
- 3,096
- Lot Size
- 15,606
- Subdivision
- Terravita
- Year Built
- 1997
- Type
- Single Family Residence
Property Description
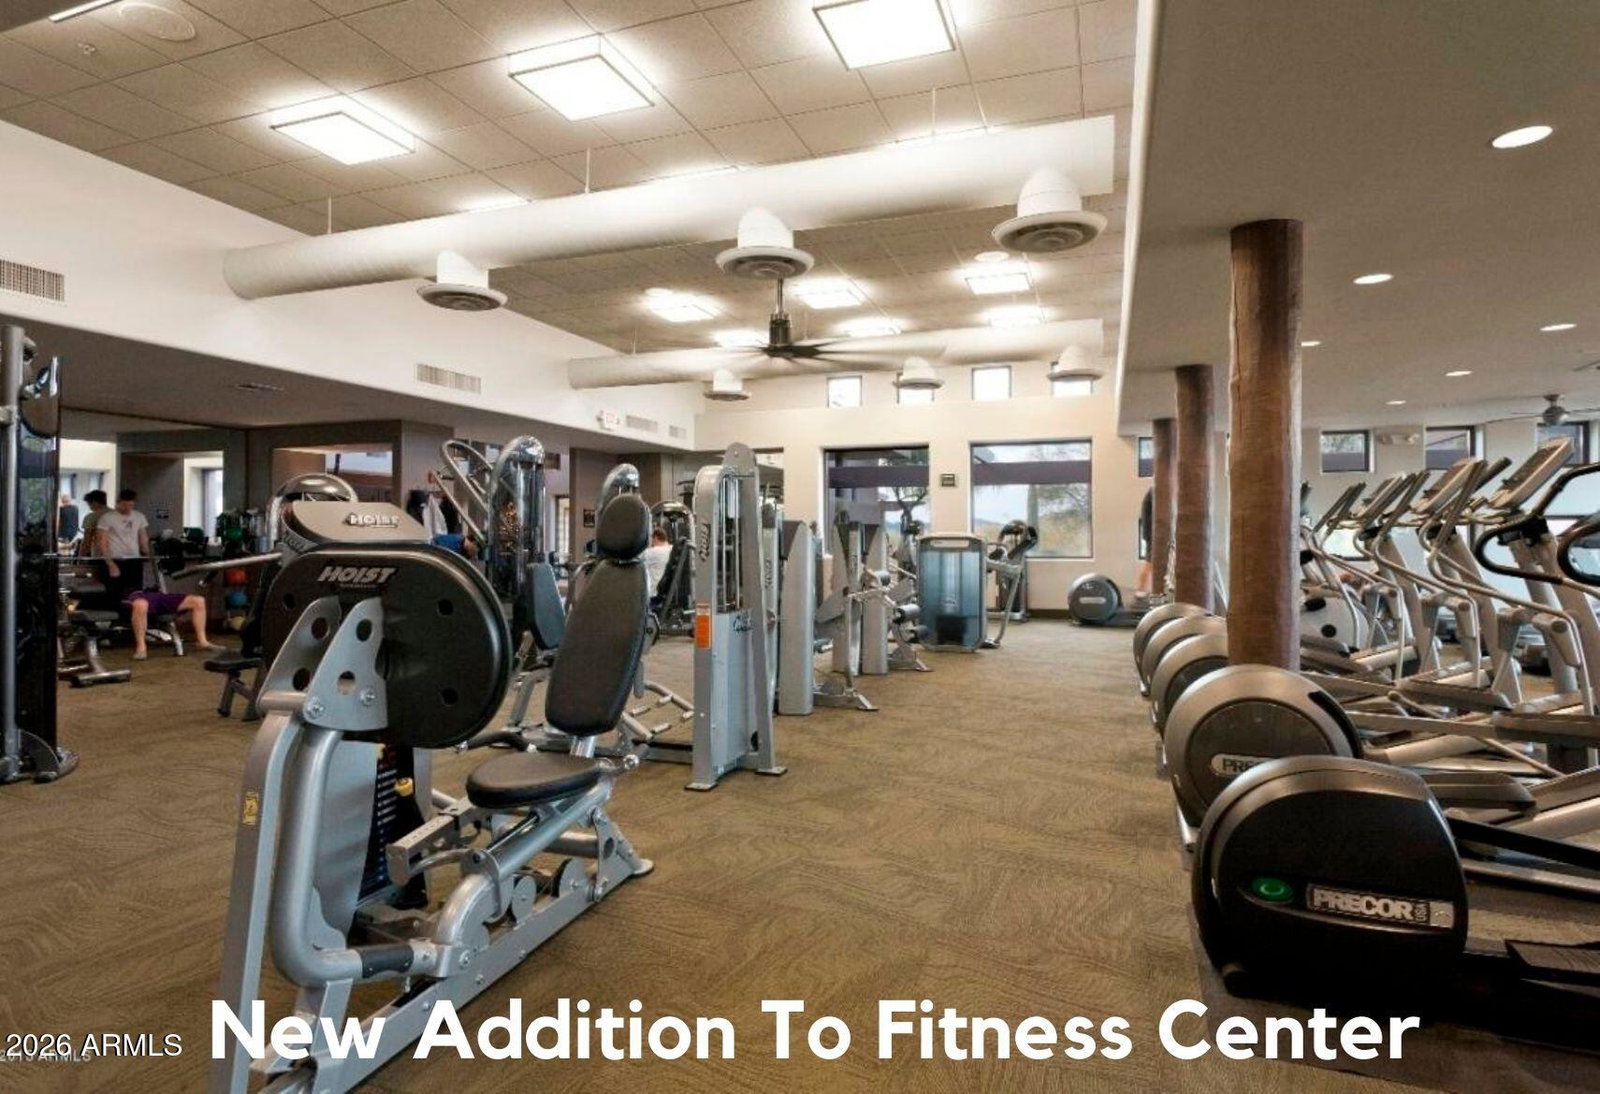
Real backyard mountain views, true resort style outdoor living, and a Series 3 Nimbus model home with soaring 14 foot ceilings, 8 foot interior doors, and an oversized two room guest casita. Some homes are remodeled for the photographer. This one was remodeled for the owner. Eighteen years of continuous, itemized investment, category by category, going back to 2008, a real, ongoing commitment to keeping every part of this home current, one dated project at a time. Just in the last two years, that included a new roof, new carpet, fresh paint, and a fully updated kitchen, more than $90,000 of it. That's not the kind of spending anyone does right before they list a house. This Series 3 Nimbus floor plan is also loved for how wide open the family room lives to the kitchen, and for the walls of glass across the entire rear of the home that bring the backyard right inside. NOTE: There are over $357,000 in improvements to this home and they do NOT include adding the pool or the casita expansion. A full ledger is under the documents tab or reach out to your agent. Step out back and there's travertine hardscape almost everywhere you look, with separate sitting areas for every mood, plus one covered area where remote controlled shade screens drop down for temperature controlled, bug free entertaining any time of year. The custom two room guest casita anchors its own travertine courtyard, all set on one of Terravita's largest lots at over a third of an acre, with a full 3 car garage besides. The huge resort-style backyard is something you rarely find, with mountain views, large side yards and seemingly acres of travertine creating an incredible amount of usable outdoor living space. At the center is a heated lap pool and above-ground therapy spa, surrounded by multiple places to lounge, dine and entertain. A separate outdoor gathering area features a built-in BBQ bar and oversized beehive fireplace with banco seating, while the generous covered patio functions like another living room. Motorized shades can enclose the covered patio to create a cozy, private retreat, and multiple automated sunscreens and large motorized awnings let you control the sun and shade throughout the day. Mature desert landscaping completes a backyard that feels remarkably spacious, private and designed to actually be lived in, not just looked at. COMMUNITY DESCRIPTION Dear Prospective Homebuyer, If you're considering making Terravita your home, know that you're not just buying a property; you're embracing a lifestyle that's rich, engaging, and brimming with opportunities. Terravita stands as a testament to a community that values experiences, relationships, and personal growth over mere bricks and mortar. Here, the house you buy is simply a gateway to the life you desire. A visit to Terravita's clubhouse and a brief tour of the amenities is essential - it's not just recommended; it's crucial. It is literally what you are buying. If you are just looking for a house, this is likely not the place for you. Dialing 480-488- 3456 can set you on a path to discovering a world where every day is a new adventure. This initial tour is more than just a walkthrough; it's an eye-opener to the vibrant, active lifestyle that awaits you. Many have said that understanding the depth and breadth of Terravita's amenities was a pivotal moment in their decision to join our community. We invite you to take the first step towards discovering if Terravita is the right fit for you. It's not just about finding a home; it's about finding a place where you can live your life to the fullest. The lifestyle you've dreamed of is here, waiting for you to embrace it. Remember, exploring Terravita starts with a tour of our clubhouse and amenities. Make that choice today and open the door to a world where life is rich, full, and wonderfully yours. Terravita is a guard gated 823 acre planned community which consists of many amenities including an 18 hole championship golf course, a 39,000 square foot newly remodeled clubhouse facility with 2 dining areas, a heated 25 meter pool with easy beach front entrance and hot tub, 6 tennis courts and a full-time tennis pro, a 13,000 square foot health and fitness center, community-wide 6 mile long walking and jogging trails, and extensive event calendar with fun-filled events for the dozens of social organizations. Terravita Golf and Country Club has been voted Best Master Planned Community and Best Private Golf Club numerous times by Ranking Arizona. Terravita was created by Del Webb and was their first non-age restricted community. Terravita golf course was created by PGA Hall of Fame member Billy Casper and designer Greg Nash. Terravita golf amenities include a pro shop, a large driving range, and four separate areas to practice chipping and putting.
Additional Information
- Elementary School
- Black Mountain Elementary School
- High School
- Cactus Shadows High School
- Middle School
- Sonoran Trails Middle School
- Acres
- 0.36
- Architecture
- Territorial/Santa Fe
- Assoc Fee Includes
- Maintenance Grounds, Street Maint
- Hoa Fee
- $468
- Hoa Fee Frequency
- Quarterly
- Hoa
- Yes
- Hoa Name
- Terravita Comm Assoc
- Builder Name
- Del Webb
- Community Features
- Guarded Entry, Community Spa, Community Spa Htd, Concierge, Gated, Golf, Tennis Court(s), Biking/Walking Path, Clubhouse, Fitness Center, Pickleball
- Construction
- Wood Frame, Painted, Stucco
- Cooling
- Ceiling Fan(s), Central Air, Programmable Thmstat, ENERGY STAR Qualified Equipment
- Exterior Features
- Screened in Patio(s), Built-in Barbecue
- Fencing
- Block
- Fireplace
- Exterior Fireplace
- Flooring
- Carpet, Stone
- Garage Spaces
- 3
- Guest House Sq Ft
- 567
- Heating
- Natural Gas
- Laundry
- Inside
- Living Area
- 3,096
- Lot Size
- 15,606
- Model
- Nimbus + Casita
- New Financing
- Cash, FHA, Conventional
- Parking Features
- Garage Door Opener, Attch'd Gar Cabinets, Direct Access
- Lot Features
- Cul-De-Sac, East/West Exposure, Desert Front, Desert Back, Sprinklers In Front, Sprinklers In Rear, Auto Timer H2O Front, Auto Timer H2O Back
- Roofing
- Tile, Reflective Coating
- Sewer
- Public Sewer
- Pool
- Yes
- Spa
- Private, Above Ground, Heated
- Stories
- 1
- Style
- Territorial/Santa Fe
- Subdivision
- Terravita
- Taxes
- $3,815
- Tax Year
- 2025
- Water
- Public
- Guest House
- Yes
Courtesy of Keller Williams Arizona Realty. 480-767-3000
Copyright 2026 Arizona Regional Multiple Listing Service, All rights reserved. The data relating to real estate for sale on this website comes in part from the Arizona Regional Multiple Listing Service. All information deemed reliable but not guaranteed and should be independently verified. All properties are subject to prior sale, change or withdrawal. Neither listing broker(s) nor Arizona Regional Multiple Listing Service shall be responsible for any typographical errors, misinformation, misprints and shall be held totally harmless.