Share this with your friends


+16232069936
Loving Phoenix Team | Real Broker
3308 N 190th Drive, Litchfield Park, AZ 85340
- $1,014,900
- 5
- BD
- 4
- BA
- 3,520
- SqFt
- Sold Price
- $1,014,900
- List Price
- $1,079,999
- Closing Date
- Apr 28, 2025
- Days on Market
- 150
- Status
- CLOSED
- MLS#
- 6777544
- City
- Litchfield Park
- Bedrooms
- 5
- Bathrooms
- 4
- Living SQFT
- 3,520
- Lot Size
- 43,712
- Subdivision
- Litchfield Farms
- Year Built
- 2004
- Type
- Single Family Residence
Property Description
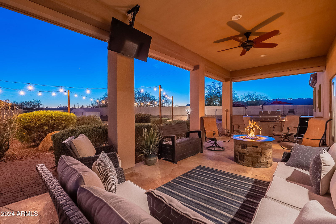
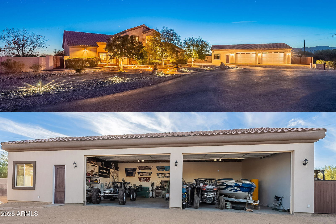
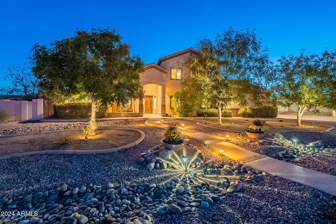
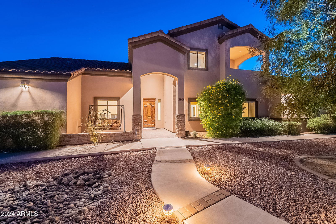
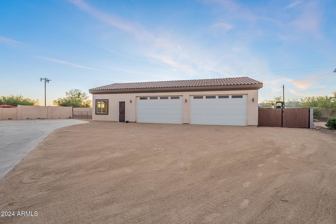
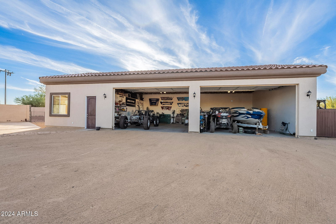
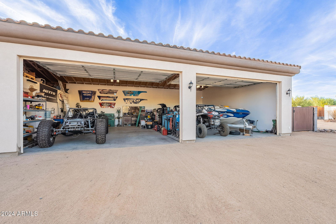
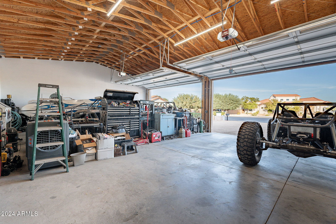
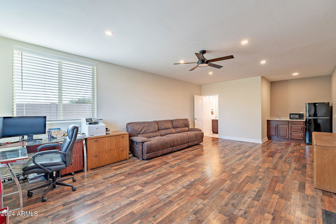
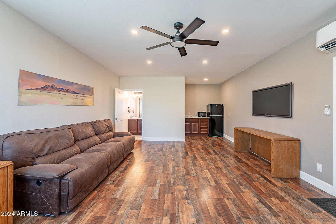
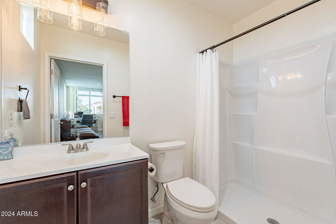
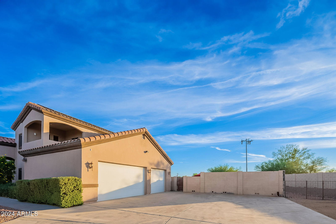
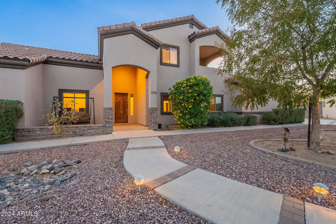
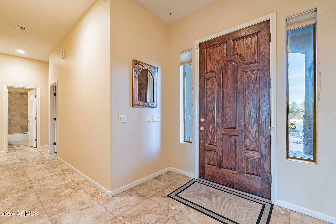
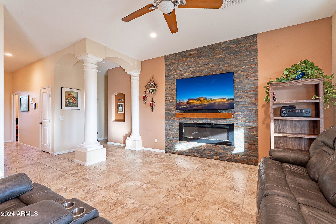
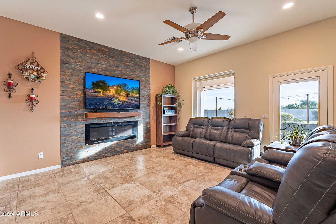
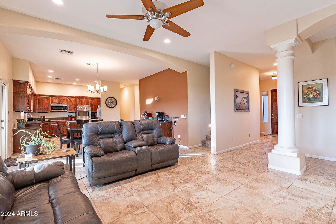
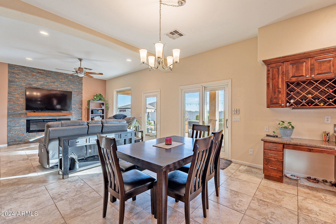
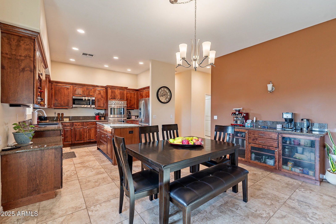
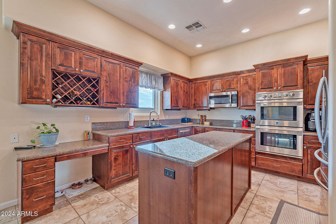
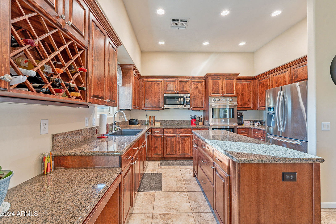
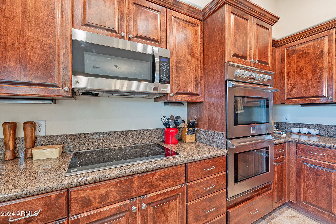
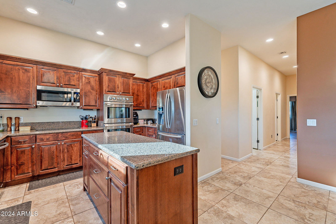
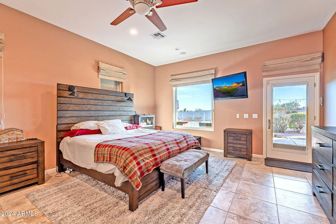
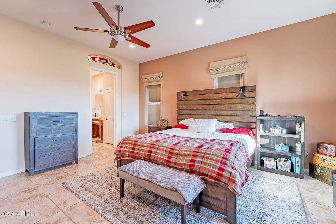
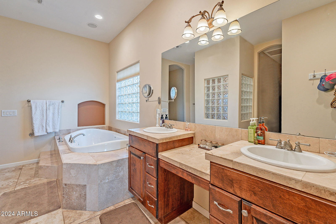
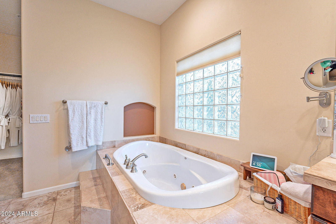
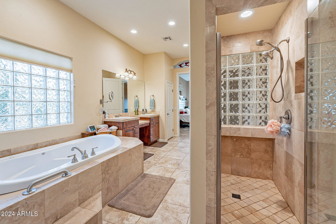
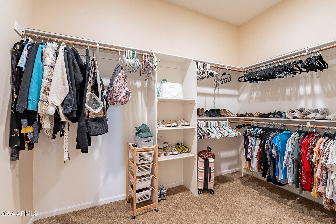
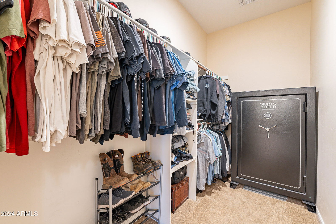
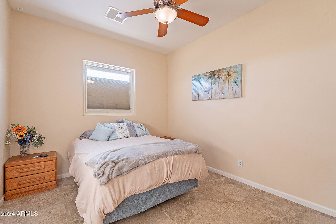
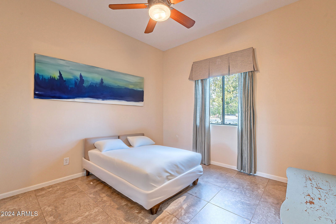
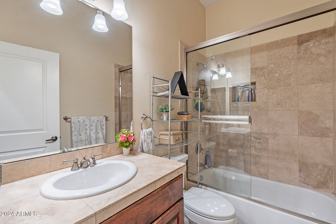
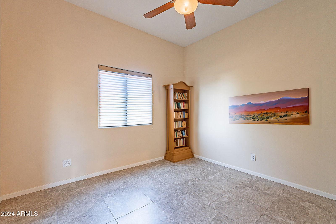
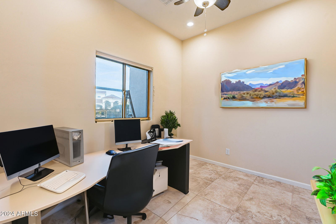
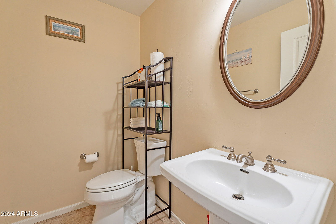
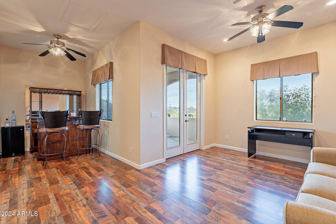
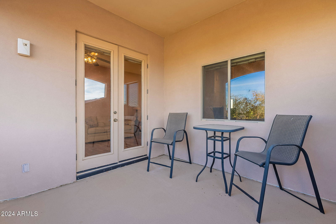
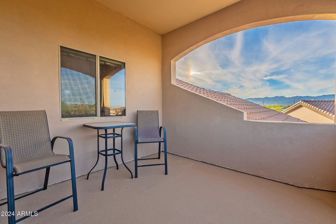
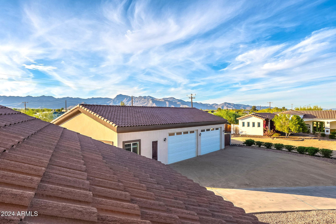
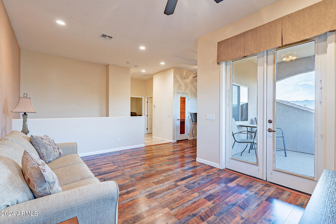
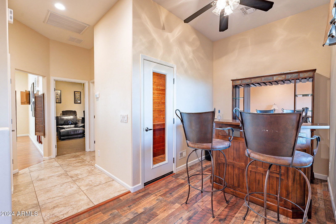
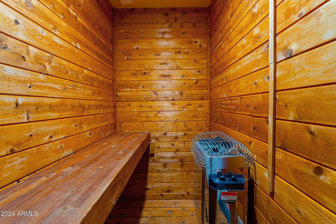
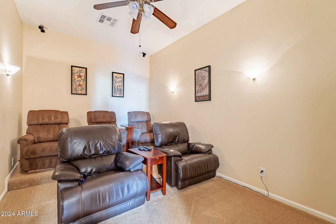
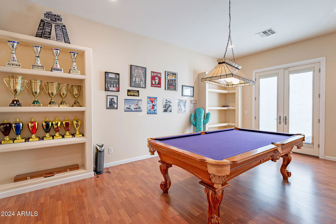
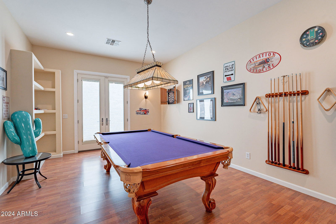
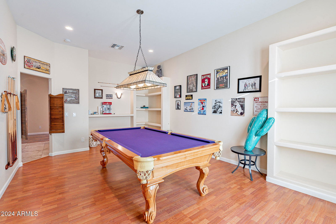
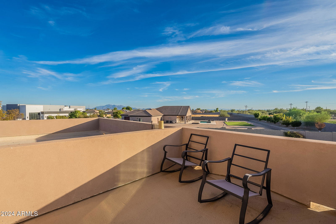
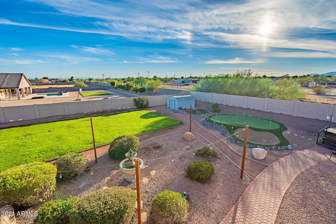
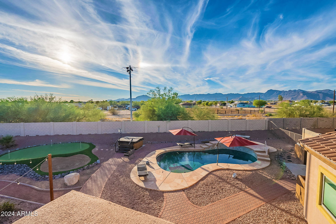
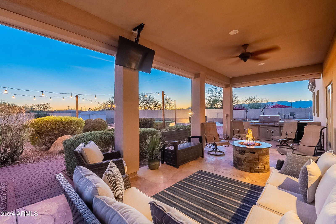
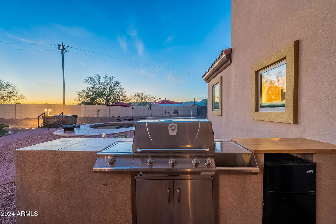
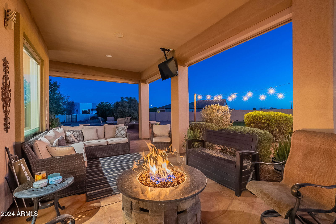
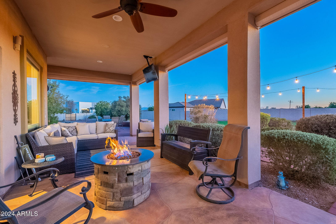
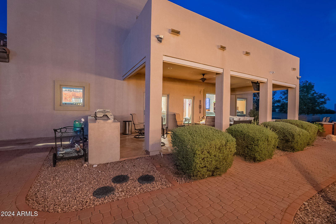
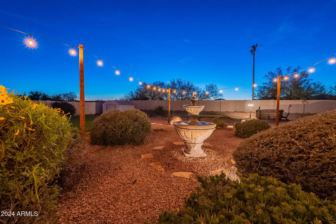
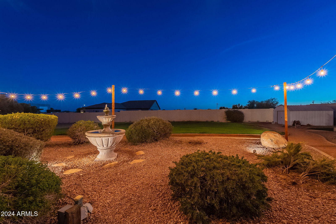
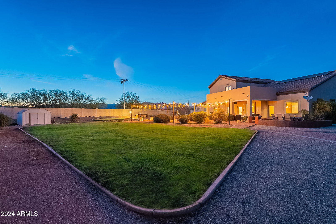
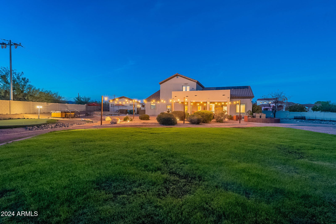
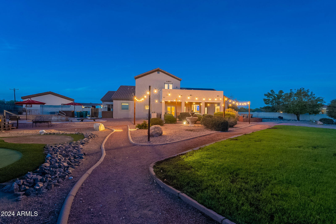
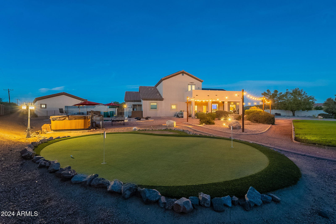
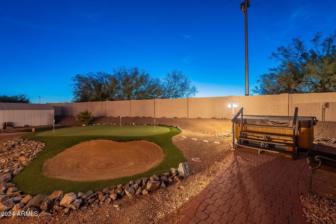
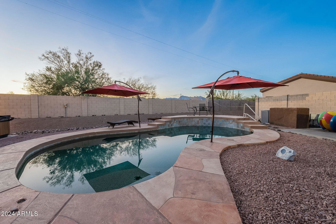
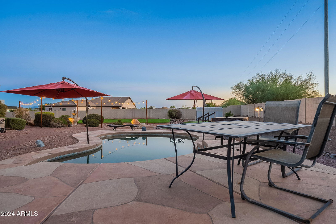
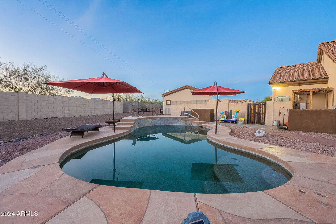
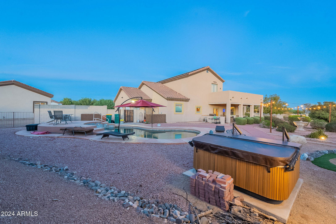
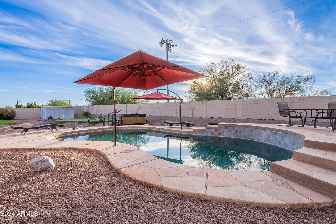
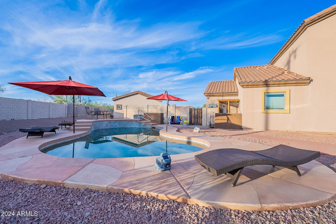
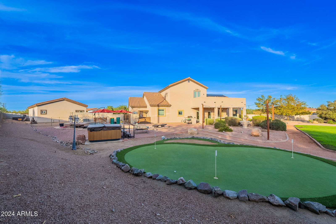
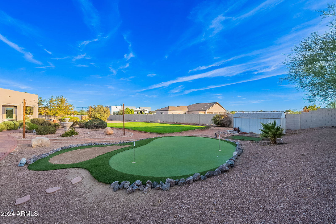
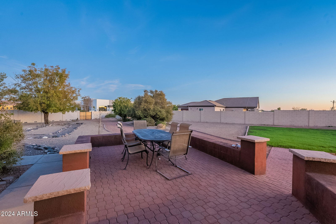
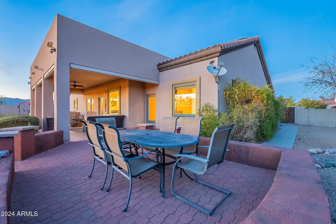
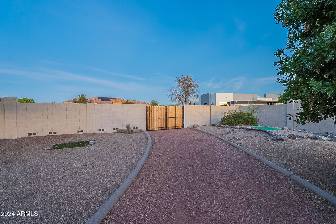
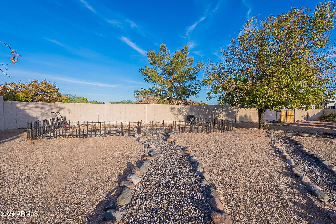
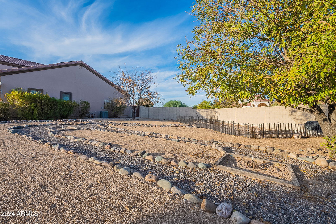
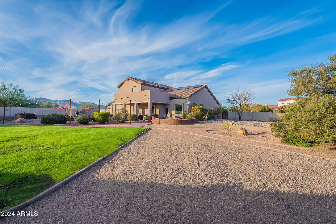
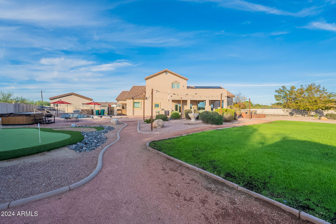
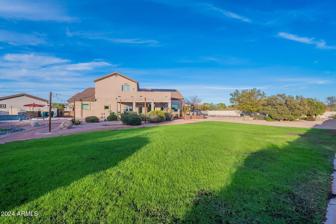
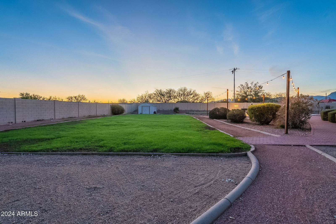
OWNED SOLAR & TWO BALCONIES with MOUNTAIN VIEWS nestled on a quiet cul-de-sac in the gated Litchfield Farms Community. This 5-bed 3.5-bath home offers over an acre of stunning views & versatility! FEATURING a separate 1,800 sqft garage shop with a 450 sqft guest quarter casita with separate AC/Heat, sink & full bath. Two large bay doors are controlled by a smart garage door system & camera. The property includes 40+ ft of gated RV parking & additional RV parking with hookups. The interior features tile & wood flooring throughout. The master suite offers a jetted tub, stone-tiled shower, & dual walk-in closets. Includes a Theater Room with Surround Sound, Billiards Room & Sauna Room. Lushly landscaped backyard with Putting Green, Pool, Jacuzzi, built-in BBQ, & fire pit—your paradise await The garage workshop is equipped with a dedicated 200-amp electrical panel and 220V connections, providing ample power for all your tools and equipment. The home features $50,000 worth of high-quality triple-pane Pella windows with integrated automatic blinds, offering both comfort and energy efficiency. Enjoy peace of mind with a brand-new water softener, water heater, and a whole-home reverse osmosis (RO) system for purified water throughout. The back patio is enhanced with Somfy remote-controlled power shades, adding convenience and style to your outdoor space.
Additional Information
- Elementary School
- Scott L Libby Elementary School
- High School
- Verrado High School
- Middle School
- Scott L Libby Elementary School
- Acres
- 1
- Architecture
- Contemporary
- Assoc Fee Includes
- Trash, Maintenance Grounds, Street Maint
- Hoa Fee
- $75
- Hoa Fee Frequency
- Monthly
- Hoa
- Yes
- Hoa Name
- Litchfield Farms
- Builder Name
- Unknown
- Community Features
- Gated, Biking/Walking Path
- Construction
- Wood Frame, Painted, Stucco
- Cooling
- Ceiling Fan(s), Central Air, Programmable Thmstat
- Exterior Features
- Balcony, Storage, Private Street(s), Playground, Built-in Barbecue, RV Hookup
- Fencing
- Block
- Fireplace
- Gas, Fire Pit
- Flooring
- Carpet, Tile, Wood
- Garage Spaces
- 7
- Guest House Sq Ft
- 450
- Heating
- Electric
- Laundry
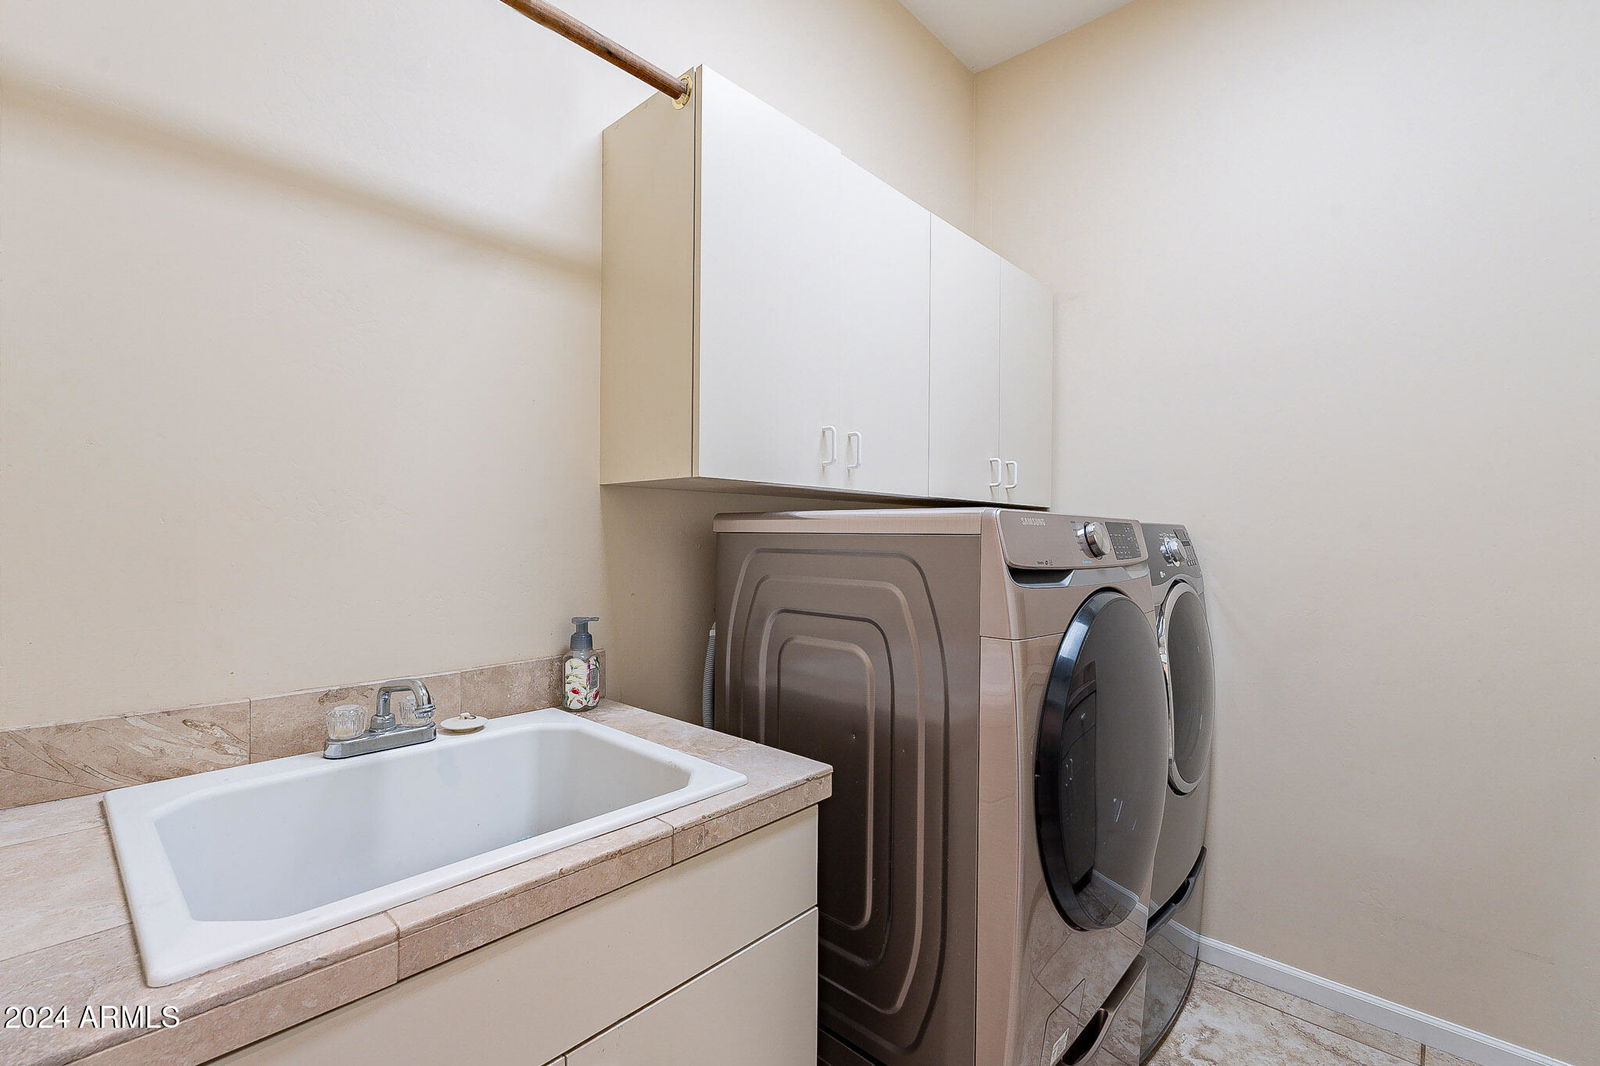
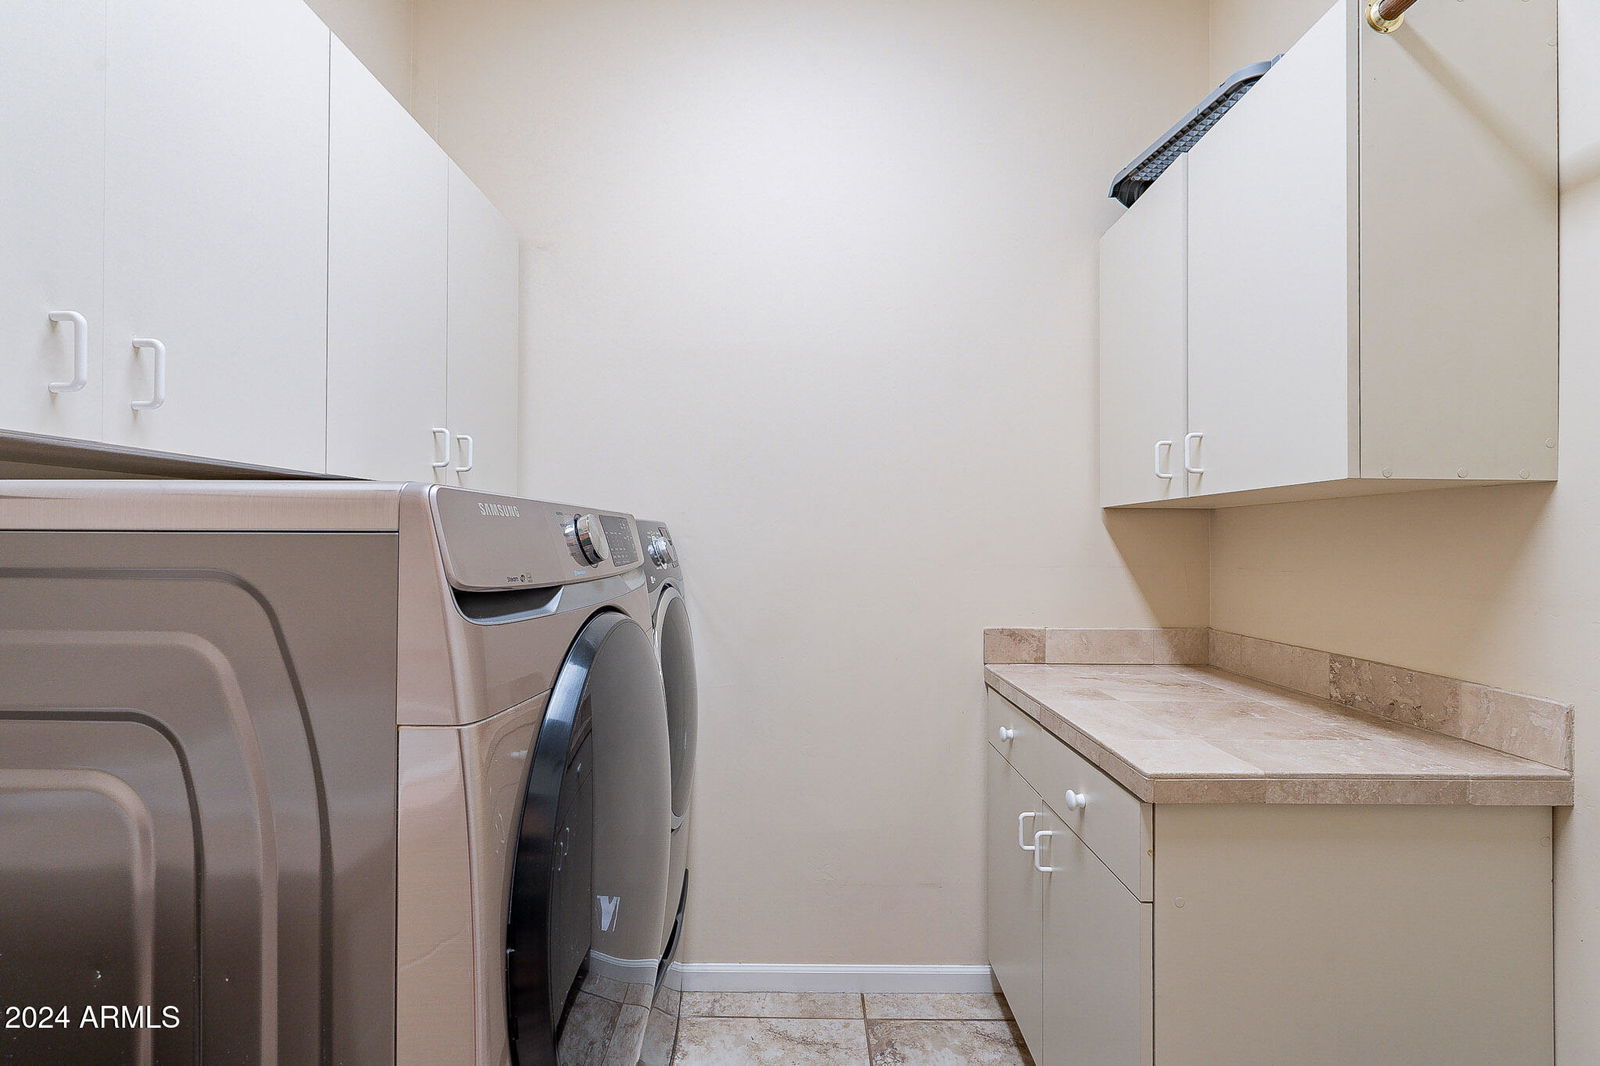
- Inside
- Living Area
- 3,520
- Lot Size
- 43,712
- Model
- Semi Custom
- New Financing
- Cash, VA Loan, Conventional
- Other Rooms
- Family Room, Great Room, Loft, Guest Qtrs-Sep Entrn, Exercise/Sauna Room, Separate Workshop, Media Room
- Parking Features
- RV Access/Parking, RV Gated, Detached, Side Vehicle Entry, Garage Door Opener, Attch'd Gar Cabinets, Separate Strge Area, Circular Driveway, Direct Access
- Lot Features
- Cul-De-Sac, Desert Front, Desert Back, Sprinklers In Front, Sprinklers In Rear, Grass Back, Auto Timer H2O Front, Auto Timer H2O Back
- Roofing
- Tile
- Sewer
- Septic Tank, Septic-In & Connected
- Pool
- Yes
- Spa
- Private, Above Ground, Heated
- Stories
- 2
- Style
- Contemporary
- Subdivision
- Litchfield Farms
- Taxes
- $4,458
- Tax Year
- 2024
- Water
- Public
- Guest House
- Yes
Courtesy of HomeSmart. 602-230-7600 Selling Office: DeLex Realty.
Copyright 2026 Arizona Regional Multiple Listing Service, All rights reserved. The data relating to real estate for sale on this website comes in part from the Arizona Regional Multiple Listing Service. All information deemed reliable but not guaranteed and should be independently verified. All properties are subject to prior sale, change or withdrawal. Neither listing broker(s) nor Arizona Regional Multiple Listing Service shall be responsible for any typographical errors, misinformation, misprints and shall be held totally harmless.
How much is your home worth?
...get your instant home value now!