Share this with your friends


+16232069936
Loving Phoenix Team | Real Broker
11188 S Hopi Street, Goodyear, AZ 85338
- $458,000
- 3
- BD
- 2
- BA
- 1,869
- SqFt










- Sold Price
- $458,000
- List Price
- $464,500
- Closing Date
- May 03, 2024
- Days on Market
- 30
- Status
- CLOSED
- MLS#
- 6684721
- City
- Goodyear
- Bedrooms
- 3
- Bathrooms
- 2
- Living SQFT
- 1,869
- Lot Size
- 8,618
- Subdivision
- Estrella Mountain Ranch Parcel 56a
- Year Built
- 1999
- Type
- Single Family Residence
Property Description
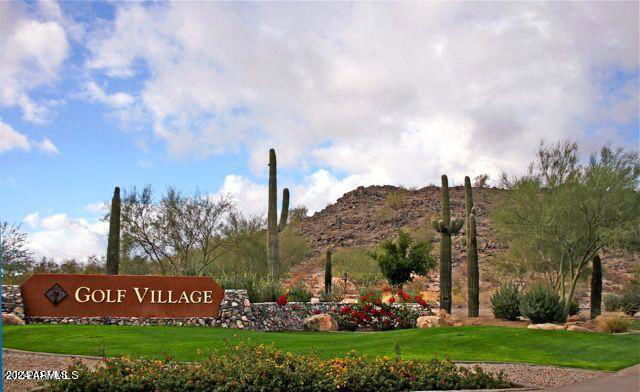
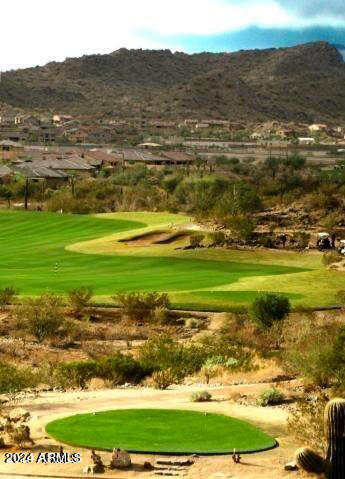
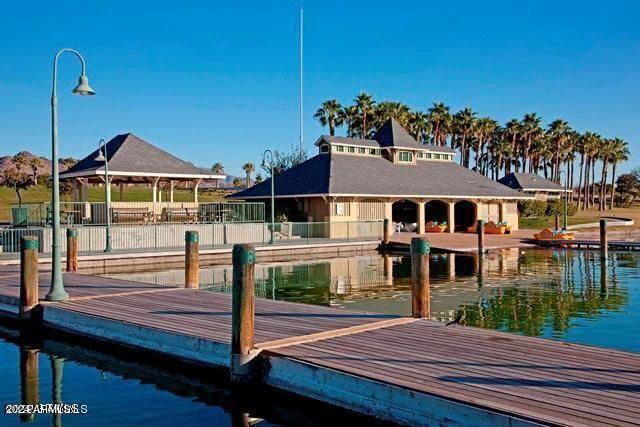
West facing backyard oasis featuring fabulous AZ sunsets. This open concept, single-level home has soaring ceilings in the Great Room which is open to the Kitchen & Dining Area. The Kitchen has a large breakfast bar, built in microwave, pantry & lots of storage space. The Owner's Suite boasts those wonderful high ceilings, has a double door entry, a large patio door to the backyard, and a large ensuite with dual sinks, separate tub & shower, private water closet & large walk-in closet. This move-in ready home also has a large den, 2 guest bedrooms and a guest bathroom. The beautiful backyard has a pebbletec pool with waterfall, mature palms, a large side yard ready for your imagination (putting green?) and an RV gate. This beautiful home also features plantation shutters on almost all windows, extended 2-car garage with man-door access and built-in cabinets. All furniture/furnishings are available under a separate bill of sale. Enjoy Resort Style Living in Estrella Mountain Ranch. Canoes & kayaks are available for residents use at the Yacht Club on the North Lake. The Starpointe Clubhouse is also located on the North Lake and boasts a waterpark, heated lap pool, fitness center, restaurant & meeting rooms. The South Lake features BBQ cabanas, beach volleyball, a large playground, pickle ball, tennis & basketball courts. The Presidio Clubhouse has a heated play pool, splash pad, demonstration kitchen as well as a fitness center & restaurant. Children's playgrounds, tennis, pickleball & basketball courts and numerous hiking & biking trails are located throughout the community. A Troon managed, Nicolas Designed Golf Course is a highlight!
Additional Information
- Elementary School
- Estrella Mountain Elementary School
- High School
- Estrella Foothills High School
- Middle School
- Estrella Mountain Elementary School
- Acres
- 0.20
- Assoc Fee Includes
- Maintenance Grounds
- Hoa Fee
- $345
- Hoa Fee Frequency
- Quarterly
- Hoa
- Yes
- Hoa Name
- Estrella Comm Assoc
- Builder Name
- Lennar
- Community
- Estrella Mountain Ranch
- Community Features
- Lake, Golf, Tennis Court(s), Playground, Biking/Walking Path, Clubhouse, Community Media Room, Fitness Center, Pickleball
- Construction
- Wood Frame, Painted, Stucco
- Cooling
- Ceiling Fan(s), Central Air, Programmable Thmstat
- Fencing
- Block
- Flooring
- Carpet, Tile
- Garage Spaces
- 2
- Heating
- Natural Gas
- Laundry
- Inside
- Living Area
- 1,869
- Lot Size
- 8,618
- New Financing
- Cash, VA Loan, FHA, Conventional
- Parking Features
- RV Gated, Extended Length Garage, Garage Door Opener, Attch'd Gar Cabinets, Direct Access
- Lot Features
- Corner Lot, East/West Exposure, Desert Front, Desert Back, Auto Timer H2O Front, Auto Timer H2O Back, Irrigation Front, Irrigation Back
- Roofing
- Tile
- Sewer
- Public Sewer
- Pool
- Yes
- Spa
- None
- Stories
- 1
- Subdivision
- Estrella Mountain Ranch Parcel 56a
- Taxes
- $2,608
- Tax Year
- 2023
- Water
- Public
Courtesy of Can-ix Realty, LLC. 623-327-1492 Selling Office: HomeSmart.
Copyright 2026 Arizona Regional Multiple Listing Service, All rights reserved. The data relating to real estate for sale on this website comes in part from the Arizona Regional Multiple Listing Service. All information deemed reliable but not guaranteed and should be independently verified. All properties are subject to prior sale, change or withdrawal. Neither listing broker(s) nor Arizona Regional Multiple Listing Service shall be responsible for any typographical errors, misinformation, misprints and shall be held totally harmless.
How much is your home worth?
...get your instant home value now!