Refine Search
Sort by
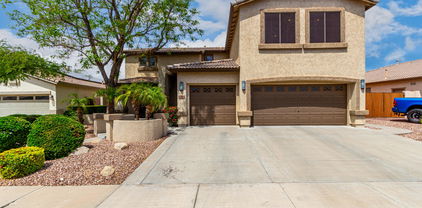
5912 W Running Deer Trail, Phoenix
$680,000
4 Beds ⋅ 3 Baths ⋅ 7098247 MLS
VIEWS, REFRESHING POOL & 3 CAR GARAGE!! On the main floor of this lovely 4 bedroom 3 bath two story home you will find formal living/dining, great room w/cozy gas fireplace, spacious kitchen, bedroom w/murphy bed and full bath.The kitchen features gas cook top, double ovens, walk in pantry and island w/ breakfast bar. Upstairs is the over-sized master bed with mountain views and a closet sure to please! The master bath features a jet tub, separate shower and granite vanity. The remaining secondary bedrooms offer plenty of space and Bonus/Game room. Head outside to your backyard oasis featuring a private pool, covered patio, fire pit and mountain views. Walking trail behind the home takes you to Deem Hills Park. Solar is on a purchase contract at $180 a month.

5912 W Running Deer Trail, Phoenix

Courtesy of HomeSmart. 602-230-7600

6216 W Hedgehog Place, Phoenix
$544,900
3 Beds ⋅ 3 Baths ⋅ 7059161 MLS
Welcome to this beautifully maintained North Phoenix home offering the perfect blend of space, comfort, and functionality. Featuring 3 spacious bedrooms, 2.5 bathrooms, and two versatile dens, this home provides endless possibilities for a home office, fitness room, playroom, or additional living space. Built with quality craftsmanship and designed for everyday living, you'll appreciate the open layout, generous living areas, and a spacious primary suite that serves as a private retreat at the end of the day. Major updates include a new A/C system and refreshed sprinkler system in 2023, providing added peace of mind for years to come. Step outside and enjoy the Arizona lifestyle with a backyard that's perfect for entertaining, weekend barbecues, or simply relaxing under the sunshine. Conveniently located in a desirable North Phoenix neighborhood close to shopping, dining, parks, and freeway access, this home offers the ideal combination of comfort, convenience, and value. Don't miss the opportunity to make this exceptional property your next home.

6216 W Hedgehog Place, Phoenix

Courtesy of A.Z. & Associates. 602-456-7600 Selling Office: My Home Group Real Estate.

5911 W Hedgehog Place, Phoenix
$650,000
3 Beds ⋅ 2 Baths ⋅ 7057230 MLS
SPECTACULARLY UPDATED HOME WITH HIGH-END UPGRADES THROUGHOUT! This beautifully maintained home welcomes you with an inviting custom courtyard featuring extensive pavers, a cozy outdoor fireplace, and a one-of-a-kind custom front door and custom courtyard gate. Offering 3 spacious bedrooms plus a den and a desirable split 3-car garage, this home blends luxury, comfort, and thoughtful design. Inside, you'll find newer engineered wood flooring throughout, custom wood beams, and a stunning two-way gas fireplace that creates a warm and elegant atmosphere. The remodeled gourmet kitchen features granite countertops, a professional gas cooktop, double stacked convection ovens, upgraded cabinetry, and a convenient mudroom addition just off the kitchen. Both bathrooms have also been updated. Extensive recent improvements include a new roof (2024), new A/C units and furnaces (2021) with all new ductwork, new electrical upgrades, tankless water heater, water softener, upgraded garage doors and opener motors, new outdoor drip irrigation system, upgraded exterior lighting, Hunter Douglas blinds on the patio doors, and a new spa heater. Step outside to an entertainer's dream backyard, where the seller has invested extensively in creating a private resort-style oasis. Enjoy the PebbleTec pool with a stunning waterfall, new tile at the pool waterline, relaxing spa with tranquil fountain, expansive flagstone patio, two custom fire pits with seating areas, gas stub for BBQ, and beautiful mountain views. Stay comfortable year-round with motorized Polar Shades of Arizona pool shades. The lush backyard also offers an incredible collection of mature fruit trees and gardens, including a papaya tree, blood orange tree, Meyer lemon tree, three varieties of grape vines, and raised herb gardens featuring rosemary and basil--bringing beauty, fragrance, and fresh harvests right outside your door. This exceptional property showcases quality craftsmanship, thoughtful upgrades, and resort-style outdoor living in one incredible package. Homes of this caliber rarely become available--schedule your private showing today!

5911 W Hedgehog Place, Phoenix

Courtesy of HomeSmart. 480-443-7400 Selling Office: HomeSmart.

5902 W Gambit Trail, Phoenix
$735,000
5 Beds ⋅ 4 Baths ⋅ 7003401 MLS
Welcome to Pyramid Heights living at its finest! This stunning 5 bed, 3 bath home checks every box and then some. The light-filled living room stuns with soaring windows and tall ceilings, while the formal dining room and butcher's pantry make entertaining effortless. The chef's kitchen features rich hickory cabinetry, a gas range, double ovens, breakfast bar, and both a butler's and walk-in pantry. Retreat to your main floor primary suite, or head upstairs where three bedrooms, and a game room with private balcony await. A downstairs laundry room and 3 car garage add everyday convenience. Step outside to your personal resort sparkling pool, built-in BBQ, firepit, lush landscaping, and breathtaking mountain views.

5902 W Gambit Trail, Phoenix

Courtesy of RE/MAX Excalibur. 480-355-3500 Selling Office: Arizona Best Real Estate.

27607 N 59th Drive, Phoenix
$615,000
3 Beds ⋅ 2 Baths ⋅ 6994905 MLS
Remarkable home offering space, charm, and stunning mountain views! 3-bedrooms, 2-bath, with den and office. Save hundreds in electricity with paid-off solar lease that will be transferred! This well-maintained property features major upgrades including 2 new A/C units, natural gas heat pumps and new ductwork installed in July 2025, new gutters, a pool resurfaced in 2021, and a whole-house water filtration system. Security and peace of mind come with Bulldog security screens on every door and window. The spacious 3.5 car garage provides ample room for vehicles, storage, or hobbies. Customized garage bay, insulated, with air conditioning, recessed lighting, big-screen TV, bar, and collectable memorabilia is all included. Inside, the primary suite overlooks the beautiful backyard and offers private patio access, creating a peaceful retreat. Step outside to your entertainer's dream backyard, complete with a gorgeous PebbleTec pool, artificial turf, and a welcoming natural gas firepit & grill -- the perfect area for relaxing or hosting gatherings. A truly special property combining comfort, efficiency, and exceptional outdoor living.

27607 N 59th Drive, Phoenix

Courtesy of My Home Group Real Estate. 480-685-2760 Selling Office: Prestige Realty.

5922 W Gambit Trail, Phoenix
$684,900
4 Beds ⋅ 3 Baths ⋅ 6991148 MLS
Experience modern Phoenix living in this beautifully updated 4-bedroom, 3-bath home with an open floor plan and 9+ ft ceilings. Fresh paint, wood-look tile flooring, and carpet in the bedrooms complement the separate family room, living room, and formal dining room. The stunning kitchen features oak slim shaker cabinetry, quartz counters, a waterfall peninsula with breakfast bar seating, and stainless steel appliances. The primary suite offers a walk-in closet and spa-like bath with dual vanities, soaking tub, & new tile shower w/ glass enclosure. Both guest baths have been updated. Bedroom 4 does not currently have a closet, but the seller will add one upon request. Relax in the backyard oasis with a built-in BBQ, extended covered patio, and mountain views.

5922 W Gambit Trail, Phoenix

Courtesy of Incyte Realty, LLC. 480-409-9900

6042 W Running Deer Trail, Phoenix
$889,000
4 Beds ⋅ 3 Baths ⋅ 6977075 MLS
SPECTACULAR RESORT BACKYARD on over 1/2 acre cul-de-sac lot! Enjoy mountain views, sparkling PebbleTec pool, 9-person spa, sport court, in-ground trampoline, large grass play area, covered ramada with outdoor kitchen, fireplace, and misting system. This 4-bedroom, 3-bath home features wood flooring throughout the main living areas and family room features beamed vaulted ceilings and stone fireplace. The gourmet kitchen includes an oversized granite island, premium appliances, built-in refrigerator and 20-bottle wine refrigerator. Spacious upper level; a huge bonus/media room with custom built-in cabinetry provides flexible space for movie nights, work or play. The primary suite has its own private balcony! Located in popular and developing North Phoenix community! This home has it all!

6042 W Running Deer Trail, Phoenix

Courtesy of Our Community Real Estate LLC. aleggeaz@gmail.com Selling Office: eXp Realty.

27417 N 60th Lane, Phoenix
$725,000
4 Beds ⋅ 3 Baths ⋅ 6968508 MLS
Set within a highly sought-after master-planned community in the heart of the Arizona desert, this beautifully appointed home offers breathtaking mountain views and an exceptional layout designed for both everyday living and entertaining. The residence features four bedrooms, two and a half baths, and a desirable three-car split garage. Inside, the thoughtfully designed floor plan includes two separate living and dining areas, providing flexibility for gatherings large and small. The kitchen is well-equipped with granite countertops and upgraded appliances, seamlessly connecting to the main living areas. The primary suite is privately split from the guest bedrooms, offering a peaceful retreat. Step outside to an entertainer's backyard complete with a full-length covered patio, two fireplaces, a sparkling pool, and a built-in BBQideal for enjoying Arizona's outdoor lifestyle year-round. Conveniently located near the Deem Hills Recreation Area and just ten minutes from The 500 Club golf course, this home combines scenic desert living with easy access to recreation, dining, and amenities.

27417 N 60th Lane, Phoenix

Courtesy of RE/MAX Signature. 520-614-2401 Selling Office: Keller Williams, Professional Partners.

6119 W Hedgehog Place, Phoenix
$690,000
4 Beds ⋅ 3 Baths ⋅ 6965139 MLS
An exceptional 4-bedroom, 2.5-bath retreat offering a bright, open layout and a split floor plan designed for privacy. The expansive primary suite showcases a spa-inspired oversized walk-in shower, private toilet room, and generous walk-in closet. Wake up to unobstructed mountain views from every side of the home and serene backyard vistas overlooking the sparkling pebble-tec pool and spa. Granite countertops enhance the kitchen, with washer, dryer, and refrigerator included. Recent updates include an upgraded primary shower, updated second bath, and a 2020 AC replacement. Refined elegance throughout with no neighbors behind you, enjoy rare mountain-backed seclusion—just minutes from freeways, shopping, and acclaimed new dining. Homes like this are truly a rare find.

6119 W Hedgehog Place, Phoenix

Courtesy of My Home Group Real Estate. 480-685-2760 Selling Office: HomeSmart.

6022 W Oberlin Way, Phoenix
$615,000
4 Beds ⋅ 3 Baths ⋅ 6957585 MLS
SINGLE LEVEL, POOL, 4 Bedroom, 3 Car Garage and 3 Full Bathrooms! New AC's 2024, New carpet 2024, new interior paint 2024. *PRICED UNDER COMPS FOR A QUICK SALE* This home is located on a quiet interior lot with mountain views. Great floor plan (see floor plan tab) with a separate ensuite bedroom that would be great for guests. Great room set up with a separate flex room that could be an office, formal dining room or playroom. Large primary bedroom with double door entry. Grassy backyard with fenced pebbletec pool, mature trees and bushes and mountain views. Close to hiking and all the restaurants, shopping and gyms at 67th ave and Happy Valley rd. Huge laundry room, large walk in pantry and plenty of storage. This is a must see!

6022 W Oberlin Way, Phoenix

Courtesy of Swallows & Associates Realty. Tabor@CallTabor.com Selling Office: eXp Realty.

6003 W Oberlin Way, Phoenix
$710,000
5 Beds ⋅ 3 Baths ⋅ 6927783 MLS
Stunning corner lot residence with a backdrop of beautiful mountain views & no neighbors behind! Showcasing excellent curb appeal, a 3-car garage, RV gate, & manicured landscaping. The bright living areas are highlighted by a high ceiling in the living/dining room, neutral paint, & durable tile floors on the main level with plush carpet upstairs. A dry bar in the dining area makes entertaining seamless, while the family room with surround sound speakers creates the perfect gathering space. The immaculate kitchen includes granite counters, wood cabinetry, subway tile backsplash, SS appliances, a walk-in pantry, & a center island with a breakfast bar. Large main bedroom retreat offers sliding doors to a private balcony & a lavish ensuite featuring dual sinks, a separate tub/shower, & a mirrored walk-in closet. Additional downstairs bedrooms provide flexibility, while a spacious upstairs office is ideal for working from home! The backyard is a true oasis with a full-length covered patio with ceiling fans, artificial turf, a view fence, a built-in BBQ, & a sparkling blue pool with a boulder waterfall, all while enjoying unobstructed mountain views. This home is a rare find! Seize this opportunity!

6003 W Oberlin Way, Phoenix

Courtesy of Real Broker. 602-755-3415 Selling Office: Realty ONE Group.

6014 W Oberlin Way, Phoenix
$729,000
5 Beds ⋅ 3 Baths ⋅ 6882739 MLS
HUGE PRICE REDUCTION-BELOW MARKET! This beautiful home with soaring ceilings has been completely remodeled! From new flooring throughout, gorgeous new lighting, complete bathroom updates and more. Garage floors in both garages have been refinished with epoxy, loads of garage cabinetry, pool has been resurfaced. You won't find a more welcoming, move-in ready home in Stetson Valley. A true 5 bedroom, 3 full bath beauty. The backyard pool has a fence (not shown in pictures) with natural boulder water feature, grassy area & fruit trees. Extra refrigerator in garage. The owner has replaced the large sliding door to the back yard as well as 6 other windows in the house. All windows have sun shades. All appliances are nearly new, just 2.5 years old. Come see the best home in the area today!

6014 W Oberlin Way, Phoenix

Courtesy of REfresh Real Estate Group, LLC. 602-401-1617 Selling Office: My Home Group Real Estate.

27803 N 59th Drive, Phoenix
$700,000
5 Beds ⋅ 3 Baths ⋅ 6873734 MLS
Welcome to this beautifully reimagined 5-bedroom, 3-bath sanctuary, offering an impressive 3,275 sq ft of thoughtfully designed living space. From the moment you step inside, you're greeted by a light-filled, spaces—perfect for gatherings, celebrations, or simply relaxing with loved ones. Elegant shutters throughout the home add a touch of sophistication and privacy. Each bedroom is generously sized, providing a peaceful retreat for every member of the family. Wake up to breathtaking mountain views from select rooms, infusing your mornings with natural beauty. The recently expanded kitchen is a chef's dream, featuring modern rustic cabinetry with soft-close drawers and doors, under-mount and overhead lighting that creates a warm ambiance, and abundant counter space for meal prep or entertaining. The walk-in pantry ensures you'll always have room for your favorite ingredients and appliances. Upstairs, four oversized bedrooms offer comfort and versatility, while the downstairs bedroom with a walk-in closet is perfect for guests or multi-generational living. The enormous upstairs great room, complete with a spacious closet, is ideal for a playroom, media center, or make into another primary bedroom. Every bathroom has been stylishly remodeled, combining functionality with contemporary flair. A convenient laundry chute from the main level to the laundry room streamlines daily routines. Step outside to your own private oasis - an expansive backyard designed for fun and relaxation. Cool off in the sparkling pool, complete with a Baja step and tranquil waterfall, or unwind under the shade of the charming pergola that extends the patio's appeal. Gather around the firepit for cozy evenings making s'mores, or tend to your own garden bed, perfect for growing fresh vegetables and herbs. Surrounded by sweeping mountain views, this home offers not just comfort, but an inspiring lifestyle. The 3-car garage is equipped with two charging stations, catering to modern needs. This is more than just a house- it's a place to create lasting memories, entertain friends, and truly feel at home.

27803 N 59th Drive, Phoenix

Courtesy of HomeSmart. 602-230-7600 Selling Office: Compass.

5910 W Blue Sky Drive, Phoenix
$630,000
4 Beds ⋅ 3 Baths ⋅ 6859719 MLS
Welcome home! This charming 2-story residence is now on the market! Great curb appeal, vibrant landscape & a 3-car garage with attached cabinets! Inside you'll find a perfect blend of elegance and comfort with soaring ceilings, wood-look flooring, abundant natural light, skylights, and neutral paint. The pristine kitchen displays elegant pendant lamps, white cabinetry, tile backsplash, granite counters, a pantry, SS appliances & an island perfect for quick meals and casual conversations. The main bedroom offers plush carpet for added comfort, a closet, and a full ensuite with double sinks and a separate shower & tub. There's a spacious bonus room that can be used as a gaming room or an office. The sizable backyard includes a covered patio and a mini golf course! Host delicious barbecues and enjoy the colorful scenery! This gem is a must-see!

5910 W Blue Sky Drive, Phoenix

Courtesy of Prestige Realty. 602-944-2100 Selling Office: RE/MAX Desert Showcase.

6014 W Bent Tree Drive, Phoenix
$694,000
4 Beds ⋅ 2 Baths ⋅ 6817305 MLS
Stunning 3 bedroom home with additional office and playroom (which can easily be converted into a bedroom). As you approach the home you are greated with a beautiful enclosed courtyard. Stepping inside you will notice the large open concept home that boasts numerous and unique upgrades. The entire home was completely remodeled in 2020. These upgrades include: tile throughout the home and premium shaker cabinets with solid wood door panel 3/4''-thick solid birch wood; full overlay door with soft close door hinges. The gorgeous and extended kitchen boasts a 9 x 4ft kitchen island with tons of storage, quartz countertops and a beverage fridge. Stainless steel double oven, dual fuel, with 8 Burner Cooktop. Pantry plus 3 other pantry cabinets with pull outs. Microwave is inside and sta with the home. Kitchen has a french door that opens to the gated courtyard with fountain and bistro lights. Second kitchen island is negotiable depending on offer. All appliances are new and bought in 2020. Master room has walk in shower, large tub, double sinks, linen closet and walk-in closet. Both bathrooms have the same J&K premium shaker cabinets as the kitchen with modern farmhouse sinks and facets. Playroom includes: built-in reading nook, with tons of storage! Also built-in cabinets around tv/entertainment area. Playroom can be used as an additional bedroom or office. The office includes built in custom cabinets and beautiful custom wood wall panels. Formal dining room also boasts wall paneling. The living room has built in tv cabinets, tv will stay attached to a flexible tv mount, perfect to adjust for the open floor plan. Utility sink and storage cabinets in laundry room. Mudroom off the laundry room with built in shoe cabinets and sitting area. The spacious backyard includes a large patio with tiles and custom shiplap outside (sideyard) for garden tools. This lovely home also has a water softener, reverse osmosis and 2.5 garage.

6014 W Bent Tree Drive, Phoenix

Courtesy of Realty ONE Group. 623-236-1414 Selling Office: RE/MAX Professionals.

6107 W Hedgehog Place, Phoenix
$715,000
3 Beds ⋅ 3 Baths ⋅ 6813202 MLS
Breathtaking Mountain Preserve Views on N/S lot w/Pebble-Tec Play Pool with a waterfall. This stunning three-bedroom, two-and-a-half-bathroom home boasts a lot of upgrades and modern design. As you step inside, you're greeted by an open concept living area with high ceilings, large windows, plantation shutters throughout the house, and abundance of natural light with incredible views of the preserve. Split floor plan. The kitchen features top-of-line appliances, newly added quartz countertops and backsplash, and a stylish island, making it perfect for both cooking and entertaining. Quartz countertops were installed in the laundry room and entry nook as well. Reverse osmosis, along with a water softener were recently added. Interior was painted a neutral color throughout and new carpet in the 2 bedrooms located on the other side of the house and the great room. The primary bedroom suite is a true retreat, located on the opposite side of the other bedrooms, offering ample space, a walk-in closet, and a luxurious en-suite bathroom with a double vanity, a soaking tub, and a separate shower. The backyard has been professionally landscaped with all turf grass and trees for low maintenance. The backyard has a professionally installed misting system, sparkling pool with water feature, covered patio, lighting, great for entertaining. New garage door opener was installed on the two-car garage, both garages freshly painted and garage cabinets in main garage and storage racks in both garages.

6107 W Hedgehog Place, Phoenix

Courtesy of eXp Realty. 888-897-7821 Selling Office: Russ Lyon Sotheby's International Realty.

5907 W Running Deer Trail, Phoenix
$660,000
5 Beds ⋅ 3 Baths ⋅ 6795858 MLS
Don't let this meticulously maintained dream home slip away! Perfectly positioned in prestigious Pyramid Heights, this stunning 5-bedroom sanctuary offers the ideal blend of refined living and functionality that today's buyers are seeking. With one bedroom and full bath downstairs, multi-generational living or a home office setup is seamlessly accommodated. The showstopper bonus room above the garage provides endless possibilities - imagine your perfect home theater, fitness studio, kids' playroom, or expansive home office suite. The thoughtful floor plan features both formal living and dining spaces for elegant entertaining, while the open-concept great room and kitchen create the heart of the home where memories are made. Step into your own private resort-style backyard oasis, complete with a sparkling pool, elegant ramada, and sophisticated built-in entertainment space featuring color-changing ambient lighting and hanging fixtures that set the perfect mood for outdoor gatherings. The coveted RV gate and generous side yard provide the extra space that's so hard to find in newer builds. Mature trees frame this generous corner lot, creating natural beauty and privacy on a peaceful cul-de-sac street. Location is everything - you're just minutes from major shopping, dining, and entertainment, with easy 11-minute access to Loop 101 or I-17. TSMC's new campus is a mere 20-minute commute, positioning you perfectly for the area's explosive growth. Homes of this caliber, especially with such desirable features and location, are increasingly rare in today's market. Don't risk missing out on this exceptional property that checks every box for comfort, style, and smart investment. See it today - your dream home awaits!

5907 W Running Deer Trail, Phoenix

Courtesy of W and Partners, LLC. 602-828-5767 Selling Office: Realty ONE Group.

27806 N 60th Lane, Phoenix
$650,000
4 Beds ⋅ 3 Baths ⋅ 6769467 MLS
Don't miss your chance to own this exceptional 4-bedroom, 3-bath home, perfectly designed for modern living! With a spacious bonus room that can effortlessly convert into a 5th bedroom, this residence boasts 3,079 square feet of elegance nestled on a nearly 9,000 square foot lot. Enjoy breathtaking views of majestic sunsets and mountains, all while benefiting from the privacy of having no back neighbors. Plus, you're just minutes away from scenic hiking trails! This home boasts a range of updates, fresh exterior and interior paint, new 5-inch baseboards, new carpeting downstairs, and updated vinyl plank flooring in the master suite. As you step through the front door, you'll feel right at home. The grand entrance features tall ceilings and a beautiful double-entry staircase creating an inviting atmosphere perfect for gatherings. The open floor plan seamlessly connects the formal living and dining areas with the family room and kitchen. The kitchen is a chef's dream, equipped with granite countertops, tall cabinets, a walk-in pantry, stainless steel appliances, a gas stove, and a spacious island. Downstairs, you'll find a guest suite complete with a full bathroom. Prepare to be impressed by the expansive all-purpose game room, ideal for relaxation or entertaining, which also includes a closet for added convenience. Large extra storage closet for all your storage needs. Every room showcases stunning mountain vistas, ensuring a serene and picturesque living environment. Escape to your luxurious master suite, complete with a generous walk-in closet, dual sinks, and a separate tub and showeryour personal sanctuary. The backyard is a fantastic space for entertaining, complete with a built-in BBQ. Enjoy year-round swimming in the pristine heated diving pool and cozy evenings around the fire pit. A shed for extra storage and a delightful children's playhouse for the little ones.

27806 N 60th Lane, Phoenix

Courtesy of Keller Williams Integrity First Realty. 480-854-2400 Selling Office: HomeSmart.

6006 W Running Deer Trail, Phoenix
$625,000
4 Beds ⋅ 3 Baths ⋅ 6739489 MLS
Invite your FUSSY Buyers to see this model sharp, mint clean fmly hm! Formal entry has beautiful mosaic that leads to an open floorplan with rounded walls, arched doorways & recessed lights! Den is off the entry and split from other bdrms. Enjoy the Lg Fmly Rm that has a beautiful custom B/I Entertainment Center, wooden PLANTATION SHUTTERS and Lighted ceiling fan. Beautiful TRAVERTINE FLRS! Kitchen has GRANITE counter tops, Double Oven, Stainless Steel Appl & Lg WALK-IN PANTRY. More Upgrades include Soft Water, Reverse Osmosis and Security system. * Wall between Bdrm 2 & 3 removed and turned into a sitting rm* Perfect for teenager or Mother in Law. HUGE LAUNDRY /STORAGE ROOM! ENTERTAING BACK YD has BUILT-IN FIREPLACE, GAZEBO & LOT OF GRASS for pets or kids! THIS HM IS A 10+

6006 W Running Deer Trail, Phoenix

Courtesy of AZ Brokerage Holdings, LLC. 480-948-9450 Selling Office: West USA Realty.

5908 W Running Deer Trail, Phoenix
$641,000
4 Beds ⋅ 3 Baths ⋅ 6702930 MLS
New Lower Price! Don't miss this beautiful 3 bedroom +2 dens/bonus rm home has much to offer. Custom wood blinds, NEW roof, NEW paint I&O, NEW carpet. Kitchen has granite, tall cabinets, huge pantry and Kitchen Aid SS appl. Downstairs has a formal LR/DR & dbl French door den that can be converted to 4th bedroom. Cozy fireplace in F/R. Laundry rm has cabinets and a sink. Upstairs has a built-in desk in loft overlooking F/R. Wait till you see the all purpose game room with complete bar & wet bar. Lg primary B/R has a newly resurfaced balcony, upgraded shower, lg jetted tub, tall counters and huge walk-in closet. While on the balcony or in the sparkling pool enjoy the mtn. views and outdoor FP. Great backyard for entertaining. NEW!!! HIGHLY rated desirable elementary school 1/2 mile awa

5908 W Running Deer Trail, Phoenix

Courtesy of West USA Realty. 602-942-4200 Selling Office: HomeSmart.

6202 W Gambit Trail, Phoenix
$597,000
4 Beds ⋅ 3 Baths ⋅ 6676826 MLS
Location, Location, Location! A slice of paradise nestled in the heart of North Phoenix! This single level captivating residence boasts modern elegance and comfort, offering a seamless blend of luxury and functionality. Featuring 4 bedrooms, 3 bathrooms, a large den/office this home is perfect for families and entertainers alike. Enjoy the spacious living areas, gourmet kitchen with top-of-the-line appliances, and a serene master suite retreat. Step outside to your private oasis, complete with a sparkling pool, lush landscaping, and mesmerizing mountain views. Conveniently located near A rated schools and Deem Hills Park this is truly an opportunity not to be missed! Come experience the epitome of Arizona living today.

6202 W Gambit Trail, Phoenix

Courtesy of Silver Alliance Realty. 602-618-6764 Selling Office: AZ Brokerage Holdings, LLC.

6024 W Blue Sky Drive, Phoenix
$625,000
5 Beds ⋅ 3 Baths ⋅ 6675223 MLS
Model home perfect! Stepping into this home will meet your every expectation of the perfect, pride of ownership home. Tucked into one of the most desirable neighborhoods in north Phoenix and surrounded by Sonoran Desert mountains. Upgraded kitchen with granite countertops, walk-in pantry, formal dining area, and a large open living area. A full bedroom and bathroom in the downstairs area makes for fantastic guest quarters. Upstairs is the spacious master suite with large master bath. Also upstairs is a giant loft that can be used as a 5th bedroom, a craft room, theater room, or a man cave/game room. The back yard is a private garden getaway with built in BBQ, fireplace and beautifully landscaped. Located near Deem Hills Park with sport courts, playgrounds, and spectacular hiking!

6024 W Blue Sky Drive, Phoenix

Courtesy of HomeSmart. 602-230-7600 Selling Office: Best Homes Real Estate.

5915 W Running Deer Trail, Phoenix
$750,000
4 Beds ⋅ 3 Baths ⋅ 6674428 MLS
COME SEE THIS BEAUTIFUL SINGLE LEVEL MOUNTAIN VIEW HOME THAT HAS 4 BEDROOMS w/ CASITA + ENCLOSED OFFICE + OPEN DEN, 3 BATHS, DIVING POOL AND HOT TUB! 4th bedroom is a casita w/ direct access inside or outside for your guest or multigenerational living needs! This home has a large open floorplan, a fireplace, a beautiful kitchen w/ a large breakfast bar island, gas cooktop & pantry. Relax in the generously sized master bedroom complete with a jet tub, standing shower, dual vanity sink, & huge walk-in closet! The backyard is an entertainer's oasis with a large diving pool and above ground hot tub and covered patio. To top it off, there is a solar panel system for energy efficiency! Come see the Pyramid Heights Community with gorgeous mountain views and walking paths.

5915 W Running Deer Trail, Phoenix

Courtesy of My Home Group Real Estate. 480-685-2760 Selling Office: My Home Group Real Estate.

6135 W Gambit Trail, Phoenix
$594,000
4 Beds ⋅ 3 Baths ⋅ 6651368 MLS
This beauty has it all! Located in the lovely subdivision of Pyramid Heights. The first thing you'll notice is the great curb appeal. Some of the amazing features include 1 Bedroom and full bath downstairs, separate living & family rooms, and an open floor plan, Upgraded bathrooms, Upgraded flooring, wooden shutters. The kitchen boasts granite countertops, kitchen island and NEW stainless steel appliances. It has low maintenance backyard with covered patio. Enormous loft upstairs that can be a theater room, game room, office, or you just name it. Primary bath offers garden tub, separate shower, private toilet room, walk in closet, and his/her vanities. It has 3 car garage and extended driveway. This gem will leave nothing to be desired. Come take a look. You won't be disappointed.

6135 W Gambit Trail, Phoenix

Courtesy of HomeSmart. 602-230-7600 Selling Office: West USA Realty.

27413 N 59th Drive, Phoenix
$748,500
5 Beds ⋅ 3 Baths ⋅ 6628975 MLS
Stunning two story home in the desirable neighborhood of Eagle Cove in North Phoenix! This home features 5 bedrooms, as well as a large loft with built ins! Brand new, completely upgraded kitchen with all new cabinets, quartz countertops, subway tile backsplash, and all new stainless steel appliances. Large master suite connects with private exit to balcony overlooking resort style backyard. Oversized lot that's boasts full covered patio, lush landscaping, firepit, built in outdoor cooking area, and sparkling pool with new pebble tec! List of improvements are extensive, including all new upstairs windows, brand new AC unit, and new paint! Easy access to both I17 and 101, shopping, entertainment, numerous parks, hiking trails and new elementary school! Don't miss this gem!

27413 N 59th Drive, Phoenix

Courtesy of HomeSmart. 602-230-7600 Selling Office: Shields Regal Realty.

6124 W Gambit Trail, Phoenix
$520,000
3 Beds ⋅ 2 Baths ⋅ 6569130 MLS
Welcome to this BEAUTIFUL 3 bed, 2 bath home in the fantastic 85083 zip code. Discover an open floor plan showcasing tile flooring, neutral palette (brand new int paint), arched doorways & plenty of natural light. The impeccable kitchen offers SS appliances (convection oven), granite counters, recessed lighting, ample cabinets with crown moulding & with an oversized island. The master bedroom has unobstructed Pyramid Peak Mountain Views, a private bathroom with raised vanity & a walk-in closet. You'll also find a den ideal for an office. Continue to the beautiful backyard featuring manicured green grass, an extended covered patio, built-in BBQ, & a cozy firepit! PLUS, incredible mountain views & NO homes behind. This is privacy and tranquility at it's finest! A++ location near miles of trails for hiking or mountain biking, steps away from greenbelt and community park. Deem Hills Recreation Center and Dog Park less than 10 minutes away with children's playground, tennis court, two pickleball courts, sand volleyball, two soccer fields and full basketball court. Did I mention this is also located on a double cul-de-sac street (no busy traffic) !!

6124 W Gambit Trail, Phoenix

Courtesy of West USA Realty. 602-942-4200 Selling Office: Urban Luxe Real Estate.

Copyright 2026 Arizona Regional Multiple Listing Service, All rights reserved. The data relating to real estate for sale on this website comes in part from the Arizona Regional Multiple Listing Service. All information deemed reliable but not guaranteed and should be independently verified. All properties are subject to prior sale, change or withdrawal. Neither listing broker(s) nor Arizona Regional Multiple Listing Service shall be responsible for any typographical errors, misinformation, misprints and shall be held totally harmless.

The data relating to real estate listings on this website comes in part from the Internet Data Exchange (IDX) program of Multiple Listing Service of Southern Arizona. IDX information is provided exclusively for consumers' personal, non-commercial use and may not be used for any purpose other than to identify prospective properties consumers may be interested in purchasing. Listings provided by brokerages other than Loving Phoenix Team | Real Broker are identified with the MLSSAZ IDX Logo. All Information Is Deemed Reliable But Is Not Guaranteed Accurate. Listing information Copyright 2026 MLS of Southern Arizona. All Rights Reserved.

How much is your home worth?

Get instant property value now!