Refine Search
Sort by
$899,000
5 Beds 3 Baths 7080074 MLS
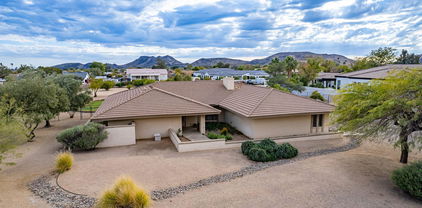
beautiful single family home in upscale neighborhood close to hiking trails and parks. One acre plus in north Glendale neighborhood, surrounded by million dollar homes. Newly renovated kitchen, all new flooring throughout double door front entry, massive open concept great room approximately 30 x 40 feet with 12 foot cathedral ceilings, Kitchen is the very heart of the house which opens to master bedroom with full bath and separate exit to heated pool and regulation size volleyball court, thre is a massive 36x36 workshop with automobile lift in the middle bay, Also there is a 40x40 shade structure for horses or additional shade parking. Also,there is a tiny casita in the back of the property which features full shower,toilet, and kitchen sink and refrigerator with mini split for guests.

4741 W Park View Lane, Glendale

Courtesy of Brian Amada Realty. 602-206-9932

$1,200,000
6 Beds 4 Baths 7078169 MLS
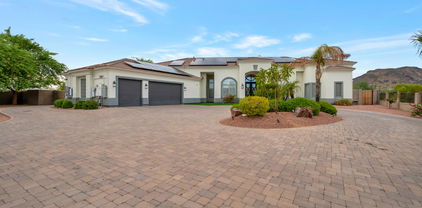
Spacious single-level custom home in the desirable Glendale community of Saddleback Meadows - situated on a rare 1.1+ acre horse property lot with no HOA, mountain views & North/South exposure. Thoughtfully designed & meticulously maintained by the original owner, this residence features 6 bedrooms, 4 bathrooms, & 3,571 sq. ft. of total livable space with 5,168 sq. ft. under roof, delivering an impressive blend of scale, comfort, & functionality. The main residence showcases a new roof (2022), granite countertops, newer fixtures, & a thoughtful mix of carpet, tile, & wood flooring. The inviting family room & bar area are anchored by a wood burning masonry fireplace, creating an ideal space for gathering & entertaining. Additional highlights include plantation shutters, solar screens, a security screen door, and a central security system with cameras. The spacious primary suite offers a private sitting area, walk-in closet, & walk-in shower, while a notably large secondary bedroom (22.5' x 12') provides exceptional flexibility. Laundry room cabinetry is included, along with washer, dryer, & refrigerator. Enhancing the property is a fully separate guest house designed for privacy & comfort, complete with new HVAC (2025), roof (2025), & water heater (2025), fresh interior & exterior paint, travertine stone & carpet flooring, a full kitchen, living area, washer, refrigerator, security screen door, & a dedicated 2-car garage. Comfort is ensured year-round with three electric heat pumps (east unit 2011, west unit 2021, guest house 2025), central air with three new thermostats, & ceiling fans throughout. Parking & storage are abundant with a 2-car garage on the main home featuring epoxy floors, built-in cabinetry, & automatic garage doors, plus a full concrete 16' circular driveway, eight slab parking spaces, & two 12' RV gates with iron & wood construction. Outdoor living is equally impressive, offering a 592 sq. ft. covered patio, a 20' x 20' gazebo, iron fire pit, rear grass yard, & front desert landscaping with turf. Automatic irrigation systems serve both front & rear yards, with front trees on timer irrigation. The property is partially enclosed with block & chain-link fencing, providing privacy while maintaining openness. Constructed with block and concrete foundation, masonry/stucco & wood framing, & blown cellulose insulation, this well-appointed estate presents a rare opportunity for single-level living with exceptional versatility, quality construction, & enduring appeal. Come check this home out today!

4815 W Soft Wind Drive, Glendale

Courtesy of Lake Pleasant Real Estate. 623-227-3000

$1,000,000
3 Beds 3 Baths 7072405 MLS
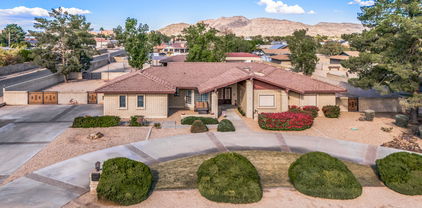
Custom home on acre plus lot w/horse privileges in the desirable community of Saddleback Meadows*Main home has 3 bedrooms, den, 2.5 baths & 2,497 livable sf w/an additional 500 sf studio/office & garage on property*U-shaped home wraps around large cov'd patio w/slate flooring & wood covered ceiling*Pebbletec diving pool, outdoor shower, wood fired pizza oven w/table & sitting area & volleyball court*There's even a barn & stable area for horses*Custom kitchen w/barrel ceiling, hickory cabinets, stained glass panels, Bosch appliances, granite counters & walk-in pantry*Living room houses hickory flooring & baseboards, wood beam, cool custom fireplace w/boulder accents & upgraded lighting*Formal dining room*Additional media room w/surround sound*Dual pane low e windows*Custom iron screen doors

5018 W Creedance Boulevard, Glendale

Courtesy of Realty ONE Group. 602-953-4000

$1,550,000
5 Beds 5 Baths 7035724 MLS
An Extraordinary Equestrian Estate Where Luxury, Privacy, and Lifestyle Converge Tucked away at the end of a peaceful cul-de-sac and set on a pristine one-acre homesite, this exceptional equestrian estate offers a rare blend of refined luxury, resort-style amenities, and breathtaking natural beauty. From the moment you arrive, the grand circular drive and impressive collection of garage spaces--including a 5-car garage, dedicated RV garage, and expansive parking accommodations--set the tone for a property designed without compromise. Step inside and experience soaring vaulted ceilings, rich stone flooring, and exquisite Venetian plaster walls that add warmth, texture, and timeless sophistication throughout the home. Sunlight pours through plantation shutters, illuminating expansive l living spaces thoughtfully designed for both grand entertaining and intimate gatherings. A stunning two-way fireplace serves as the heart of the home, while custom wall niches and a sophisticated wet bar add character and style throughout. The chef's kitchen is both beautiful and functional, featuring rich wood cabinetry, granite countertops and backsplash, premium stainless-steel appliances, double wall ovens, and an oversized island that naturally becomes the gathering place for family and friends. Whether hosting lavish celebrations or enjoying quiet mornings with coffee, every moment here feels elevated. Retreat to the luxurious primary suite, where comfort and tranquility await. The spa-inspired bath offers a relaxing soaking tub, dual vanities, and a private sanctuary to unwind after a long day. Additional bedrooms feature custom built-ins and workspaces, while the expansive loft provides the perfect setting for a home office, creative studio, or private retreat. Ideal for multi-generational living or extended guests, the private in-law suite offers its own living and dining area, kitchenette, bedroom with private exterior access, laundry, full bath, and loft sleeping space--creating an independent residence within the estate. Beyond the walls of the home lies a backyard designed to rival a private resort. Imagine evenings spent gathered around the firepit beneath Arizona's spectacular sunsets, afternoons perfecting your short game on the private putting green, and weekends entertaining guests from the outdoor kitchen and built-in BBQ. Multiple seating areas invite conversation and relaxation, while the covered patio and charming gazebo provide peaceful spaces to enjoy the surrounding mountain vistas. The sparkling fenced pool offers a refreshing escape, creating the ultimate setting for year-round outdoor living. For equestrian enthusiasts, the property is equally impressive, with horse facilities thoughtfully integrated into the estate, allowing you to enjoy the freedom and beauty of horse ownership right at home. As the sun sets behind the mountains and paints the sky in vibrant hues, you'll understand that this property offers far more than luxury amenities--it offers a lifestyle. A place where every day feels like a retreat, every gathering becomes a memory, and every view reminds you that you've found something truly extraordinary. Welcome home to the luxury, privacy, and unparalleled lifestyle you've been dreaming of.

5224 W Creedance Boulevard, Glendale

Courtesy of eXp Realty. 480-621-0208

$1,375,000
7 Beds 4 Baths 7035128 MLS
Rare multi-generational property on over 1 acre with NO HOA in Glendale and located within the highly sought-after Deer Valley Unified School District. The main home features 4 beds, a split floor plan, spacious living areas, and an open-concept kitchen that flows seamlessly into the family room--perfect for entertaining and everyday living. This unique estate also includes a detached remodeled 1-bedroom guest house and a separate 2-room casita, offering endless possibilities for multi-generational living, guest accommodations, rental income, a home business, or private office space. With ample room for RVs, trailers, toys, horses, workshops, and future expansion, this rare acreage property combines privacy, flexibility, and convenience near shopping, dining, parks, and freeways.

4946 W Creedance Boulevard, Glendale

Courtesy of My Home Group Real Estate. 602-399-2748

$1,260,000
4 Beds 3 Baths 7019538 MLS
This beautiful custom home is a must see and features 12' ceilings, exposed beams, large open chef's kitchen, upgraded appliances, large pantry, oversized family room with wet bar, formal dining room, 4 large bedrooms, 3 full baths, extra large master bedroom with double vanities, snail shower, oversized closet, and Saltillo tile throughout. House is located on a fully blocked fence lot, electric R.V. gate with over an acre N/S lot with sparkling dive pool, 3 car garage with 16' doors to accommodate large vehicles, wrap around patio's, extensive bbq area with built in seating areas, a studio with water and ac, separate large work shop with power, two car garage door, swamp cooler, numerous storage sheds, fenced in and meshed garden area. Great location to schools, shopping, & highways

4701 W Misty Willow Lane, Glendale

Courtesy of DeLex Realty. 602-910-3002

$1,103,550
4 Beds 4 Baths 7017749 MLS
Discover this expansive 5,596 sq ft residence offering 4 bedrooms, 4 bathrooms, and endless possibilities on a rare 1.182-acre lot in Glendale with no HOA. Tucked behind mature landscaping and a long paver drive, this property features both indoor and outdoor living with spacious covered patios, multiple entertaining areas, and generous open space for relaxing or entertaining. The spacious floorplan includes multiple living areas, private office space, oversized bedrooms, and a large garage with abundant parking for guests, toys, or recreational vehicles. The expansive grounds provide privacy and flexibility rarely found in this location. Conveniently located near hiking trails, dining, shopping, and easy freeway access.

23530 N 65th Avenue, Glendale

Courtesy of Legion Realty. 480-422-8980 Selling Office: eXp Realty.

$1,150,000
5 Beds 4 Baths 6989252 MLS
Nestled on over an acre in Glendale, this stunning estate is luxury living with no HOA and breath taking mountain views. It has mature landscaping, pebble tech pool, catch a kid safety, built in BBQ and smoker, and a propane fire-pit, beautiful gazebo, covered patio with fans. It is fully fenced with an RV gate plus parking. Full size shop, large connex for storage Step inside to a light filled interior with neutral paint, 5 bed/3.5 bath, warm wood burning fireplace. The upgraded kitchen is the heart of the home, with a breakfast bar and high end cabinets, granite counter-tops, huge island, over-sized refrigerator, custom stone backsplash, convection oven and warmer drawer. Double doors on the owners suite with a large closet, dual vanity sinks and large shower. It is stunning.

4933 W Fallen Leaf Lane, Glendale

Courtesy of West USA Realty. 602-942-4200 Selling Office: HomeSmart.

$1,180,000
4 Beds 4 Baths 6988768 MLS
*NOW $35K BELOW APPRAISAL!* Set on just over one acre with panoramic views of Thunderbird Mountain, this fully reimagined 4 BR, 3.5 BA luxury estate delivers the rare combination of land, location, and level of finish that Glendale buyers wait years for. Perfectly positioned with N/S exposure to capture Arizona's most spectacular sunsets, with quick access to numerous hiking/biking trails! The property makes an immediate statement with a circular drive, grand entrance, back-entry garage, RV gate for your toys, and lush green lawns in both the front and backyard! Nearly $400,000 in upgrades elevate every space, including a newly remodeled designer kitchen, luxury vinyl plank flooring throughout, plantation shutters, updated lighting, and beautifully remodeled master and secondary baths! Major investments provide long-term peace of mind with two new HVAC units added in 2025, new home and gazebo roofs in 2026, new exterior paint, second electrical panel, updated pool pump, water heater, and water softener with reverse osmosis system. The backyard is nothing short of resort-caliber, featuring a fully fenced pool, a $46,000 custom outdoor sound and entertainment package, built-in BBQ island, wood-fired pizza oven, firepit, paver patios, misting system, turf play area, playground, and multiple gathering spaces designed for unforgettable evenings. With easy freeway access, minutes to premier dining, shopping, entertainment, and A++ rated schools, this estate offers luxury, privacy, and convenience without compromise. Best of all, it's priced below the recent appraisal! Opportunities with this level of land, upgrades, views, and turnkey quality simply do not come along often so don't delay!

5444 W Electra Lane, Glendale

Courtesy of HomeSmart. 602-230-7600 Selling Office: Realty of America LLC.

$2,223,000
6 Beds 8 Baths 6981091 MLS
Private gated custom estate situated on an expansive over-one-acre lot with breathtaking mountain views and no HOA. This exceptional home features 12-foot ceilings, built-in ceiling speakers, travertine and porcelain tile flooring, and elegant iron-framed glass doors throughout.The expansive living room is highlighted by a motorized pocket sliding glass door, perfect for seamless indoor-outdoor living, and a generous wet bar ideal for entertaining. The chef's kitchen offers a large center island, granite countertops, walk-in pantry, built-in Viking refrigerator, dual ovens, and a six-burner gas cooktop.The split primary suite is a true retreat, featuring a two-way fireplace, Jacuzzi tub, dual vanities, walk-in shower, and spacious walk-in closet. All additional bedrooms are en-suite with full bathrooms and walk-in closets.Outdoor amenities include a viewing deck, covered patio, oversized diving/play pool, children's play area, RV garage, and a fully equipped guest house with kitchen and full bath.Conveniently located near I-17 and Loop 101, with easy access to golf courses, hiking trails, and nearby amenities. Brand-new roof underlayment recently installed.

4734 W Electra Lane, Glendale

Courtesy of Gold Trust Realty. 480-722-9888 Selling Office: West USA Realty.

$1,768,900
5 Beds 5 Baths 6955052 MLS
COVETED LOCATION, SPECTACULAR SPRAWLING ESTATE, and BEAUTIFULLY UPDATED HOME*AMAZING OPPORTUNITY to purchase a home in a HIGHLY DESIRABLE Glendale area*ENTER through the IRON DOORS and find the OPEN CONCEPT, which includes NEWER FLOORING, BEAMS, HIGH CELINGS, and a FLEX space used for FORMAL DINING*KITCHEN has TOP OF THE LINE APPLIANCES, including built-in refrigerator, and ABUNDANT refreshed CABINETS with soft close drawers*Split SPACIOUS OWNER SUITE is A DREAM with NATURAL LIGHT FLOWING, large sitting area, CUSTOM CLOSET organizers, and walk through the 100-year old style door to the SPA BATHROOM with FREE STANDING TUB and oversized DOUBLE SHOWER*Your BACKYARD PARADISE has park-like GRASSY area, outdoor FIREPLACE, PIZZA OVEN, RAMADA, REFRESHING POOL, and PERGOLA in PRIVATE and PEACEFUL AREA, and still ROOM for DETACHED RV or PICKLEBALL courts or whatever you want to add on to this HOME'S EXTERIOR PARADISE*The garage SEPARATES the home from GUEST SUITE, which has FULL BATH and BED and LIVING AREA that could also be a BONUS or GAME ROOM if desired*SO MANY OPTIONS and SUCH A BEAUTIFUL PLACE, so COME BY and SEE WHY you will WANT TO CALL THIS PLACE YOUR "HOME."

24220 N 53rd Avenue, Glendale

Courtesy of Keller Williams, Professional Partners. 623-939-8900 Selling Office: My Home Group Real Estate.

$3,700,000
6 Beds 8 Baths 6943333 MLS
Built to inspire. Designed to stand apart. Perched high above the city lights on the hillside of the scenic Thunderbird Conservation Park, this remarkable 1.3-acre gated estate redefines what it means to come home. From the moment you arrive, you're greeted by breathtaking mountain views, timeless architecture, and an undeniable sense of privacy and prestige. Step inside and every inch feels intentional. Grand spaces, designer finishes, and natural light streaming through walls of glass connect you with panoramic views in every direction. When the sun dips below the horizon, the real magic begins. The romantic primary suite becomes your front-row seat to endless Sonoran sunsets, best enjoyed from your private veranda overlooking the serene valley below. Outside, the resort-style backyard rivals any five-star retreat with a sparkling pool, putting green, outdoor kitchen, fire pit, and inviting spaces perfectly designed for unforgettable gatherings with family and friends. If you're up for some adventure, explore over 1,100 acres of nature preserve at your doorstep with miles of hiking trails. With plenty of room to roam and spanning over 8,900 sq ft of inspired living, this estate delivers it all: a chef's dream kitchen, a lower-level living area perfect for guests or multigenerational living, a private theatre, fitness room, separate casita, and not one but two RV garage spaces, with parking for up to 14 cars for the ultimate in flexibility and freedom. This is more than a home, it's a statement. You've arrived. Come experience what elevated Sonoran Desert living truly looks like, and discover what sets this one of a kind home apart from the rest.

23380 N 61st Drive, Glendale

Courtesy of Citiea. 480-870-3119

$1,470,000
6 Beds 5 Baths 6925629 MLS
Experience resort-style living on 1.2 acres between Pinnacle Peak & Happy Valley Rd! This private estate features a 4 bed, 2.5 bath main home plus a 2 bed, 2 bath guest house—perfect for multi-generational living or income potential. An oversized 3-car garage, expansive concrete parking for RVs, boats & 20+ vehicles, and an electric gate set the tone for both security & convenience. Outdoor amenities abound: sparkling pool, sand volleyball court, basketball/sport court and huge covered patio w/misters ideal for entertaining. Inside, enjoy elegant living spaces, a welcoming courtyard, H2O softener and solar for energy savings. Whether you're hosting family, enjoying Arizona sunsets, or taking advantage of nearby shopping, dining, and top schools, this property blends luxury with lifestyle Discover your own private desert oasis! Tucked back in a private neighborhood off Happy Valley Rd and 51st Ave on a sprawling 1.2-acre lot, this Glendale estate is designed for those who want it allluxury, privacy, & endless opportunities for entertaining. Main Residence & Guest House The beautifully appointed main home features 4 spacious bedrooms and 3 bathrooms, blending comfort and elegance. The guest house adds 2 bedrooms and 2 bathrooms, offering the perfect solution for multi-generational living, a private retreat for guests, or even a high-demand rental option.  Outdoor Paradise Resort-style amenities create an entertainer's dream: Sparkling pool for year-round relaxation Sand volleyball court for fun with family & friends Full basketball/sport court to stay active Expansive covered patio & courtyard ideal for sunset gatherings and outdoor dining Parking & Storage Galore Car enthusiasts and adventurers will love the oversized 3-car garage, plus massive concrete parking that easily accommodates RVs, boats, trailers, and 20+ vehicles. Whether you're hosting events or storing your toys, this home has the space you need. Smart Living & Location Equipped with solar panels, this estate offers energy savings while maintaining comfort. Its prime Glendale location provides quick access to top-rated schools, premier shopping, fine dining, and recreational destinationsall while enjoying unmatched privacy on your own compound. The Lifestyle This is more than a homeit's a statement. From quiet mornings on the patio to lively games on the sport courts, from hosting family gatherings in the spacious courtyard to enjoying Arizona's famous sunsets, 4728 W Saguaro Park Ln delivers a lifestyle that few properties can match. Don't miss the rare chance to own one of Glendale's most versatile and luxurious estates! Whether you're into upscale shopping, family-friendly dining, or outdoor adventure, this Glendale estate puts you within minutes of Scottsdale-level amenities without leaving your own neighborhood. Nearby Attractions Snapshot for 4728 W Saguaro Park Ln - Glendale, AZ 85310 Shopping Norterra, West Wing, Arrowhead Towne Center - 180+ shops including Macy's, Sephora, Apple, and Dick's Sporting Goods. A regional hub for shopping, dining, and entertainment. Dining Salt Tacos y Tequilla State 48 Funk House Brewery The Stillery Red Robin Carlos O'briens Barrio Queen The Sicilian Butcher Thirsty Lion Gastropub Mellow Mushroom Valle Luna Bourbon&Bones Seven Brothers AND SO MUCH MORE!! Recreation Life Time Fitness Mountainside Fitness Deem Hills Recreation Area - Hiking, biking, and desert trails with panoramic mountain views. Adobe Dam Regional Park - Multi-use park with sports fields, sand volleyball, paintball, and open desert space. Sahuaro Ranch Historic Park - Stroll historic ranch buildings, gardens, and lush orchards. Paloma Park

4728 W Saguaro Park Lane, Glendale

Courtesy of RE/MAX Desert Showcase. (602) 363-7653 Selling Office: My Home Group Real Estate.

$1,050,000
5 Beds 4 Baths 6917349 MLS
Welcome to your dream property, where luxury meets lifestyle! This stunning contemporary custom-built home is a true gem, perfectly situated on over an acre of land. Nestled amidst multi-million dollar properties, it offers incredible Mountain Views and provides the perfect canvas for horse enthusiasts, car lovers, & hobbyists. Step inside this custom residence, with 5 spacious bedrooms and 3.5 bathrooms. The open-concept layout ensures plenty of natural light, & a spacious living area that seamlessly flows into a modern kitchen equipped with state-of-the-art appliances. Also featured is the dedicated game/bonus room, perfect for entertaining family & friends! The expansive outdoor living area invites you to bask in the sun & take in the views or enjoy your favorite hobbies! Close to freeway access, great hiking trails, golf, shopping & dining!

4901 W Soft Wind Drive, Glendale

Courtesy of Compass. 480-776-1555 Selling Office: Realty Executives Arizona Territory.

$775,000
3 Beds 3 Baths 6876571 MLS
Amazing opportunity to own a RARE custom home on acre+ with horse privileges in desirable north Glendale community. This spacious 2754 sq ft home offers ample room for comfortable living as well as entertaining. The main level boasts formal dining room, living room, bar area, generous family room and large kitchen overlooking the expansive backyard. Primary bedroom is also located on the first floor with generous ensuite bathroom, while two large bedrooms and loft are upstairs with access to large balcony overlooking the property. Bring all your toys- this home has plenty of space with a large 3 car garage, 1.1 acres, 16 ft RV gate and a large covered workshop with electrical and plumbing. Spectacular curb appeal, citrus and pecan trees, newer a/c, NO HOA and plenty of room to build RV garage, pool, horse stables, chicken coop, you name it! Situated in a beautiful custom home neighborhood with top rated schools, nearby shopping and entertainment with easy access to freeways. This home offers both comfort and convenience with lots of potential to make it the home of your dreams!

5344 W Alameda Road, Glendale

Courtesy of HomeSmart. 602-230-7600 Selling Office: Fathom Realty.

$2,225,000
4 Beds 5 Baths 6876231 MLS
Tucked beside Thunderbird Conservation Park, this North Glendale gem is more than a home-it's a private solar-powered desert retreat built for living and entertaining. Set on over an acre behind secure gates, the property blends function and fun with a 40' deep, air-conditioned RV garage, sport court, putting green, and a fully redesigned backyard oasis. Freshly repainted inside and out, the home now exudes a soft Santa Barbara-inspired feel with bright, airy tones and timeless charm throughout. Inside, the light-filled single-level layout features a split primary suite, three additional bedrooms, and a spacious bonus room perfect for work, play, or hosting guests. The chef's kitchen is the heart of the home with a large prep island, eat-in dining area, and a 120 sq ft walk-in pantry equipped with dual fridge/freezer and a built-in ladder for high shelving. French doors lead to the ultimate outdoor setup-renovated play pool, shaded palapas, a built-in BBQ island with seating, and a full outdoor kitchen. Mature fruit trees and low-maintenance landscaping complete the scene. Sunrise, sunset, and mountain views are all included! THIS IS Arizona living at its BEST!

6308 W Parkside Lane, Glendale

Courtesy of My Home Group Real Estate. 480-685-2760 Selling Office: HomeSmart.

$950,000
6 Beds 4 Baths 6873315 MLS
Custom Home on 1 Acre with Pool, Double RV Garage & Workshop - Tons of Potential! Opportunity knocks with this custom home situated on a spacious 1-acre lot, featuring a private pool, double RV garage, and separate workshop—ideal for car enthusiasts, hobbyists, or anyone needing extra storage and workspace. The home offers a generous floor plan with great bones, ready for a remodel to bring it to its full potential. Inside, you'll find ample living space, large bedrooms, and plenty of natural light. Outside, the expansive lot provides room to grow, entertain, or simply enjoy the privacy of your own retreat. While the property needs some TLC and updating, it presents a rare chance to own a one-of-a-kind estate with room to customize every detail. Roofs replaced in 2024

4922 W Fallen Leaf Lane, Glendale

Courtesy of West USA Realty. 602-942-4200 Selling Office: West USA Realty.

$1,457,300
6 Beds 4 Baths 6862091 MLS
Welcome to 5044 W Electra Lane- Exceptional custom estate nestled on over an acre lot in Saddleback Meadows, one of the most sought-after neighborhoods in Glendale, AZ! This beautifully crafted four bedroom, three bath, 3,306 sqft home with nearly 900 sqft two bedroom guest house offers the perfect balance of comfort, elegance, and versatility ideal for both entertaining and everyday living. Spacious floor plan features refined finishes throughout and seamlessly connects the main living spaces. Generously sized designer kitchen with custom cherry wood cabinetry, stone countertops, stainless steel appliances, wine refrigerator, and built in curio cabinets. Boasting breathtaking mountain views, this residence features a resort-style backyard complete with a sparkling pool, expansive covered patio, built-in bbq, outdoor fireplace, in-ground trampoline, and massive grass areas offering ample space for outdoor gatherings. Extended length three car garage, two carports and a convenient RV gate provides secure parking for your recreational vehicles or additional storage needs. No HOA! The property includes a private detached guest house perfect for hosting, home office, or multigenerational living. Every detail of this home is designed for quality and convenience, with spacious living areas, luxury finishes, and thoughtful custom touches in all aspects of the residence. Enjoy the tranquility of desert living with close proximity to top-rated schools, premier shopping, dining, and outdoor recreation. This rare find offers the space, privacy, and luxury lifestyle you've been searching for in Glendale!

5044 W Electra Lane, Glendale

Courtesy of RE/MAX Fine Properties. gremmers@fineprop.com Selling Office: Engel & Voelkers Scottsdale.

$4,800,000
7 Beds 11 Baths 6847103 MLS
From the moment you arrive, sleek contemporary lines and a striking façade set the tone for the sophistication within. Inside, the open-concept layout is warm and welcoming, enhanced by rich wood accents, soaring ceilings, and an abundance of natural light. The chef's kitchen is a culinary dream, outfitted with exquisite custom cabinetry, premium appliances, a generous island, and a statement hood above the professional-grade range. A hidden butler's pantry, tucked behind a secret cabinet door, offers seamless functionality for effortless entertaining. Each bedroom is a private oasis, thoughtfully designed with expansive closets and en-suites showcasing exquisite designer finishes. The primary suite is an extraordinary haven of indulgence, boasting a lavish resort-style bath sanctuary with a state-of-the-art steam shower Ascend the grand staircase to discover a bespoke theater room and an elegantly appointed entertainment loungedesigned for both lavish hosting and private relaxation, offering an elevated lifestyle experience beyond compare. Step into the backyard and experience true Arizona resort-style living. The expansive covered patio, outdoor fireplace, sparkling pool and spa, and lush landscaping create the ultimate private oasis. Whether enjoying a sunset swim or hosting under the stars, this outdoor space is unforgettable. Car enthusiasts will love the nine-car garage, offering ample space for vehicles, ATVs, or boats. Sports lovers will appreciate the private pickleball, basketball, volleyball and soccer court, ideal for active living and fun with guests. The detached casita features hardwood flooring and upscale finishes, perfect for guests, a home office, or in-law suite.

23428 N 64th Avenue, Glendale

Courtesy of Prestige Realty. 602-944-2100 Selling Office: My Home Group Real Estate.

$1,866,000
6 Beds 5 Baths 6841912 MLS
This is finally the one you've been waiting for! Stroll through the front rose bush adorned courtyard, through the luxurious iron double door grand entrance, into what feels like the pages of a luxury real estate magazine come to life. This freshly painted single level custom built home has an ideal floor plan that includes 6 bedrooms, 4.5 bathrooms, dream kitchen, huge laundry room, extended 3 car epoxy floored garage with electric vehicle charging, tankless gas water heater, and an RV gate, all on a resort-like, fully landscaped and lit acre of property with NO HOA! The current owners carried out a 5 month long complete remodel with the help of professional interior designers and one of the best cabinet makers in the valley. From the dream kitchen, to the spa-like owners' suite, it's easy to see that high-quality, custom touches have been added in every direction you look. The breathtaking, resort-style, oasis of a backyard includes a huge infinity edge play pool with a baja step and stools near the built-in grill/bar, spa w/ water feature, covered patio, large lawn, fire-pit, professionally installed app controlled bistro lighting, basketball court w/ court lights, playhouse, fully enclosed chicken coop, and even a "dog yard" with raised organic planting beds for the green thumbs in your family. Additional upgrades and features are included in the captions of many of the photos. Come check it out in person today to experience all that this one has to offer! Welcome home!

5003 W Electra Lane, Glendale

Courtesy of Realty ONE Group. 623-236-1414 Selling Office: Swallows & Associates Realty.

$885,000
4 Beds 3 Baths 6826383 MLS
This one-of-a-kind 4-bedroom, 3-bathroom ranch-style home offers 2,584 sq. ft. of comfortable, upgraded living space on a spacious 1-acre lot with no HOA—a rare find in North Phoenix where freedom, privacy, and potential come together. From the moment you arrive, the peaceful, non-cookie-cutter neighborhood sets the tone for a lifestyle that's relaxed yet full of opportunity. This isn't just a house—it's a place where memories are made, where backyard barbecues, stargazing nights, and morning coffee with mountain views become part of daily life. Step inside to a bright and open floor plan designed for both gathering and retreat. The upgraded kitchen features quartz countertops and stylish backsplash, while the spacious living areas include dual-pane windows, a cozy fireplace, and a blend of tile and carpet for everyday comfort. You'll love the private in-law suite with its own entrance and full kitchen perfect for multi-generational living, hosting guests, or creating the ideal home office. Major system upgrades include a brand-new A/C unit (2024), a new roof (2022), and a new septic system(2024) Outdoors, the fully fenced backyard with synthetic turf keeps maintenance low, while the dog run, covered patio, and horse privileges make it ideal for both relaxing and adventure. The 3-car garage, slab parking, and RV hookups offer room for all your tools, toys, and trailers. This home is conveniently located near major employers like Amazon, Cox, Honeywell, Granger, and Gore, and minutes from hiking trails, golf at 500 Golf Club, Victory Lane sand volleyball and baseball, Six Flags Waterpark, Arizona Sports Complex, Paseo Highlands Park and Library, and top-rated schools like Stetson Hills and Sandra Day O'Connor High School. With quick access to the 101 and I-17, commuting is easy but you may never want to leave. Looking for even more room? The 2.47-acre parcel next door is also available separately, giving you the option to expand your lifestyle even further(MLS #6873873). Whether you're dreaming of wide-open space, flexible living, or a smart long-term investment, this home has it all and it's ready for your next chapter.

24617 N 49th Avenue, Glendale

Courtesy of eXp Realty. 888-897-7821 Selling Office: eXp Realty.

$555,000
6819381 MLS
Exceptional Lot Available! NO HOA! Discover breathtaking mountain views on this NEW 1.25-acre parcel shovel-ready! This prime piece of land makes it easy to bring your vision to life. Nestled among top-rated schools and stunning million-dollar homes, you'll enjoy convenient access to a wealth of local amenities. Don't miss this unique opportunity to create your ideal family haven in a sought-after, tranquil neighborhood. This beautiful, flat lot is perfect for building your custom dream home, with ample space for detached RV garages or a cozy casita. Enjoy walking distance to your favorite coffee shops, diverse dining options, and safe access to schools—all just minutes away from Lake Pleasant.

6425 W Soft Wind Drive Unit 7, Glendale

Courtesy of Russ Lyon Sotheby's International Realty. 480-287-5200 Selling Office: City to City Commercial.

$1,325,000
5 Beds 5 Baths 6813935 MLS
This extraordinary estate on 1.105 acres is a perfect blend of luxury, space, and functionality. From the moment you step through the elegant entryway, you are greeted by soaring ceilings and stunning large porcelain tile flooring that extends throughout the home. Designed for both sophistication and comfort, the residence features formal dining and living rooms, along with a well-appointed laundry room complete with a sink and cabinetry. Each of the five spacious bedrooms offers its own walk-in closet and en-suite bathroom, ensuring privacy and convenience for everyone. The expansive family room is enhanced by a see-through fireplace that leads into a large bonus room, currently used as an office but ideal for a theater, game room, or recreation space. The primary suite is a private retreat, featuring a cozy gas fireplace and a luxurious spa-like bathroom. The gourmet kitchen is a chef's dream, boasting granite countertops, a gas cooktop, double ovens, and an oversized refrigerator and freezer with custom cabinetry-matching doors. The beautifully landscaped backyard is a true outdoor oasis. A sparkling pool and spa, complemented by a wood-burning fireplace, create a resort-like ambiance, while the expansive covered patio and an elaborate covered barbecue area provide the perfect setting for entertaining. Mature trees offer added privacy and serenity. For car enthusiasts or those in need of abundant storage, this home is unparalleled. It includes two garages accommodating over eight vehicles. The first garage, adjacent to the home, is 1,334 square feet, while the rear garage spans an impressive 1,750 square feet and features its own bathroom and shower. Two RV gates provide additional parking and accessibility. (Lifts in the rear garage do not convey.) Built with foam block construction for enhanced energy efficiency, this remarkable property offers elegance, comfort, and practicality.

6416 W Parkside Lane, Glendale

Courtesy of Crown Realty. 623-388-4831 Selling Office: Crown Realty.

$860,000
3 Beds 2 Baths 6809249 MLS
RARE semi custom on acre+ with horse privileges in north Glendale Saddleback Meadows. Spacious 3 bedroom plus den offers multiple entertaining spaces with formal living and dining, family room with bar space, and large kitchen with granite counters, plenty of cabinet and pantry space, flowing to backyard patio running nearly the full length of the home. Primary suite is split from the other bedrooms, and second bath has been updated w/full size walk in shower plus separate tub. Space for all your cars and toys with 3 car extended length attached garage, RV gate, and detached garage/workshop with power, water, cooler, and half bath. Backyard offers grass area and citrus trees on watering system, with lots of space to add a pool, additional structures, or store your toys, all w/no HOA.

4805 W Saguaro Park Lane, Glendale

Courtesy of AZ Brokerage Holdings, LLC. 602-688-9750 Selling Office: Homie.

$1,800,000
4 Beds 5 Baths 6800781 MLS
MAJOR price drop! Welcome to your dream custom home on an acre-plus lot in the prestigious Softwind Estates. Beautifully remodeled, designed w/tasteful neutral décor and an open floor plan that brings in natural light. All bedrooms have luxurious en-suite baths. Spacious kitchen w/ large island and high-end appliances, seamlessly overlooks the great room - perfect for entertaining. Separate guest suite, w/ its own private entrance. Custom metal entry doors, marble flooring & solar. Outdoor oasis, complete w/ fruit trees, pool, hot tub, pickleball/BB court, sails, & misting system. Separate ''portable tiny home'' in side yard offers flexible space for guests. At the end of a cul-de-sac, w/private entrance gate. More than a home; it's a retreat. Make it yours today!

23807 N 64th Avenue, Glendale

Courtesy of Coldwell Banker Realty. 602-570-6300 Selling Office: Berkshire Hathaway HomeServices Arizona Properties.

$880,000
4 Beds 3 Baths 6791667 MLS
Welcome to your dream home nestled in the desired community of Saddleback Meadows, offering a perfect blend of history, comfort, and convenience. This immaculate home boasts a spacious layout with 4 bedrooms and 2.5 bathrooms, ensuring ample space for your family's every need. Step into the home and see the beautiful vaulted ceilings in the formal living room with breathtaking wood beams throughout the main living areas. This home has a formal dining, breakfast nook and second living area off the kitchen equipped with a built in wet bar and fireplace perfect for your entertaining needs. On the other half of the home you will find the full 4 bedrooms, including the master bedroom with a separate shower/tub and walk in closet. With a north/south facing orientation, you'll enjoy abundant natural light throughout the day, highlighting the breathtaking mountain views that frame the property. Situated on a sprawling 1.1-acre lot with no HOA restrictions, this home offers endless possibilities for outdoor enjoyment. Imagine hosting barbecues, with family and friends, lounging in the beautiful new 2024 spa (that DOES convey with the home) relaxing by the outdoor firepit or even creating your very own horse sanctuary right in your backyard. (For the hobbyist or entrepreneur, a workshop awaits, complete with dual entry and electricity. Whether you're pursuing your passion projects or running a home-based business, this versatile space offers endless potential. Dont miss the horse coverings in the back of the lot , with water spikets already piped, as well as an RV covered spot with all the hook ups. Dual RV gate entrance (one newer with a remote control). (This home is located near the 101 and the i17 so you can embrace the best of city living while living in the serenity of suburban life at this exceptional property. Don't miss your chance to make this exquisite residence your own - see for yourself and experience the epitome of Arizona living!

4840 W Misty Willow Lane, Glendale

Courtesy of Jason Mitchell Real Estate. 480-522-1030 Selling Office: West USA Realty.

Copyright 2026 Arizona Regional Multiple Listing Service, All rights reserved. The data relating to real estate for sale on this website comes in part from the Arizona Regional Multiple Listing Service. All information deemed reliable but not guaranteed and should be independently verified. All properties are subject to prior sale, change or withdrawal. Neither listing broker(s) nor Arizona Regional Multiple Listing Service shall be responsible for any typographical errors, misinformation, misprints and shall be held totally harmless.

The data relating to real estate listings on this website comes in part from the Internet Data Exchange (IDX) program of Multiple Listing Service of Southern Arizona. IDX information is provided exclusively for consumers' personal, non-commercial use and may not be used for any purpose other than to identify prospective properties consumers may be interested in purchasing. Listings provided by brokerages other than Loving Phoenix Team | Real Broker are identified with the MLSSAZ IDX Logo. All Information Is Deemed Reliable But Is Not Guaranteed Accurate. Listing information Copyright 2026 MLS of Southern Arizona. All Rights Reserved.