Refine Search
Sort by
8015 N 74th Place, Scottsdale
$9,975,000
5 Beds ⋅ 6 Baths ⋅ 6693105 MLS
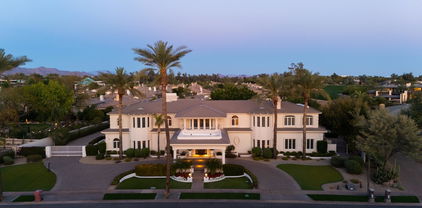
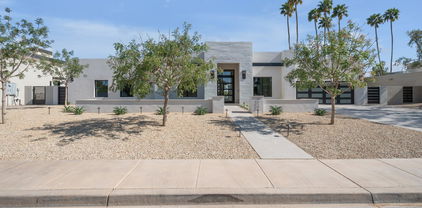
Seller willing to consider a seller carry at a 5.50% interest rate with 30% down and a 2 year balloon payment. Nestled in the prestigious Paradise Valley Farms community of Scottsdale, this magnificent 7,915 square-foot modern masterpiece sitting on over an acre of land redefines luxury living in the heart of the Arizona desert. This new construction home built by TINKER Development and designed by Holly Wright Design, features 7,110 sq/ft in the main house and 805 in the fully detached guest house, and showcases architectural brilliance with its sleek lines, expansive windows, standing seam metal roof and cutting-edge design. From the rift oak cabinetry, to the European white oak flooring, to the 60+ slabs, and the recessed baseboards, every detail was thought of and no corner was cut making this home the epitome of modern opulence and sophistication. Upon entering, you'll be greeted by a soaring foyer that leads to an open-concept living space with 24' ceilings in the great room. The expansive layout seamlessly connects the living room, dining area, and gourmet kitchen, creating an ideal environment for both intimate family gatherings and grand-scale entertaining. The chef's dream kitchen with fully appointed back kitchen boasts all Wolf and Sub Zero appliances with a 60" dual over range, Steam Oven, 3 dishwashers, both rocks and sonic ice makers, in wall water filler, Miele Coffee Maker, 36" fridge and 36" freezer in main kitchen and Sub Zero fridge with glass front in the back kitchen. The master suite is a private sanctuary, featuring a spa-like bathroom, his and hers fully appointed closets, and a 20' wall of automated retractable glass from the master shower that leads out to a private retreat with water feature. Three additional en-suite bedrooms in the main home and one in detached guest house offer luxurious accommodations for family and guests. Host movie nights in the state-of-the-art theater, wine enthusiasts will delight in the climate-controlled wine cellar, and fitness enthusiasts will appreciate the private gym. Step outside to an outdoor oasis and relax with the resort-style back yard featuring a 40'x40' zero edge pool and private spa, along with multiple covered patios with heaters and integrated misting systems, an indoor/outdoor bar area, as well as an outdoor kitchen/dining area with built in BBQ and Smoker, perfect for al fresco dining. Lush landscaping and breathtaking mountain views complete the serene ambiance. Control your home with ease using the latest in CRESTRON smart home technology. The system controls the AV, security and climate systems, shades, all lighting, mister systems, pool equipment, garage doors, driveway gate and the fireplaces. With a gated entrance, advanced security system, and meticulous landscaping, this property offers unparalleled privacy and peace of mind. Paradise Valley Farms is renowned for its exclusivity and tranquility. Enjoy proximity to upscale dining, shopping, championship golf courses, and scenic hiking trails. Top-rated schools are also nearby. This 7,915 sq/ft modern masterpiece is a rare opportunity to own a brand-new furnished luxury residence in one of Scottsdale's most coveted communities. Immerse yourself in the epitome of desert living, where sophistication meets serenity. Arrange a private tour today and make this extraordinary property your desert oasis.

8015 N 74th Place, Scottsdale

Courtesy of RETSY. 602-842-0000 Selling Office: America One Luxury Real Estate.

7305 E Royal Palm Road, Scottsdale
$9,000,000
5 Beds ⋅ 5 Baths ⋅ 6810085 MLS
This exquisite Santa Barbara-style estate, nestled in the prestigious Paradise Valley Farms community of Scottsdale, redefines luxury living with its seamless blend of historic charm and modern amenities. Fully remodeled in 2017, the architectural design and enhancements were guided by Jeff Doubet, a renowned expert in authentic Santa Barbara-style architecture. The result is this 7,907 sq/ft masterpiece, set on an acre of land, embodying timeless elegance and meticulous craftsmanship. Boasting 5 bedrooms, 4 full bathrooms, 2 powder rooms, an office, and a game room, this home combines the allure of classic design, with the finest modern finishes and gives any family ultimate flexibility in how the home is utilized. Upon entering, you'll be greeted by a soaring foyer that leads to an open-concept living space. With solid wood flooring crafted from a historic Gin Mill dating back to the late 1800s. As you step into the family room you will be greeted by reclaimed wood beams from a barn in Quebec, Canada, along with an antique Limestone Fireplace surround. Culinary enthusiasts will adore the gourmet kitchen enriched with custom Desert Cove Cabinetry and equipped with top-of-the-line appliances including two Asko dishwashers, Scotsman nugget ice maker, 60" Wolf gas range with double griddle and electric double ovens, a Wolf steam oven, Wolf microwave, and a Miele built-in coffee maker with its own water fill. The centerpiece is an expansive marble island over 9 feet long, featuring maximum storage capacity and custom pull-out shelving inside cabinets. Additional features include built-in storage for baking ingredients, two Subzero refrigerators, four Subzero freezer drawers, and hand-forged hinges and pulls on the refrigerators to create a vintage icebox design. The double farm sink looks out to a quaint courtyard with a wood-burning fireplace and fountain that are designed with antique limestone that was reclaimed from France adding to the home's timeless appeal. The main floor offers 4 bedrooms, 2 that are en-suite and 2 that share a Jack and Jill bathroom, game room, formal dining room, spacious family room area with a custom bar for entertaining, 2 powder baths, and a laundry room with 2 washers, 2 dryers, and a dog washing station. Rounding out the exquisite main level is a custom wine cellar that holds up to 650 bottles, adorned with barrel ceilings and a custom iron door, and an expansive 4-car garage with a commercial pressure washer and ample storage for all your tools and toys. As you make your way up the stairs, the entire second floor is dedicated to the Primary Suite and his/her office. This private sanctuary features a gas fireplace, a beamed ceiling, and a spa-like bathroom adorned in custom marble with a remote-controlled jacuzzi clawfoot tub. Waterworks fixtures, dual shower heads, a marble bench in the shower, and a Mr. Steam steam shower are a few of the other appointments the bathroom offers. The oversized walk-in closet features custom built-in cabinetry, exquisite lighting, and a built-in washer and dryer for added convenience. The estate's outdoor features are equally impressive. The outdoor kitchen is a chef's delight, featuring a built-in Wolf BBQ, Wolf fryer, Green Egg smoker, built-in pizza oven, and a TV for entertaining all your guests, along with a wood-burning fireplace made from the same reclaimed Chicago brick that adorns all the patio flooring. The outdoor space also includes a built-in bar and a secret garden dining terrace. The luxurious limestone pool deck and Jacuzzi are designed for ultimate relaxation. A tennis court with an adjustable half-court basketball hoop, complete with a ball return, offers recreational opportunities for all ages and enhances the estate's grounds, leaving even the most discerning buyer wanting nothing more. This extraordinary estate is a masterful blend of historic charm and modern amenities, designed for those who appreciate the finer things in life. Whether entertaining guests or enjoying quiet family moments.

7305 E Royal Palm Road, Scottsdale

Courtesy of RETSY. 602-842-0000 Selling Office: AZ Brokerage Holdings, LLC.

7780 E Vaquero Drive, Scottsdale
$7,495,000
7 Beds ⋅ 8 Baths ⋅ 6987436 MLS
Gainey Ranch Golf Club membership available. Set on nearly an acre within the coveted gates of Gainey Ranch, Vaquero Dr presents a rare combination of privacy, scale, resort-style living, and commanding golf course views. Offering 9,599 square feet of total living space--including a 6,982 SF main residence, 1,890 SF guest house, and 727 SF private gym--the estate is positioned along the Arroyo course with sweeping vistas of the fairways and Mummy Mountain. Just minutes from Scottsdale's finest shopping and dining, with convenient access to the Loop 101, Scottsdale Airport, and Phoenix Sky Harbor International Airport, the location is as exceptional as the residence itself. Inside, expansive living spaces are thoughtfully designed to blur the line between sophisticated interiors and the surrounding landscape. The dramatic great room features a fireplace, elegant dry bar, and 24-foot walls of sliding glass doors that open completely to the backyard, creating an effortless indoor-outdoor connection. A stunning glass-enclosed wine room showcases space for more than 350 bottles, while a private study with custom built-ins and a game/teen room with full wet bar add both function and personality. The primary suite is a destination unto itself, offering a private balcony with breathtaking views and an impressive collection of amenities, including a drop-down ceiling TV, coffee bar, oversized steam shower, freestanding soaking tub, makeup vanity, and custom his-and-hers designer closets with dedicated washers and dryers. An elevator provides convenient access throughout the home. Designed with flexibility in mind, the 1,890 SF attached guest house offers 2-3 bedrooms, a living room, full kitchen and bar, private laundry, and dedicated movie theater--an exceptional space for visiting guests, extended family, or multigenerational living. Three additional en-suite bedrooms provide luxurious privacy, while the 727 SF dedicated gym and spa elevates the wellness experience with a sauna, cold plunge, outdoor shower, and direct patio access. Beyond the walls, the backyard unfolds as a private resort. A brand-new pool with zero-edge spa anchors the outdoor living spaces, complemented by covered dining with fireplace, built-in BBQ, fire pit, ramada, putting green, and expansive stretches of turf. A gated motor court and extraordinary 6-8 car garage offer an uncommon level of convenience for the discerning collector or enthusiast. Every detail is complemented by discreet whole-home automation and an integrated AV system, allowing the technology to work seamlessly behind the scenes. The result is a residence equally suited to a quiet morning overlooking the golf course or an unforgettable evening entertaining beneath the Arizona sky. A truly distinctive Gainey Ranch estate offering an exceptional lifestyle, extraordinary amenities, and a setting that is difficult to replicate. Gainey Ranch Golf Club membership information available in the Documents tab.

7780 E Vaquero Drive, Scottsdale

Courtesy of Local Luxury Christie's International Real Estate. 480-450-1518

7254 E Royal Palm Road, Scottsdale
$6,800,000
5 Beds ⋅ 6 Baths ⋅ 6660450 MLS
Complete in the next 30 Days - Experience unparalleled elegance in Paradise Valley Farms with this Toon Co Development new construction home, inspired by Ralph Lauren and Serena & Lily. Masterfully constructed, this 6,000 SF masterpiece showcases exquisite interior finishes and impeccable landscaping on a nearly acre-sized, perfectly flat lot. The residence features a thoughtful split-floor plan with 5 bedrooms, 5.5 bathrooms, a dedicated office, and a lounge area, all complemented by a spacious 4.5 car garage. With its North/South exposure, this 100% usable lot extends its luxury outdoors to a resort-like backyard, complete with an oversized pool and pickleball court. Perfect for families, this home combines easy, low-maintenance living with the convenience of a lock-and-leave lifestyle.

7254 E Royal Palm Road, Scottsdale

Courtesy of RETSY. 602-842-0000 Selling Office: HomeSmart.

7475 E Gainey Ranch Road Unit 7, Scottsdale
$5,650,000
5 Beds ⋅ 7 Baths ⋅ 7015696 MLS
With a complete renovation in 2026, this reimagined golf course estate in Gainey Ranch sets the tone from the moment you arrive. A dramatic double-height entry, framed by an iron and glass front door, is complemented by a chandelier overhead and a tranquil koi pond surrounded by lush greenery, an introduction that feels both composed and inviting. Step inside and your gaze is immediately pulled through the great room, where floor-to-ceiling windows frame sweeping views of the 7th and 8th holes of the Lakes Golf Course. It's a moment of pause, your attention shifting between the view, the intricately detailed ceiling, and the floor-to-ceiling gas fireplace with a floating limestone surround, refined millwork, and curated sconces. Entertaining is effortless with a striking wet bar featuring Sandalus leathered quartz, custom cabinetry, beverage refrigeration, and an ice maker, equal parts functional and polished. The dining room offers a quiet elegance, with a statement chandelier and a full wall of windows overlooking the koi pond, creating a serene and intimate setting. The eat-in kitchen evokes a refined European sensibility, anchored by Taj Mahal quartz countertops that extend seamlessly into the backsplash. A generous island with prep sink and seating invites gathering, while custom-paneled Thermador appliances, a 48 dual-fuel range with teppanyaki, sculptural vent hood, and honed limestone fireplace elevate the space beyond the expected. Even the sink is thoughtfully positioned to take in the exceptional view. Nearby, a well-placed powder room with pool access and a thoughtfully designed laundry room with utility sink and pedestal washer and dryer add everyday convenience. The main-level primary suite is a private haven, with views, private spa access, a floor-to-ceiling fireplace, chandelier, and pendant lighting that create a space that feels both elevated and restorative. The ensuite bath is a sanctuary, finished with Taj Mahal slabs, walk-in shower with multiple heads including a rain shower, Denali White quartz dual vanities, an oversized soaking tub, and bespoke cabinetry. The expansive walk-in closets are a standout, featuring bay windows with built-in storage and seating, a jewelry island, led full-length mirror, and an additional stacked washer and dryer. A split floor plan enhances livability. Upstairs, a second primary suite captures panoramic golf course, Camelback Mountain, and lake views through a bay window sitting area, anchored by a Mont Blanc porcelain fireplace. The ensuite includes Ivory quartz dual vanities, a walk-in shower, and a generous closet. Additional guest bedrooms, one with its own ensuite, and a loft space containing built-in bookshelves, ideal for an office or lounge. This space offers some of the most compelling views in the home. The lower level is designed for an upscale lifestyle experience. A dedicated theater room features a high-definition projector, surround sound, eight Italian leather recliners, and a full snack bar finished in Black Pearl granite with dual beverage refrigerators. The fitness studio is outfitted with commercial-grade, high-impact, slip-resistant flooring, full mirrored walls, a stair climber, and a professional-grade multi-function weight training system. A mechanical and control room with epoxy flooring provides exceptional storage and functionality. An additional guest suite with a full ensuite bath, oversized shower, and direct access to the spa creates a private and indulgent space for visitors. Outdoor living is equally considered. Multiple seating areas capture the golf course, Camelback Mountain, and lake views while maintaining privacy through mature landscaping. A serene spa with a Pebble Tec and waterfall feature offers a calming escape, while the pool enjoys open views yet remains discreetly shielded by greenery. The covered patio, anchored by a two-way fireplace, creates an inviting setting for evenings outdoors, all connected by new travertine pavers leading to a built-in Lynx BBQ. Additional features include a full Crestron automation system controlling lighting, audio, climate, shades, and security; exterior HD cameras, alarm system with window sensors and glass break detection; wide-plank European oak flooring and designer tile selections throughout; motorized blackout shades; a glass-enclosed, temperature-controlled 150-bottle wine wall; fresh interior and exterior paint; and a well-appointed garage with extensive built-in storage and closets. Living in Gainey Ranch offers a level of ease and refinement that's hard to replicate. Behind its gated, 24-hour guard-patrolled entry, residents enjoy impeccably maintained grounds and access to a private clubhouse featuring a resort-style diving pool, fitness center with classes, tennis and pickleball courts, and thoughtfully designed social spaces including a bar, wine room, card rooms, and board room. All of this is ideally positioned near the shopping, dining, and entertainment of Paradise Valley and Scottsdale, with convenient access to Old Town Scottsdale and the Loop 101. Whether the day calls for activity or relaxation, the community is designed to support both.

7475 E Gainey Ranch Road Unit 7, Scottsdale

Courtesy of Grigg's Group Powered by The Altman Brothers. 480-788-0929

8202 N 74th Place, Scottsdale
$5,475,000
5 Beds ⋅ 7 Baths ⋅ 6997796 MLS
Over and acre. Detached guest house. Pickleball and sport court. No HOA. Set on a private corner lot in coveted Paradise Valley Farms, this 2018-built property offers a rare combination of space, flexibility and lifestyle. The 4,043-square-foot main residence is complemented by an exceptional 840-square-foot detached guest house with a private bedroom, full bath, walk-in closet, kitchenette with sink, refrigerator and dishwasher, four built-in bunk beds, and a separate lounge area--ideal for extended family, guests, kids, or a private media and recreation space. Inside the main home, a dramatic vaulted great room brings the kitchen, dining and living spaces together as the heart of the house. Soaring ceilings, wide-plank hardwood floors and expansive glass create a bright, welcoming environment with a seamless connection to the backyard. The chef's kitchen features custom cabinetry, premium appliances, generous prep space and an oversized island designed for everyday living and entertaining. The main residence includes four en-suite bedrooms plus a dedicated office with custom built-ins, a walk-in closet and an adjacent full bath, allowing it to easily serve as a fifth bedroom or private guest suite. The vaulted primary suite offers a spacious retreat separated from the main gathering areas. A climate-controlled flex room adjoining the three-car garage currently serves as a private gym with direct backyard access and could also function as a home office, studio or wellness space. Outside, more than an acre of mature landscaping creates an inviting Scottsdale setting with expansive lawn, covered patios, a deep swimming pool and full-size pickleball and sport court. With no HOA, the property offers a level of freedom and versatility increasingly difficult to find in this location. Main residence, guest house, multiple work and recreation spaces, and an acre-plus setting. This is a property designed around the way people actually live.

8202 N 74th Place, Scottsdale

Courtesy of Compass. 480-776-1555 Selling Office: My Home Group Real Estate.

7630 E Vaquero Drive, Scottsdale
$4,800,000
5 Beds ⋅ 8 Baths ⋅ 6842672 MLS
Prepare to be wowed. Welcome to an extraordinary residence in the beautiful Vaquero Drive community of Gainey Ranch, a private gated enclave nestled in the heart of Scottsdale. This estate spans over 10,000 square feet of refined elegance, offering a lifestyle of grandeur and privacy. Upon arrival, the motor court and stately porte-cochere set the tone for an unparalleled living experience designed for both lavish entertaining and intimate family living. The home showcases timeless architecture, soaring ceilings and masterful craftsmanship throughout. The expansive floor plan includes four luxurious en suite bedrooms, a family den, an elegant formal dining room with a wine cave, a chef-loving kitchen with double islands and a serene morning room that captures the soft desert light. The richly appointed library invites quiet reflection. A commercial elevator offers seamless access to both levels of the home although the grand dual staircases are a pleasure to ascend There is a coach house above one garage which has a private entrance and offers the perfect living space for a caregiver or hired help. This private estate boasts of resort style amenities: Colorful floral beds, manicured lawns, an inviting pool, a private tennis and pickleball court and a ramada offering sun protection. As a special benefit, you will have your very own orchard of peach, apricot and apple trees among 9 citrus trees. For the automobile enthusiast, there are three two-car garages of which one is extended length and over-height. These garages will easily accommodate six or more vehicles, including an RV or boat and still have ample space for storage and equipment. For the frequent traveler, the address offers the convenience of an approximate 12-minute ride to the Scottsdale Airport and a 25-minute ride to the Phoenix Sky Harbor International Airport. This exceptional estate is truly a rare opportunity; it has never before been on market and is one of the area's most distinctive properties.

7630 E Vaquero Drive, Scottsdale

Courtesy of RETSY. 602-842-0000 Selling Office: RETSY.

8003 N 75th Street, Scottsdale
$4,800,000
6 Beds ⋅ 5 Baths ⋅ 6613804 MLS
Santa Barbara-style entertainer's dream estate on nearly 2 acres in coveted Paradise Valley Farms. Situated on a large corner lot, this equestrian-zoned property boasts fruit trees, large grassy area, a classic pool, outdoor dining/entertaining loggia with fireplace and plenty of space to build your barn or pickle-ball court. Home boasts 6 bedrooms and 4 full baths plus 2 half-baths. Lovely wood-burning fireplace in step-down dining room. Chef's kitchen with Viking appliances. Large bonus room with attached kitchenette. Temperature controlled 1800 bottle capacity wine room complete with sustainable racking. One bedroom, one bathroom approximately 1320 square foot guest house with vaulted-ceilings has attached two-car garage and separate gated driveway entrance. Perfect renta

8003 N 75th Street, Scottsdale

Courtesy of HomeSmart. 480-443-7400 Selling Office: Russ Lyon Sotheby's International Realty.

7720 E Vaquero Drive, Scottsdale
$4,300,000
5 Beds ⋅ 5 Baths ⋅ 6828548 MLS
Welcome to Vaquero, an exclusive gated community located in the prestigious master-planned Gainey Ranch. This exceptional estate sits on over an acre of meticulously manicured grounds, adorned with mature shade trees and tropical vegetation. The expansive backyard is designed to enhance privacy while providing a peek of Scottsdale's iconic McDowell Mountains and pristine fairways of the premier Arroyo Golf Course. Extensive paver patio and decking surrounds the sparkling pool and BBQ area, perfect for outdoor gatherings. Enter the home through a charming garden archway and step into a space that seamlessly combines elegance and warmth. Soaring ceilings and large windows flood the open living areas and formal dining room with natural light, while a cozy sitting room provides a quiet retreat. Gorgeous wood and stone floors lead to the luxurious primary suite with his-and-hers closets & an exercise room. A beautiful kitchen with a Dacor gas range, double ovens and Sub-Zero refrigerator overlooks your tranquil backyard oasis. The west wing offers a versatile space for use as a private guest suite, entertainment room or personal art gallery. The parking garage spans over 1,300sqft, complemented by a sprawling parking court with room for more than a dozen additional vehicles. Installed Generac 60W standby generator with automatic backup services the entire home. Gainey Ranch is renowned for its exquisite blend of peace and opulence with 27 holes of golf, 24/7 security, pool, state-of-the-art fitness center, pickleball and tennis courts. All of this is located in the heart of Scottsdale, ranked among the most desirable cities in the nation.

7720 E Vaquero Drive, Scottsdale

Courtesy of HomeSmart. 480-443-7400 Selling Office: The Agency.

8219 N 74th Place, Scottsdale
$4,500,000
6 Beds ⋅ 7 Baths ⋅ 7068069 MLS
Located in coveted Paradise Valley Farms, this exceptional one-acre Scottsdale property presents a rare combination of location, scale and opportunity. Surrounded by expansive estates and the neighborhood's signature rural-equestrian character, the property offers a private setting just minutes from Scottsdale's premier resorts, golf, fine dining and luxury shopping. The main residence features four ensuite bedrooms, two dedicated offices within the primary suite, mahogany wood flooring, built-in shelving, boxed-beam ceilings and distinctive architectural detailing throughout. The generously appointed kitchen features an oversized center island with bar seating, walk-in pantry, breakfast room, oversized Sub-Zero refrigerator, gas cooktop, dual ovens and dual dishwashers, complemented by a formal dining room. A separate two-bedroom guest house with a full kitchen provides exceptional flexibility for multigenerational living, extended family or guests. Designed for effortless indoor-outdoor living and entertaining, the expansive grounds feature generous covered patios, an outdoor kitchen and fireplace, swimming pool, sprawling lawns, sport court and sand court. Car enthusiasts will appreciate the temperature-controlled garage with space for up to eight vehicles. Enjoy the property as it stands or envision something entirely new. Set on approximately one acre in one of Scottsdale's most distinctive estate neighborhoods, 8219 N 74th Place offers the space, setting and versatility to create a truly personalized estate--a rare opportunity to reimagine every detail and make Paradise Valley Farms your own.

8219 N 74th Place, Scottsdale

Courtesy of Local Luxury Christie's International Real Estate. 520-403-5270 Selling Office: eXp Realty.

7281 E Royal Palm Road, Scottsdale
$4,700,000
4 Beds ⋅ 6 Baths ⋅ 7062680 MLS
Paradise Valley Farms - Welcome to Santo Tomas and Paradise Valley Farms. Mature Treeline roads have paved the way for a true classic neighborhood setting an outdoor enjoyment. This charming updated home, is located in one of the most sought after neighborhoods in Scottsdale. The beautiful front entry leads one into an expensive living space, with walls of windows, capturing all of the natural exterior light within. The essence of the home is peaceful and light, move-in, ready, and perfect for those seeking serenity. The Exceptional living and dining room areas are the perfect size for family entertaining. The Chef's kitchen provides all of once a peur and needs. There is a wonderful walk-in pantry with a library style rolling ladder for easy access to all levels of stored goods... There are plenty of additional storage rooms and areas throughout the home. The primary bedroom is a true sanctuary with a beautiful focal point being the Exceptional sized wall of Custom tile enhancing the room and gas fireplace. The primary bathroom features a spa like experiencing comfortable setting which compliments with the homely exudes as a Zen Luxury experience. The primary Custom closet with LED lighting nicely showcases one's accouterments. A private office, seating room or movement room is conveniently added in the primary room in glass staff for privacy. The Secondary bedrooms are the perfect size with two en suite and a Jack and Jill double vanity bathroom. The upstairs leads you to a special artist loft area and Secondary private office. The prior the backyard provides a Resort style experience with fragrant flowers and a citrus Grove. For warmer or cooler months, everyone will take pleasure in the swimming pool, above ground spa, fireplace, and they extended various for the children, pets and adult adults to all enjoy! Don't miss a special side feature for accommodating and AE access storage.

7281 E Royal Palm Road, Scottsdale

Courtesy of RETSY. 602-842-0000

9894 N 79th Place, Scottsdale
$4,500,000
5 Beds ⋅ 6 Baths ⋅ 7062153 MLS
Highly upgraded, best-value front-row golf course home in Gainey's gated community of North Meadows. Offering sweeping Camelback Mountain and epic Sunset Views. Masterfully reimagined by Nance Construction, the estate was further elevated by the interior visionary and founder of The Collector's House, a renowned world-class luxury interiors showroom in Scottsdale, Arizona. The estate seamlessly blends timeless charm with modern luxury, as showcased by bespoke reclaimed-timber doors, exposed wood beams, and exquisite custom millwork. An inviting foyer leads past a formal dining room into the heart of the home: a chef's kitchen featuring rich artisanal countertops, premier appliances, and an expansive island. Nearby, the dramatic family room anchored by a soaring saw-cut stone wall and flooded with natural light opens effortlessly to a resort-style paradise. Outdoors, broad shaded loggias, a built-in grill, and a Big Green Egg island frame a sparkling pool set against tranquil golf course and mountain views. The primary suite serves as a serene retreat with a spa-inspired bath and lavish walk-in closet. Complete with five en-suite bedrooms, five-and-a-half baths, and an air-conditioned three-car garage, this exceptional estate offers an unrivaled convergence of style, privacy, and prestige. As a homeowner, you'll have access to a private clubhouse featuring a resort-style swimming pool, fitness center with classes, tennis and pickleball courts, and thoughtfully designed social spaces including a bar, wine room, card rooms, and board room. All of this is ideally positioned near the shopping, dining, and entertainment of Paradise Valley and Scottsdale, with convenient access to Old Town Scottsdale and the Loop 101. Whether the day calls for activity or relaxation, the community is designed to support both.

9894 N 79th Place, Scottsdale

Courtesy of Compass. 480-776-1555

9894 N 79th Place, Scottsdale
$3,950,000
5 Beds ⋅ 6 Baths ⋅ 6886736 MLS
Welcome to this Jewel Box in North Meadows II. Completely reimagined in 2020 by Nance Construction, this stunning residence in the gated community of North Meadows II is the perfect blend of luxury, charm, and thoughtful design. Every detail has been carefully considered—from the reclaimed doors and custom wood beams to the exquisite millwork and functional layout that makes living both beautiful and seamless. As you enter through the inviting foyer, you're welcomed by a spacious formal dining room that flows effortlessly into the elegant living area. The heart of the home is the chef's kitchen, outfitted with rich countertops, abundant storage, premium appliances, and an expansive island perfect for entertaining or everyday living. The family room is a showstopper, featuring a striking saw-cut stone accent wall and surrounded by beautiful windows and doors that bring in an abundance of natural light and connect the indoors with the resort-style backyard. Step outside to enjoy a generous covered patio, built-in BBQ, and a sparkling pool all overlooking serene golf course views. The primary suite is a true retreat, offering tranquil views, a luxurious bathroom with dual vanities, soaking tub, and a large walk-in closet. With 5 bedrooms, 5.5 bathrooms, and a spacious 3-car garage, there is room for everyone without sacrificing comfort or style. Located in the coveted Gainey community, residents enjoy access to premier amenities and the security of a private gated setting. This is a rare opportunity to own a thoughtfully designed home where no detail has been overlooked.

9894 N 79th Place, Scottsdale

Courtesy of Compass. 480-776-1555 Selling Office: Russ Lyon Sotheby's International Realty.

7233 E Royal Palm Road, Scottsdale
$3,920,000
4 Beds ⋅ 4 Baths ⋅ 6947416 MLS
Discover an incredible property in the prestigious Santo Tomas & Paradise Valley Farms neighborhood—an area known for its tree-lined streets, oversized lots, and unbeatable proximity to Scottsdale & Paradise Valley's finest shopping, dining, golf, and resort amenities. This custom-built estate combines timeless architecture with warm, livable luxury, offering exceptional value in one of the most coveted pockets of town. From the moment you arrive, the craftsmanship is unmistakable: a slate roof, 10 foot arched knotty alder solid doors, and a rich blend of 24'' x 24'' slate basket-weave flooring and Virginia hardwood set the tone for quality throughout. Thoughtfully designed for everyday living and effortless entertaining, the home features an inviting open kitchen, a charming courtyar a formal dining room, and beautifully scaled living spaces that balance character with comfort. The gourmet kitchen is a true showpiece complete with stainless appliances, a spacious walk-in pantry, an extra-large island, and seamless connection to the great room. Large sliding glass doors open wide to create the ultimate indoor/outdoor experience. With 4 generous bedrooms, 3.5 baths, and a large executive office, the split floor plan offers ideal privacy and flexibility for families, guests, and remote work. The primary suite feels like a retreat with separate tub and shower, dual vanities, oversized his-and-hers walk-in closets and its own cozy fireplace. A large laundry room offers additional convenience and storage. Car enthusiasts will love the 4-car garage, which includes an existing car lift and 12-foot ceilings that can accommodate additional lifts for expanded vehicle storagemaking it a rare opportunity for collectors. Situated on an expansive lot, the backyard feels like a private resort. A covered patio opens to a sparkling pool wrapped in one-piece tumbled Egyptian travertine tile, with plenty of lush grass offering play space for children and pets. A beautiful outdoor fireplace creates the perfect gathering spot for cool evenings by the pool. Rarely does a home of this caliber, charm, and location come to market. An outstanding opportunity to own a beautifully crafted custom home in one of Scottsdale's most sought-after neighborhoods.

7233 E Royal Palm Road, Scottsdale

Courtesy of Compass. 480-776-1555 Selling Office: Real Broker.

10401 N 100th Street Unit Lot 12, Scottsdale
$4,000,000
4 Beds ⋅ 4 Baths ⋅ 7089414 MLS
Stunning waterfront luxury estate in prestigious Scottsdale Ranch! Enjoy resort-style living on exclusive 42-acre Lake Serena with a private jetty and boat. This beautifully remodeled single-level custom home features soaring 19-foot cathedral ceilings, 3 bedrooms, a private office, 4 baths, and breathtaking lake, mountain, and palm tree views from nearly every room. The gourmet kitchen offers a wraparound island, stainless steel appliances, and opens to spacious living and dining areas. Relax or entertain in your private backyard oasis while enjoying Arizona sunsets. Close to golf, dining, shopping, and the Loop 101. A rare opportunity to own one of Scottsdale's premier waterfront homes.

10401 N 100th Street Unit Lot 12, Scottsdale

Courtesy of Realty Executives Arizona Territory. 480-338-8525

9905 N 78th Place, Scottsdale
$3,800,000
4 Beds ⋅ 4 Baths ⋅ 6955897 MLS
Experience elevated living in this gated, beautifully reimagined 4BR/3.5BA luxury home overlooking the private 6th hole of the Gainey Ranch Dunes Course. A serene courtyard entry opens to 4,230 sq ft of refined organic minimalism with white oak floors, Lutron smart features, and accordion glass doors. The main level showcases a sophisticated primary suite, ensuite guest room, and office, with two additional bedrooms and a loft upstairs ideal for family & guests or work-from-home flexibility. The chef's kitchen dazzles with double quartz islands, Sub-Zero appliances and wine tower, Wolf range, and wet bar. Outdoors, enjoy a resort-style heated saltwater pool, spa, Bromic heating, built-in BBQ, and breathtaking fairway and mountain views. A 3-car garage completes this exceptional retreat.

9905 N 78th Place, Scottsdale

Courtesy of My Home Group Real Estate. 480-685-2760 Selling Office: My Home Group Real Estate.

8544 N 84th Street, Scottsdale
$4,000,000
3 Beds ⋅ 4 Baths ⋅ 6948023 MLS
Spectacular McCormick Ranch luxury water front property in the coveted subdivision of Las Palomas. This home has been extensively remodeled and enlarged to include 3 bedrooms and 3.5 bathrooms. High end finishes throughout. Solid wood flooring, wool carpeting, solid wood doors, WOLF and Sub-Zero appliances, lots of large glass windows & doors to capture the breathtaking views, and top of the line fixtures and finishes throughout. It's rare to find a top-of-the-line gorgeous lake home in the heart of Scottsdale. Las Palomas is guard gated, surrounded by 3 lakes providing privacy and stunning views and features 2 community pools, 1 spa, 1 tennis court, 4 pickleball courts, outside board games, fountains and a dog park. Las Palomas is one of McCormick Ranch's finest neighborhoods.

8544 N 84th Street, Scottsdale

Courtesy of Capture Arizona, LLC. 480-688-0212 Selling Office: Compass.

10362 N 79th Way, Scottsdale
$3,925,000
4 Beds ⋅ 6 Baths ⋅ 6974238 MLS
This is not just a home, it's a statement property, ideally located between the highly coveted McCormick Ranch and Gainey Ranch neighborhoods, offering the best of both worlds. Set within the intimate seven-home Fox Haven enclave, this extraordinary custom residence was designed and built as the personal home of a luxury home builder. The result is a home that reflects decades of expertise and a true understanding of what discerning buyers value most - timeless architecture, seamless flow, superior craftsmanship, and effortless livability. The home is a refined French-cottage inspired retreat, warm, elegant, and inviting. A gated private courtyard, slate roof, paver walkways, and professionally designed landscaping create a strong sense of arrival, while mature sour orange trees lining the perimeter provide privacy and a rare sense of permanence. Inside, rich wood floors, detailed ceilings with box beams and layered millwork, and soft architectural transitions set a timeless tone. Arched passageways subtly echo classic European design, creating a collected, enduring aesthetic. The floor plan is both intentional and exceptional. Approximately 4,745 square feet balances open gathering spaces with private retreats, ideal for both everyday living and entertaining. The great room anchors the home and flows seamlessly to the kitchen and outdoor living areas, while the privately positioned primary suite offers true retreat-like separation. Secondary bedrooms feature ensuite baths, complemented by a custom bonus/bunk room, flex room (currently a nursery), and generous utility spaces. At the heart of the home, the kitchen is a true showpiece, featuring professional-grade WOLF and Sub-Zero appliances, Euro-style full overlay cabinetry, stacked glass uppers, LED under-cabinet lighting, quartz slab countertops, and full-height tile backsplash. Custom craftsmanship is evident throughout, including Sierra Pacific wood windows and French doors, solid-core interior doors, extensive crown molding and chair rail detailing, honed wood flooring in main living areas, upgraded carpeting in three of the bedrooms, and five gas fireplaces. Each bedroom functions as a private suite with quartz or marble slab vanities, frameless glass showers, designer Brizo and Kohler fixtures, and custom Classy Closets systems. The primary suite is especially serene with a freestanding soaking tub, spa-level finishes, and refined architectural detail. Outdoor living rivals the interior, with a resort-style backyard featuring a fenced pool and heated spa, built-in BBQ, patio heaters and a high quality misting system, artificial turf, plus a separate pool house (or guest quarters) with tongue-and-groove ceiling detail. Energy-efficient construction includes Icynene spray foam insulation, high-efficiency HVAC systems, tankless gas water heaters, Low-E wood windows, LED lighting - all enhancing comfort, efficiency, and long-term value. A rare blend of artistry, craftsmanship, and livability in one of Scottsdale's most desirable settings, this is a home that reveals its quality and intention the moment you step inside.

10362 N 79th Way, Scottsdale

Courtesy of Goddes Homes. 602-903-7209 Selling Office: HomeSmart.

8255 E Morgan Trail, Scottsdale
$3,925,000
5 Beds ⋅ 6 Baths ⋅ 6809577 MLS
Introducing a newly constructed, never-before-lived-in, stunning 3,885 sq ft single-level home located in the highly desirable McCormick Ranch greenbelt! The brand-new residence features 5 spacious bedrooms, 5.5 bathrooms, a 3-car garage, a fully wired & insulated media room that can easily serve as a 6th bedroom, and a guest casita. Ideal for entertaining and/or everyday living! Crafted with meticulous attention to detail, the home showcases premium finishes, open concept living spaces, and a floor plan designed for both comfort and functionality. A rare opportunity to own a thoughtfully designed luxury home in one of Scottsdale's most coveted neighborhoods. Be sure to inquire about the builder/developer's upcoming portfolio of luxury projects. Come tour this exceptional home today!

8255 E Morgan Trail, Scottsdale

Courtesy of My Home Group Real Estate. 480-685-2760 Selling Office: My Home Group Real Estate.

7878 E Gainey Ranch Road Unit 14, Scottsdale
$3,800,000
4 Beds ⋅ 5 Baths ⋅ 6996140 MLS
Completely re-imagined and rebuilt within the double-gated Enclave at Gainey Ranch, this spectacular golf course residence lives like a brand-new modern home in one of Scottsdale's most coveted communities. The entire property was taken down to the framework and thoughtfully reconstructed with all new plumbing, electrical, mechanical systems, roof, windows, and doors -- creating a home that feels unmistakably current and built for today's lifestyle. The reconfigured floorplan offers 4 bedrooms and 4.5 baths across 3,558 square feet, delivering exceptional flow, abundant natural light, and uninterrupted views of the golf course. The kitchen serves as the centerpiece of the home, finished with dramatic Taj Mahal quartzite slab surfaces and surrounded by striking designer lighting that add warmth and architectural character throughout. The great room is centered around a dramatic floor-to-ceiling slab fireplace wall, framed with warm wood detailing and a limestone surround housing a masonry gas fireplace, creating a sculptural focal point that anchors the living space...Every detail was curated to create a residence that feels modern, refined, and effortlessly luxurious--all within the privacy and prestige of Gainey Ranch.

7878 E Gainey Ranch Road Unit 14, Scottsdale

Courtesy of Compass. 480-776-1555 Selling Office: Keller Williams Arizona Realty.

8115 N 75th Street Unit 38, Scottsdale
$3,800,000
6576262 MLS
Indulge in the epitome of prime real estate within the picturesque confines of Arizona's most sought-after neighborhood. Nestled amidst an enclave of prestigious residences, this expansive 1.5+ acre dirt lot stands as a testament to luxury and exclusivity. Unveiling an unrivaled combination of space and natural beauty, this remarkable property claims its position on an idyllic tree-lined street in the esteemed Paradise Valley Farms, where horses are welcome. Prepare to be captivated by the endless possibilities that await, as you seize the chance to fashion your very own architectural masterpiece. With an abundance of space at your disposal, this oversized lot presents an open canvas, eagerly awaiting your creative vision. Design and construct the home you've always dreamt of, tailored to your exact preferences and desires. Embrace the synergy of location and opportunity that beckons with this remarkable property. As you envision the home of your dreams coming to fruition, imagine the seamless integration of indoor and outdoor living spaces, where expansive gardens, al fresco entertainment areas, and a resort-like atmosphere converge to create an oasis of tranquility. Relish the prospect of waking up to breathtaking vistas, enjoying the gentle rustle of leaves, and reveling in the sense of serenity that this esteemed neighborhood affords, with the added delight of being on the bridle path. Undoubtedly, this is an exceptional chance to embrace the lifestyle you deserve, where sophistication, elegance, and grandeur merge to redefine the notion of luxury living. Seize this unparalleled opportunity to transform your aspirations into reality, as you embark on a journey to create the home you've always envisioned, on the most coveted street in all of Arizona.

8115 N 75th Street Unit 38, Scottsdale

Courtesy of NORTH&CO.. 602-714-7000 Selling Office: JR Jones Realty.

7939 E Via Linda --, Scottsdale
$3,700,000
4 Beds ⋅ 4 Baths ⋅ 6962620 MLS
Modern renovation on McCormick Ranch Golf Course. 180-degree golf & Camelback Mountain views from the beautifully sited 12,900 sq ft lot. Intentionally designed for natural light & bright living spaces in its 4 bedrooms, 4 baths, & a den/office. Thoughtfully finished by Dettaglio Interior Design, light wood floors meet modern lighting, two-tone custom cabinetry with quartzite counters, a live-edge walnut island overhang, Wolf range, dual Sub-Zero refrigerators, & a dry beverage bar & prep sink. Guest suite has sliders to the rear yard, a private side entrance, & washer/dryer hookup. Master suite features a cozy secondary ''hers'' shoe, & handbag closet. 10′ & 12′ ceilings throughout the public spaces of the home. Property is complete with an outdoor kitchen & A/V/security, incl

7939 E Via Linda --, Scottsdale

Courtesy of Compass. 480-776-1555 Selling Office: Luxe Realty.

7878 E Gainey Ranch Road Unit 29, Scottsdale
$3,750,000
3 Beds ⋅ 5 Baths ⋅ 7089990 MLS
Experience refined Scottsdale living in this exceptional golf course residence located within the prestigious gated community of Gainey Ranch. Offering 4,488 square feet of beautifully appointed living space, this impressive 3-bedroom, 4.5-bath home combines grand architectural details, sophisticated finishes, and spectacular golf course views with an exceptional layout designed for both elegant entertaining and everyday comfort. Step inside to soaring ceilings, dramatic arched accents, crown molding, luxury tile flooring, plush white carpeting, glamorous chandeliers, plantation shutters, and expansive windows that fill the home with natural light while showcasing the picturesque golf course setting. Two spacious living and family areas provide incredible flexibility, complemented by a formal dining room, breakfast room, wet bar with sink and ice maker, and three striking fireplaces featuring floor-to-ceiling tile surrounds. Multiple sliding glass doors create a seamless connection to the patios and outdoor living spaces. The beautifully equipped kitchen is designed for those who appreciate both luxury and function, featuring granite countertops with a matching granite backsplash, abundant cabinetry, a walk-in pantry, built-in refrigerator, induction cooktop, stainless steel double wall ovens, dishwasher, trash compactor, and even a built-in toaster. The expansive primary suite is a true private retreat, complete with its own fireplace, private balcony overlooking the surroundings, and two walk-in closets. The luxurious primary bath offers a dramatic jetted soaking tub, oversized walk-in shower, separate vanities, and private water closet. Guest bedrooms provide exceptional privacy with their own full bathrooms and walk-in closets, while one also enjoys a private balcony. One guest bedroom is currently being used as a closet with shelving and an island. A showstopping wood-paneled office adds another level of distinction with rich built-ins, a beamed ceiling, fireplace, walk-in closet, and private full bathroom-creating an impressive executive workspace or flexible additional retreat. A spacious laundry room with granite countertops and utility sink provides additional functionality, while the 3-car garage features tile flooring, built-in cabinetry, and an additional refrigerator. Outside, the property takes full advantage of its coveted golf course location. Beautifully landscaped grounds feature mature trees, abundant flowering shrubs, tiled patios and walkways, and a welcoming fountain at the front entrance. The backyard is designed for year-round Scottsdale living with a built-in outdoor kitchen featuring a grill and granite countertops, two outdoor fireplaces, heated spool, water feature, privacy walls, and mechanical privacy shutters. With breathtaking golf course views, multiple balconies and outdoor entertaining spaces, exceptional privacy, and an elegant interior filled with custom details, this remarkable Gainey Ranch residence offers an extraordinary opportunity to enjoy luxury living in one of Scottsdale's most desirable gated communities.

7878 E Gainey Ranch Road Unit 29, Scottsdale

Courtesy of My Home Group Real Estate. 928-231-7567

7878 E Gainey Ranch Road Unit 65, Scottsdale
$3,525,000
3 Beds ⋅ 3 Baths ⋅ 6964696 MLS
Enjoy the Gainey Ranch lifestyle in this ''one of a kind'' exceptional home in the Enclave. This timeless masterpiece features 4200 sq. Ft, single level, 3 car garage, 3 bedroom, 3 bath, plus exercise room. We are situated on one of the largest lots in the Enclave with panoramic views of Arroyo golf course hole 1, tee box 2 with the McDowell Mountains, and the 3rd fairway. Total custom design with the finest of finishes. Oversized kitchen opening to the family room with views galore. Grand great room with custom built-in bar, dramatic fireplace, wood paneling and custom wall treatment throughout. Custom features include designed terrazzo flooring throughout, rare and exotic woodwork in every room, with architectural design elements throughout including sculptured ceilings, 3 dimension ceiling details and custom trim accents. This exceptional home is a must see! Gainey Ranch offers resort-style living with access to sparkling pools, spas, walking trails, & an array of gourmet dining / shopping just steps away. Plus, the world-class Hyatt Regency is right around the corner for the ultimate five-star experience. Don't miss out on this extraordinary opportunity to live in one of Scottsdale's most coveted communities!

7878 E Gainey Ranch Road Unit 65, Scottsdale

Courtesy of Local Luxury Christie's International Real Estate. 480-450-1518 Selling Office: Local Luxury Christie's International Real Estate.

10006 N 79th Place, Scottsdale
$3,600,000
4 Beds ⋅ 3 Baths ⋅ 6825243 MLS
Stunning interior and exterior remodel of this 4 bedroom open floor plan with soaring ceilings and exceptional views of the private golf course. Located in North Meadow ll of Gainey Ranch, on a very private cul de sac, with three car garage. Every aspect of this home was carefully curated with clean lines and modern living at top of mind. Brand new kitchen, which opens to dining area and top of the line temperature controlled wine storage and bar, boasts an Induction Cooktop with built in downdraft, Belmont Cabinetry with endless upgrades and a large center island perfect for entertaining. Enjoy Sonos and surround sound in your spacious great room with multi panel doors that allow you to fuse indoor and outdoor living with ease. Step outdoors to enjoy the view and incredible entertaining spaces, which include programmable misters, a fully equipped kitchen with state of the art grilling capabilities, multiple lounge areas and newly added salt water, heated, Baja style entry pool and spa. Continue to enjoy resort like living in primary suite, Bain Ultra soaking tub, heated towel racks with aromatherapy and a fully programmable ToTo commode and bidet.

10006 N 79th Place, Scottsdale

Courtesy of Montebello Fine Properties. 480-998-0000 Selling Office: HomeSmart.

8347 E Via De La Gente --, Scottsdale
$3,695,000
5 Beds ⋅ 5 Baths ⋅ 7064483 MLS
'SCOTTSDALE'S PREMIER LUXURY BRAND' MAKES AN INDELIBLE STATEMENT IN MAGICAL MCCORMICK RANCH! ''HOW DO I LOVE THEE? LET ME COUNT THE WAYS'':- A RARE ONE-ACRE LOT, 5-CAR GARAGE, PRIVATE SPORTS/PICKLEBALL COURT, EXPANSIVE ROOFTOP DECK, 5 BEDROOMS (4 FULL SUITES) INCL. A DEDICATED SUITE FOR EXTENDED FAMILY...IT'S A HOME WITH A THOUSAND REASONS TO FALL IN LOVE! THIS SETS AN ENTIRELY NEW BENCHMARK FOR LUXURY LIVING IN MCCORMICK RANCH! 'Scottsdale's Premier Luxury Brand' Newest Release is Absolutely Flawless in Design & the Most Dramatic Yet, it will literally TAKE YOUR BREATHE AWAY! HOW ABSOLUTELY SUPERB IS THIS CREATION? Let's start by describing the location: Perfectly situated on a cul-de-sac street in Scottsdale's highly sought after McCormick Ranch. Upon arrival meander up the CIRCULAR DRIVEWAY OF THIS OVER ONE ACRE ESTATE framed in picturesque landscaping & pretty flowers. From the moment you enter, experience the majestic wood beamed double volume vaulted inter-leading living room, great room, informal & formal dining room with over hanging Restoration Hardware chandelier all flanked by a state-of-the-art meticulously designed kitchen with black wall of striking cabinetry on one side overlooking the 15-foot island with built-in TV and eye-catching floor-to-ceiling beverage bar on the other--all flowing through massive sliders that immediately draw you outdoors to an INDESCRIBABLE ENTERTAINING MECCA... A Checkerboard design circulates the pool & spa, sit on the covered patio which overlooks the built-in BBQ & Beverage center, manicured gardens with 2 putting greens, heated pool & spa, water feature, outdoor shower, sauna, huge turf play area and hidden behind a privacy wall of Ficus sits a brand new SPORTS COURT.....AS THE SUN SETS, VENTURE UPSTAIRS TO YOUR OWN ROOFTOP DECK TO ENJOY THE EVER-CHANGING AZ SKIES & MOUNTAIN VIEWS!! ACCOMMODATION INCLUDES 5 BEDROOMS (4 FULL SUITES) & 5 BATHROOMS! Allow hardwood floors to guide you down the trim-less recessed-lit ceiling hallway to the first 2 'Beverly Hills' style suites, each with own walk-in closets and double vanity en-suite bathrooms. The primary has free-standing tub, 'smart commode' and laundering in the closet. The other 2 Suites are split from the Primary with 'SCOTTSDALE'S PREMIER LUXURY BRAND' designing the back corner bedroom to be a DEDICATED SUITE INTENDED FOR GUESTS OR LIVE-IN EXTENDED FAMILY WITH ITS OWN LIVING ROOM!! The 5th bathroom is a showstopper with gold finishes and stunning CRISTALLO QUARTZ up-lit vanity! En-route to the PIECE DE RESISTANCE which is the 5 CAR GARAGE, (of which 2 garages are set behind private gates and one garage is cooled) we are blown away by the MASSIVE WALK-IN PANTRY with wine wall, full bunk room outfitted walkway lined with handpicked EUROPEAN WALLPAPER, and gorgeous Laundry with office built-ins and YET AGAIN 'SCOTTSDALE'S PREMIER LUXURY BRAND' DELIVERS A PRODUCT THAT WILL MAKE YOU FALL DEEPLY IN LOVE!

8347 E Via De La Gente --, Scottsdale

Courtesy of Vicsdale. 602-697-7663

8429 N Via Linda --, Scottsdale
$3,300,000
4 Beds ⋅ 5 Baths ⋅ 6947926 MLS
In beloved McCormick Ranch, this property has been TAKEN DOWN TO THE STUDS, RAISED THE ROOF & COMPLETELY REDESIGNED IN 2024! Sleek design and premium craftsmanship are exhibited throughout this split floor plan which features 3 spacious ensuite bedrooms, casita with full bathroom, office, powder room & 3-car garage. The chef's kitchen is a showstopper featuring Wolf oven & steam oven, 2 dishwashers & Subzero refrigerators. Upon entering the house, a wall of windows invites natural light in and frames the spectacular backyard designed for both relaxation & entertainment. Backyard features include: covered patio, heated pool & spa, fire pit & built-in grill with Blackstone, sink and frig. Primary suite, designed with luxury and comfort in mind, features seating area, fireplace, his/her closets, a spa like bathroom featuring a stand alone tub, walk-in shower, double vanities and carefully selected finishes throughout. Additional features of this meticulously curated home: Owned solar (26 panels), laundry room with custom dog wash area & extensive storage, hidden coffee / beverage pantry, Classy Closet systems throughout, large kitchen pantry, Hunter Douglas automated blinds throughout, Affinity cabinetry, charming dutch door & much more! Walking distance to Gainey Village and McCormick Ranch amenities...this prime location in one of Scottsdale's most beloved neighborhoods cannot be beat!

8429 N Via Linda --, Scottsdale

Courtesy of Compass. 480-776-1555 Selling Office: My Home Group Real Estate.

Copyright 2026 Arizona Regional Multiple Listing Service, All rights reserved. The data relating to real estate for sale on this website comes in part from the Arizona Regional Multiple Listing Service. All information deemed reliable but not guaranteed and should be independently verified. All properties are subject to prior sale, change or withdrawal. Neither listing broker(s) nor Arizona Regional Multiple Listing Service shall be responsible for any typographical errors, misinformation, misprints and shall be held totally harmless.

The data relating to real estate listings on this website comes in part from the Internet Data Exchange (IDX) program of Multiple Listing Service of Southern Arizona. IDX information is provided exclusively for consumers' personal, non-commercial use and may not be used for any purpose other than to identify prospective properties consumers may be interested in purchasing. Listings provided by brokerages other than Loving Phoenix Team | Real Broker are identified with the MLSSAZ IDX Logo. All Information Is Deemed Reliable But Is Not Guaranteed Accurate. Listing information Copyright 2026 MLS of Southern Arizona. All Rights Reserved.

How much is your home worth?

Get instant property value now!