Refine Search
Sort by
41917 N 101st Place, Scottsdale
$18,000,000
4 Beds ⋅ 6 Baths ⋅ 6989168 MLS
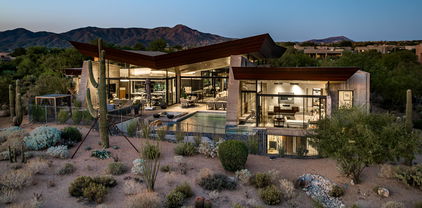
The Crown Jewel of Desert Mountain. City Permitted, build ready, Golf membership available. This stunning masterpiece has been created by a world class design team headed by renowned award winning architect, Erik Peterson of PHX Architecture. Every aspect of this home has been carefully crafted for maximum effect on one of the best lots remaining in the 8200 acre community. The property rests high above the surrounding homes and offers spectacular mountain, valley, sunset and city light views. Majestic saguaro cactus surround the building envelope. This structural marvel will be constructed to the highest standards by elite Valley home builder Platinum Homes. Please view the virtual tour video attached. Designed for those who desire the absolute best in Desert Mountain living.

41917 N 101st Place, Scottsdale

Courtesy of Russ Lyon Sotheby's International Realty. 480-488-2998
9643 E Cintarosa Pass, Scottsdale
$15,000,000
5 Beds ⋅ 6 Baths ⋅ 6837724 MLS
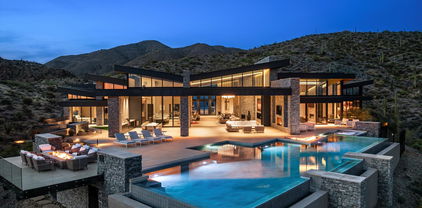
Golf Membership available from seller. One of a kind Contemporary estate located in the world class community of Desert Mountain in North Scottsdale, Arizona. Designed and built by one of the top design build firms-JK Properties-Justin Kilbane. Situated on 4.7 acres at the top of the Desert Mountain community and overlooking the valley of the sun, this setting is arguably one of the best in all of North Scottsdale. With 3,000 acres of open space that parallels the home as well as the Tonto National Forest just to the north, this extremely private setting is unmatched. As you enter the private gated driveway, you will be awed by the striking design of this home. Once inside the one level open great room floor plan leads to an expansive outdoor living area complete with spectacular views in every direction. Enjoy the dual sided fire feature as you take in the panoramic desert and mountain views. The seamless connection between the indoor and outdoor spaces allows for the perfect environment to entertain guests or unwind in solitude. The design incorporates floor-to-ceiling glass walls that flood the space with natural light, while also offering unparalleled privacy. The home boasts high-end finishes and state-of-the-art appliances throughout. The gourmet kitchen is equipped with top-of-the-line appliances, a large center island, and custom cabinetry that perfectly complements the sleek design of the home. The primary suite is a private retreat, complete with a spa-like bathroom featuring a soaking tub, sauna, a spacious walk-in shower, outdoor shower with views of the mountains and dual vanities. In addition, the home also features four guest suites and beautiful study with dramatic mountain views. Two of the guest suites are located in the "in house" casita complete with sitting area, kitchenette and fireplace. Outside, the property continues to impress with its resort-style amenities, including a negative-edge pool, spa, outdoor kitchen, and ample lounging areas. The combination of luxury, modern design, and the unparalleled natural beauty of Desert Mountain make this estate an extraordinary living experience. With access to the world-renowned Desert Mountain Golf Club, fine dining, and a variety of outdoor activities, this estate offers the perfect balance of tranquility, beautiful design and high-end living. Whether you're seeking a private retreat or a space to host guests, this home offers the best of both worlds. This home sits on two lots that were combined into one homesite. There is ample space left to add an additional structure if one would choose to do so. Justin Kilbane is available to discuss design options for additional garage and structure space. Lot 357A-9607 E Cintarosa Pass, Scottsdale , AZ 85262, the lot next door is available from the seller for $2,750,000 with a Lifestyle Membership available from seller. Home is being offered furnished with several exceptions. Also, the only art that would convey would be two pieces - the large piece in the dining room as well as the large piece in the "in house" casita.

9643 E Cintarosa Pass, Scottsdale

Courtesy of Russ Lyon Sotheby's International Realty. 480-488-2998

11179 E Honda Bow Road, Scottsdale
$12,100,000
4 Beds ⋅ 6 Baths ⋅ 6926882 MLS
Spectacular Desert Mountain Estate with Golf Membership immediately available. Located in Apache Peak Preserve on 2+ private acres. Nestled among ancient rock formations. Amazing year-round Valley, sunset and city lights views! Ultimate curb appeal with gated porte-cochere and circular auto court. Magnificent gardens encompass colonnaded patios, ramada and spa deck. This single level home is a collaborative effort of 4 ''Masters of the Southwest'' for interior and exterior design, construction and landscape. Expertly curated fixtures, finishes, appliances, and smart home technology. 30-day membership application and approval process. The bridge and gated entry are just the beginning of the dramatic approach, enhanced by.gas lanterns, a bubbling fountain and circular auto court flanked by two garages housing 4 cars total. All leading to the entry courtyard with cozy hearthside seating and seasonal gardens The stunning great room features high ceilings, a deep crown moulding accented with clerestory windows, a grand marble hearth and a bank of European French doors all opening to the colonaded veranda and Valley views. The formal dining room is appointed with built-in, lighted display cabinets and a show-stopping double wine cellar symmetrically flanking the room. A Chef's Kitchen boasts beautiful white cabinetry with lighted displays, a double island, quartzite counters, ideal cooking layout, large pantry and commercial walk-in cooler. Elegant executive library features coffered ceilings and custom built-ins. Finely appointed Primary Bedroom and Spa Bath with marble counters and custom Italian tiles. Family and friends readily gravitate to the roomy yet cozy billiards/media room immediately accessible from the kitchen and patio/pool, complete with mixologist's outfitted serving bar. Guest suites and Casita are spacious and appointed in Chateau-Relais style. The stunning veranda, pool, gazebo and gardens are reminiscent of a Cap Ferret holiday setting, all overlooking unencumbered views of the Valley of the Sun. A generous artist's studio with French windows for natural light is tucked away below the Casita...perfect also as a music studio. It is accessed by an elevator. Separate patio for furry friends is complete with grass, rose garden and a potted kumquat orchard! European-inspired stone fire places are found throughout the exterior courtyards, Great Room, Primary Bedroom and Casita. White oak and marble flooring, European tiles, banks of French doors, impressive mouldings, and elegant fixtures are distinctive features that set this home apart. Smart home features include Savant System and an extensive solar panel array. Plan soon for a private visit of this masterpiece: imagined by the owners in collaboration with Candelaria Design, Manship Builders, Ashley P Design Interiors and Enchanted Gardens. Golf membership available through application to the Club. Purchased from the Club through Escrow. Allow for a 30-day approval process with the Club membership office.

11179 E Honda Bow Road, Scottsdale

Courtesy of Russ Lyon Sotheby's International Realty. 480-488-2998 Selling Office: Russ Lyon Sotheby's International Realty.

10020 E Relic Rock Road Unit 18, Scottsdale
$12,500,000
5 Beds ⋅ 6 Baths ⋅ 6818744 MLS
A full GOLF MEMBERSHIP is available. Luxury living at Desert Mountain offering unparalleled views & elegance. For those who demand the absolute best, this to-be-built architectural masterpiece by Black Stone Development and Graffin Design is nestled on one of the most coveted homesites in Desert Mountain-lot 18 in the Village of Cochise Geronimo. This estate offers breathtaking panoramic views of city lights, dramatic Arizona sunsets, pristine golf courses, and majestic mountains. Exquisite design & exceptional craftsmanship define this home. Thoughtfully designed to the highest standards, this approximate two acre estate seamlessly blends sophistication, modern desert luxury and a functional floorpan. Home Highlights: The open-concept layout and expansive indoor-outdoor living spaces are designed to embrace Arizona's year-round beauty. Approximately 7,200 sq. ft. of open-concept living - perfect for effortless entertaining and everyday comfort. Five spacious en-suite bedrooms each offering privacy and elegance Dedicated study/office is ideal for remote work or a quiet retreat. Lower-level living area includes a fire glass wall with a striking view into the showcase four car garage for all the cars and toys. Additional two car garage on main level. Additionally enjoy a flexible multi-purpose room, ideal for a home gym, theater, or golf simulator. State of the art kitchen includes top of the line appliances. Stunning 200-bottle wine room with dual-sided glass enclosure. The resort style backyard features a sparkling pool, spa, outdoor family room, and expansive covered areas for entertaining. Prime Location & Exclusive Lifestyle Located just a short walk from the renowned Cochise/Geronimo Clubhouse that offers: A state-of-the-art driving range for golf enthusiasts, two exceptional restaurants for fine and casual dining. Access to the legendary Cochise and Geronimo golf courses This is a rare opportunity to own a world-class luxury estate in one of Scottsdale's most exclusive communities.

10020 E Relic Rock Road Unit 18, Scottsdale

Courtesy of Russ Lyon Sotheby's International Realty. 480-488-2998

42493 N 108th Street, Scottsdale
$11,000,000
5 Beds ⋅ 6 Baths ⋅ 6799014 MLS
Magnificent Desert Mountain gated hilltop estate with GOLF MEMBERSHIP available from Seller. This Lost Star custom home's first ever offering! Soft contemporary smart home boasts open plan, appointed with today's exquisite finishes and lighting by award winning Lee Hutchison/Manship Builders team. Commanding Valley views offer year-round sunsets & city lights. Amazingly appointed chef's kitchen. Wow home theater! Primary wing with separate his/her bath amenities and double offices. Upper 4 BR guest wing features elevator, family room. kitchen bar. laundry and separate entrance. 4-car climate-controlled garage with auto court and dream storage. All in renowned Desert Mountain community with 7 golf courses, tennis, pickleball, croquet and a myriad of year-round activities.

42493 N 108th Street, Scottsdale

Courtesy of Russ Lyon Sotheby's International Realty. 480-488-2998 Selling Office: Russ Lyon Sotheby's International Realty.

42994 N 102nd Street, Scottsdale
$10,800,000
4 Beds ⋅ 6 Baths ⋅ 6647324 MLS
GOLF MEMBERSHIP AVAILABLE. Discover the jaw dropping views and the pinnacle of luxury living in this exquisite custom home, masterfully designed by renowned architect Lee Hutchison. Nestled on a sprawling 9.9 acre lot in the upper village of Saguaro Forest within the prestigious guard gated Desert Mountain golf community, this modern organic pueblo inspired home featuring stone walls has a curvilinear design with 360 degrees of awe-inspiring mountain scenery with Pinnacle Peak as the stunning centerpiece. Enjoy picturesque sunrises/sunsets, spectacular moonrises, distant golf course views and evenings full of sparkling Valley lights. Step inside to the open great room, an entertainer's dream with a gas fireplace, custom crafted Az ash wood bar and a beamed ceiling.

42994 N 102nd Street, Scottsdale

Courtesy of Russ Lyon Sotheby's International Realty. 480-488-2998 Selling Office: Russ Lyon Sotheby's International Realty.

9616 E Aw Tillinghast Road, Scottsdale
$10,000,000
5 Beds ⋅ 9 Baths ⋅ 6999516 MLS
Desert Mountain Golf Membership Available. Exquisitely positioned on ~5 acres on Lone Mountain, this Bob Bacon-designed residence commands sweeping panoramic vistas--golf course views anchored by Four Peaks to the east with glowing Apache Peak sunrises, and dramatic Continental Mountain silhouettes framing sunsets over Carefree. Ideally located near the Carefree Ranch Gate for effortless access. Inside, the home offers a rich array of amenities: an Exercise Room, Home Theater with Wet Bar, two Offices, multiple Storage Rooms, and a generous Game/Family Room with an additional Wet Bar. An attached two bedroom Casita features its own Living Room and Kitchenette, perfect for guests seeking privacy and comfort. Multiple patios and elevated view decks showcase the home's exceptional setting,

9616 E Aw Tillinghast Road, Scottsdale

Courtesy of Russ Lyon Sotheby's International Realty. 480-488-2998

9862 E Chiricahua Pass, Scottsdale
$10,000,000
5 Beds ⋅ 7 Baths ⋅ 6994863 MLS
Desert Mountain Dream Home! This Mark Tate design is on one of the last great lots in the Saguaro Forest neighborhood. It features an ideal SW orientation for the expansive outdoor living space. Golf course, mountain, sunset, and city light views. The soft contemporary, desert organic design features five bedrooms, a home office, and a workout center. Every window opening is carefully oriented to maximize this excellent view package. The project enjoys conceptual approval from the Desert Mountain HOA, saving months of preparation for the incoming resident. A generous finish allowance affords custom selections to satisfy the tastes of the most discerning homeowner. The four-car garage offers plenty of room for vehicles and includes a conditioned storage closet. This home is worth the wait!

9862 E Chiricahua Pass, Scottsdale

Courtesy of Russ Lyon Sotheby's International Realty. 480-488-2998

42004 N Chiricahua Pass -- Unit 295, Scottsdale
$9,500,000
5 Beds ⋅ 6 Baths ⋅ 7020741 MLS
An exceptional new custom home in the prestigious Saguaro Forest village of Desert Mountain, thoughtfully designed by Graffin Design and to be built by Black Stone Development. Positioned on a premier homesite, this residence offers expansive mountain views, ultimate privacy, and seamless indoor/outdoor living. Spanning 7,035 sq. ft. livable with 5,285 sq. ft. on the main level and 1,750 sq. ft. on the lower level, the home is designed for both everyday comfort and elevated entertaining. The heart of the home is a dramatic great room that opens effortlessly to the outdoor living areas, creating a true desert lifestyle experience. The adjacent chef's kitchen is complemented by a scullery and morning kitchen, offering both functionality and clean presentation for entertaining. A dedicated wine room and beverage areas further enhance the home's hospitality focus. The primary suite is a private retreat, complete with its own lounge, spa-inspired bath, expansive closet space, and direct access to a secluded patio. A rare highlight is the inclusion of a private sauna, steam shower, and cold plunge, creating a true in-home wellness experience. The home features 5 bedrooms, including well-separated guest suites that provide privacy and comfort. Additional spaces include a study/office, master closet connected laundry, and flexible living areas designed for modern lifestyles. Outdoor living is exceptional, with multiple covered patios, outdoor dining, and lounge spaces positioned to capture views while maintaining privacy. A fire feature anchors the exterior gathering space, making it ideal for year-round use. Additional features include a 4-car garage, ample storage, and thoughtful service elements such as a dumbwaiterconnecting levels for convenience and functionality. This home represents a rare opportunity to own a well-executed, architecturally refined desert estate--combining clean design, resort-level amenities, and the craftsmanship of one of Desert Mountain's most experienced builder/designer teams. Full golf membership is available.

42004 N Chiricahua Pass -- Unit 295, Scottsdale

Courtesy of HomeSmart. 480-443-7400

9204 E Grapevine Pass, Scottsdale
$8,500,000
5 Beds ⋅ 7 Baths ⋅ 6608449 MLS
DESERT MOUNTAIN GOLF MEMBERSHIP AVAILABLE-Modern Mediterranean Luxury Living meets Fantastical Fun on one of the highest elevated estate sites in the premier community of Desert Mountain. Situated atop all of Desert Mountain on 12.2 acres with views of the entire valley. Entering the estate through the privately gated drive gives you the first sight of prominent elegance. The stone exterior with Cantera stone arches and accents, the forged metal details and limestone pavered entry greet you upon arrival. The 9 X 12 arched rain glass and iron scrolling door open to a brick mosaic lined rotunda with dazzling crystal chandelier. The elegant livability is instantly felt with the open and light great room split floor plan that blends seamlessly through the pocketing telescoping glass glass doors to the outdoor living space with linear spa and firepit offering unimaginable vistas in every direction. The Gourmet kitchen with large island, Alder wood cabinets, premium appliances and oversized walk-in pantry is every chefs dream. For the finest dining experience step through the circular entry defined by scrolled iron work, into the dining room with spectacular elevated views. The decadent Master Suite is well appointed with a stone wall backdrop, Cantera fireplace, dry sauna, spa like bath with glass tile shower, heated floors, free standing tub and designer closets. The Office, Guest Suite, Powder and Laundry each are statements in design and functionality. In the mood for some fun head downstairs to the whimsical bonus room with semi circular bar, work out room, home theater, and 2 additional guest bedrooms. The fanciful decor; bright colors, unique tile and fun finishes will make you smile. Head outside for more fun, relaxing and all your AZ outdoor entertainment needs; multi leveled patios, putting green, boulder waterfall cascading into the negative edge pool, sunning patios, outdoor kitchen and alfresco dining, Outdoor living room with fireplace, pool bath and outdoor shower. The separate entrance Casita charms every guest with the private patio, fireplace and unstoppable views. Car lovers will be astounded over the impeccably finished 5-car garage with garage vacuums, hot and cold water faucets, shoe closets and extra storage. The finest of organic finishes are throughout the home: wood and stone floors, wood, stone and tile wall details, brick mosaic and wood beam truss accented vaulted ceilings, stone counters and vanities, metal hand made iron work and the impressive steel great room grand fireplace. Additional details include smart home with Control 4 system, 44 solar panels, tankless water heaters, 2-inch water lines, 50 amp RV service and so much more! Ideal south facing backyard capturing maximum winter sun on the patio areas, along with tremendous sunsets, city lights and surrounding mountain views by day and mountain silhouettes by night. Bike or hike from your home to the nearby Desert Mountain Trails with over 20 miles of multi-use trails. Chiricahua and Cochise Geronimo Clubhouses are nearby for quick access to dining and golf. Sonoran Fitness center located within a short drive from this home. Golf Membership to the Desert Mountain Club available.

9204 E Grapevine Pass, Scottsdale

Courtesy of Russ Lyon Sotheby's International Realty. 480-488-2998 Selling Office: AGP Asset Management, LLC.

9743 E Madera Drive, Scottsdale
$8,500,000
7 Beds ⋅ 9 Baths ⋅ 6931057 MLS
Available GOLF MEMBERSHIP! An entertainer's DREAM HOME, 11,625 sq. ft. resort-style estate has 2 Guest Homes. You are greeted at the detached guest house with a gated courtyard entrance to an oversized family room open to the chef's kitchen, 2 en-suite bedrooms, laundry & 3 car garage. The 2nd guest quarters are in the 9085 sq. ft. main house & has a private entrance with covered parking, 4 beautifully appointed en-suite bedrooms & 2 media-living room spaces & wet-bars. Designed with a foursome of golfers in mind & also for family, friends, live-in caretakers, personal assistant/chef or live-in au pair. This Organic Pueblo styled 9085 sq. ft. main home was designed by Lee Hutchison-UDA LTD. Exquisite finishes include polished Venetian plaster walls... Cantera fireplaces, natural stone flooring and bespoke cabinetry. Located on the 9th hole of the Geronimo Golf Course, the property sits on 3 lots combined to create a 2.25 acre parcel. The expansive outdoor patio spaces are over 4000 sq. ft. The living spaces of the main house include an oversized living room, a chefs kitchen, and a spacious hearth room and game room. The primary bedroom space is accessed with an elevator to the 2nd level of the residence. The beautiful home office has access to the wrap around balcony with view corridors to the Continental Mountain Range. The primary bedroom has a Cantera Fireplace, spacious spa styled bath and double walk-in closets. For car enthusiasts, the main home has a temperature-controlled 4-car garage (one bay is tandem) and abundant built-in storage cabinets. The guest house has an oversized 3-car garage with built-in storage. Owned solar array on both homes.

9743 E Madera Drive, Scottsdale

Courtesy of Compass. 480-776-1555 Selling Office: Russ Lyon Sotheby's International Realty.

41830 N 113 Place Unit 140, Scottsdale
$9,000,000
5 Beds ⋅ 6 Baths ⋅ 6928764 MLS
Desert Elegance at Apache Peak Perched in the exclusive Village of Apache Peak at Desert Mountain, this newly designed estate redefines what it means to live well in the Sonoran Desert. Designed by Graffin Design and to be brought to life by Black Stone Development, the 7,300-square-foot residence is as much a work of art as it is a home. From the moment you arrive, the drama unfolds. Water features frame the entry, leading to interiors filled with soaring ceilings, warm natural light, and finishes chosen with an eye for both beauty and comfort. The floor plan strikes a rare balance—grand in scale, yet inviting in feel. The home's five ensuite bedrooms offer privacy and retreat, but the primary suite is its crown jewel: a lounge for quiet evenings, dual spa-inspired closets that feel like personal boutiques. Guests enjoy their own sanctuary, including a suite flexible enough to double as a theater or fitness studio. At the center of the home, a chef's kitchen and scullery make entertaining seamless, while a glass-enclosed wine room stands as both a collector's showcase and a striking design element. Expansive living spaces spill outdoors, where patios and lounges capture desert sunsets and mountain silhouettes. Every detail has been considered from the executive study to the oversized five-car garage underscoring the home's thoughtful mix of style and function. Beyond the walls, Desert Mountain offers a lifestyle unmatched: seven Jack Nicklaus Signature golf courses, tennis and pickleball, spa and wellness amenities, fine dining, and miles of hiking trails. An optional club membership available (Club approval needed) provides access to it all. This home is more than a place to live it's a statement of modern desert luxury, set against one of Scottsdale's most extraordinary backdrops.

41830 N 113 Place Unit 140, Scottsdale

Courtesy of HomeSmart. 480-443-7400

42486 N 109th Place, Scottsdale
$7,500,000
5 Beds ⋅ 10 Baths ⋅ 6671996 MLS
FIRST TIME ON THE MARKET! Step into one of the loftiest residences in North Scottsdale! This European Style Estate, envisioned by renowned architect Bing Hu and brought to life by Shiloh Homes, nestles into a private hillside with the National Forest as its expansive backyard. Experience the epitome of privacy and serene living on over 2 acres, crafted with steel and concrete, tucked away in the secluded village of Sunset Canyon. Marvel at the extraordinary, rare views that span from sunrise to sunset, capturing city lights and everything in between! The residence boasts a primary bedroom, three ensuite bedrooms with a private sitting area and bar, two offices, a home theater, two wine cellars, ten bathrooms, and a guest house with a separate entry. FULL GOLF MEMBERSHIP AVAILABLE. Welcome to a haven of luxury, views, and unparalleled craftsmanship! Custom finishes abound, including vaulted and beamed ceilings, seven fire places, and two charming fire pits. Step into an exquisite culinary dream kitchen with dual islands, three farm sinks, three dishwashers, and a spacious butler's pantry. The home also features both a staircase and a stunning elevator, providing access to every level of the house!

42486 N 109th Place, Scottsdale

Courtesy of Russ Lyon Sotheby's International Realty. 480-488-2998 Selling Office: AZ Brokerage Holdings, LLC.

38824 N Charles Blair Macdonald Road, Scottsdale
$8,999,000
5 Beds ⋅ 7 Baths ⋅ 6919131 MLS
Plans underway for this spectacular home designed by Kontexture and to be built by Silvercreek Development. Situated on a ridgetop lot in North Scottsdale guard gated community of Carefree Ranch Estates, this 8,000 square foot home features the latest and greatest in modern desert living with an emphasis on biophilic design. 5 bedrooms including guest house, plus office, and private master bedroom lounge. Spa like dual master bath with free standing tub, oversized shower with views of Desert Mountain Golf course and Pinnacle Peakand dual walk-in closets. HUGE great room with chef's kitchen, butler's pantry, top of line appliances, all spilling to the outdoors via walls of glass for indoor and outdoor entertaining needs. The outdoors includes 2,000+SF elevated terrace with outdoor kitchen,

38824 N Charles Blair Macdonald Road, Scottsdale

Courtesy of Russ Lyon Sotheby's International Realty. 480-488-2998

36490 N 100th Way, Scottsdale
$8,950,000
4 Beds ⋅ 5 Baths ⋅ 7076646 MLS
A dramatic transformation has completely reimagined this Mirabel golf residence inside & out. No detail was overlooked, w/ extensive limestone cladding, custom iron-and-glass interior doors, statement lighting & elevated finishes creating a home that feels entirely bespoke. Emmy Couture curated the interiors, individually selecting the furnishings, lighting, and details to complement each space & create a sophisticated, cohesive design. Walls of glass open the home to its exceptional setting along the 16th hole, with sweeping golf course, mountain & city-light views, extending effortlessly to a negative-edge pool, outdoor kitchen and fireplace. Offered furnished, excluding artwork and select accessories. An extraordinary opportunity to acquire truly one of the finest homes in N Scottsdale. Other amazing amenities of this home include, but are not limited to: Full Crestron home automation throughout, solid brass powder room door, back kitchen or scullery, automated pocket door and automated shades ................

36490 N 100th Way, Scottsdale

Courtesy of Mirabel Properties. 480-595-2545

27518 N 103rd Street, Scottsdale
$8,400,000
4 Beds ⋅ 6 Baths ⋅ 6898069 MLS
ESTANCIA GOLF MEMBERSHIP available subject to board approval. The award winning team of Craig Wickersham, Architect and Minotti LA have collaborated to create a timeless, Desert Contemporary-style home in Estancia. Available fully furnished and turnkey. Perfectly sited on a golf course lot with southwest-facing solar orientation and panoramic views of Pinnacle Peak. The geometrically diverse architecture is meticulously designed with angled rooflines and trellised eaves to capture each view and provide the optimal amount of natural light. The single level (zero interior steps), modern floor plan is bright and open with a massive great room, floor-to-ceiling windows and pocket doors to the outdoor living areas. There is a total of 5,861 square feet with a split primary suite, 2 guest suites, separate guest casita and office/lounge. The large pool runs in a linear fashion across the length of the outdoor living space that includes a heated spa, large covered patio, outdoor living room with fireplace, BBQ station and indoor/outdoor bar. Control 4 home automation with motorized window coverings and a climate controlled, 4-car garage complete the residence.

27518 N 103rd Street, Scottsdale

Courtesy of The Noble Agency. 480-420-4589 Selling Office: Russ Lyon Sotheby's International Realty.

42613 N 111th Place, Scottsdale
$7,800,000
5 Beds ⋅ 7 Baths ⋅ 6821330 MLS
Golf Membership Available - Perched High on The Reserve at Apache Peak, this stunning 9,148 sq. ft. Santa Barbara estate with Tuscan charm, spans over 3 acres designed by renowned architect Jim Carson and built by Stonehenge offers panoramic scenery overlooking all of North Scottsdale for endless miles! Crafted to embrace the surrounding vistas, featuring sensational sunsets and city lights, all on one level, the home encapsulates a chef's kitchen, wine room, spacious island, well-appointed casita and abundant storage add both style and functionality. A striking 25-foot glass door seamlessly connects the great room to the expansive outdoor living space, where an infinity pool with a swim-up bar invites relaxation.The fully equipped outdoor kitchen completes the perfect setting for al fresco dining and entertaining. A meticulous blend of desert-friendly and garden landscaping enhances the property's allure. A lengthy circular driveway and expansive motor court lead to a spacious four-car garage.

42613 N 111th Place, Scottsdale

Courtesy of Russ Lyon Sotheby's International Realty. 480-488-2998 Selling Office: Russ Lyon Sotheby's International Realty.

38300 N 102nd Street, Scottsdale
$7,567,000
5 Beds ⋅ 6 Baths ⋅ 6808345 MLS
''Desert Wing'' nestled on the 4th hole of Renegade in acclaimed Desert Mountain~ Contemporary Masterpiece designed by internationally published architect, Brent Kendle, built by world renowned Construction Zone. Floating copper roof w organic rammed-earth & walls of glass capture magnificent golf course views, memorizing city lights, winter sunsets & forever mountain views. This open plan's retractable walls of glass blend seamless indoor outdoor living onto the artfully landscaped patios & private courtyard. Main floor offers the primary suite, well appointed office, 2 BR casita w kitchen & living room, lower level theater, 4 BR & workout room. Most furniture and furnishings included in the sales price. Golf membership to the world-class club is private and available to transfer at COE to the buyer at an additional cost. The Desert Mountain Club features 7 Golf Courses, 7 Clubhouses, World class hiking, tennis, spa and fitness center. Nothing compares to the lifestyle offered.

38300 N 102nd Street, Scottsdale

Courtesy of Russ Lyon Sotheby's International Realty. 480-488-2998 Selling Office: Pak Home Realty.

38300 N 102nd Street, Scottsdale
$7,700,000
5 Beds ⋅ 6 Baths ⋅ 6619239 MLS
Desert Mountain contemporary masterpiece...Desert Wing...blends a floating copper roof with walls of glass and organic rammed-earth delivering light and drama throughout this open plan. Designed by internationally published architect, Brent Kendle, and built by world renowned Construction Zone. Mesmerizing golf views give way to a panorama of mountains, sunsets and city lights. Soaring ceilings and retractable glass walls join the streamlined interiors with the resort-quality patios artfully landscaped with succulents. View office, chef's kitchen, home theatre, and attached 2 BR casita with kitchen and living. Meticulous, recent renovation includes smart-home technology. Membership to this world renowned private club is available from Seller for an additional cost, with no wait list

38300 N 102nd Street, Scottsdale

Courtesy of Russ Lyon Sotheby's International Realty. 480-488-2998 Selling Office: Russ Lyon Sotheby's International Realty.

42715 N 98th Place, Scottsdale
$8,500,000
5 Beds ⋅ 9 Baths ⋅ 7044772 MLS
Perched high on a pristine, south-facing hillside spanning over 10 private acres, this architectural masterpiece offers an unparalleled living experience within the prestigious Desert Mountain Private Golf community. Designed by the renowned Lee Hutchison and flawlessly executed by Manship Builders, this 12,680-square-foot estate seamlessly blends commanding, panoramic valley views with the romantic allure of Old World elegance. Every inch of this three-level estate speaks to uncompromising quality and meticulous curation. From the exterior's robust, low-maintenance full fieldstone facade to the custom ironwork and bespoke doors found throughout, the home is a testament to timeless artisan craftsmanship. Inside, the warmth of reclaimed wood floors pairs beautifully with rich natural stone setting a dramatic yet inviting tone. Navigating the homes expansive layout is effortless, thanks to a discreet private elevator servicing all three levels. The gourmet chefs kitchen is a visual and functional triumph, anchored by a magnificent brick barrel ceiling and massive wood-topped center island that evokes European sophistication. Designed for both high-end entertaining and daily living, the culinary wing features top-tier appliances, premium finishes, and an incredibly spacious back pantry to keep preparation seamlessly out of sight. The primary suite is a sanctuary of self-care. The ultra-luxurious bath functions as a private day spa, boasting dual dressing rooms, a deep lounge tub, and a restorative infrared sauna. Your guests will enjoy the ultimate in privacy and comfort, with four generously sized ensuite bedrooms - each featuring its own private balcony overlooking the dramatic desert landscape. Entertainment & Lifestyle Amenities: The lower level of the estate is dedicated to leisure, wellness, and socializing: The Cinema Experience: A state-of-the-art, 18-seat tiered theater brings the commercial cinema experience directly to your home. The Social Hub: A massive game room features a full-service bar, perfect for hosting cocktail hours or game nights. Golf & Fitness: Perfect your swing in the unfinished golf simulator room (ready for your custom specifications), and maintain your wellness regime in the dedicated fitness room. Additional amenities include a stately executive workspace designed for absolute privacy and productivity. A substantial 6-car garage to shelter your prized collection. This estate is more than a home; it is a legacy property offering a rare combination of absolute privacy, architectural pedigree, and the resort lifestyle of Desert Mountain.

42715 N 98th Place, Scottsdale

Courtesy of Russ Lyon Sotheby's International Realty. 480-488-2998

10837 E Purple Aster Way, Scottsdale
$8,500,000
6 Beds ⋅ 7 Baths ⋅ 6987384 MLS
Stunning coastal California Style Retreat in Desert Mountain. Golf Membership Available. Experience the very best of Desert Mountain living in this beautifully maintained residence, perfectly positioned to capture dramatic panoramic views of the Valley of the Sun. Blending warm natural finishes with timeless architectural details, this exceptional home offers a seamless balance of comfort, elegance, and understated luxury. The light-filled great room serves as the heart of the home, showcasing beam-accented ceilings, a striking statement fireplace, and expansive windows that frame breathtaking desert vistas. Designed for both everyday living and effortless entertaining, the chef's kitchen features premium appliances, rich custom cabinetry, generous prep space, and an inviting layout. The spacious primary suite is a private sanctuary, offering serene views, a spa-inspired bath, with adjacent workout room and direct access to the outdoor living spaces. Thoughtfully separated guest suites ensure comfort and privacy for family and visitors alike. A standout feature of the property is the approximately 1,788-square-foot detached guest retreat, designed to elevate the hosting experience. This impressive space includes a private movie theatre, game room, family room a charming bunk room perfect for the grandkids, a convenient kitchenette, and an additional ensuite bedroom - creating an ideal setting for extended stays, multigenerational living, or unforgettable weekend gatherings. Step outside to a resort-style backyard designed to embrace Arizona's coveted indoor-outdoor lifestyle. Expansive covered patios, multiple seating areas, and a sparkling pool and spa create the perfect setting for sunset entertaining against the stunning desert backdrop. Located within the prestigious Desert Mountain Club community, residents enjoy access to world-class golf, dining, fitness, hiking, and an unparalleled lifestyle experience. Golf membership is available, offering a rare opportunity to become part of one of Scottsdale's most exclusive private club communities. This is Desert Mountain living at its finest -- where refined luxury meets effortless desert elegance.

10837 E Purple Aster Way, Scottsdale

Courtesy of Russ Lyon Sotheby's International Realty. 480-488-2998

10585 E Crescent Moon Drive Unit 44, Scottsdale
$8,500,000
5 Beds ⋅ 7 Baths ⋅ 6941729 MLS
Furnished and Move-In-Ready!! 7-min walk to Four Seasons Resort's lifestyle amenities. Privada, North Scottsdale's gated community on resort grounds, capturing panoramic views of Pinnacle Peak, Troon, McDowell Mountains, city lights, and golf course views. All on one-level living designed by POETZL architecture, offering a bonus room/office plus a spacious view deck on the second level. European in style with highest level of construction and building materials; the sliders, fireplaces, Linear cabinetry, Neolith stone countertops, sandblasted marble tiles, wide plank oak flooring, textured walnut millwork, Miele appliances, wine wall, show and prep kitchens are all the very best available. The primary suite and 3 ensuite guest bedrooms each have their own wet bars... All bedrooms are on the main level. The detached guest casita offers a family room with a fireplace, full kitchen, bedroom suite and laundry area. Its backyard offers a generous covered patio with a stone fireplace, outdoor kitchen, built-in heaters, and a large pool with Baja shelf, swim-up bar, spa, and additional poolside BBQ area looking over dramatic boulder outcroppings all around it. As a member of the Pinnacle Club, you'll be able to take advantage of Four Seasons concierge services, three pools, tennis courts, 24-hour fitness center and spa, as well as significant discounts at any of their three restaurants. Learn more about your Trade-In opportunity. - easy to show -

10585 E Crescent Moon Drive Unit 44, Scottsdale

Courtesy of Compass. 480-776-1555

Copyright 2026 Arizona Regional Multiple Listing Service, All rights reserved. The data relating to real estate for sale on this website comes in part from the Arizona Regional Multiple Listing Service. All information deemed reliable but not guaranteed and should be independently verified. All properties are subject to prior sale, change or withdrawal. Neither listing broker(s) nor Arizona Regional Multiple Listing Service shall be responsible for any typographical errors, misinformation, misprints and shall be held totally harmless.

The data relating to real estate listings on this website comes in part from the Internet Data Exchange (IDX) program of Multiple Listing Service of Southern Arizona. IDX information is provided exclusively for consumers' personal, non-commercial use and may not be used for any purpose other than to identify prospective properties consumers may be interested in purchasing. Listings provided by brokerages other than Loving Phoenix Team | Real Broker are identified with the MLSSAZ IDX Logo. All Information Is Deemed Reliable But Is Not Guaranteed Accurate. Listing information Copyright 2026 MLS of Southern Arizona. All Rights Reserved.

How much is your home worth?

Get instant property value now!