Refine Search
Sort by
$3,500,000
6797092 MLS
Discover an exceptional add-value and owner-user opportunity at 7305 S Kyrene Road in Tempe. This 12,220 SF property, situated on 1.32 acres, is zoned I-1 (Light Industrial), offering flexible space ideal for light industrial and office purposes. Built-in 2000 as a retail strip center, the property previously housed notable tenants like FedEx, office users, and a Pilates studio. It is currently being occupied as a boxing gym. This versatile asset provides eligibility for all l-1 uses, including permits allowing medical clinics. Additionally, the property is eligible for permits for retail and various special use permits, making it a prime opportunity for repositioning or redevelopment.

7305 S Kyrene Road, Tempe

Courtesy of Apex Residential. 602-290-4663 Selling Office: First Stop Realty.

$2,325,000
6819777 MLS
Strategically positioned at the high-traffic northeast corner of Baseline & Lakeshore Drive, 1204 E Baseline offers a rare chance to own a premier garden office space in Tempe's booming market. This property boasts exceptional real estate fundamentals and is surrounded by upscale development and a growing high-income demographic. With a strong income stream already in place, there is potential for owner-user buyers looking for additional rental income, or value-add investors looking to fill the vacancies and increase current rental rates. Additionally, the property offers significant redevelopment potential, as it is located within the mixed-use area designated in the City of Tempe General Plan.

1204 E Baseline Road, Tempe

Courtesy of R.O.I. Properties. 602-615-1908 Selling Office: HomeSmart.

$1,650,000
5 Beds ⋅ 5 Baths ⋅ 6901169 MLS
Beautiful custom home with private guest house on a great interior lot in the gated community Chelsea Manor. Great curb appeal welcomes you into this residence w/ an amazing floor plan great for entertaining family & friends. The kitchen features newer appliances, large island with secondary vegetable sink, gas cooktop w/ integrated grill, wall oven & a warming drawer! Kitchen looks into the spacious family room w/fireplace! Formal dining room! Formal living room has a fireplace! Large master bedroom on main floor w/plantation shutters, separate walk-in shower, a soaking tub & a large walk-in closet! Secondary bedroom & bathroom on main floor a plus! Upstairs one large bedroom, walk in closet & private bathroom. Basement features two large bedrooms with a combined jack & jill bathroom. It has a game room area that could be a great place to watch movies on a projector screen or large TV! The basement is inviting and has natural light through the windows and ample lighting. The backyard is oversized and has a large, covered patio with an inviting fireplace, large pool and lots of pavers surrounding, mature landscaping includes grass for kids or pets to play. Step into your large private modern guest home designed by the renowned architectural firm jones studio inc. The guest home features an open concept great room with an eat in kitchen, Two bedrooms, a bathroom and private laundry. This can be used for family and friends, or you can rent out. The home has newer HVAC units and pool equipment! South Tempe is a wonderful place to live, and this community has a great maintained city park nearby. Close to great shopping, dining, entertainment, schools, airport, freeways 101, 10, 60, 202 to zip around to work or play!

7467 S Rita Lane, Tempe

Courtesy of Your Home Sold Guaranteed Realty. 480-776-5231 Selling Office: eXp Realty.

$1,695,000
5 Beds ⋅ 5 Baths ⋅ 7070239 MLS
One of the most coveted Waterfront homes in The Lakes! This Tudor-style, beautifully landscaped home includes 5 beds + loft, 5 baths, 5,000+sqft, 2 balconies and a lower deck with tiled swimming pool off the Walk-Out Basement, and a Private Boat Dock. Gorgeous lake views from the moment you enter, the main level includes a Great Room with vaulted, tongue and groove ceiling that opens to a covered balcony, Maple Wood Floors, a primary suite, guest bedroom or office and guest bath. The kitchen is open and bright and features Stainless Steel appliances, Custom Cabinetry, breakfast bar and Views, Views, Views!. A Walk-Out Basement doubles as a suite with a Huge Walk-In Closet, full bath with separate shower and tub, and a kitchenette! Upstairs features another suite, guest bath, and bedroom along with a family room that opens up to a Balcony overlooking the lake! Rare finds throughout -- from expansive Lake Views on all 3 levels to a Laundry room on every floor -- this home offers it all with plenty of room to make it your own! Be sure to check out all of the amenities offered at The Lakes Clubhouse which include a junior-olympic heated lap pool, heated spa, tennis/pickleball courts, weight room, cardio room and much more! You'll Love Living in The Lakes!

1071 E Sandpiper Drive, Tempe

Courtesy of Fathom Realty Elite. 480-681-1233

$1,650,000
5 Beds ⋅ 3 Baths ⋅ 6746256 MLS
Custom home in the luxurious & sought after community of THE LAKES! The thoughtful design and quality craftsmanship is very apparent when you walk inside. This beautiful lakefront property on Fish Hook Nook is COMPLETELY TURN KEY w/ a 3-car garage. Too many incredible lake-views to count, including a 20-foot wall of windows in your main living area. Open kitchen has beautiful quartz countertops & brand new cabinets / GE Cafe appliances, with a giant walk-in butler's pantry. NEW AC units, NEW metal roof, NEW windows/sliders, NEW garage doors... the list goes on and on! These waterfront homes almost NEVER come available, let alone fully renovated and beautifully modern. There is no other home in The Lakes like this one!!

5439 S Lighthouse Lane, Tempe

Courtesy of Gentry Real Estate. 480-750-9910 Selling Office: Gentry Real Estate.

$1,305,000
5 Beds ⋅ 4 Baths ⋅ 6732708 MLS
Almost 1/2 acre lot, located in desired CHELSEA MANOR, a 29-home gated community, perfectly located just a few minutes from Intel, ASU, and shopping. Walking distance to Corbell Park. When you enter this majestic home with soaring ceilings, you'll be impressed with how comfortable you'll feel. As kitchens are the center of activity in the home, you'll love the features in this one, including the induction cooktop, stainless appliances, 2 pantries, and large windows. Your family room is flooded with natural light with views to the large heated pool and spa. Enjoy the gas fireplace on those cool nights. The spacious master bedroom includes a sitting area and fits your king-sized furniture nicely. CAT 6 wiring throughout. A remarkable find with uncompromising quality.

7465 S Rita Lane, Tempe

Courtesy of RE/MAX Excalibur. 480-355-3500 Selling Office: RE/MAX Excalibur.

$1,320,000
4 Beds ⋅ 4 Baths ⋅ 6685621 MLS
Only 22 minutes from INTEL Ocotillo campus and 15 minutes to Sky Harbor Airport, ASU, and the tech centers of Phoenix, Scottsdale, and Chandler. The home is nestled in the gated enclave of 29 homes of Chelsea Manor. Adjacent to the 11-acre Corbell Park, with soccer, basketball, and playgrounds. Close to Whole Foods and Trader Joe's, it offers convenience and lifestyle. Spectacular curb appeal! This property features a blue-tiled pool, spa, and a premium BBQ area with granite counters. Thousands in upgrades in the kitchen boasting Sub Zero, GE, and Bosch appliances, modernized bathrooms, and a thoughtful split floorplan. Enjoy a gas fireplace, enhanced lighting, plantation shutters, and a secure, covered patio. 3 full car garage with lots of storage. RV parking. Come Say Ye

7449 S Rita Lane, Tempe

Courtesy of Arizona Best Real Estate. 480-948-4711 Selling Office: Silverleaf Realty.

$1,293,460
4 Beds ⋅ 4 Baths ⋅ 6941219 MLS
This exquisite lakefront residence features 4 bedrooms and 4 bathrooms. Inside, an open-concept kitchen and living area create the perfect space for entertaining guests. The gourmet kitchen features Quartz countertops, stainless steel appliances—including a hood and triple ovens—crown molding, a wine fridge, and a stylish tile backsplash. Modern touches throughout the home include Low-E windows, a stacked stone fireplace, and soaring vaulted ceilings that fill the space with natural light. Recent updates enhance this home's appeal: a newer roof installed in 2016 with a transferable warranty, an owned solar system, and all-new insulation in 2024. Outdoors, enjoy the solar-heated PebbleTec pool with swim jets, or relax on the travertine patio and pool deck, which are shaded by automatic awnings. From the master suite balcony, take in stunning lake views framed by elegant French doors and custom railings. A detached guest house offers one bedroom, one bath, a private living room, and its own entranceideal for visitors or multi-generational living. Additional features include an extended 3-car garage with new doors and epoxy floors (2022), recently updated AC units, water softener, water heater, pool equipment, and low-maintenance turf in the front yard. The home also boasts walk-in closets in every bedroom, custom closet in the master, electric car charger, a removable pool fence, extensive decking, and a private boat dock. As a resident of The Lakes, enjoy access to an outstanding clubhouse and community center, featuring tennis, pickleball, basketball, and volleyball courts, a gym, and a heated poolall within a 5-minute walk. The home is also just a short stroll from charming neighborhood parks and playgrounds, with top-rated schools, grocery stores, freeways, dining, shopping and entertainment options nearby. Upgrades & Features document attached for additional information.

1323 E Whalers Way, Tempe

Courtesy of Real Broker. 602-755-3415 Selling Office: Russ Lyon Sotheby's International Realty.

$1,350,000
4 Beds ⋅ 3 Baths ⋅ 6623939 MLS
Welcome to this exceptional single story custom home with a basement in Round Valley Estates. Nestled in a serene neighborhood with no HOA this property sits on nearly half an acre with no rear neighbors, offering the perfect blend of luxury and comfort. With 4 spacious bedrooms and 3 full baths, this beautifully renovated home is the epitome of modern living. Step inside the steel front door and be greeted by an abundance of light. All new Milgard windows, with lifetime warranty, and vaulted ceilings create a warm and inviting atmosphere. The spacious living area opens to a rear slider, seamlessly connecting you to an amazing pool and backyard perfect for gatherings. The heart of the home, a custom chef's kitchen with two sinks is culinary enthusiasts dream! All bathrooms have been

2125 E Vaughn Street, Tempe

Courtesy of HomeSmart Lifestyles. 480-390-6683 Selling Office: My Home Group Real Estate.

$1,265,000
4 Beds ⋅ 4 Baths ⋅ 6789828 MLS
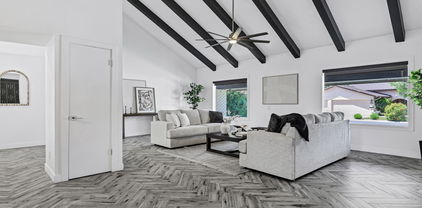
Your dream home is finally here! This home has been completely renovated with no expense spared. Every detail has been meticulously designed to offer the best in luxury and comfort. The bright & airy living room, where exposed ceiling beams accentuate the vaulted ceilings, and a wall-mounted fireplace adds warmth and sophistication. You'll also have a formal dining room ideal for hosting special occasions. The stunning kitchen will impress you with exquisite Taj Mahal countertops, a center island, a breakfast bar, abundant white cabinetry with crown moulding, and top-of-the-line stainless steel appliances. The incredible master suite boasts a cozy fireplace, direct outdoor access, a spa-like ensuite with dual sinks, make-up desk, garden tub, and two large closets. In addition to the master suite, this haven includes a dedicated office, two additional bedrooms, and three full bathrooms. Step outside to find 3,500 sqft of elegant Silver Latte travertine, complemented by over 2,500 sqft of lush turf, complete with your own private putting green  ideal for relaxation and recreation. Be the first to experience this exceptional property!

6425 S Rockford Drive, Tempe

Courtesy of eXp Realty. 888-897-7821 Selling Office: Non-MLS Office.

$1,275,000
4 Beds ⋅ 5 Baths ⋅ 7071877 MLS
Custom Waterfront Home on The Island was completely reimagined, redesigned, and expanded to take full advantage of the panoramic views and AZ sunsets. This Peaceful, Lakeside Retreat has 4 bedrooms, 4.5 bathrooms, Gourmet Kitchen with custom cabinets and pull-outs, gas cooktop, wall oven, warming drawer, Sub-Zero refrigerator/freezer, granite counters and a copper top breakfast bar! Water-View Primary Suite features a jacuzzi tub, custom steam shower system and walk-out balcony. Other Special Features include a walk-out lower-level guest suite/office, bedroom #2 is a mini suite with all-in-one wet bathroom, bedroom #3 has rolling bookcase closet doors, custom windows and doors, solid wood floors, extensive interior, and exterior lighting, Private Boat Dock and So Much More! Check out all The Lakes amenities at the clubhouse. You'll Love Living at The Lakes!

1053 E Sandpiper Drive, Tempe

Courtesy of Fathom Realty Elite. 480-681-1233

$1,259,000
4 Beds ⋅ 3 Baths ⋅ 6970765 MLS
This stunning custom ranch style block home has been fully remodeled, sits on a .46 acre lot and is ready to host all of your family and friends. This property features two beautiful paved driveways, two custom RV gates, paved courtyard, resurface pebble tech pool, covered gazebo, build in grill and patio bar, large covered patio, fire pit and a lush lawn. Inside you'll find a large open living area with center dual fireplaces, wet bar, large panel sliding door that leads to the patio, extra large granite top and countertops, stainless steel appliances and a large laundry room. To top it off this 3 car garage includes A/C and epoxy floors. Located right in the middle of Tempe, surrounded by plenty of restaurants, shopping, and parks as well as easy freeway access to the 101 and US60. Lastly, the wonderful backyard includes a covered patio plus an attached pergola, extended seating areas, a lovely gazebo, fire pit, and a refreshing pool! Hurry and act now!

949 E Gemini Drive, Tempe

Courtesy of DeLex Realty. 602-910-3002 Selling Office: AZ Marketplace Realty.

$1,125,000
5 Beds ⋅ 4 Baths ⋅ 6636510 MLS
**SELLER FINANCING AT 4%. ** This stunning BASEMENT HOME remodel in the heart of Tempe luxurious upgrades throughout. It is situated on a large private corner lot with just under 4,000 sq ft of completely remodeled living space. The main living area features impressive vaulted and beamed ceilings plus a unique loft with spiral staircase access and a brand new kitchen. The primary suite on the main floor also includes two-story high ceilings and the en-suite, a spa-like retreat complete - with a luxurious soaking tub, a separate walk-in shower, and dual vanity sinks. One of the highlights of this home is the huge finished basement. With a wet bar and ample space for a game room, home theater, or additional living area, this space is designed to impress.

6459 S River Drive, Tempe

Courtesy of Real Broker. 602-755-3415 Selling Office: eXp Realty.

$1,150,000
4 Beds ⋅ 3 Baths ⋅ 6744043 MLS
Snag this top-notch gem located in Tempe's sought-after Lakes before it's gone! Not only will you enjoy living in a well established neighborhood with a dynamic HOA engaged in constant community improvements, but you will also delight in the comfort of your gorgeous new home! Permitted and taken down-to-the-studs, this 2021 reconstruction boasts over 3,100 sq ft of meticulously planned living space with high-end finishes throughout. Enter through the custom Alder Dutch door and enjoy the new open floor plan including a deluxe primary suite upstairs, and additional primary area downstairs with an attached multi-use den/office/playroom/nursery. No expenses spared- owned energy-efficient solar (ask agent for summer AC savings), dreamy Quartzite kitchen island, 2021 matching LG stainless steel kitchen appliances, dimmable LED lighting beneath upper kitchen cabinets, a sparkling pool with new pump and LED multi-color lighting, 4-panel electric outdoor security screen for added pool safety and privacy, all-new windows, wiring, garage charging for 2 EVs, an outdoor 50 amp plug-in for potential RV visitors, reconfigured low-maintenance landscaping, and the list goes on! Tempe area homes like this rarely come available. Discover for yourself the warmth and sophistication of every upgrade thoughtfully crafted to enhance your living experience!

1034 E Sandpiper Drive, Tempe

Courtesy of Long Realty Jasper Associates. 602-607-4800 Selling Office: Locality Real Estate.

$1,095,000
4 Beds ⋅ 3 Baths ⋅ 7008654 MLS
Custom Home on a Prime WATERFRONT lot at the Top of The Island in The Lakes is ready for your fresh, new ideas and personal touch. This solid, slump block constructed, two level home with a walk-out basement and Private Boat Dock features 4 bedrooms, 3 bathrooms, approximately 3,500sqft of livable space plus a huge covered deck, with Beautiful Views, that spans the length of the kitchen and family room for extended living. Enhancing the home's exterior, the basement garage maximizes the livable square footage and views of the north-facing lot while keeping your cars cool in the summer heat. The main level of this home includes a large living room and dining room with fireplace, kitchen and dining area, family room, primary suite, guest bedroom and bathroom and laundry. The lower level includes two bedrooms, one full bathroom, and much more room to entertain! Be sure to check out all of the amenities offered at The Lakes Clubhouse which include a heated junior olympic lap pool, heated spa, tennis/pickleball courts, cardio and fitness rooms and much more! You'll Love Living in The Lakes.

1017 E Sandpiper Drive, Tempe

Courtesy of Fathom Realty Elite. 480-681-1233 Selling Office: DeLex Realty.

$1,085,000
6 Beds ⋅ 4 Baths ⋅ 7018234 MLS
Rare semi-custom 6-bedroom South Tempe home with guest wing, owned solar, 3,870sqft on a 14,044sqft lot in desirable Round Valley Estates. Ideal for work-from-home and multi-generational living, this home features soaring wood ceilings, new dual HVAC systems, diving pool, RV gate, and low electric bills with grandfathered SRP Solar metering. No HOA. Extremely well maintained & move-in-ready! Large kitchen features abundant cabinetry, ample counters, induction cooktop & Subzero fridge. Walk out back on over 14,000sqft lot to a beautiful pool & grass backyard. Entertain on the expansive patio equipped with high pressure misters. Welcome guests through a magnificent custom iron entry door accented with translucent venting glass that makes the foyer bright with natural lighting and opens to allow cool-weather breezes inside. Your eyes are immediately drawn upward to the magnificent natural wood cathedral ceiling, where rich warm tones and soaring architecture create an unforgettable sense of openness and character. Seven clerestory windows line the upper walls, allowing soft natural sunlight to cascade throughout the dining room and kitchen. The heart of the home is a light-filled expansive & large kitchen complete with extensive oak cabinetry, expansive counters, and an inviting open-concept design that anchors the main living spaces. The kitchen windows provide views of the entire pool, back patio, and grass area. Clerestory windows above not only flood the home with natural light, but also offer a rare opportunity to enjoy glowing views of the moon from the kitchen during certain times of the year. The flowing floor plan creates easy connectivity between the kitchen, dining, and living areas, while the downstairs layout provides excellent separation between the main living spaces and the dedicated bedrooms plus bonus/play room. Tucked away on its own private wing, the split-bedroom with a dedicated bath offers exceptional comfort and privacy, making it an ideal retreat for guests or extended family. Step outside to an expansive 15 x 39 covered patio for exceptional year-round entertaining and relaxation. A professional high-pressure misting system helps keep the space cool and comfortable during warm Arizona summers. The resort-style backyard features a sparkling 25,000-gallon diving pool, lush real-grass play area, cozy fire pit, and RV gate access. Low-maintenance desert landscaping in the front pairs beautifully with the backyard's mature fruit trees, including sweet pink grapefruit, lemon, and two productive pomegranate trees, creating a private outdoor retreat. Additional highlights and upgrades include: -8kW Solar System (fully paid for) with transferable SRP grandfathered metered billing through February 2032 (average electric bill just $102/month over the last year) -New solar inverter (2023) that provides 2,000W solar backup power when sun is shining -New interior paint (2026) -New - Both Air Conditioners replaced with 10-year warranties (2025) -New - Pool Deck paint, bonder and Slip Safe additive w/ 2 yr warranty (2025) -New GE Café induction cooktop (2024) -New Tankless water heater (2024) at the kitchen sink for instant hot water -New front desert landscaping and lighting (2024) -New Front security/screen door with ventilated door and side windows (2022) -WiFi-enabled irrigation system (2022) controlled by a phone app -Transferable Ring Alarm (2020) system with sensors on all downstairs doors/windows, and 3 cameras -Upgraded Whirlpool Smart Oven (2018) -Updated Decora light switches and outlets throughout (2018) -Quiet, family-friendly street with low traffic -Alley provides RV gate access, additional home separation for privacy, and convenient bulk trash pickup Located in South Tempe with easy access to freeways, with Sky Harbor airport less than 15 minutes away, and several great options for shopping and restaurants less than 1 mile away. This home offers the perfect blend of space, comfort, convenience and modern living.

2115 E Woodman Drive, Tempe

Courtesy of Dana Hubbell Group. 602-697-3103 Selling Office: RETSY.

$1,163,000
4 Beds ⋅ 3 Baths ⋅ 6809611 MLS
Experience waterfront living at its finest on North Bay in THE LAKES! Imagine heading out your back door and hopping on your pontoon boat to have dinner and/or drinks at Pier 54 or Central BBQ House or just a nice relaxing cruise around the lake. This popular Monte Carlo model features 4 bedrooms, 2.5 baths, a 3 car garage, almost 2700 sq. ft. on a large waterfront lot with N/S exposure. Your exquisite new home has two gas fireplaces, oak hardwood flooring, loop Berber carpeting upstairs, a dramatic wood staircase w/sleek glass, plantation shutters throughout, large windows overlooking the lake & soaring high ceilings. The formal living/dining rooms provide ample space for guests, while the cozy family room features a fireplace for more intimate gatherings. The kitchen is a chef's dream with neutral oak cabinets, stainless steel appliances, Corian countertops, a pantry, a breakfast bar for casual dining, and a beautiful view of the pool and lake from the kitchen. Retreat to the luxurious primary suite upstairs, which includes a gas fireplace, access to a private balcony w/lake views, a huge walk-in closet, & a lavish bathroom w/dual sinks, glass-enclosed shower, & soaking tub. You'll love the spacious 3 car garage w/built-in cabinets, overhead storage racks, and don't' forget to check out the sauna room! Discover a backyard with your own private dock for your pontoon boat, a sparkling diving pool, a covered patio w/skylights, ceiling fans, and a built-in BBQ. A soothing fountain, mature shade trees, and serene lake views further enhance the charm of the backyard oasis! HOA fee includes access to Rec Center, Lap Pool, Sauna, Pickleball, playground, gym & more. The Lakes community offers fabulous amenities to include walking paths, relax in the heated pool, play a match on the tennis courts, or enjoy a workout at the gym there's something for everyone! This home is an extraordinary opportunity and you'll love living at THE LAKES!

1321 E Bayview Drive, Tempe

Courtesy of HomeSmart. 602-230-7600 Selling Office: Keller Williams Integrity First.

$890,000
4 Beds ⋅ 3 Baths ⋅ 6753394 MLS
WATERFRONT Home on The Island with a Swimming Pool! This 4 Bedroom/2.5 Bathroom home features beautiful views, Covered Balcony and Patio that spans the back of the house and a Private Boat Dock! The main level of this tri-level home includes a large eat-in kitchen with a breakfast bar, foyer and living room with vaulted ceiling, and laundry room. Upstairs is the Primary Suite with water views and exit to the covered balcony, two additional bedrooms and guest bathroom. Bedroom #2 also has a private exit to the balcony. The lower level features a family room with fireplace, water views and an exit to the covered patio and swimming pool PLUS one more bedroom and half bath. You'll Love Living In The Lakes!

1065 E Sandpiper Drive, Tempe

Courtesy of AZ Brokerage Holdings, LLC. 602-369-1145 Selling Office: Compass.

$975,000
5 Beds ⋅ 3 Baths ⋅ 6987406 MLS
Lakeside Living at Its Finest in the Coveted ''The Lakes'' Community - Be Sure to watch the video of the home and community - just stunning! Welcome to your dream home in one of Arizona's most sought-after waterfront communities -- The Lakes. Rarely do homes like this become available, especially one with such an ideal combination of space, style, and stunning lakefront living. This spacious 5-bedroom, 3-bathroom two-story home offers a well-designed and flexible floorplan perfect for growing families. The downstairs features a generously sized bedroom and full bathroom, making it ideal for a private guest suite or in-law quarters. Step inside to discover modern upgrades, including newly tiled bathrooms and showers, along with a sleek, contemporary kitchen featuring white slab

1210 E Harbor View Drive, Tempe

Courtesy of Real Estate Brokers Intl. 480-756-0000 Selling Office: West USA Realty.

$945,000
4 Beds ⋅ 3 Baths ⋅ 6991056 MLS
Tucked into a quiet corner cul-de-sac in one of South Tempe's hidden gem neighborhoods, this custom Mid-Century Modern home offers rare privacy, character, and convenience just minutes from ASU, Sky Harbor, restaurants, coffee shops, and gyms. Recently voted ''Best in Home Tour 2026,'' the home sits on a nearly half-acre lot with NO HOA, mature trees, lush landscaping, RV parking, garden beds, and multiple outdoor entertaining spaces. Custom iron doors open to warm, stylish living spaces, a designer kitchen with GE Monogram appliances, and a flexible split floor plan with a private primary retreat separate from additional bedrooms and bonus room--ideal for guests, studio, office, or creative space. Fully remodeled baths include a stunning clawfoot tub and walk-in shower.

1030 E Libra Drive, Tempe

Courtesy of Weichert, Realtors - Courtney Valleywide. 480-705-9600 Selling Office: HomeSmart.

$875,000
4 Beds ⋅ 3 Baths ⋅ 6806821 MLS
Experience luxury living in this exquisite single-level waterfront home, crafted by the renowned builder Phil Morris. Nestled in an exclusive setting, this 4-bedroom, 3-bathroom residence offers unparalleled elegance, privacy, and comfort. Step through a gated entrance into your personal sanctuary, where breathtaking water views greet you from every angle. The thoughtfully designed layout seamlessly blends indoor and outdoor living spaces, making it perfect for both relaxation and entertaining. The home features a private pool that overlooks the serene waterfront, creating a resort-like atmosphere in your backyard. Additional highlights include a spacious 2-car garage, custom finishes throughout, and a timeless design that exudes sophistication.

1412 E Commodore Place, Tempe

Courtesy of Carvalho Real Estate. 480-854-9000 Selling Office: Keller Williams Realty East Valley.

$950,000
4 Beds ⋅ 3 Baths ⋅ 6759880 MLS
Custom Home on a Prime WATERFRONT lot at the Top of The Island in The Lakes is ready for your fresh, new ideas and personal touch. This solid, slump block constructed, two level home with a walk-out basement and Private Boat Dock features 4 bedrooms, 3 bathrooms, approximately 3,500sqft of livable space plus a huge covered deck that spans the length of the kitchen and family room for extended living. Enhancing the home's exterior, the basement garage maximizes the livable square footage and views of the north-facing lot while keeping your cars cool in the summer heat. The main level of this home includes a large living room and dining room with fireplace, kitchen and dining area, family room, primary suite, guest bedroom and bathroom and laundry. The lower level includes two bedrooms,

1017 E Sandpiper Drive, Tempe

Courtesy of AZ Brokerage Holdings, LLC. 602-369-1145 Selling Office: AZ Brokerage Holdings, LLC.

$974,900
4 Beds ⋅ 4 Baths ⋅ 6967359 MLS
Located on a quiet cul-de-sac in Tempe, this no HOA corner lot home offers space, comfort, and a flexible layout that works well for multi-gen living. The massive backyard is made for enjoying the outdoors with a pool, built-in BBQ kitchen island, garden area, two RV gates with RV parking, and a large extended covered patio that provides shade and room to gather. Inside, travertine stone flooring flows through the main living areas and creates a warm and welcoming feel. The kitchen sits at the center of the home and opens to a living room near the family room, allowing for easy connection between spaces. The family room includes a gas fireplace, a marble-tile encased built-in entertainment wall, and a Bose surround sound system, making it a great spot for movie nights, with a nearby guest bath for added ease. The kitchen is equipped with Thermador appliances, double ovens, a gas stove, granite countertops, a custom backsplash, plenty of storage, and a wine bar. A separate dining area leads off the kitchen and offers a comfortable space for meals and hosting. One of the most useful features of the home is the private mother-in-law suite with a separate entrance and its own living space, ideal for extended family or guests. The primary suite offers a soaking tub with jets, a walk-in shower with dual shower heads, double vanity, and a large walk-in closet with built-in storage. Additional features include polyspartic garage flooring, an EV charging station, two tankless hot water heaters, and a whole house water treatment system. This Tempe home provides room to live, gather, and grow.

953 E Libra Drive, Tempe

Courtesy of Weichert, Realtors - Courtney Valleywide. 480-705-9600 Selling Office: Redfin Corporation.

$910,000
4 Beds ⋅ 3 Baths ⋅ 6848584 MLS
Waterfront Front home in one of the most sought-after communities in Tempe. Home features 4 bedrooms 3 baths, 2 plus car garage. Fabulous floor plan includes formal dining & living space, step-down conversation fireplace, vaulted ceilings wrapped with crown molding, expansive master suite with walk in closet, and large balcony overlooking the lake. The home features many upgrades with new front yard Landscaping, new patio and pony wall, Updated Kitchen. New flooring throughout house (tile in kitchen dining room, breakfast area and family room' Engineered wood in living room and fireplace room and hallway, carpet in bedrooms). Updated staircase and railings (solid maple wood). Replaced outdated low voltage wiring/fuse box. Replaced all outdoor lighting. Fresh Paint inside & out. Updated master bathroom and added tub. Updated full bath downstairs. Updated flooring, toilet and cabinets in hall bath. Updated ceiling fans and some of the indoor lighting. New water softener. New water heater. Updated garage door and door opener. All new windows and sliding doors. Downstairs features Anderson windows and doors. The Lakes community features an Olympic size pool, jacuzzi, tennis, pickleball, basketball, racquetball, sand volleyball, children's playground, community rec center and gym.

1329 E Whalers Way, Tempe

Courtesy of HomeSmart. 602-230-7600 Selling Office: Redfin Corporation.

$959,000
3 Beds ⋅ 4 Baths ⋅ 6987756 MLS
Waterfront home on The Island - A Rare Opportunity (only 3 waterfront homes on Lighthouse Lane have sold in the last 20+ years). Expansive Lake Views from almost every room in this 3 Bed + den/3.5 Bath house with endless possibilities for a homeowner or investor - check out the comps! The main level features an elevated view of the lake and a full length covered balcony, a large living room with vaulted ceilings, kitchen, breakfast room, den and an oversized 3-car garage with plenty of storage and room for a workshop. Downstairs features all three bedroom suites, creating a private sleeping quarters floor separate from the main living areas! Be sure to check out all the amenities offered at the clubhouse which include a heated junior olympic pool, cardio/fitness rooms, tennis and pickleball courts, and much more! You'll Love Living in The Lakes!

5445 S Lighthouse Lane, Tempe

Courtesy of Fathom Realty Elite. 480-681-1233

$950,000
5 Beds ⋅ 4 Baths ⋅ 6757593 MLS
Just minutes from ASU, Tempe Marketplace, and with no HOA, this beautifully updated home features charming curb appeal, a 3-car garage, and a welcoming courtyard. Inside, sleek epoxy floors, fresh paint, and sliding glass doors fill the space with natural light. The gourmet kitchen boasts stylish grey cabinets, a prep island, and premium appliances. The owner's suite offers dual sinks, a chic barn door, and a large walk-in closet, while a second main bedroom with outdoor access is perfect for guests or short-term rentals. Step into your resort-style backyard with paver seating, lush artificial turf, and a sparkling pool and spa—ideal for entertaining. With easy access to major highways and Phoenix Sky Harbor, this home is a tr But wait, there's more! This gem includes a 2nd main bedroom with outdoor access. HUGE backyard showcases paver seating areas, artificial turf, & an enticing pool & spa for endless summer fun. You won't be disappointed!

935 E Libra Drive, Tempe

Courtesy of HomeSmart. 480-285-3660 Selling Office: My Home Group Real Estate.

Copyright 2026 Arizona Regional Multiple Listing Service, All rights reserved. The data relating to real estate for sale on this website comes in part from the Arizona Regional Multiple Listing Service. All information deemed reliable but not guaranteed and should be independently verified. All properties are subject to prior sale, change or withdrawal. Neither listing broker(s) nor Arizona Regional Multiple Listing Service shall be responsible for any typographical errors, misinformation, misprints and shall be held totally harmless.

The data relating to real estate listings on this website comes in part from the Internet Data Exchange (IDX) program of Multiple Listing Service of Southern Arizona. IDX information is provided exclusively for consumers' personal, non-commercial use and may not be used for any purpose other than to identify prospective properties consumers may be interested in purchasing. Listings provided by brokerages other than Loving Phoenix Team | Real Broker are identified with the MLSSAZ IDX Logo. All Information Is Deemed Reliable But Is Not Guaranteed Accurate. Listing information Copyright 2026 MLS of Southern Arizona. All Rights Reserved.