Refine Search
Sort by
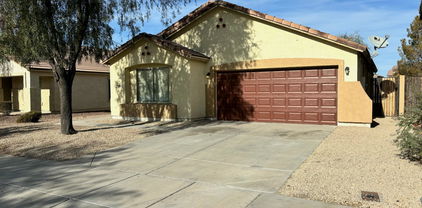
$580,000
4 Beds ⋅ 3 Baths ⋅ 6790172 MLS
Don't miss this beautifully upgraded 4-bedroom, 3-bathroom home in central Queen Creek with 2 covered patios, 3-zone climate control, 9 ft. ceilings & 8 ft doors. The spacious kitchen boasts an oversized island, walk-in pantry, and abundant natural light. The master suite includes a luxurious en-suite with a double vanity, walk-in shower, & a large walk-in closet. The backyard features a heated pool, gas fire pit, & beautiful white travertine wrapping around the pool and covered patios. Additional features include porcelain floor tiles, luxury ceiling fans & light fixtures, electric vehicle charger, water softener, reverse osmosis system, feature walls, master bidet, & matte black kitchen faucet / cabinet pulls throughout. Be advised that listing agent is related to Seller. Don't miss this beautifully upgraded home in central Queen Creek with a stunning backyard oasis! Featuring 4 bedrooms, 3 bathrooms, 2 covered patios, 3-zone climate control, and 7 ceiling fans, this home offers comfort year-round. Upon entering through the front door, you will notice the upgraded porcelain floor tiles in a beautiful chocolate brown that exists throughout the home (excluding the bedrooms which are carpeted), 9 ft. ceilings and 8 ft doors. Bedrooms 1 and 2 are generously sized and are located at the front of the home and share a bathroom. These three rooms and the hallway that connects them comprise climate zone 1. Upon entering though the garage, you will find additional storage and a "drop zone", the laundry room, and the entrance to bedroom 3 and its ensuite bathroom. As you converge back into the homes main hallway, with sightlines throughout the home, you will pass by the first covered patio which is enclosed by 3 walls and perfect for relaxing while avoiding the heat of the sun. As you continue through the home you will enter the main entertaining areas including the kitchen with an oversized island, walk-in pantry, dining area and living room which contain many windows for abundant natural light. You will notice the upgrades here as well, including the luxury (Modern Forms ©) ceiling fan, pendant & dining area lights, black cabinet pulls (throughout the home), feature walls, large dual kitchen faucet, reverse osmosis system (connecting to kitchen faucet and refrigerator) and the controls for climate zone two which covers all of the shared spaces throughout the home. The Master bedroom, located at the rear of the home, includes an intricate feature wall, large windows and luxury remote controlled ceiling fan. In fact, each bedroom contains the same high-end ceiling fan! The Master bath features a double vanity, an additional bank of cabinets & area for clothes folding, a walk-in shower with dual showerheads, and a toilet room with electric (heated) seat & bidet. Continue through to the Master closet to find an enormous walk-in closet that is almost large enough to be a bedroom! Climate zone 3 controls the temperature for the Master suite and bedroom 3. white travertine laid in a French tile pattern wrap around the large pool and side yard back to the first covered patio. On the way, you will notice the aesthetic use of astroturf and travertine that brings sophistication to the space. Your eye will also be drawn to the sitting area and gas fire pit that overlooks the pool and water feature, perfect for those cool fall and winter evenings. The pool heater (within a few hours) will also allow you to enjoy the pool year-around as well! The pool lights and all other controls can be access by a handy phone application or just a few feet from the pool in the hidden control area at the corner of the yard. The French drains on each side of the yard allow for seamless use of astroturf throughout the remainder of the backyard until reaching the side gate which has a travertine area for storage and a path through the front yard to the garage. A variety of original tiles, paint, travertine and carpet will convey with the home to assist with any future repairs / replacement. Be advised that listing agent is related to Seller.

21231 E Domingo Road, Queen Creek

Courtesy of My Home Group Real Estate. 480-685-2760 Selling Office: Compass.

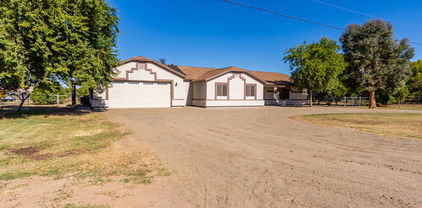
$915,587
6 Beds ⋅ 4 Baths ⋅ 6789772 MLS
Very popular Loft plan on a corner homesite next to a beautiful greenbelt, w/ 6 bedrooms, 4 baths. The home has upgraded cabinets, flooring and countertops . Also, includes a Gourmet Light & Bright Kitchen, Spa Shower w/ hand held at Bench, Tankless Water Heater, Service Garage Door , Atrium Door to patio, Wood Shutters, ''16 SEER RATING FOR ''AC'' ENERGY STAR HOME ! BARNEY FARMS the newest Premiere Master Planned Community in Queen Creek, w/ RESORT like atmosphere, LAKE COMMUNITY w/ an large Amenity Center, fountains , 2 large Community Pools, Aquatic Center, Pickle Ball, Bocce Ball, Corn Hole, Sand Volleyball, full court basketball , fishing ''catch and release'' kayaking, canoeing, walking trails thru-out. Barney Farms also has KMB K-6 School in the community. A MUST SEE !

22934 E Carriage Way, Queen Creek

Courtesy of Fulton Home Sales Corporation. 480-753-6789 Selling Office: Weichert, Realtors-Home Pro Realty.

$521,000
3 Beds ⋅ 2 Baths ⋅ 6789170 MLS
Welcome to your dream home! This 3-bedroom, 2-bathroom residence boasts many upgrades, including but limited to: third car parking, new artificial turf in the front & back yard, tankless water heater, garage door opener with camera and a water softener. The spacious layout includes a formal dining room, perfect for hosting gatherings. The heart of the home is the large open kitchen, with granite countertops and a large island. Indulge in the ultimate entertainment experience with built-in living room surround sound. The master bedroom offers a peaceful retreat - to include an auto sensor dehumidifier in the master shower. Outside, enjoy lazy afternoons on the travertine patio and newly installed wood burning fire pit - surrounded by automatic lighting. This property qualifies for an amazing Lender Incentive using our preferred Lender!

22491 E Munoz Street, Queen Creek

Courtesy of LPT Realty, LLC. 877-366-2213 Selling Office: Balboa Realty, LLC.

$400,000
4 Beds ⋅ 3 Baths ⋅ 6789108 MLS
Discover this charming 4-bedroom, 2.5-bathroom home nestled in the heart of Queen Creek. This thoughtfully designed property boasts a spacious layout with ample room for living, entertaining, and relaxing. The open-concept kitchen and living area create a welcoming space for family gatherings, while the versatile loft offers endless possibilities—perfect as a home office, playroom, or media space. Retreat to the generously sized bedrooms, including a primary suite with a walk-in closet and en-suite bathroom for added privacy and comfort. Located in a vibrant community, with a community pool just steps from your front door. Close to shopping, dining, schools, and parks, this home offers the perfect combination of convenience and tranquility.

21128 E Tierra Grande Drive, Queen Creek

Courtesy of Mainstay Brokerage. 602-601-5924 Selling Office: A.Z. & Associates.

$560,000
3 Beds ⋅ 3 Baths ⋅ 6788580 MLS
Step into your dream home in the highly sought-after Eastmark community! This 3 bedroom, 3 bathroom gem boasts a stunning farmhouse-style interior and a spacious open floor plan. The kitchen is a chef's dream, featuring a large island perfect for entertaining, quartz countertops, with high-end finishes throughout. The luxurious master suite offers the ultimate retreat, complete with an impressive shower, dual sinks, and a spacious walk-in closet. Outside, the beautifully designed backyard features low-maintenance turf, pavers, and a gas fire pit—perfect for relaxing or entertaining guests. Eastmark residents enjoy incredible community amenities, including a heated pool, spa, recreation room, clubhouse, skatepark, and multiple playgrounds. This home offers both comfort and style in one of the most vibrant neighborhoods!

10535 E Palladium Drive, Mesa

Courtesy of West USA Realty. 602-942-4200 Selling Office: Real Broker.

$975,000
5 Beds ⋅ 4 Baths ⋅ 6788258 MLS
Experience the best of Ash Creek, a desirable Fulton community that welcomes RVs! This stunning, cul-de-sac 5-bedroom, den or sitting room, 3.5-bath home offers incredible space and functionality. One bedroom includes an en-suite bath and a spacious sitting area—perfect for guests or multi-generational living. The 4-car tandem garage features 12.4' ceilings, 10' doors, and built-in cabinets, with an additional single garage for added storage or parking. The side yard is designed for RV enthusiasts, with a 12' gate, paver-lined driveway, a cement pad, a carport with 11.10' height, and a dedicated 220 electric outlet. Outdoors, enjoy resort-style living with a sparkling pool, above-ground spa tucked beneath the patio, gazebo, and custom towel stand. The yard is beautifully landscaped with synthetic grass, mature trees, low-voltage lighting, and a new drip system. A Tuff shed matches the home, and a covered area for pool equipment adds convenience and style. Inside, the home is freshly updated with two-tone paint, professionally finished cabinets, and a layout that blends style with functionality. The open kitchen with pull-out shelves, a walk-in pantry, and a view of the great room is perfect for entertaining. A guest suite with custom barn doors offers flexible living options, while the primary suite includes a roller shade for a serene retreat. This home sits on a quiet cul-de-sac with mature trees and a private mailbox. Located near the 24 freeway and downtown Queen Creek, you'll enjoy easy access to shopping, dining,

21915 E Silver Creek Court, Queen Creek

Courtesy of West USA Realty. 602-942-4200 Selling Office: HomeSmart.

$650,000
4 Beds ⋅ 3 Baths ⋅ 6788225 MLS
Discover this beautiful single-level home located in the heart of Queen Creek, offering unmatched convenience with easy access to shopping, dining, and freeway connections. Situated on a desirable corner lot, this residence features 4 bedrooms and 2.5 baths, with a flex space that could be used for an office, sitting area or dining. making it ideal for families. The gourmet kitchen boasts granite countertops, an oversized island, double ovens, a pot filler, and staggered upgraded cabinets with a built-in wine rack. The open concept design includes wood plank tile floors and surround sound, perfect for entertaining, with a versatile flex space for an office or sitting area,.Step outside to your backyard oasis, complete with a pool featuring a water feature, artificial turf, and travertine pavers, all illuminated by charming party lights.

20662 S 196th Street, Queen Creek

Courtesy of LPT Realty, LLC. 877-366-2213 Selling Office: RENU Property Mgt Arizona, LLC.

$338,000
2 Beds ⋅ 2 Baths ⋅ 6787880 MLS
Delightful single story home located in the Villages at Queen Creek and Las Colinas Golf Course community. This freshly painted home inside and out in modern designer colors is nestled on a large corner lot complete with low maintenance landscape. Upon entering the spacious great room, kitchen & dining area you will notice the modern touches and natural lighting. Tile floors throughout. NEW dishwasher, microwave & garbage disposal completes the cozy kitchen area. Ample wood cabinetry, pantry, and dining area with sliding door to the back yard. Laundry room is completed with Washer & Dryer. Move in ready and perfect for all. Community is active with Rec Center, Gold Course, Community Pool, plenty of walking paths and play areas for the kiddos. Don't miss out on this special home.

21433 E Avenida Del Valle --, Queen Creek

Courtesy of Southwest Property Sales & Leasing. 480-838-6631 Selling Office: HomeSmart Lifestyles.

$580,000
4 Beds ⋅ 3 Baths ⋅ 6787710 MLS
Discover modern living in the Madera community of Queen Creek! Madera's amenities include a pool, playground, and pickleball courts, while Frontier Family Park, with its splash pad and fun features, is just a short walk away. For outdoor enthusiasts, hiking and biking at nearby San Tan Regional Park offer endless adventures. This newly built 2023 home features 4 bedrooms, 2.5 bathrooms, and a thoughtfully designed two-story floor plan with smart home upgrades throughout. The heart of the home is the stunning kitchen, complete with an expansive center island with a breakfast bar. 3 car garage with 120 V outlet. The kitchen seamlessly flows into the spacious family room with sliding patio doors—perfect for entertaining! A downstairs den and an upstairs loft provide extra flexibility for play, or relaxation. Each of the four generously sized bedrooms offers walk-in closets, while the split layout ensures privacy for the primary suite, which offers a beautiful full bath. Convenience is key with an upstairs laundry room, including a washer and dryer, and an installed water softener. Outside, enjoy a low-maintenance backyard with a covered patioideal for outdoor dining or relaxing. This home is the perfect blend of comfort, style, and convenience!

22950 E Bonanza Way, Queen Creek

Courtesy of Real Broker. 480-518-6885 Selling Office: My Home Group Real Estate.

$857,401
6 Beds ⋅ 4 Baths ⋅ 6786415 MLS
Very popular Loft plan w/ 6 bedrooms, 4 baths. The home has highly upgraded cabinets, flooring and countertops . Also, includes a Gourmet Kitchen w/ SS Chimney Hood, Pot filler & Island prep sink, Spa Shower w/ hand held at Bench & Rain shower head ,, Tankless Water Heater, Service Garage Door , Atrium Door to patio, ''16 SEER RATING FOR ''AC'' ENERGY STAR HOME ! BARNEY FARMS the newest Premiere Master Planned Community in Queen Creek, w/ RESORT like atmosphere, LAKE COMMUNITY w/ an large Amenity Center, fountains , 2 large Community Pools, Aquatic Center, Pickle Ball, Bocce Ball, Corn Hole, Sand Volleyball, full court basketball , fishing ''catch and release'' kayaking, canoeing, walking trails thru-out. Barney Farms also has KMB K-6 School in the community. A MUST SEE !!

22890 E Mayberry Road, Queen Creek

Courtesy of Fulton Home Sales Corporation. 480-753-6789 Selling Office: Fulton Home Sales Corporation.

$515,000
4 Beds ⋅ 2 Baths ⋅ 6785678 MLS
Stunning home, perfectly situated on a peaceful cul-de-sac and adjacent to a serene greenbelt in a highly desirable neighborhood. Featuring 9-foot ceilings and elegant 8-foot doors, the open-concept layout creates a bright, spacious atmosphere ideal for both relaxing and entertaining. The spacious kitchen is a chef's delight, offering abundant cabinetry, walk-in pantry, and a reverse osmosis water system. The split master suite provides a private haven, complete with a large walk-in closet and a spa-like en-suite bathroom with an extended shower. 2 of the 3 additional bedrooms also include walk-in closets, ensuring ample storage. The backyard is a beautifully designed outdoor retreat, featuring pavers, low-maintenance artificial turf, and a cozy fire pit. Don't miss the opportunity!

22896 E Poco Calle --, Queen Creek

Courtesy of HomePros. 602-549-7260 Selling Office: My Home Group Real Estate.

$738,022
5 Beds ⋅ 4 Baths ⋅ 6784974 MLS
POPULAR GREAT ROOM, LOFT PLAN ON AN OVERSIZED LOT (50'+ DEEP) WITH MAIN BEDROOM DOWN, 5-BEDROOM, BEAUTIFUL FINISHES! SPA SHOWER IN MAIN, UPGRADED WHITE CABINETS, GRANITE KITCHEN TOPS,, TILE BACKSPLASH,, GOURMET KITCHEN LAYOUT, UPGRADED VANITIES IN BATHS,, LVP FLOORING EVERYWHERE, EXCEPT BEDROOMS AND LOFT. ALL THIS, IN THE NEW PREMIER MASTER PLAN COMMUNITY, IN QUEEN CREEK, FEATURING A 22 ACRE LAKE. THIS IS THE CENTERPIECE OF THE COMMUNITY. FISHING, KAYAKING AND CANOEING, AQUATIC CENTER WITH LAP AND SPORT POOL SPLASH PAD, BOCCE BALL, PICKLE BALL, BOARDWALKS AND RAMADAS THROUGHOUT AND MUCH MORE.. THE HOME INCULDES 2'' FAUX WOOD BLINDS, CEILING FANS, TANKLESS WATER HEATER+++ KATHERINE MECHAM BARNEY SCHOOL IN THE COMMUNITY.

20006 S 231st Street, Queen Creek

Courtesy of Fulton Home Sales Corporation. 480-753-6789 Selling Office: HomeSmart.

$547,252
3 Beds ⋅ 2 Baths ⋅ 6784920 MLS
BRIGHT GREAT ROOM HOME THAT IS READY TO MOVE IN! FULLY LANDSCAPED FRONT AND BACK, WITH ARTIFICIAL TURF AND PERGOLA IN THE BACKYARD. 3 BEDROOM , 2 BATH, 3 CAR GARAGE. BEAUTIFUL BRIGHT FINISHES, PLANK TILE FLOORING EVERYWHERE EXCEPT BEDROOMS, GRANITE TOPS, TILE BACKSPLASH, SPA SHOWER IN MAIN BATH, INCLUDES WINDOW COVERINGS , CEILING FANS,, GAS TANKLESS WATER HEATER ENERGY STAR RATED,, ETC.! . ALL THIS IN THE NEW PREMIER MASTER PLAN COMMUNITY, LOCATED IN QUEEN CREEK. FEATURING A 22 ACRE LAKE, THAT IS THE CENTERPIECE OF THE COMMUNITY. KAYAKING, CANOEING, AQUATIC CENTER WITH LAP AND SPORT POOL, SPLASH PAD, BOCCE BALL, PICKLE BALL. BOARDWALKS AND RAMADAS AROUND THE LAKE AND MUCH MORE...KATHERINE MECHAM BARNEY SCHOOL IN THE COMMUNITY.

22431 E Oriole Way, Queen Creek

Courtesy of Fulton Home Sales Corporation. 480-753-6789 Selling Office: Ravenswood Realty.

$685,184
5 Beds ⋅ 4 Baths ⋅ 6784912 MLS
JUST REDUCED!! FANTASTIC GREAT ROOM LOFT PLAN WITH MAIN BEDROOM DOWN, 5-BEDROOM, BEAUTIFUL FINISHES! SPA SHOWER IN MAIN, UPGRADED WHITE CABINETS, GRANITE KITCHEN TOPS,, TILE BACKSPLASH,, GOURMET KITCHEN LAYOUT, UPGRADED VANITIES IN BATHS,, PLANK TILE FLOORING EVERYWHERE, EXCEPT BEDROOMS AND LOFT. ALL THIS, IN THE NEW PREMIER MASTER PLAN COMMUNITY, IN QUEEN CREEK, FEATURING A 22 ACRE LAKE. THIS IS THE CENTERPIECE OF THE COMMUNITY. KAYAKING AND CANOEING, AQUATIC CENTER WITH LAP AND SPORT POOL SPLASH PAD, BOCCE BALL, PICKLE BALL, BOARDWALKS AND RAMADAS THROUGHOUT AND MUCH MORE.. THE HOME INCULDES 2'' FAUX WOOD BLINDS, CEILING FANS, TANKLESS WATER HEATER+++ KATHERINE MECHAM BARNEY SCHOOL IN THE COMMUNITY.

23117 E Reins Road, Queen Creek

Courtesy of Fulton Home Sales Corporation. 480-753-6789 Selling Office: Arizona Best Real Estate.

$799,990
6 Beds ⋅ 5 Baths ⋅ 6784750 MLS
Ready this Winter Yellowwood plan! Larger homesites for your new home.~~ Sultana at Madera allows for quiet living with convenient access to the 24 Freeway and Shopping while providing amazing community amenities including a community pool, pickle ball, bocce ball, playgrounds, bbq's, and ramadas. This quick move in home features wood plank tile floors neutral in color.~ in the main living areas, plush carpeting in the bedrooms, White shaker style cabinets , large center island~,42'' upper cabinets , and SS appliances with gas cooking. quartz kitchen countertops & unique tile backsplash. The home showcases a 6 bedroom & 4.5 baths, 3 bay tandem garage with service door, double gate on sideyard,~8' interior doors, 9ft ceilings, pendant lighting over the island, ceiling fan prewires in all bedrooms and great room, designer tile in the primary bathroom ~~upgraded plumbing and lighting fixtures. Amazing spa like primary bath with CM separate shower and tub. Many designer finishes ,4 1/4 baseboards, pavers walkway & driveway, dual sinks in the primary bath & so much more selected by our designers. Enjoy outdoor living with a covered patio, where you can unwind and relax in your pool size backyard. Experience a peaceful lifestyle in a vibrant community Madera located in Queen Creek.

22876 E Nightingale Road, Queen Creek

Courtesy of Compass. 480-776-1555 Selling Office: HomeSmart.

$1,108,500
6 Beds ⋅ 3 Baths ⋅ 6784465 MLS
Remarkable home designed for country living in the city, an equestrian enthusiast's dream! Starting w/a 2-car garage & circular driveway. Enter through double doors to large great room w/ tall vaulted ceilings, beautiful bay windows, & a light inviting vibe. HUGE open floor plan w/recessed lighting that illuminates every corner. An island, subway tile backsplash, granite counters & abundant cabinetry accentuated by crown molding complete a spotless kitchen. Great room looks out to a spacious paved porch, lush grass w/irrigation rights, 20 mature fruit trees, large pasture & an oversized 30x40 steel shop perfect for hobbies/toys. The perfect family home w/4 bed, 2 bath & 2 bed,1 bath in a luxurious casita. Not enough room? The casita opens to the big house making one large home. Owner's retreat won't disappoint, boasting plush carpet, double door entry, sunny bayed window sitting area, an ensuite w/dual sinks, & a walk-in closet. The vast backyard provides a covered patio, fragrant citrus tree, storage shed, large barn, stall, & lots of room for all your toys. Horses will love to roam! Act now before it's gone!

19208 E Appleby Road, Queen Creek

Courtesy of LRA Real Estate Group, LLC. 480-526-5644 Selling Office: Berkshire Hathaway HomeServices Arizona Properties.

$440,000
3 Beds ⋅ 2 Baths ⋅ 6784286 MLS
Rare opportunity in Meridian! Don't miss your chance to own this exceptional 3-bedroom, 2-bathroom home in one of Queen Creek's most sought-after communities. Offering a spacious split floor plan, this home features the perfect layout for both privacy and functionality, with the additional bedrooms thoughtfully separated from the primary suite. The gourmet kitchen is a standout feature, with a generous oversized island, elegant granite countertops, and plenty of cabinetry. It flows seamlessly into the bright and airy great room and dining area, creating an ideal space for gatherings. Tile flooring throughout the main living areas and carpet in the bedrooms provide the perfect combination of style and comfort. The private primary suite offers a peaceful retreat, complete with a spacious layout, an en-suite bathroom with dual vanities, and a large closet. Step outside into your low-maintenance backyard, complete with artificial turf and stylish pavers, offering a clean, functional space for relaxing or entertaining year-round. As a resident of Meridian, you'll enjoy fantastic amenities, including a community pool, splash pad, parks, trails and it's very own neighborhood QCUSD elementary school. Plus, you're just minutes from Queen Creek Marketplace for shopping, dining, and entertainment, with easy access to the 24 Freeway for a quick commute.

22479 E Via Del Rancho --, Queen Creek

Courtesy of Real Broker. 480-518-6885 Selling Office: Real Broker.

$850,000
3 Beds ⋅ 3 Baths ⋅ 6783642 MLS
WHOA * 1+ ACRE LOT in SE MESA * NO HOA * Horses and toys are welcome* Beautifully updated & well maintained 3 bedroom, 2.5 bath home w/2 car garage and a detached workshop (approx 1800 sf) * The kitchen has been updated and features solid surface countertops, SS appliances, extensive cabinetry, a large breakfast bar and opens to the great room * The great room features a fireplace and views to backyard activities * Primary bedroom is split from other two & features an ensuite with dual vanities, garden tub & separate shower, walk in closet * Outdoors enjoy the extended covered patio, gazebo & large grass yard for kids, pets or outdoor games * Plenty of room for horse set up or parking your toys * Electric RV gate for EZ access * Irrigation available through Queen Creek *

8560 E Waterford Circle, Mesa

Courtesy of HomeSmart. roxannepierson@gmail.com Selling Office: Snow Realty & Property Management.

$545,990
3 Beds ⋅ 2 Baths ⋅ 6782621 MLS
'' Step into the Larkspur floorplan, with 1949 Sqft this home that offers 3 bedrooms, 2.5 bathrooms, a den, and a spacious backyard, providing ample space for comfortable living and outdoor enjoyment. The kitchen boasts 42'''' Sarsaparilla shaker cabinets, Carrara breeze quartz countertops, and a 3 x12 white white tile backsplash. Natural 6 x36 plank tile floors in the main living areas offer durability and sophistication, neutral plush carpeting in the bedrooms and den adds comfort. This home comes fully equipped with stainless steel appliances including a gas range, microwave, dishwasher, refrigerator, white washer/dryer, blinds, and a garage door opener ensuring convenience from day one. Experience seamless indoor-outdoor living with a 4-panel center slider glass door in the greatroom leading to the covered patio. Additionally, enjoy the elegance and spaciousness of 8' doors throughout the home. Don't miss the opportunity to tour our homes and experience the exceptional living experience awaiting you at Madera."

22865 E Roundup Way, Queen Creek

Courtesy of Compass. 480-776-1555 Selling Office: Compass.

$417,000
3 Beds ⋅ 2 Baths ⋅ 6782493 MLS
In the heart of Queen Creek! 3 bed/2 bath home with efficiently used space. Step into serenity surrounded by 3 spacious community parks. Less than 1.5 miles from downtown, QC Marketplace and other shoping/dining, the new Pecan Lake Entertainment, and well known Agritainment locations Schnepf Farms and Olive Mill. Walking/ biking trails connect to parks throughout the neighborhood and also connect to a network of wash trails through town. Stunning single level home in a spacious and open floor plan. The layout is ideal for entertaining family and friends. The kitchen offers a gas stove, lots of cabinet storage, granite countertops, and a generous walk-in pantry. Stainless steel appliances, split bedrooms and a beautifully maintained yard with view fencing to the park.

21254 E Cherrywood Drive, Queen Creek

Courtesy of HomeSmart. 480-346-7505 Selling Office: Buyer One.

$520,000
5 Beds ⋅ 4 Baths ⋅ 6782485 MLS
Welcome to 22235 E. Munoz Ct, a beautifully designed 3,549 sq/ft home built in 2017, nestled in a cul-de-sac in Queen Creek. This spacious 5-bedroom, 3.5-bathroom residence features an open floorplan, ideal for both family living and entertaining. The large backyard offers plenty of space for outdoor activities, while the 3-car tandem garage, with an additional separate storage area, provides ample room for your vehicles and belongings. Located next to the distinguished Queen Creek High School, and just minutes from local shopping, dining, entertainment, and freeway access. This home combines modern comfort with an unbeatable location. Don't miss out on this incredible opportunity!

22235 E Munoz Court, Queen Creek

Courtesy of ProSmart Realty. 480-540-2213 Selling Office: Non-MLS Office.

$565,000
3 Beds ⋅ 3 Baths ⋅ 6782031 MLS
Welcome to this stunning, meticulously maintained 3-bedroom plus den home in the highly sought-after Meridian neighborhood! With an open and bright floor plan, this home offers the perfect blend of comfort and style. The spacious split layout features a private primary suite, separate from the secondary bedrooms, ensuring ultimate privacy and relaxation. The heart of the home is the spacious, bright white kitchen, designed to impress with sleek cabinetry, ample counter space, and modern finishes. It flows seamlessly into the expansive dining and living areas, making this home ideal for entertaining or everyday living. Step outside to your own backyard oasis, the perfect place to enjoy Arizona's beautiful weather. Relax under the large covered patio or gather around the built-in gas fire pit for cozy evenings. Whether you're watching the sunrise or sunset, this space offers a tranquil setting to unwind and enjoy the outdoors. With a 2-car plus tandem garage, this home offers plenty of room for storage, additional vehicles, or even a home workshop  ideal for all your storage needs or to create your own personal space. Located just minutes from all that Queen Creek has to offer, this home is close to top-rated schools, The Olive Mill, Schnepf Farms, Queen Creek Marketplace, and The District for shopping, dining, and entertainment. The Meridian community itself is known for its scenic trails, community pool, lush gardens, and a welcoming atmosphere for families and individuals alike. Don't miss out on this spotless, move-in-ready home in a prime location!

22652 E Munoz Street, Queen Creek

Courtesy of Real Broker. 480-518-6885 Selling Office: Realty Executives.

$425,000
3 Beds ⋅ 2 Baths ⋅ 6781395 MLS
This beautifully updated 3-bedroom, 2-bath home features an open floor plan with modern finishes throughout. The stunning kitchen and baths were updated in 2023 with new modern cabinets, quartz countertops and stylish wood-look LVP flooring that adds warmth and durability. Additionally, the master bathroom shower was fully redone in tile in 2022. Other updates include all new appliances (2023), new garage door and door opener (2024) and a fully replaced A/C unit (2019). Enjoy a spacious backyard perfect for entertaining or relaxation. Located in a prime area near entertainment, restaurants, and shopping. With this home you get both comfort and convenience. Don't miss out!

21107 E Roundup Way, Queen Creek

Courtesy of Dave Johnson Realty. 480-332-3262 Selling Office: West USA Realty.

Copyright 2026 Arizona Regional Multiple Listing Service, All rights reserved. The data relating to real estate for sale on this website comes in part from the Arizona Regional Multiple Listing Service. All information deemed reliable but not guaranteed and should be independently verified. All properties are subject to prior sale, change or withdrawal. Neither listing broker(s) nor Arizona Regional Multiple Listing Service shall be responsible for any typographical errors, misinformation, misprints and shall be held totally harmless.

The data relating to real estate listings on this website comes in part from the Internet Data Exchange (IDX) program of Multiple Listing Service of Southern Arizona. IDX information is provided exclusively for consumers' personal, non-commercial use and may not be used for any purpose other than to identify prospective properties consumers may be interested in purchasing. Listings provided by brokerages other than Loving Phoenix Team | Real Broker are identified with the MLSSAZ IDX Logo. All Information Is Deemed Reliable But Is Not Guaranteed Accurate. Listing information Copyright 2026 MLS of Southern Arizona. All Rights Reserved.