Refine Search
Sort by
$1,500,000
4 Beds 3 Baths 7064876 MLS
Beautifully updated ranch style home in the highly sought after Arcadia Osborn neighborhood, offering the perfect blend of timeless design, modern finishes and everyday comfort. The open concept floor plan is ideal for entertaining and featuring a chef's kitchen with white shaker cabinetry, stainless steel appliances, and elegant Carrera marble countertops that seamlessly flowing the spacious main living area. The private primary suite is a true retreat, complete with vaulted ceilings, a generous walk in closet, and bath features dual sinks, a walk in shower with dual shower heads and a free standing soaking tub. Designed with families in mind, the split floor plan offers three secondary bedrooms and two additional bathrooms, providing both privacy and functionality. Situated on an expansive 12,881 sq ft lot, the backyard offers endless possibilities with ample space to add a pool, guest casita, or create your own outdoor oasis, Enjoy beautiful Camelback Mountain views, mature trees and desirable north south exposure.

5140 E Osborn Road, Phoenix

Courtesy of RETSY. 602-842-0000

$1,335,000
3 Beds 3 Baths 7058452 MLS
Located in the heart of Lower Arcadia, this exceptional property underwent a complete reconstruction & whole-home renovation in 2010. Unlike many renovations that preserve aging infrastructure, this home was extensively rebuilt w/ new plumbing, HVAC, electrical, roof, insulation, drywall, finishes, & more, creating the comfort, efficiency & functionality of a much newer home. Step inside to soaring ceilings & an open, light-filled floor plan designed for modern living. A dramatic three-panel sliding glass door seamlessly connects the main living space to the backyard, creating the perfect indoor-outdoor flow. Foam-insulated walls & ceilings enhance energy efficiency, comfort & sound insulation throughout the home. Some upgrades include surround sound, water softener, & hot water recirculation system for added convenience & everyday comfort. The thoughtfully designed layout features 3 bedrooms, including 2 primary suites, w/ each bedroom offering direct access to a patio. A rare traditional tatami room serves as a stunning focal point of the home, offering an authentic & tranquil space for meditation, yoga, reading, creative pursuits, or simply escaping the pace of everyday life. 2 gas fireplaces add warmth & ambiance, creating inviting gathering spaces throughout the home. Outside, the private yard is designed for both relaxation & entertaining, featuring mature shade trees, garden beds, artificial turf, & multiple outdoor living spaces that enhance the home's seamless indoor-outdoor lifestyle. Recent updates completed in July 2026 include fresh interior paint, carpet, & stained concrete floors, making this home truly move-in ready. Perfectly positioned in one of Phoenix's most desirable neighborhoods, you'll enjoy easy access to Scottsdale Fashion Square, Old Town Scottsdale, the Arizona Canal Trail, acclaimed dining, shopping, entertainment, & schools. This is a rare opportunity to own a Lower Arcadia home that combines the character and charm of an established neighborhood w/ the peace of mind of a complete reconstruction & whole-home renovation. Thoughtfully designed, meticulously maintained & ideally located, this home offers a truly unique living experience in one of the Valley's most sought-after communities.

3443 N 51st Street, Phoenix

Courtesy of HomeSmart Lifestyles. 480-390-6683 Selling Office: Compass.

$1,998,900
4 Beds 3 Baths 7035851 MLS
There are homes that impress, and there are homes that make you imagine your life unfolding within them. Tucked along one of Arcadia's most beloved streets, this timeless 4 bedroom, 3 bath residence with a dedicated den embodies everything buyers dream about when they picture Arcadia living. Mature trees frame the approach, lush green lawns soften the landscape, and a charming ivy covered façade welcomes you home with warmth, character, and undeniable curb appeal. A peaceful walkway leads to a residence where natural light, soaring ceilings, and thoughtfully designed spaces create an atmosphere that is both sophisticated and effortlessly livable. The heart of the home is an extraordinary chef's kitchen, anchored by an oversized island designed for gathering. Whether it's Saturday morning pancakes, homework around the counter, holiday celebrations, or wine with friends, this is the space where life naturally comes together. Wide open living and dining spaces flow seamlessly beneath vaulted ceilings, creating an airy elegance rarely found in single level homes. Crisp white cabinetry, rich hardwood floors, designer lighting, and expansive windows provide a fresh, modern aesthetic while maintaining a welcoming sense of comfort. The spacious primary retreat offers a true sanctuary, complete with a spa-inspired bath featuring marble finishes, dual vanities, and a stunning walk-in shower designed to rival a luxury resort. Every bedroom provides comfort and privacy, while the flexible den offers endless possibilities as a home office, media room, playroom, or creative studio. Step outside and discover what makes this property truly special. The backyard was designed for Arizona living with an expansive covered patio, outdoor entertaining space, built-in grilling area, fire feature, and a beautifully manicured lawn create the perfect setting for sunset gatherings, weekend barbecues, and year round enjoyment under the Arcadia sky. But what truly elevates this home is its location. Here, the Arcadia lifestyle is at your doorstep. Walk or bike to some of the area's most sought after schools. Meet friends for dinner just minutes away. Cruise the neighborhood by golf cart beneath the canopy of mature trees. Enjoy morning coffee, afternoon hikes, championship golf, and some of Phoenix's most celebrated restaurants all within moments of home. This is more than a beautifully designed house. It's neighborhood bike rides. Holiday gatherings. Dinner parties that linger long after sunset. A front porch that welcomes neighbors and a backyard built for memories. This is Arcadia at its very best.

5201 E Weldon Avenue, Phoenix

Courtesy of Compass. 480-776-1555

$1,375,000
4 Beds 3 Baths 6998343 MLS
Exceptional Arcadia Ranch on a prime corner lot with N/S exposure and striking stone front curb appeal. Renovated in 2023, this residence blends timeless ranch architecture with refined modern finishes. White oak wood floors, high baseboards, newer windows, skylights, plantation shutters and upgraded fixtures create a bright, sophisticated living environment. Island kitchen showcases granite counters, custom cabinetry, stainless appliances and gas cooktop overlooking the expansive great room. The split floor plan features a spacious master bedroom retreat with jetted soaking tub, separate travertine shower, large walk in closet and private view deck. Outdoors, enjoy a sparkling diving pool and inviting Arcadia setting. Close to restaurants, shopping and schools!

4956 E Clarendon Avenue, Phoenix

Courtesy of Shawn Bellamak Realty. 602-723-0400 Selling Office: Keller Williams Integrity First.

$1,075,000
4 Beds 3 Baths 6920902 MLS
Huge Price Reduction! This beautiful Arcadia ranch exudes character and charm in the highly desirable Arcadia Osborn neighborhood. Set on a quiet cul-de-sac, the home comes with 4 bedrooms, plenty of living space for a a growing family and a large lot all within a highly coveted location. Equipped with an open kitchen concept, a great entertainment room and a bonus office/den with french doors for privacy. Both the kitchen and entertainment room open up into a large backyard with a beautiful sparkling pool complete with waterslide. Mature trees and shrubbery provide charm and privacy on this north/south facing lot. Walk or bike to Arcadia Park, Vecina, Starbucks and many other neighborhood amenities, schools and more. This a great home in a great location and a rare find in today's mark

5131 E Mitchell Drive, Phoenix

Courtesy of The Marsh Partners. 480-202-1147 Selling Office: The Brokery.

$1,350,000
5 Beds 3 Baths 6866512 MLS
Don't miss this beautifully updated ranch dream in the highly desirable Kachina Estates neighborhood! As you enter the front door, you are welcomed by a functional open concept with two living areas, formal dining space, and renovated kitchen, complete with shaker style cabinetry, sleek KitchenAid Pro Line appliances, and a quartz breakfast bar. 3 bedrooms sit on the first floor, one of which is a secondary master suite, and upstairs, you'll find a den/office and the oversized master retreat, both featuring spacious balconies with stunning views of Camelback Mountain. Master bathroom comes complete with a walk-in shower, detached tub, dual vanity sinks, and an extra laundry hook up in the walk-in closet! The backyard touts new cool decking, real grass, and a new pool. Come and see!

3824 N 50th Place, Phoenix

Courtesy of The Brokery. 602-892-4444 Selling Office: HomeSmart.

$2,620,000
5 Beds 5 Baths 6850815 MLS
Welcome to an exceptional custom residence on an expansive 11,363 sq ft corner lot in the heart of highly coveted Kachina Estates — one of Arcadia's most desirable enclaves. Built in 2022, this architectural masterpiece offers 5 bedrooms, 5 bathrooms, and 3,530 sq ft of thoughtfully designed living space, including a private casita and a striking steel-and-glass enclosed office. From the moment you enter, you're met with a seamless blend of modern luxury, timeless design, and state-of-the-art amenities. Enjoy views of Camelback Mountain and effortless indoor-outdoor living - perfectly suited for both relaxed everyday moments and grand entertaining. Gourmet chef's kitchen with show-stopping space featuring a 48'' Wolf dual fuel range and custom leather-paneled 30'' refrigerator and 30" freezer columns. Prep kitchen includes a steam oven, speed oven, 2nd dishwasher and Sub-Zero refrigerator. Host with ease thanks to a Sub-Zero wine fridge, beverage center, Dacor wine dispenser and built-in Nugget ice maker. Designer finishes including Visual Comfort lighting, built-in speakers throughout, Crestron home automation, and motorized roller shades throughout. Spa-inspired bathrooms include the luxurious primary suite featuring a Native Trails concrete soaking tub, a walk-in shower with a full-length bench, and TOTO bidet toilets. Steam shower in separate bathroom. Convenience at every turn, double-stacked laundry and thoughtful storage solutions enhance everyday ease adjacent to the master closet. Outdoor oasis: resort-style pool with swim-up bar, integrated outdoor audio, and spa with LED color-changing lights. Covered patio with a misting system, built-in bar, pellet smoker/grill, flat-top grill, outdoor fridge. Air-conditioned third-car garage with direct access to a fully equipped casita  complete with a Sub-Zero fridge, Wolf induction cooktop, dishwasher drawer, microwave drawer and full bathroom, ideal for guests or a private studio. Chic front courtyard with custom metal fencing and misting system  perfect for serene mornings or vibrant gatherings. From tap-to-touch faucets to a full suite of Wolf, Sub-Zero, and Cove appliances, every detail has been meticulously curated to elevate daily living. This is more than just a home  it's a statement of refined design, elevated comfort, and luxury living in one of Phoenix's most prestigious zip codes. Don't miss your opportunity to own this one-of-a-kind Arcadia gem.

3425 N 50th Place, Phoenix

Courtesy of AZ Dream Homes. 480-256-2262 Selling Office: AZ Dream Homes.

$2,250,000
3 Beds 3 Baths 6810011 MLS
This stunning, newer-built home in the highly coveted Arcadia Osborn neighborhood offers a perfect blend of quality, style, and charm, just steps from the Green Belt and OHSO. Featuring rich wood floors, elegant wainscoting, shiplap accents, and vaulted ceilings with exposed wood beams, the home exudes warmth and sophistication. The family room with a brick fireplace opens to the backyard, flooding the space with natural light. A French-door dining room and a chef's kitchen with top-of-the-line appliances, ample storage, and a butler's pantry with a sub-zero wine fridge complete the home. Mature, low-maintenance landscaping enhances the outdoor space. Available fully furnished, this is luxury living in a prime location.

3851 N 50th Street, Phoenix

Courtesy of RETSY. 602-842-0000 Selling Office: The Brokery.

$1,250,000
3 Beds 3 Baths 6793177 MLS
Charming Arcadia Ranch with amazing views Camelback Mountain in the highly desirable Arcadia Osborn Neighborhood! Lush Mature resort style backyard with spool Remodeled & meticulously maintained light and airy 3 BR, 2.5 BA house with Vaulted ceilings. Kitchen has new stainless-steel appliances & opens to family room with fireplace to create a warm tranquil cozy environment. Indoor Outdoor living with expanding contemporary glass patio doors creates the perfect entertainer's delight. The additional large office /multipurpose room can make this home a work and play dream come true. In the award-winning Scottsdale Arcadia school district. Close to the airport, hiking, fine dining, old town Scottsdale and shopping. In a street surrounded by 2+ million dollar homes, this is a must see

5056 E Weldon Avenue, Phoenix

Courtesy of Coldwell Banker Realty. 602-954-6888 Selling Office: Merit Ventures, Inc..

$1,532,500
4 Beds 3 Baths 6767461 MLS
Quintessential Arcadia ranch home tucked on quiet street. Perfect remodel opportunity on a large lot with new builds selling $3.5 million and above in surrounding cul de sac. With a large front and back yard this 4 bedroom, 3 bathroom home is the perfect family home. Light and bright open concept living, breakfast nook, and kitchen. With a wall of French doors, chef's kitchen includes custom cabinets, quartz counters, and eat-up kitchen island. Entertain family and friends in the backyard's custom pool with expanded pool deck, ramada, built-in BBQ, and sprawling grass yard. Split floor plan, bonus playroom/office and NY brownstone city feel in a sprawling Arcadia lot. Lots of upside and multiple offers anticipated. Walk or bike on the canal or drive minutes to reach Phoenix's top resorts, golf, hiking, dining, and shopping.

5225 E Whitton Avenue, Phoenix

Courtesy of Local Luxury Christie's International Real Estate. 520-403-5270 Selling Office: Coldwell Banker Realty.

$878,700
3 Beds 2 Baths 6750290 MLS
Welcome to Lower Arcadia! This property is perfect for an owner occupant or an investment. Move in with the floor plan the way it is, or start your remodeling. The home is clean and cute with plenty of space. As you enter, enjoy the living room, breakfast room, and a large great room view. Start cooking meals in the renovated kitchen with granite countertops, and newer cabinetry. There is also an optional space that can be used as an office, an additional bedroom, or a den. Discover storage spaces to meet your needs. The backyard is an irrigation lot and offers a peek-a-boo view of Camelback Mountain. Buyer to verify all information important to Buyer. Property sold AS-IS.

3843 N 50th Street, Phoenix

Courtesy of Coldwell Banker Realty. 602-954-6888 Selling Office: Jason Mitchell Real Estate.

$2,115,000
6 Beds 5 Baths 6658440 MLS
Thomas James Homes presents this beautiful NEW 6 bedroom, 4.5 bathroom, two-story home in Lower Arcadia with an opportunity to select some interior finishes during early stages of construction. Expected completion by late 2024. When you enter this home, you'll notice the elegant open concept floorplan perfect for modern living with a spacious great room, state of the art kitchen and dining room joined by a perfectly oversized quartz island. High ceilings at the entry allow wonderful natural light to fill this space and into the great room through a multi-sliding door that leads to your covered patio that is perfect for indoor-outdoor living. Escape to the secluded grand suite which boasts a spa like bathroom with a walk-in shower, soaking tub, dual vanity sinks and a walk-in closet. A game room, an office and two additional rooms with a shared bathroom are on the first floor. Upstairs you'll find additional living space with a large bonus room connecting three bedrooms with two additional bathrooms. This sleek modern farmhouse has a great address and great Camelback Mountain Views! Minutes from dining, shopping and more.

5037 E Clarendon Avenue, Phoenix

Courtesy of Thomas James Homes. 602-565-1082 Selling Office: My Home Group Real Estate.

$825,000
5 Beds 3 Baths 6633304 MLS
Location, Location, Location! Calling all investors and buyers!!! This lovely home is perfectly located on a corner lot in the heart of Arcadia. 5 bedrooms, 3 baths are what you have been waiting for to set your roots in this very desirable area in Phoenix! No HOA!!! Inside you'll be welcomed with tile flooring, ceiling fans and plantation shutters throughout. Split floor plan with spacious living room, eat in kitchen with gas range, ss/black appliances. Excellent curb appeal, backyard with tons of space, irrigated lot, mature landscaping, and covered patio gives it a warm and private feel. Waiting for your design ideas and imagination to bring out the best this home can offer. Situated in a neighborhood where many newer homes have been built! One owner for almost 37 years. North/South exposure. You will love easy access to downtown Phoenix and Scottsdale plus Sky Harbor Intl Airport. Look no further, your forever home awaits!

5037 E Clarendon Avenue, Phoenix

Courtesy of Russ Lyon Sotheby's International Realty. 480-585-7070 Selling Office: Thomas James Homes.

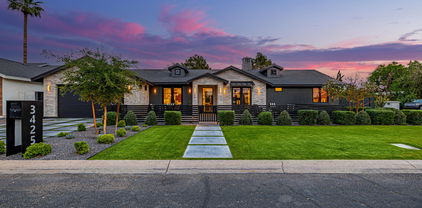
$2,000,000
4 Beds 4 Baths 6587453 MLS
Step into an entertainer's dream home situated on over a 1/4 acre lot in the heart of Arcadia. At nearly 3,800sqft, this desirable split floor plan home by Furcini Construction is centered around a wide-open living area w/ tons of natural light, boasting 4 large bedrooms, 3.5 bathrooms, & separate executive office (or game room). Rough-cut hand-crafted wood beamed vaulted ceilings, classic whitewash brick accents & wood wainscot walls, complemented w/ stately French white oak wood flooring, this home captures Arcadia excellence! The expansive backyard w/ refreshing diving pool is perfect for family parties with views of the iconic Camelback Mountain. The open kitchen concept has an oversized marble island fit for a crowd, Italian gas-burning cooktop/oven,commercial-grade refrigerator, & walk-in pantry - the perfect spot for a chef to entertain - including a spacious bar directly across the open living area. The location can't be beat - walking distance to O.H.S.O. Brewery/Little O's Market, JT's, schools, and a quick bike ride to the shopping, entertainment, and restaurants in Old Town Scottsdale. The home has been featured on Fox 10 "Cool House" segment and once you see it you will know why.

3443 N 50th Place, Phoenix

Courtesy of Berkshire Hathaway HomeServices Arizona Properties. 480-505-6300 Selling Office: Local Luxury Christie's International Real Estate.

Copyright 2026 Arizona Regional Multiple Listing Service, All rights reserved. The data relating to real estate for sale on this website comes in part from the Arizona Regional Multiple Listing Service. All information deemed reliable but not guaranteed and should be independently verified. All properties are subject to prior sale, change or withdrawal. Neither listing broker(s) nor Arizona Regional Multiple Listing Service shall be responsible for any typographical errors, misinformation, misprints and shall be held totally harmless.

The data relating to real estate listings on this website comes in part from the Internet Data Exchange (IDX) program of Multiple Listing Service of Southern Arizona. IDX information is provided exclusively for consumers' personal, non-commercial use and may not be used for any purpose other than to identify prospective properties consumers may be interested in purchasing. Listings provided by brokerages other than Loving Phoenix Team | Real Broker are identified with the MLSSAZ IDX Logo. All Information Is Deemed Reliable But Is Not Guaranteed Accurate. Listing information Copyright 2026 MLS of Southern Arizona. All Rights Reserved.