Refine Search
Sort by
$700,000
5 Beds 3 Baths 7063372 MLS
Your dream home is here! This stunning property welcomes you w/ a 3-car garage & lush natural turf. Discover an inviting living room w/ soaring vaulted ceilings, classic plantation shutters, & a harmonious blend of soft carpeting & tile flooring. Spend intimate moments w/ loved ones in the spacious great room, complete w/ a cozy fireplace. The gourmet kitchen comes w/ quartz counters, ample cabinetry, recessed lighting, SS appliances, & a center island. Double doors lead to the tranquil main bedroom, featuring an ensuite w/ dual vanities & a practical walk-in closet. Enjoy enchanting sunsets in the sizeable backyard, showcasing a covered patio, an expansive lawn, a sparkling pool for refreshing dips, & breathtaking mountain views for a picturesque backdrop. Make this incredible gem yours!

14264 S 12th Place, Phoenix

Courtesy of Citiea. 480-870-3119

$929,000
4 Beds 3 Baths 7041171 MLS
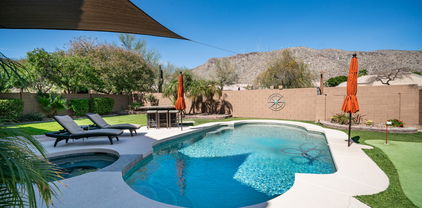
Wrap Yourself in Mountain Views! Exceptional preserve properties like this are a rare find. Nestled on a premium hillside lot in a quiet cul-de-sac, this beautifully maintained home offers breathtaking scenery, privacy, and everyday convenience in one of Ahwatukee's most sought-after settings. With spectacular 270-degree views of South Mountain Preserve and vistas from nearly every window, you'll feel connected to nature from the moment you walk through the door. Enjoy colorful Arizona sunsets, ever-changing mountain landscapes, and the vibrant wildlife that is part of our beautiful desert setting. From morning coffee to evening gatherings, the backdrop is nothing short of extraordinary. The generous lot provides room to relax, entertain and enjoy Arizona's outdoor lifestyle. A sparkling pool, grassy play area, and expansive covered patio create inviting spaces for family and friends, while the large custom retractable awning expands your shaded outdoor living space, allowing you to comfortably enjoy the backyard and mountain views throughout the year. Inside, the thoughtfully designed floor plan offers flexibility for today's lifestyle with a full bedroom and bathroom downstairs--perfect for guests, multi-generational living, or a private home office. Warm hardwood flooring, beautifully refinished kitchen and bathroom cabinetry, stainless steel appliances, fresh paint inside and out, and updated fixtures throughout make this home truly move-in ready. Location is everything, and this one is exceptional. Miles of hiking and mountain biking trails are literally steps from your door within South Mountain Preserve, yet you're just minutes from top-rated Kyrene schools, shopping, dining, grocery stores, and convenient Loop 202 access. Homes that offer this combination of preserve frontage, privacy, views, lot size, and accessibility are incredibly rare. Whether you're entertaining poolside, unwinding under the stars, or simply taking in the mountain views from nearly every room, this is more than a home--it's a chance to experience one of Ahwatukee's most coveted preserve settings.

14422 S 11th Place, Phoenix

Courtesy of Tukee Homes Realty LLC. 602-214-6867

$719,000
4 Beds 3 Baths 7037012 MLS
Majestic mountain views at this gem in the Foothills. Large open floorplan with split bedrooms up and down. Vaulted ceilings give home spacious and inviting atmosphere. Kitchen features granite countertops with new stainless steel range oven/microwave (2026). Large downstairs bonus room plus bedroom with three bedrooms upstairs. 3 car garage upgraded with new epoxy flooring (2026). Upstairs boasts brand-new carpet (2026). Large primary bedroom leads to balcony with mountain views. Spacious backyard highlights pool that takes advantage of exceptional mountain views. Lush and mature trees/foliage in front and back. Located in the award-winning Kyrene school district. Moments from South Mountain Preserve, hiking trails, shopping, and restaurants. Incredible value. Don't miss this opportunity.

908 E Mountain Sage Drive, Phoenix

Courtesy of eXp Realty. shannonwellman@remax.net

$760,000
4 Beds 3 Baths 7025769 MLS
Serene & Scenic living awaits in this beautifully maintained home nestled in the Ahwatukee Foothills. Thoughtfully updated and lightly lived in, this home showcase pride of ownership throughout. Improvements included NEW Trane HVAC units (2025 updated pool equipment (2020),water heater (2022), Brand NEW SS appliances (2025). Copper plumbing was replaced throughout the home. Open concept floor plan features spacious kitchen overlooking the great room, creating the perfect space for entertaining. Primary suite conveniently located downstairs. Upstairs find 3 bedrooms and oversized Loft. South Mountain views in the backyard from the pebbletec play pool. Telegraph Pass Trailhead in your backyard. 3 storage sheds & spacious 3 car garage with storage. This one is ready for you to make it home

718 E Mountain Sage Drive, Phoenix

Courtesy of Russ Lyon Sotheby's International Realty. 480-750-7424 Selling Office: eXp Realty.

$760,000
5 Beds 3 Baths 6972177 MLS
REMODELED & STUNNING! 5-Bedroom /3 Bath/ 3 Car Garage on Corner lot! BEAUTIFUL & OPEN natural light-filled living space-SOARING CEILINGS and bright, neutral palette, newly painted interior & exterior! Remodeled Bathrooms, Brand-New Carpet, New light fixtures & fans =updated feel throughout! The spacious kitchen features white cabinetry, a built-in desk, and a large island / breakfast bar perfect for entertaining and everyday living. The family room is warm and inviting with a cozy fireplace. Step outside to a resort-style backyard on a large corner lot, complete with a 12-foot block wall, diving pool with slide, rock waterfall, Breathtaking Mountain views—ideal for relaxing or hosting gatherings. This fabulous home combines space, comfort & outdoor enjoyment in one exceptional property. A classic Camelot-built home with timeless design, mountain views, and a move-in-ready interior. Ideal for families seeking great lifestyle, community, great schools, lots of space, and an unbeatable Foothills location. All minutes to top-rated schools, scenic trails, golf, dining, shopping, and the best of Ahwatukee living. The backyard is a true highlight, offering resort-style Arizona living with a pool and great outdoor space to relax, host gatherings, or unwind year-round. This Corner lot is great with no-home to the west allowing full Sunsets and Beautiful Foothills of South Mountain Views increasing lifestyle appeal and long-term value. The location is a standout, just minutes from South Mountain Preserve, Foothills Golf Club, Whirlwind Golf Club at Wild Horse Pass, and Desert Foothills Park. Enjoy convenient access to Wild Horse Pass Casino & Resort, Phoenix Premium Outlets, and a wide variety of dining, shopping, and entertainment options. Ideally positioned near the I-10 and Loop 202, with quick access to Phoenix Sky Harbor International Airport, downtown Phoenix, Tempe, Chandler, and the East Valley. Located within the highly regarded, Nationally Ranked Kyrene School District, this home offers a rare blend of space, scenery, upgrades, and lifestyle. Homes in Ahwatukee 85048 are known for their strong community feel, outdoor access, and lasting desirability, making this an exceptional opportunity in a premier Foothills location. ~What an AMAZING FIND!!

1202 E Rocky Slope Drive, Phoenix

Courtesy of HomeSmart. 602-230-7600 Selling Office: Long Realty Old Town.

$875,000
4 Beds 3 Baths 6958592 MLS
This fully remodeled Foothills home is ready for new owners! Located on an oversized lot just steps away from South Mountain trailhead you will love the location and lifestyle this home provides. Every inch of this home has been upgraded from beautiful wood-look tile flooring, upgraded kitchen and bathrooms, resort-style landscaping, pebble-tec pool and backyard upgrades and everything in-between. This floorplan offers an open living and kitchen space with a stone fireplace, a formal living and dining area, 5 bedrooms (one located on the main level) and 3 full bathrooms with tall ceilings and plenty of natural light. Just minutes from the freeway and the best golf, dining and shopping in the Ahwatukee area this home is perfect for recreation, convenience, connection and luxury living! Spacious 5-bedroom, 3 full-bath home on an oversized lot in the highly sought-after Ahwatukee Foothills (Phoenix 85048), meticulously cared for with over $150,000 in upgrades. This home offers a functional, flexible layout ideal for comfortable everyday living, guests, or multi-generational living in one of Phoenix's most scenic communities. As you enter the neighborhood, you're greeted by breathtaking mountain views, setting the tone for the lifestyle Ahwatukee is known for. Inside, the home features generous living spaces, excellent natural light, and a thoughtfully designed floor plan suited for both everyday living and entertaining. The backyard is a true highlight, offering resort-style Arizona living with a pool and expansive outdoor space to relax, host gatherings, or unwind year-round. Oversized lots in the Foothills are increasingly rare and add both lifestyle appeal and long-term value. The location is a standout, just minutes from South Mountain Preserve, Foothills Golf Club, Whirlwind Golf Club at Wild Horse Pass, and Desert Foothills Park. Enjoy convenient access to Wild Horse Pass Casino & Resort, Phoenix Premium Outlets, and a wide variety of dining, shopping, and entertainment options. Ideally positioned near the I-10 and Loop 202, with quick access to Phoenix Sky Harbor International Airport, downtown Phoenix, Tempe, Chandler, and the East Valley. Located within the highly regarded Kyrene School District, this home offers a rare blend of space, scenery, upgrades, and lifestyle. Homes in Ahwatukee 85048 are known for their strong community feel, outdoor access, and lasting desirability, making this an exceptional opportunity in a premier Foothills location.

14268 S 12th Place, Phoenix

Courtesy of Real Broker. 602-755-3415 Selling Office: Realty ONE Group.

$760,000
4 Beds 3 Baths 6913376 MLS
Huge price reduction. Motivated seller. Vacant & easy to show. Don't miss your opportunity to own this stunning home in the prestigious Ahwatukee Foothills. Proudly offered by its second owners for the first time, this beautifully maintained 4-bedroom, 2.5-bathroom residence with a spacious loft is perfectly nestled against the hillside on an expansive, private lot. From the moment you arrive, you'll be captivated by the sweeping mountain views, natural desert beauty, and sense of serenity that surrounds the property. Step inside to discover a bright, inviting floor plan featuring multiple living areas designed with both comfort and entertaining in mind. The heart of the home is the open-concept family room and kitchen, where gorgeous custom cabinets and granite countertops elevate both style and functionality. Overlooking this space is a versatile loft, ideal for a home office, playroom, or media area. Outside, your own private oasis awaits. The oversized backyard wraps around the hillside, offering lush, mature landscaping, a sparkling pool, and plenty of space for relaxing or hosting guests. Whether enjoying quiet sunsets or weekend barbecues, this home truly captures the essence of Arizona living. With modern upgrades, timeless charm, and an unbeatable location, this exceptional property is a rare find. See this home today and experience the lifestyle you've been dreaming of. Roof, HVAC's, outside paint, windows, kitchen, master BA & downstairs flooring were all replaced in the last 3-9 years.

14234 S 7th Street, Phoenix

Courtesy of HomeSmart. 480-443-7400 Selling Office: Rush & Associates Realty.

$740,000
4 Beds 3 Baths 6906291 MLS
Wake up to mountain views and end your day with fiery Ahwatukee sunsets! This 4-bed + loft, 2.5-bath home delivers space to spread out and a floor plan made for real life. Soaring ceilings and sunshine welcome you into open living and dining spaces, while the granite + stainless kitchen with plenty of counter space keeps everyone connected. The downstairs primary suite is a private retreat with dual vanities, soaking tub, and backyard access. Upstairs, three bedrooms and a loft flex for work, play, or guests. Out back, the pool is ready for summer, the putting green brings the fun, and the covered patio is perfect for lazy weekends. All minutes to top-rated schools, scenic trails, golf, dining, shopping, and the best of Ahwatukee living!

14238 S 8th Street, Phoenix

Courtesy of New Nest Group. 602-319-8685 Selling Office: Russ Lyon Sotheby's International Realty.

$815,000
5 Beds 3 Baths 6904648 MLS
Welcome to this beautifully maintained 5-bedroom, 3-bathroom home, proudly offered by its original owners for the first time. Perfectly situated on a generous corner lot within a quiet cul-de-sac, this property offers privacy, space, and the best of Arizona living. Step inside to find a bright and inviting floor plan with multiple living areas designed for comfort and entertaining. The spacious kitchen flows seamlessly into the main living area, creating the perfect gathering space for family and friends. Outside, enjoy your own private desert retreat with a sparkling pool, built-in spa, and unobstructed mountain views. Whether relaxing at sunset or hosting a weekend barbecue, this backyard is an entertainer's dream.

753 E Mountain Sage Drive, Phoenix

Courtesy of HomeSmart. 602-230-7600 Selling Office: R & R Properties of Arizona, LLC.

$752,000
5 Beds 3 Baths 6845583 MLS
Welcome to this beautiful, highly upgraded home in the sought-after Camelot Ridge, with views from almost every window! Conveniently located within walking distance of South Mountain, Cerritos Elementary School, and Altadena Middle School, this well-maintained 2,671-square-foot residence boasts five bedrooms and 2.75 bathrooms. As you enter, you will be greeted by stunning tile and stone flooring, vaulted ceilings, a formal dining area with French doors leading to the backyard oasis, and a spacious formal living room featuring plantation wood shutters. The great room features a cozy fireplace and has large windows showcasing South Mountain views and a lush backyard with a sparkling pool and built-in barbeque eating area. The family room opens to the gourmet kitchen, which features slate flooring, granite countertops, KraftMaid solid wood cabinets, stainless steel appliances, a double oven, and a kitchen island providing additional cabinet and counter space. The kitchen nook is spacious, featuring six-foot picture windows that showcase additional mountain views. Upstairs, the primary ensuite is generously sized and features a luxurious bath with two KraftMaid vanities topped with travertine countertops, a spacious soaking tub, a custom tile walk-in shower, and a walk-in closet. The three secondary bedrooms upstairs all come with ample closet space, and the secondary bathroom also features KraftMaid cabinets, a travertine countertop, and a custom tile shower surround. The fifth bedroom is conveniently located downstairs, with an adjacent bathroom and shower, making it ideal for guests. The resort-style backyard features a Pebble Tec pool with a new pool pump, chlorine generator, newly painted patio deck, a built-in barbecue, stovetop, and bar, a custom putting green, flagstone-covered patio, a misting system, and plenty of lush green grass. The incredible views make this the perfect spot for relaxation and entertainment. New 19 SEER Multi-Speed Bosch Heat Pump in 2023. New Dual-Layer roof with a 10-year transferable warranty by In-Ex Designs in 2021. New carpeting and paint were installed in 2022 and 2025. Please refer to the improvement list in MLS.

932 E Mountain Sage Drive, Phoenix

Courtesy of Keller Williams Realty Sonoran Living. 480-759-4300 Selling Office: HomeSmart.

$710,000
5 Beds 3 Baths 6825004 MLS
Welcome to this beautiful Mountain View home located on a corner lot in the desirable neighborhood of Camelot Phoenix! This home features a newer AC unit & water heater and RO, a spacious living and dining area with an upgraded kitchen featuring granite countertops and KitchenAid stainless steel appliances. The master suite offers gorgeous mountain views throughout and a luxurious bathroom including a his and her closet. The backyard includes a pebble-tec finish pool, covered patio BBQ area and grassy lawn for entertaining! For additional amenities, this gem property has a 3-car garage with built in cabinetry for storage, RV gate, close proximity to top ranked Kyrene and Desert Vista High School,hiking/biking trails, shopping, dining, golf and so much more! This is a definite must see!

1202 E Desert Broom Way, Phoenix

Courtesy of Citiea. 480-870-3119 Selling Office: Retro Real Estate.

$940,000
4 Beds 3 Baths 6793243 MLS
Don't miss your opportunity to live in the prestigious Ahwatukee Foothills. Nestled right up against South Mountain, this beautiful 4-bedroom, 2.5-bathroom residence sits on a sprawling wrap-around hillside lot, offering breathtaking views and unmatched serenity. This floor plan includes a versatile bonus room overlooking the open-concept family room and kitchen and a walk-out balcony that invites you to unwind while taking in the lush backyard and hillside landscape. The oversized backyard is a true garden oasis, complete with a pool, mature landscaping, and an impressive 25-foot waterfall—perfect for relaxation and entertaining. This exceptional home combines natural beauty, modern upgrades, and an unbeatable location.

741 E Mountain Sage Drive, Phoenix

Courtesy of HomeSmart. 602-230-7600 Selling Office: Arizona Best Real Estate.

$610,000
4 Beds 2 Baths 6788500 MLS
WOW, LOOK AT THAT PRICE! Welcome to this beautiful 4-bedroom, 2-bath home located in the highly desirable community at Camelot Ridge in the Ahwatukee Foothills. At this reduced price, you could use the savings to update the home with your own design touches! As you approach the home, you'll notice the freshly painted exterior, decorative wall, and a beautifully landscaped front yard providing great curb appeal. Step inside to find a spacious, open floor plan with vaulted ceilings and an abundance of natural light. The freshly painted interior, including doors and baseboards, complements the neutral tones throughout, while newer (early 2023) wood laminate flooring throughout the entire home adds both style and durability. The kitchen features freshly painted cabinets with modern hardware, along with a pantry, island, and breakfast room that offers a perfect spot for casual dining. The kitchen opens seamlessly into the family room, making it ideal for both everyday living and entertaining. Adjacent to the kitchen is a formal dining area, perfect for hosting dinner parties or family meals. The master suite offers a peaceful retreat with a spacious walk-in closet and a master bath with double sinks, a separate shower, and a soaking tub for ultimate relaxation. Three additional well-sized bedrooms provide plenty of space for family or guests. Step outside to your own private resort-like oasis in the backyard. The pool with a play area and waterfall is perfect for enjoying Arizona's sunny weather. Additionally, a gas fire pit provides a cozy spot to relax on cooler evenings, while the new drip system for irrigation ensures the landscaping remains lush and vibrant. Mountain views surround the property. Additional features include a new garage door, a full roof replacement in 2016 with a warranty, newer washer and dryer (2023) and new water softener (2023). Home comes with a transferrable home warranty. This home is also just minutes from hiking trails and community amenities such as parks, playgrounds, Cerritos Elementary and Altadeña Middle schools. With easy access to major freeways and nearby shopping, this home truly offers the best of both convenience and comfort. Don't miss out on the opportunity to make this stunning home yours!

1015 E Mountain Sage Drive, Phoenix

Courtesy of Real Broker. 480-442-9868 Selling Office: HomeSmart.

$750,000
4 Beds 3 Baths 6780962 MLS
Stunning 4 bed / 3 bath Camelot Ridge home, where privacy meets sweeping mountain views. Set on a coveted hillside lot, this property offers a spacious, open layout designed for seamless indoor-outdoor living, ideal for everyday relaxation & entertaining. This home has been meticulously maintained. Recent updates include a full kitchen remodel, new flooring, a new roof & paint throughout in 2019. Enjoy vaulted ceilings in the living & family rooms, complemented by a cozy fireplace. The chef's kitchen includes granite countertops, double ovens & stainless steel appliances. The master suite offers a serene retreat, featuring a custom walk-in closet designed by California Closets, & an en-suite with a walk-in shower, soaking tub, private toilet & double sinks. Three additional bedrooms provide ample space for family or guests, & a guest bathroom with a shower-tub combo & generous counter space enhances functionality. Outside, the low-maintenance front yard transitions to a private backyard with a resort-style pool, fully updated in 2024, ideal for Arizona living. Come see the perfect blend of comfort & style in this exceptional Ahwatukee home.

14404 S 12th Street, Phoenix

Courtesy of RHouse Realty. 480-270-5782 Selling Office: eXp Realty.

$695,000
4 Beds 3 Baths 6753202 MLS
Discover your new oasis in the Ahwatukee Foothills with this beautifully maintained residence. Nestled in a serene neighborhood, this home features extensive mountain views in every direction. Enjoy an open & airy floor plan with generous living spaces, including a bright & welcoming living room that seamlessly flows into the dining area. The well-appointed kitchen boasts modern appliances, ample cabinetry, & a convenient kitchen island perfect for cooking & entertaining. The home features a loft & four spacious bedrooms, including a luxurious primary suite with a private en-suite bathroom, his & hers closets, & private walk out balcony with unobstructed mountain views. Step outside to your private backyard oasis, complete with a covered patio, built in BBQ, pebble tec heated spa and pool equipped with a grotto and built in table - ideal for outdoor gatherings and relaxation. Located in a desirable Phoenix neighborhood, you'll enjoy easy access to local hiking and biking trails, top rated Kyrene schools, parks, and major roadways, making commuting a breeze. This move in ready home has been freshly painted inside and out. Whether you're looking for a place to entertain or simply a cozy retreat after a long day, this home offers everything you need and more.

1016 E Mountain Sage Drive, Phoenix

Courtesy of Limitless Real Estate. 480-902-4700 Selling Office: RE/MAX Solutions.

$775,000
5 Beds 3 Baths 6744178 MLS
Fantastic 5 bed / 2.5 bath two-story home w/ 3-car garage in the scenic foothills of Ahwatukee. You won't want to miss this backyard! The ultimate space for entertaining and enjoying time w/ family & friends - mountain views, a spacious covered patio, sparkling heated dive pool, lush green grassy area, beehive fireplace w/ sitting area & perfectly placed desert landscaping. This home has been meticulously maintained inside & out: exterior paint & new roof in 2022, upgraded HVAC in 2018, new windows upstairs in 2017, & brand new state-of-the-art kitchen appliances in May 2024, including induction range & oven. Beautiful kitchen w/ quartz countertops, tons of cabinetry for storage, large island, and eat-in kitchen. Primary bedroom on lower level has luxurious bathroom w/ two separate vanities, soaker tub, walk-in shower, private toilet & huge walk-in closet w/ built-in shelving. Upstairs, you'll find the owner enclosed the loft to create a fantastic bonus room that could easily become an extra bedroom. Three other bedrooms are generously sized with spacious closets. Upstairs bathroom offers double sinks, shower, & skylight to let in natural light. This home exudes warmth & natural tones, featuring Saltillo Tiles that provide a classic southwestern style. Located in the popular Foothills of Ahwatukee where you can find award-winning schools & lots of shopping, dining & entertainment choices at your fingertips. Easy access to the 202. This is a must-see home in Ahwatukee!

14272 S 12th Place, Phoenix

Courtesy of RHouse Realty. 480-270-5782 Selling Office: HomeSmart.

$800,000
4 Beds 3 Baths 6659330 MLS
Welcome to your dream home! This spacious and bright 3520 sq ft home with 4 bedrooms, a loft, bonus room, and a converted 3rd car workshop there's plenty of space for all your needs. Downstairs you will find a gourmet kitchen with granite countertops, stainless steel appliances, eat in kitchen and a wet bar with reverse osmosis, instant hot water and Kitchenaid undercounter ice machine with clear cube ice perfect for those hot summer days. There's even a pass through window to serve guests who are enjoying the salt water pool set in the beautifully landscaped backyard oasis! Some unique features of this home include the 849 sq ft addition that expanded the kitchen, added a bonus room on the 1st floor, extended the primary bedroom and balcony. The laundry room was also expanded to provide more room to work. There is also a door from the downstairs office leading to the converted 3rd car garage workshop! See photos for the virtually staged downstairs flex rooms.There are two rooms that can be a craft room, office, workout room, study, library, gameroom, or even converted to two extra bedrooms making this a 5 bedroom home. You might even consider converting the loft to a bedroom making there a total of 4 upstairs bedrooms. See photos for virtually staged loft ideas (i.e. bedroom, TV room, executive office, etc.). This home is truly unique and has lots of possibilities. Make this home yours today!

1222 E Desert Broom Way, Phoenix

Courtesy of Realty ONE Group. 480-321-8100 Selling Office: My Home Group Real Estate.

$740,000
4 Beds 3 Baths 6647113 MLS
Located in the heart of the Ahwatukee Foothills, within minutes of multiple trail heads this home is surrounded with mountain views!! Featuring a very popular floor plan that offers 4 bedrooms + a huge game room, 2.5 bathrooms, two living areas, soaring ceilings, fireplace and a 3 car garage. The large primary suite is located on the main level with separate access to the backyard. The en suite features spa-like upgrades with a gorgeous oversized shower/wet room with stand alone tub & dual sinks. Step out back to your private oasis featuring a sparkling pool, separate fenced & shaded turf area, built in bbq and view balcony. Enjoy the new variable speed pool pump, & custom solar cover for the pool. Practice your putt on the putting green while taking in the sprawling mountain views

1012 E Mountain Sage Drive, Phoenix

Courtesy of Limitless Real Estate. 480-902-4700 Selling Office: HomeSmart.

$655,000
5 Beds 3 Baths 6611246 MLS
The perfect corner lot property with an unobstructed mountain views awaits you! This 2-story gem displays an excellent curb appeal with lush grassy lawn, a mature shade tree, 3-car garage, and a front porch perfect for your morning coffee. Prepare to be impressed by the elegant interior boasting an inviting living/dining room and a family room with fireplace. Soaring vaulted ceilings, tile flooring, soft carpet in all the right places, plantation shutters, skylights, and abundant natural light are features you'll love. The immaculate kitchen is a chef's delight, fully equipped with white cabinetry, pendant lighting, a center island, and plenty of counter space. French doors open to the flexible bonus room, ideal for a hobby space or an additional bedroom. This home has it all! Venture to the upper level to find a grand main suite offering a double-door entry, a full ensuite w/a separate tub, a walk-in closet, & direct access to the well-sized balcony. The property continues to captivate in the wonderful backyard, your slice of Arizona paradise, with a full-length covered patio, palm trees, a sparkling pool, and a refreshing spa! This gem won't disappoint!

1027 E Mountain Sage Drive, Phoenix

Courtesy of eXp Realty. 888-897-7821 Selling Office: AZ Elite Brokers.

$839,000
4 Beds 3 Baths 6595653 MLS
Welcome Home...Enjoy Incredible views with amazing sunsets...The Ahwatukee Foothills at its finest. Hike & bike the numerous desert trails, right across the street, including Telegraph pass. Walk to A+ Kyrene schools, literally next door. Custom Stone pillar RV gate with huge storage area for all your toys! Entire interior of the home has been remodeled from the concrete slab up. Custom kitchen with GE Profile stainless steel appliances. Solid hand crafted maple wood cabinets. Granite countertops with granite backsplash and custom copper sinks are throughout the entire home. Wine fridge built into the large center island. Kitchen opens to the family room creating a great entertainment space with vaulted ceilings. Amazing custom floor to ceiling stone fireplace with custom mantel. 6" solid wood baseboards. Custom shelving & cabinetry, and custom wooden window frames complete the space. Huge master suite. Master bath with granite countertops, custom cabinetry, Jacuzzi tub, custom ceramic tiled shower with body sprayers and huge walk in closet. Walk out the French doors with retractable screens to the extended covered patio and the oversized backyard oasis. Relax and enjoy in the pebble tec pool, sip a cold beverage and soak your sore muscles in your custom 2023 Sundance Maxxus 880 series Luxury Spa, Gaze at the custom Fire pit feature and enjoy the golf course like grass. Look at these updates for turnkey move-in for years to come...2017 ROOF, hardwood floors and staircase, paint inside. 2018 water heater. 2022 American Standard 5 ton Main level A/C units. Custom Solid Maple cabinets w/soft close door & drawers throughout entire home, ALL pool equipment. 2023 exterior paint. Commercial water filtration and softening system with 5-stage R/O system at kitchen faucet. Custom shutters in living / dining rooms with 2" real wood blinds throughout. This turnkey home allows you to come home, pour a cold drink, soak away the day in your hot tub and watch a magnificent sunset.

14280 S 12th Place, Phoenix

Courtesy of Flat List RE. azhomes@flatlist.com Selling Office: My Home Group Real Estate.

Copyright 2026 Arizona Regional Multiple Listing Service, All rights reserved. The data relating to real estate for sale on this website comes in part from the Arizona Regional Multiple Listing Service. All information deemed reliable but not guaranteed and should be independently verified. All properties are subject to prior sale, change or withdrawal. Neither listing broker(s) nor Arizona Regional Multiple Listing Service shall be responsible for any typographical errors, misinformation, misprints and shall be held totally harmless.

The data relating to real estate listings on this website comes in part from the Internet Data Exchange (IDX) program of Multiple Listing Service of Southern Arizona. IDX information is provided exclusively for consumers' personal, non-commercial use and may not be used for any purpose other than to identify prospective properties consumers may be interested in purchasing. Listings provided by brokerages other than Loving Phoenix Team | Real Broker are identified with the MLSSAZ IDX Logo. All Information Is Deemed Reliable But Is Not Guaranteed Accurate. Listing information Copyright 2026 MLS of Southern Arizona. All Rights Reserved.