Refine Search
Sort by
$4,700,000
6 Beds ⋅ 7 Baths ⋅ 7080254 MLS
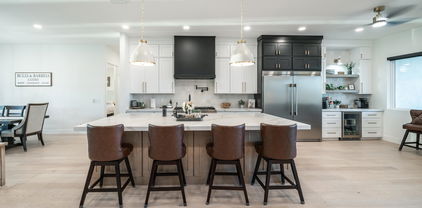
Exclusive Custom Residence on a Rare 2/3-Acre Lot | Chandler, Arizona This exceptional move-in-ready custom home, scheduled for completion in 2027, represents one of the most distinctive properties available in Chandler. Situated on a rare 2/3-acre north/south-facing lot within a small, gated custom-home community, the residence offers low HOA fees, sweeping mountain views of the San Tan Mountains, and open space surrounding the property--all while remaining centrally located near downtown Phoenix and Scottsdale. The home is a refined modern residence inspired by the clarity, functionality, and craftsmanship of European design. Architecture by Bedbrock Architecture and interior design by Kaitlyn Wolfe emphasize linear volumes, strong material juxtapositions, and seamless indoor-outdoor l

2095 S Beverly Place, Chandler

Courtesy of HomeSmart. 602-230-7600

$2,500,000
5 Beds ⋅ 5 Baths ⋅ 6897849 MLS
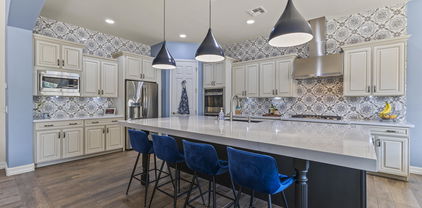
This is the kind of house that makes you rethink your goals! Step into luxury in this newly built (2023) 5,665 SqFt 5 Bed + 4.5 Bath custom estate by Starwood Homes, set on spacious half acre cul-de-sac lot in the sought after gated community of Avalon. Soaring 24ft coffered ceilings & hand crafted details set the stage for this spectacularly designed home. The executive kitchen is a chef's dream & the heart of the home, where everyone gathers to connect. Boasting Thermador professional appliances, sophisticated custom cabinetry, a massive 12'+ island, breakfast dining area w/ Thermador built in coffee machine, and one of the most thoughtful design aspects of the home...the incredibly spacious butler's pantry, complete with full-size refrigerator, Scotsman Sonic nugget ice machine, dishwasher, prep sink and even a media closet for all things tech. Relax or host in the oversized great room, where a 16' glass will sliding door opens to the backyard for indoor/outdoor living and a 72" elegant fireplace that is set in an eye catching stacked stone centerpiece accent wall. Take your entertaining to the next level in the formal dining room that's anchored by stunning Restoration Hardware deco-art lighting feature, a beautiful temperature controlled wine room and French doors that open to the courtyard. The elegant primary suite boasts cozy fireplace, Restoration Hardware lighting, French doors that lead to the backyard, beverage fridge, custom crafted closet + full custom cabinet storage wall that makes organizing a breeze! The luxurious, resort-inspired bathroom is one that you dream of! Custom dual vanities, walk-through shower with dual shower heads and beautiful freestanding tub that is set next to stunning accent wall and designer lighting. The attached one bedroom casita/next-gen suite will make guests so cozy they may never want to leave! Casita boasts its own kitchenette with full size refrigerator, sink, living area, bedroom + bathroom with huge walk-in shower, washer/dryer and two sets of beautiful French doors leading to the front courtyard. You'll never not want to do laundry again in the gorgeous, oversized laundry room that comes complete with dog wash and gift-wrapping stations! Backyard landscape design has yet to be installed, so you can bring your vision to light on this blank canvas! With over 1700+ SqFt of garage space, complete with epoxy flooring, separate workshop space and insulation, you'll have plenty of room for all your cars and toys! Enjoy close proximity to Loop 202, 101, 25 min from Sky Harbor, Chandler's booming Price Corridor, home to Intel, eBay, Northrup Grumman, Orbital, Wells Fargo, Banner Chandler Regional & more! This one truly has it all!

1341 E Kingbird Place, Chandler

Courtesy of Realty ONE Group. 480-321-8100 Selling Office: eXp Realty.

$2,150,000
5 Beds ⋅ 6 Baths ⋅ 6810862 MLS
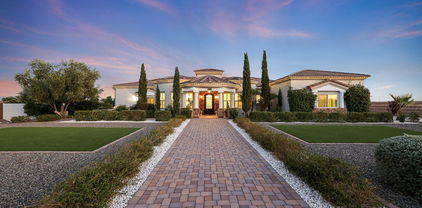
Welcome to the highly coveted & esteemed gated community of Whitewing at Krueger. This luxury custom home, built in 2021, offers 4,738 SF of living space on a 0.42-acre lot. It features 5 bedrooms, including 2 private-entry casitas, one with a kitchenette & laundry—along with 5.5 baths. The open floor plan includes a spacious dining area, family room w/ fireplace & 10-foot sliding doors leading to the backyard. The gourmet kitchen has double islands, two dishwashers, Wolf & Subzero appliances, & a wine fridge. Additional spaces include a game room, office & interior courtyard w/ fireplace. The 3.5-car garage has built-in storage, coated floors, two 220v outlets & tankless water heaters. The backyard offers a PebbleTec pool, waterfall, hot tub, BBQ, pergola & travertine w/ artificial turf

2597 E Locust Drive, Chandler

Courtesy of SERHANT.. 602-525-3992 Selling Office: AZ Flat Fee.

$2,164,413
4 Beds ⋅ 6 Baths ⋅ 6719699 MLS
Welcome to your dream home in Chandler's Ryan Estates! Step into luxury as you enter this custom home. Every detail is perfection - from the majestic front doors to the wall of vanishing windows showcasing the backyard paradise. This home features 4 bedrooms + office/5.5 bathrooms (each bedroom has an en suite bathroom), 5287 square feet, 4 car garage with boat pad/RV parking. The gourmet kitchen is a chef's dream with custom cabinets, double dishwashers & ovens, a huge island, Subzero refrigerator/freezer. And let's not forget the temperature-controlled wine cellar that holds over 250 bottles! But it's the backyard that truly steals the show. Dive into the infinity-edge pool, relax in the spa, or perfect your swing on the putting green. With gas fire pots, a ramada featuring... a fireplace and built-in BBQ, lush landscaping, and more, this outdoor space is an entertainer's paradise. Don't miss out on experiencing the contemporary elegance and endless amenities of this stunning property!

103 W Macaw Drive, Chandler

Courtesy of Compass. 480-776-1555 Selling Office: HomeSmart.

$1,900,000
4 Beds ⋅ 3 Baths ⋅ 6973918 MLS
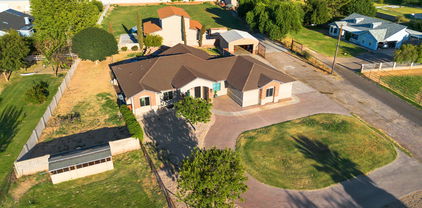
Bring your horses and enjoy wide-open living on this incredible 2.2-acre horse property offering the perfect blend of luxury living and rural charm on 2.2 acres of unincorporated land — no HOA! The property features mature orange trees, an impressive garden and shaded spaces that make the grounds both beautiful and functional. Designed for the serious equestrian, this setup includes 6 covered stalls, a tack room, hay storage, and a chicken coop, along with two separate turnout areas for your livestock to roam, graze, and move freely. There's also a 3300 sqft toy garage with a half bath and mezzanine, perfect for storing ATVs, trailers, or a workshop. The main home features hickory wood floors, an upgraded gourmet kitchen with premium appliances, custom cabinetry, and a large island that opens to a spacious great room  ideal for entertaining. The extended 3-car garage on the main house provides even more space for vehicles and gear. Relax after a day in the saddle in the oasis backyard with a sparkling pool, spa, and covered patio, perfect for enjoying Arizona sunsets. Enjoy the best of country living and all the amenities you need. This exceptional property combines comfort, function, and freedom  all just minutes from city conveniences.

1657 S Vine Street, Chandler

Courtesy of DeLex Realty. 602-910-3002 Selling Office: P.J. Hussey & Associates, Inc.

$1,999,000
4 Beds ⋅ 5 Baths ⋅ 6939773 MLS
Luxury Retreat in the Heart of Chandler Welcome to 2333 S. Eileen Place, an exquisite estate nestled within the prestigious gated community of Ryan Estates. This 4-bedroom, 4.5-bathroom residence masterfully blends timeless design with modern sophistication, delivering a truly elevated living experience. Step through the grand foyer into expansive living spaces adorned with rich architectural details, soaring ceilings, and abundant natural light. Every element of this home has been meticulously cared for, from the elegant finishes to the inviting flow of each room. The dedicated office offers a quiet work-from-home retreat, while the chef's kitchen featuring premium appliances, granite countertops, and custom cabinetry opens seamlessly into the warm and welcoming family room with with a cozy fireplace. This home is enhanced with smart home technology, providing effortless control of lighting, climate, and security for ultimate convenience and peace of mind. Outside, a private resort-style oasis awaits. Enjoy the heated pool with fire and water features, unwind in the heated spa, and host unforgettable gatherings in the fully equipped outdoor kitchen with grill. The outdoor bathroom and shower add thoughtful convenience for poolside entertaining. Car enthusiasts will appreciate the oversized three-car garage, featuring high ceilings for a car lift, built-in cabinetry, and additional space for a golf cart. Behind the RV gate, extra parking accommodates large vehicles or recreational toys with ease. Situated in one of Chandler's most exclusive gated communities, Ryan Estates is known for its serene ambiance, privacy, and sense of community. Ideally located near the South 202 Freeway, residents enjoy convenient access to top-rated schools, upscale dining, and premier shopping destinations. Experience the perfect harmony of luxury, comfort, and functionality at 2333 S. Eileen Place, a home that redefines refined desert living.

2333 S Eileen Place, Chandler

Courtesy of SERHANT.. 602-525-3992 Selling Office: AZ Seville Realty, LLC.

$1,995,000
6 Beds ⋅ 5 Baths ⋅ 7069629 MLS
Welcome home to this beautifully reimagined modern farmhouse on 1.25 irrigated acres, featuring a 6 bed, 5 bath offering refined style, generous space, and elevated living in the heart of Chandler. Eligible for horse privileges, providing flexibility for a variety of lifestyles. Every part of the home has been completely updated, showcasing cohesive design and modern finishes throughout. Serene primary suite with a soaking tub, custom shower, and access to the backyard. The expansive floor plan is ideal for entertaining and even includes a theater for movie nights. Outside offers a 3 car garage and 3 car carport for vehicles or recreational storage. A rare blend of acreage, chic farmhouse design and craftsmanship this Chandler estate delivers versatility, and sophistication at every turn.

3050 S Eagle Drive, Chandler

Courtesy of Century 21 Arizona Foothills. 480-776-0001

$1,899,900
5 Beds ⋅ 4 Baths ⋅ 7000236 MLS
Welcome to this stunning custom home nestled in one of Chandler's most prestigious communities -- Whitewing at Krueger -- perfectly positioned on a serene greenbelt interior lot with coveted southern exposure. With over 4,000 sq ft of thoughtfully designed living space, this meticulously maintained and updated home offers the ultimate Arizona lifestyle. The open floor plan centers around a dramatic great room featuring wood beam ceilings and a striking stone fireplace, flowing seamlessly into a gourmet kitchen with granite countertops, stainless steel appliances, an oversized island, walk-in pantry, and wine room.The split floor plan provides privacy for all, with generously sized bedrooms boasting walk-in closets, en-suite bathrooms, and abundant space to suit any lifestyle. Step outside through 20-ft glass sliding doors to your private resort -- a sparkling pool and spa with gas fire features, a tongue-and-groove covered patio with built-in misters, a sport court, and a park-like yard designed to embrace Arizona's beautiful winter sun while staying cool all summer. Location couldn't be better -- just 2 miles from the SanTan Freeway and under a mile to grocery stores, gyms, and everyday amenities, putting everything Chandler has to offer right at your doorstep. This home truly has it all: luxury, space, function, and an unbeatable location.

2699 E Jade Place, Chandler

Courtesy of ProSmart Realty. 480-540-2213

$1,875,000
5 Beds ⋅ 4 Baths ⋅ 7067427 MLS
Step into luxury in this beautifully renovated 5-bedroom, 3.5-bathroom Chandler residence, perfectly situated on a private 1.1-acre lot in a secluded cul-de-sac within a desirable non-HOA community. From the moment you arrive, the expansive circle drive and striking front elevation create an impressive first impression. Inside, soaring ceilings and wide-plank hardwood flooring set the tone for the thoughtfully designed interior, complemented by plush patterned carpet in three bedrooms. The spacious open-concept floor plan flows effortlessly into the heart of the home--a truly spectacular chef's kitchen featuring an oversized 45-square-foot island with exquisite quartzite countertops, a built-in full-size refrigerator/freezer, 36-inch range with custom hood, full-height stone backsplash under-cabinet and toe-kick LED lighting, and a generous walk-in pantry. An additional prep and storage area just off the kitchen includes a built-in beverage refrigerator, providing exceptional functionality for everyday living and entertaining. The split-bedroom floor plan offers a private and luxurious primary suite positioned on the opposite side of the family room. Designed as a resort-style retreat, the spa-inspired primary bath showcases a massive custom-tiled two-headed walk-in shower, 67-inch soaking tub, dual vanity areas, including a dedicated sit-down makeup station, private toilet room, and an oversized walk-in closet with custom built-in cabinetry. On the opposite side of the home, three additional bedrooms provide ample space for family or guests, along with a spacious family/media room perfect for movie nights, entertaining, or relaxing. The fifth bedroom is currently staged as a stylish home office, offering a flexible space that can easily be converted back to a bedroom or used as a dedicated workspace, study, or hobby room. Large picture windows in the front family room capture expansive views of the backyard, seamlessly bringing the resort-style outdoor living space into the home. Step outside to your own private oasis, where a sparkling pool is surrounded by elegant travertine pavers and low-maintenance artificial turf. The expansive backyard also features a putting green, generous grassy area, and ficus trees lining the perimeter to create a peaceful and exceptionally private setting. A large RV gate and dedicated side-yard rock area provide ample space for RVs, boats, recreational vehicles, and all your outdoor toys. Ideally located just minutes from the Loop 202, Downtown Chandler, Chandler Fashion Center, and an abundance of outstanding dining, shopping, and entertainment options, this exceptional property combines luxury, privacy, space, and convenience in one of Chandler's most desirable settings. A rare opportunity to enjoy an elevated Arizona lifestyle--this stunning Chandler home is truly not to be missed.

19617 S 118th Place, Chandler

Courtesy of Balboa Realty, LLC. 602-899-6675 Selling Office: HomeSmart.

$1,850,000
4 Beds ⋅ 5 Baths ⋅ 6768807 MLS
Welcome to your new custom dream home! Nestled in the gated community of Carino 8 Enclave, this beautiful 4-bedroom, 4.5-bathroom residence offers a perfect blend of comfort and style. As you step inside, you'll be greeted by a spacious open-concept living area with custom LED lighting. You can see directly through 2 sets of accordion doors that open up to the backyard, ideal for indoor/outdoor living. The modern kitchen is a chef's delight, equipped with Décor appliances, marble countertops, and a 14ft island. A full bar, including an icemaker and zip water, along with a 200+ wine closet make this home perfect for entertaining. The adjoining dining area flows seamlessly into the cozy family room, complete with a 200" fireplace. Retreat to the serene master suite, which boasts a walk-in closet and an ensuite bathroom with a soaking tub and separate shower. Three additional well-appointed bedrooms all ensuites provide ample space for family or guests. This home also includes a three-car garage with EV charger, solar, dog wash station and is conveniently located near top-rated schools, parks, shopping, and dining. Don't miss out on this incredible opportunityschedule your showing today and make this house your forever home!

2054 S Beverly Place, Chandler

Courtesy of LPT Realty, LLC. 877-366-2213 Selling Office: Real Broker.

$1,810,000
5 Beds ⋅ 4 Baths ⋅ 7007680 MLS
Entertainers dream home with a resort style backyard. Come see this Luxury CUSTOM Home WITH RV GARAGE in the quite gated community of WHITEWING AT KRUEGER. Properties with RV Garages rarely come up for sale. The details of this home surpass new construction. Upon entering through the custom iron/glass door one is greeted with an EXPANSIVE 24 FOOT TALL CEILING in the family room that looks through PANORAMIC WINDOWS showcasing the resort caliber pool. The details of the customized COFFERED BOX family room ceiling create a dramatic effect highlighted by the WOOD/STONE ENTERTAINMENT WALL. The mixture of textures and materials elevate the home. The KITCHEN was RENOVATED in 2023 with luxury in mind. Tired of Grey and White? This kitchen features AFRICAN ZEBRAWOOD CABINETS, KitchenAid appliances including a built-in refrigerator, double ovens, a subway backsplash, and granite countertops. There is bamboo wood laid on the diagonal to highlight the space. The undercabinet lighting is elevated by the BACKLIT REVERSE COFFERED CEILING. Submerse yourself in the eat in kitchen and breakfast bar or enjoy a cocktail at the bar. The Dining Room looks out over the front of the house. All the features one would expect such as central vac, a recirculation pump, water soften, reverse osmosis, and TONS of storage. Relax in the owner's suite equipped with cork floors, its own laundry, a private sitting area and fireplace. The owner's suite has private balconies off the front and rear of the home looking out over the pool. Outside there is a travertine patio with fireplace, built in BBQ, and misters. Enjoy the ambiance the pebble-tec pool and spa provide with the bubblers and spillways. You'll enjoy the citrus trees which include grapefruit, peach, orange, and plum. The AC units have all been replaced in the past 5 years. The RV garage has its own clean-out and 240V and 50 AMP power along with a ½ bathroom. This is a unique property that will not last long.

2559 E Jade Place, Chandler

Courtesy of HomeSmart. 602-230-7600 Selling Office: Redfin Corporation.

$1,725,000
5 Beds ⋅ 4 Baths ⋅ 6753951 MLS
Seller may carry.. Welcome to your dream oasis in the desert! Nestled on over 1.25 acres in the highly sought-after area of South Chandler, this custom-built 3000 sf home offers an exquisite fusion of luxury, privacy, and space. More than just a home, this fully remodeled gem is a lifestyle.Step through the custom steel front door and onto light oak engineered hardwood flooring that exudes warmth and elegance. The living room centers around a stunning 72'' fireplace, surrounded by shiplap with built-in cabinets and chic floating shelves. Whether you're hosting or unwinding, the ambiance here is unmatched.For the culinary enthusiast, the kitchen is nothing short of a dream. Featuring a gas stove with a custom steel hood, pot filler, and pristine custom cabinetry, designed for both beauty and functionality. The oversized quartz island offers ample workspace, perfect for gatherings or quiet mornings.The expansive primary bedroom boasts 10' ceilings and leads to a spa-like ensuite. Indulge in the freestanding soaking tub or relax in the large tiled shower with glass surround. Dual sinks, custom cabinetry, and luxurious lighting make this space a true retreat.An automated gate offers entry into a world of convenience. The 22x35 man cave, complete with a 50A outlet for large tools, compressors, or EV charging, is ideal for any hobbyist or car enthusiast. Plus, with three additional attached garage spaces, you'll never run short on storage or parking.Step outside through the 16x8 sliding patio doors and immerse yourself in resort-style outdoor living. A 35,000-gallon pool, lined with travertine decking, invites you to bask in the sun or take a dip to cool off. A full outdoor kitchen, including a BBQ grill, double burner, fridge, and sink, makes this the perfect spot for entertaining friends and family.In 2022, a 35'x52' shop was transformed into a fully finished living space, featuring 12' ceilings, a new insulated garage door, and a 25'x10' gym with expansive windows that offer breathtaking views of the pool. The 1700sf man cave area includes a sink, cabinets, a 50A outlet, and multiple power outlets for all your needs. The space also features a large TV/living area with French doors that lead directly to the pool, making it the ultimate indoor-outdoor experience.To complete this perfect retreat, a brand-new furnace and AC system ensures year-round comfort in the bedroom, bathroom, living room, and gym, while a mini-split system keeps the man cave cool and inviting.This home truly has it allstyle, functionality, and endless luxury. Make it yours today! Seller financing available/wrap first mortgage at 3.65%!!!

3120 S Eagle Drive, Chandler

Courtesy of ProSmart Realty. 480-540-2213 Selling Office: Keller Williams Northeast Realty.

$1,800,000
5 Beds ⋅ 5 Baths ⋅ 6914736 MLS
Luxury Living in Chandler's Prestigious Whitewing Community Experience unmatched privacy and sophistication in this exceptional custom estate, located in Whitewing, Chandler's most exclusive gated neighborhood. Set on the largest and most private lot in the community, this over 5,000 sq ft residence is a rare opportunity to own a one-of-a-kind property designed for both everyday comfort and elevated entertaining. With a thoughtfully designed split floor plan, the home features 5 spacious bedrooms, 4.5 bathrooms, a private den, and a full daylight basement that includes a second kitchen and living area—perfect for extended family, guests, or creating a private retreat. The main kitchen is a true chef's dream, equipped with Sub-Zero and Wolf appliances, slab countertops, and custom cabinetry, flowing seamlessly into the open living spaces. The formal living room is warm and inviting, featuring a wet bar, fireplace, and a custom room-length glass slider that opens fully to a breathtaking resort-style backyard.. Step outside into your own private paradise, where you'll find a sparkling pool, spa, firepit, and a cabana-style lounge areaall thoughtfully designed for luxury outdoor living. In addition to the hardscaped entertaining space, the property features two separate grass backyards, offering versatile areas for play, pets, or peaceful relaxation, all surrounded by mature landscaping that ensures complete privacy. Every detail of the home reflects thoughtful upgrades and quality craftsmanshipfrom custom millwork and designer lighting to premium fixtures throughout. The home also features Trane HVAC systems for efficient climate control, a whole-home water filtration system, reverse osmosis, and a water softener for optimal water quality. A generous 4.5-car garage with built-in storage provides ample space for vehicle enthusiasts or those in need of extra room. This remarkable Whitewing residence offers the ideal blend of luxury, privacy, and comfort in one of Chandler's most sought-after communities.

3750 S Nash Way, Chandler

Courtesy of SRL Group. 480-612-0367 Selling Office: SERHANT..

$1,650,000
3 Beds ⋅ 4 Baths ⋅ 7005294 MLS
This customized, Tuscan-style estate is located in the gated community of Whitewing at Krueger. Built and meticulously maintained by the original owners, this home offers timeless elegance and a warm, welcoming atmosphere. The property features a chef's dream kitchen, a spacious living room with a gas fireplace, and a family room with a built-in entertainment center and a wall of windows overlooking the stunning backyard. The den/office, finished with rich wood flooring and built-in cabinets, can also serve as an additional bedroom. Bedrooms two and three are split from the primary suite and feature a unique Jack and Jill bathroom. The outdoor space is an entertainer's dream, featuring lush landscaping and vibrant flowers that evoke a tropical feel. A Pebble Tec pool and a built-in gas BBQ complete the backyard oasis. Additionally, the property includes a coveted four-car garage to accommodate all your needs!

2758 E Locust Drive, Chandler

Courtesy of HomeSmart. teriwilliams@hsmove.com Selling Office: Realty Executives Arizona Territory.

$1,645,000
5 Beds ⋅ 4 Baths ⋅ 6901756 MLS
Stunning custom home in gated Whitewing at Krueger on nearly half acre! Single-level split floor plan with 5 beds, 3.5 baths, and an extended 4-car garage. Chef's kitchen features premium Dacor appliances, two ovens, two dishwashers, two sinks, built-in fridge, 6-burner gas cooktop, pot filler, barista station, and walk-in pantry. Entertain with a climate-controlled wine room, wet bar, and resort-style yard with PebbleTec pool/spa, built-in BBQ, and grass play area. New roof (2020), new AC (2025 - one unit), central vac, high ceilings, dual master closets. No steps! Prime South Chandler location near dining, freeways, and top employers including Intel, NXP, Microchip, Northrop Grumman, and the Chandler Airpark business corridor.

2778 E Locust Drive, Chandler

Courtesy of Realty ONE Group. 480-726-2100 Selling Office: Good Oak Real Estate.

$1,655,000
7 Beds ⋅ 6 Baths ⋅ 6845871 MLS
Welcome to this breathtaking 7-bedroom, 5.5-bathroom home in the exclusive gated section of Layton Lakes a community that truly has it all. Enjoy scenic walking paths, serene lakes, tennis courts, a splash pad, soccer fields, play structures, a sand volleyball court, and proximity to top-rated schools and premier shopping. Situated on a 25,222 sqft prime corner lot, this home is designed for luxury and functionality. The main house boasts a split floor plan with soaring 12-foot ceilings in the main living areas and 9-foot ceilings throughout. The gourmet kitchen features new quartz countertops, a spacious island with bar seating, updated lighting, double ovens, a new Bosch dishwasher, a gas cooktop, a GE Profile refrigerator, and a walk-in pantry. The primary suite is a true retreat, offering a cozy gas fireplace, direct backyard access, and a remodeled spa-like en-suite with a new tile shower featuring dual showerheads, dual vanities, and a soaking tub. The expansive walk-in closet connects directly to the laundry room, which includes a brand-new LG high-capacity washer and dryer and provides convenient access to the tandem 3-car garage with overhead storage racks. On the opposite side of the home, you'll find five additional bedrooms, all featuring walk-in closets and brand-new carpet. Two of these bedrooms have en-suite baths. This wing also includes a versatile playroom or office space adds extra functionality and an additional full bathroom with dual sinks and a separate toilet and shower area for added convenience. The main house is equipped with a tankless water heater, replaced in January 2024, for enhanced efficiency, along with two AC units, each with dual zones, ensuring optimal climate control. The detached casita is a true highlight, featuring a fully equipped kitchen, a dedicated pool bathroom, and an additional bedroom, making it ideal for guests, a home office, or an in-law suite. It also includes its own AC, heating system, and water heater for independent comfort. The attached extended 2-car garage offers plenty of space for a workbench, workout equipment, and an evaporative cooler for year-round use. A private automatic gate provides secure access to the casita garage, while an additional RV gate allows for extra storage. Seamless indoor-outdoor living is made possible by triple sliding doors in both the main house and casita, leading to an entertainer's dream backyard. This stunning space features a resort-style 450 sq. ft. pool with a 10-ft depth, water slide, jumping rock, waterfall, and a built-in table with massaging jets and an umbrella. An above-ground hot tub offers a relaxing retreat year-round. Outdoor amenities include a built-in smoker and gas grill, a putting green, a spacious grass area with removable spotlights, and a shed in the side yard. There's also a dedicated turtle enclosure, which can easily be converted into a garden or pet area. The front yard features low-maintenance artificial turf, adding to the home's curb appeal. With luxury upgrades, resort-style amenities, and an unbeatable location in Layton Lakes, this home is the perfect blend of elegance, comfort, and functionality. Don't miss your chance to own this incredible property!

3381 E Azalea Drive, Chandler

Courtesy of Good Oak Real Estate. 480-539-4775 Selling Office: AZREAPM.

$1,669,000
5 Beds ⋅ 5 Baths ⋅ 6733980 MLS
You will love this home! Welcome to a 1 ACRE, NO HOA, CUSTOM home in a secluded neighborhood in the heart of Chandler! Home sits on the end of the cul-de-sac! No rear or side neighbors! Home features lots of upgrades!! Entertainer's dream backyard fully completed with over 4,000 sq.ft. of pavers, turf areas, several pergolas, light post lightning throughout the backyard, pebble tech swimming pool and extended patio! As you walk inside, home features an open floor plan with fireplace in living room that connects you to a courtyard area! Travertine flooring throughout the home! You will love your open kitchen with maple cabinetry & granite countertop's! Family room & master bedroom features 3 panel sliding doors that opens wide to enjoy backyard views! Home is a must see, you will love it!

11813 E Cardinal Way, Chandler

Courtesy of Lotus Real Estate. 602-773-1259 Selling Office: Lotus Real Estate.

$1,645,000
4 Beds ⋅ 4 Baths ⋅ 7084940 MLS
Welcome to Whitewing at Krueger, a gated Chandler community where this impressive 4 bedroom, 3.5 bath home sits on a premium cul-de-sac lot with a dedicated office, 4-car garage, private pool and spa, and exceptional indoor-outdoor living. A custom wrought iron entry opens to soaring 17-foot ceilings and a spacious great room anchored by a dramatic Cantera stone gas fireplace. Rich wood, travertine, and marble flooring carry throughout the home, complemented by substantial 5-inch baseboards and thoughtfully selected finishes. At the heart of the home, the gourmet kitchen features an oversized island, custom cabinetry, granite countertops, travertine backsplash, soft-close drawers, Sub-Zero refrigerator, Wolf stainless steel appliances, and a striking custom Venetian-style range hood. Designed with both everyday living and gathering in mind, the kitchen opens naturally to the home's expansive living spaces. The oversized primary suite offers a spacious private bath and custom walk-in closet. Each additional bedroom also features a walk-in closet, with a Jack-and-Jill bath offering separate vanities and an additional private ensuite bath providing flexibility for guests. A massive rolling glass wall opens the great room to an expansive covered patio, creating a seamless connection between the interior and backyard. Outside, a negative-edge pool and spa take center stage, surrounded by spaces designed to enjoy Arizona living year-round. Gather around the outdoor fireplace, cook and dine at the upgraded built-in BBQ area, or simply settle in beside the pool. Complete with a 4-car garage, dedicated home office, generous storage, and a private cul-de-sac setting, this Whitewing at Krueger residence brings together craftsmanship, space, and functionality in one of Chandler's gated communities. Located within Chandler Unified School District with convenient access to shopping, dining, freeways, and everything the East Valley has to offer.

2900 E Jade Place, Chandler

Courtesy of LOVE PHX. 480-251-7776

$1,540,000
5 Beds ⋅ 4 Baths ⋅ 6759514 MLS
Gorgeous custom home, w/ BASEMENT on nearly 2 acres! Discover the epitome of luxury living in this breathtaking 5-bedroom, 3.5-bathroom home nestled on a rare 2-acre lot in Chandler. Custom features throughout include coffered ceilings, custom tile, snail shower, jetted tub, upgraded carpet, tile, stamped & stained concrete floors. Gourmet kitchen with hickory cabinets and large island. Modern kitchen with high-end appliances and plenty of counter space. Open-concept living areas filled with natural light and designed for comfort.This property boasts a perfect blend of sophistication, comfort, and outdoor entertainment, making it an ideal sanctuary for families and entertainers alike. KEY FEATURES: 5 spacious bedrooms designed for relaxation and privacy. 3.5 elegantly appointed bathrooms featuring modern finishes. A finished basement offering additional living space, perfect for a home theater, gym, wine room, or children's play room. Bonus Rooms: Two versatile bonus rooms that can be tailored to suit your needs - ideal for an office, craft room, gym, wine cellar, or children's play room. OUTDOOR OASIS: Dive into your own private paradise with a stunning custom saltwater pool with rock grotto and waterfall, slide, and cleaning system, perfect for family fun and entertaining guests. Outdoor patio space, including separate built-in barbeque area with refrigeration and barstool seating. Also an in ground firepit near the pool and ADDITIONAL HIGHLIGHTS: The expansive 2-acre lot provides ample space for outdoor activities, gardening, or future property expansion. Detached Garage: An extra detached garage offers additional storage or workshop, ideal for car enthusiasts. Oversized 3 car garage with custom cabinetry. Detached 24'x30' shop with 8' rollup door and 220 amp panel, offering additional storage or workshop, ideal for car enthusiasts. Front pasture for the horses or hobby farm animals. Additional 1 acre in the back with irrigation Custom built 40'x50' Barn, with 20' ceilings, and built in loft. Perfect for additional living, storage, or entertaining space. NO HOA! Don't miss out on this rare opportunity to own a piece of paradise in Chandler!

21743 S 140th Street, Chandler

Courtesy of My Home Group Real Estate. 480-685-2760 Selling Office: My Home Group Real Estate.

$1,550,000
5 Beds ⋅ 4 Baths ⋅ 7078829 MLS
Welcome to your true luxury paradise in the heart of Chandler. This exceptional single-story home sits on a rare, nearly half-acre corner lot with no neighbors behind, offering the ultimate in privacy, comfort, and convenience. The expansive open great room layout flows effortlessly, centered around a stunning chef's kitchen with a quartz island ideal for both intimate evenings and grand entertaining. Featuring 12' soaring ceilings, the custom ledgestone media wall with an electric fireplace creates a warm, inviting space for gathering. Upgraded porcelain tiles run throughout, while dual 10-foot multi slide glass doors seamlessly blend indoor and outdoor living. The dedicated laundry room features custom cabinetry, tile backsplashes, and ample space for an additional refrigerator. Step into your personal outdoor sanctuary featuring a sparkling pool with baja shelf, a 7-person heated bubble jacuzzi, and a covered gazebo with a gas fireplace. Complete with a gas BBQ grill, putting green, lush artificial turf, and meticulously landscaped grounds, this resort-style backyard is designed for low-maintenance year-round relaxation and recreation. The expansive side yards provide endless possibilities--perfect for a sports court, trailer parking, or extra vehicles. Nestled in a highly peaceful gated community, this home offers unmatched convenience with top-rated schools, parks, shopping centers, and walkable grocery stores just moments away. This is more than a home--it's a lifestyle. Request a private tour today!

3901 S Buckskin Way, Chandler

Courtesy of Realty ONE Group. 480-321-8100

$1,180,000
6 Beds ⋅ 3 Baths ⋅ 6928508 MLS
Wow! Pride of ownership shines in this stunning 6-bedroom home! Situated on a fully fenced lot on a private road and a gated driveway, this beauty offers a 4-car garage, mature landscaping, and exceptional curb appeal. Thoughtfully designed, the interior exudes comfort and style at every turn. Vaulted ceilings, neutral paint, a mix of tile & carpet flooring, and graceful archways. Enjoy cozy fireplaces in both the inviting living room and the formal dining room. Bright family room has wide sliding glass doors that open to the back patio, blending indoor & outdoor living. Impeccable kitchen features recessed lighting, granite counters, abundant cabinetry, built-in appliances, a breakfast bar, and a breakfast nook. Owner's retreat boasts direct outdoor access, a sitting room, a walk-in closet, and an ensuite with a soaking tub. Additional perks include a large bonus room, perfect as a media space, office, or reading nook. Venture to the spacious backyard, complete with a covered patio, built-in BBQ, putting green, refreshing pool, spa, storage shed, and even chicken coops! Don't miss this one-of-a-kind gem!

1687 S Vine Street, Chandler

Courtesy of Keller Williams Realty Phoenix. 602-635-1953 Selling Office: HomeSmart.

$1,500,000
5 Beds ⋅ 3 Baths ⋅ 7046315 MLS
Fully remodeled from top to bottom, this 5-bedroom, 3-bathroom Layton Lakes home is a showpiece. At its heart is a stunning chef's kitchen reimagined for those who love to cook -- premium appliances, custom cabinetry, Taj Mahal countertops and a beautiful island at the center of it all. This home has been beautifully redone, with thoughtful upgrades throughout that you have to see to appreciate. Out back, your dream pergola with a built-in BBQ sets the stage for the perfect days poolside. Set on a desirable corner lot, the home also features a 4-car garage, a rare find. Move-in ready and turnkey, this home sits in one of Chandler's premier lake communities, with lakeside paths, fishing, playgrounds and much more. Homes like this don't last -- come experience it for yourself.

3473 S Buckskin Way, Chandler

Courtesy of My Home Group Real Estate. 480-685-2760 Selling Office: Barrett Real Estate.

$1,532,500
4 Beds ⋅ 3 Baths ⋅ 6977489 MLS
Luxury and comfort come together seamlessly in this stunning residence located in the gated community of Layton Lakes, beautifully updated for a highly functional and elevated lifestyle. From the moment you enter through the grand foyer, you're welcomed by soaring 9 plus-foot ceilings, designer chandeliers, recessed can lighting, tile flooring throughout, and custom shutters that set the tone for refined living. The front of the home features a spacious formal dining and gathering area, ideal for hosting large family dinners, celebrations, and entertaining on a grand scale. Designed with both beauty and flow in mind, the layout offers multiple living and entertaining spaces while maintaining privacy and functionality. At the heart of the home, the gourmet kitchen is thoughtfully designed for everyday living and elevated entertaining. It features a gas cooktop, double ovens, a Sub-Zero refrigerator, and an exceptional Butler Pantry accented by a statement antique door. The pantry includes floor-to-ceiling cabinetry, generous counter space, a built-in microwave, and a premium Sonic pebble ice machine, making it a true entertainer's dream. A reverse osmosis and water purification system supplies filtered drinking water to both the kitchen sink and refrigerator. Flowing seamlessly from the kitchen, the great room offers surround sound shared with the kitchen, creating an inviting and connected gathering space perfect for hosting or relaxing. A standout den/man cave provides the perfect retreat, featuring authentic brick detail, surround sound speakers for hook up, and custom lighting designed specifically to highlight artwork.An ideal space to unwind, entertain, or watch the game. A private executive office offers an exceptional work-from-home setup, thoughtfully designed for an executive or entrepreneur. The space includes two large desks plus a dedicated assistant's desk, custom shelving, and built-ins, creating a professional and inspiring environment. The primary suite is a luxurious retreat, featuring a spacious bedroom with custom ceiling shiplap, crown molding, ambient pillow-top lighting, and a designer chandelier with an integrated ceiling fans for both comfort and elegance. The suite flows effortlessly into a spectacular, fully illuminated California Closets system that lights up the moment you step inside,truly a dream closet. Connected directly to the closet is the custom laundry room, designed for maximum convenience with built-in cabinetry, concealed hampers, and an integrated hanging and drying area, all accented by stunning reclaimed barn wood doors. The spa-like primary bathroom continues the luxury experience with dual vanities, a dedicated dressing table with specialty lighting, a large walk-in shower with dual shower heads, and a luxury illuminated ceiling fan, providing comfort while getting ready. The guest wing is both private and spacious, offering generously sized secondary bedrooms, including a Jack-and-Jill configuration with custom barn doors, as well as an additional bedroom with its own private ensuiteideal for guests or multi-generational living. Outdoor living is equally impressive. The backyard is a true resort-style oasis, featuring real grass (not turf), a sparkling pool with cascading waterfall and fountain, an outdoor shower with both cold and hot water, a hot tub, travertine hardscape, pavers along both sides of the home, and a built-in outdoor entertainment center with barbecueperfect for year-round Arizona living. Additional upgrades include a built-in central vacuum system with in-wall connections throughout the home and a convenient garage vacuum outlet, along with a whole-house water softener system. A rare and highly desirable four-car garage setup offers epoxy-coated floors, extensive cabinetry along the sides and front, ceiling-mounted storage, a side-entry garage door with direct backyard access, and a double side gateproviding exceptional storage, flexibility, and functionality. Every detail of this home has been thoughtfully curated to blend luxury, comfort, and everyday livability, offering an exceptional opportunity to own a truly turnkey residence in one of Chandler's most sought-after gated communities.

3580 E Azalea Drive, Chandler

Courtesy of eXp Realty. 888-897-7821 Selling Office: West USA Realty.

$1,507,500
4 Beds ⋅ 5 Baths ⋅ 6798950 MLS
This gorgeous timeless ranch style custom home sits on over a half acre lot in the gated community of Ryan Estates. Step into this stunning 4,059 square foot home featuring 4 bedrooms, 4.5 baths, 2 office areas and flex/game room. Partially remodeled kitchen has Alder wood cabinets, subzero refrigerator and Calcutta Blanco quartz countertops. With plenty of space to spread out, this home has a split floor plan and and an open concept layout. New custom built in closet in the primary. All rooms have large walk in closets. The 3 car extended garage with cabinets has a side entrance. The wide corner lot is perfect for entertaining with an oversized pool/spa with grotto and waterslide, outdoor shower, built in BBQ, built in misting system, full size volleyball court and extended R.V. gate with extended plot area. New 2022 kitchen appliances, new 2023 washer all bathroom counters redone in winter of 2022, master bathroom and jack/jill bathroom redone in 2018, custom master closet done in 2022, 3 new AC units 2022. Ryan Estates has only 42 homes in the community and all one story or basement homes. 4 miles from Chandler Regional hospital 2 miles from Banner Ocotillo 3 miles from Intel

100 W Sparrow Drive, Chandler

Courtesy of TomKat Real Estate. 480-580-7314 Selling Office: Barrett Real Estate.

$1,500,000
5 Beds ⋅ 3 Baths ⋅ 7082241 MLS
Discover timeless elegance in this stunning residence with a sparkling POOL & SPA in gated Vintage Villas! Featuring a striking stone-accent facade with a distinctive turret entry, manicured desert landscaping, a 3-car garage, and an inviting paver courtyard. Inside, you'll find high ceilings, abundant natural light, wood-look & tile floors, and plush carpet in the right places. A welcoming living area and formal dining area provide space for gatherings, while the generous family room flows seamlessly into the kitchen. The impressive kitchen boasts recessed lighting, black cabinetry w/crown molding, granite countertops, SS appliances, a walk-in pantry, and an oversized island with a breakfast bar under pendant lighting. A versatile double-door den makes an ideal home office or bonus room. A double-door entry welcomes you to the primary bedroom, complete with a bay window, private bath w/dual vanities, a separate tub & glass-enclosed shower, and a walk-in closet. Outside, a covered patio w/roll-down sunshade, pergola-covered seating, and multiple gathering areas create a private oasis. A built-in BBQ w/service counters, an above-ground spa near the fire pit, and a refreshing PebbleTec swimming pool with a Baja Step/Shelf and a water feature complete the setting for relaxing and entertaining. Enjoy community walking paths and a playground, nearby Chandler Fashion Center shopping and dining, and convenient access to Loop 101 & Loop 202.

1400 S Margate Street, Chandler

Courtesy of West USA Realty. 480-948-5554

$1,400,000
4 Beds ⋅ 4 Baths ⋅ 6809989 MLS
Located in the gated community of Maderas, this highly upgraded, single-level home sits on a premium cul-de-sac lot and offers luxurious living on a half-acre. Boasting 4 bedrooms, 3.5 baths, and a 4-car garage, this home has it all, including a game room, office with French doors and a gourmet kitchen featuring a massive island and professional-grade appliances. The primary suite is a true retreat, with an oversized walk-in shower, soaking tub, and dual vanities. A secondary en-suite bedroom is perfect for hosting extended guests. Elegant details like coffered ceilings, wood flooring, and an extended slider seamlessly connect the indoors to the outdoors, making this home ideal for entertaining.... The resort-style backyard features a large pool, fire pit, low-maintenance turf, raised garden beds, and an RV gate with ample parking for toys. This home is a must-see for those seeking comfort, style, and space in a serene, gated community.

1783 E Desert Broom Place, Chandler

Courtesy of Compass. 480-776-1555 Selling Office: Arizona Sunset Realty.

$1,400,000
4 Beds ⋅ 5 Baths ⋅ 6842983 MLS
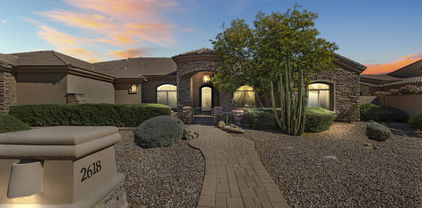
MOTIVATED SELLER. Spectacular custom home situated within the gated community of Whitewing at Krueger. A beautiful wrought iron door welcomes you into a foyer with a panoramic glass wall and a grand view of the backyard. The backyard has a large covered patio, a beautiful water feature, additionally, there is a large gazebo with BBQ. The backyard is pool and spa-ready with pre-wired electric and an exterior pool bath. The large master suite features a separate exit to the backyard. Huge built walk in closet, and a luxurious master bath with Jet Jacuzzi, multiple shower heads, snail shower. All bedrooms have their own bath and walk in closets. There is also a home office with its own exit to the front courtyard and a home theater room. Home theater room is pre-wired for projection and sound. Gourmet kitchen with top of the line appliances - sub zero fridge, Dacor range/over and dishwasher, granite and custom cabinetry. The oversized garage has epoxy flooring and cabinetry. Located approx. 2 miles from 202 SanTan Freeway, and within walking distance to nearby shopping and dining.

2618 E Locust Drive, Chandler

Courtesy of HomeSmart. 602-230-7600 Selling Office: Breinholt May Realty & Investments.

Copyright 2026 Arizona Regional Multiple Listing Service, All rights reserved. The data relating to real estate for sale on this website comes in part from the Arizona Regional Multiple Listing Service. All information deemed reliable but not guaranteed and should be independently verified. All properties are subject to prior sale, change or withdrawal. Neither listing broker(s) nor Arizona Regional Multiple Listing Service shall be responsible for any typographical errors, misinformation, misprints and shall be held totally harmless.

The data relating to real estate listings on this website comes in part from the Internet Data Exchange (IDX) program of Multiple Listing Service of Southern Arizona. IDX information is provided exclusively for consumers' personal, non-commercial use and may not be used for any purpose other than to identify prospective properties consumers may be interested in purchasing. Listings provided by brokerages other than Loving Phoenix Team | Real Broker are identified with the MLSSAZ IDX Logo. All Information Is Deemed Reliable But Is Not Guaranteed Accurate. Listing information Copyright 2026 MLS of Southern Arizona. All Rights Reserved.