Refine Search
Sort by
$3,700,000
4 Beds ⋅ 6 Baths ⋅ 7011776 MLS
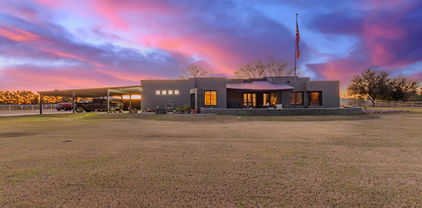
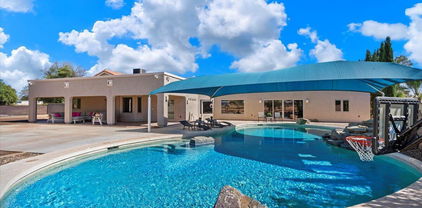
Experience luxurious living in this stunning 6,000 sq. ft. estate located in the custom Circle G community. Situated on nearly an acre within a private cul-de-sac, this fully remodeled home offers the perfect blend of luxury, comfort, and exceptional entertaining spaces. The main residence features four spacious bedrooms with the option for an additional bedroom in the detached structure. All 5 1/2 baths offer designer lighting, fixtures and amenities. Thoughtfully redesigned from top to bottom, the home showcases a wide-open floor plan with seamless indoor-outdoor living. Two expansive retractable glass doors open to a resort-style backyard complete with a sparkling pool, spa, outdoor fireplace, and multiple seating areas--ideal for entertaining or relaxing. The oversized covered patio is equipped with heaters and misters, creating a year-round outdoor living experience, perfect for hosting and watching sporting events. At the heart of the home is a chef's kitchen featuring custom cabinetry, sleek Dekton countertops, built-in refrigerator, coffee bar w/ beverage fridge, Scotsman nugget ice machine, and a striking 48-inch Ilve range. A secondary prep kitchen elevates functionality and style with checkered flooring, double ovens, additional cooktop, refrigerator, and a walk-in pantry--perfect for entertaining on any scale. The wine wall and bar area provide another spot to entertain and wow your guests with sub zero double freezer drawers, courtyard access and multiple TV's to chose from.The luxurious primary suite offers a spa-like bathroom with a soaking tub, oversized walk-in shower, and professionally designed closet, providing exceptional storage. The finished basement adds incredible versatility with a large living area, full bedroom, bathroom, and kitchen--ideal for guests or multi-generational living. Additional upgrades include all-new windows, custom cabinetry throughout, updated insulation, permanent holiday lights, and control 4 system. Add an outdoor BBQ area, sport court with LED lighting, new turf and lots of room to play - this home has it all! The attached garage offers space for 3 cars and the additional height allows for a lift - the detached garage is currently designed as an upscale game room with a full bath but can easily be converted back to a two-car garage or private guest quarters.With unparalleled attention to detail and countless upgrades, this exceptional property is designed to impress!

2564 E Teakwood Place, Chandler

Courtesy of Compass. 480-776-1555 Selling Office: Keller Williams Realty Sonoran Living.

$3,800,000
5 Beds ⋅ 7 Baths ⋅ 7079911 MLS
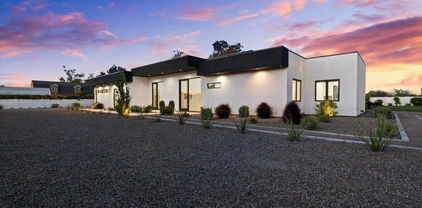
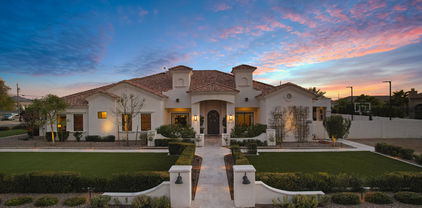
Beautiful custom home, great for entertaining inside or out. Situated on the largest lot left in the neighborhood of Vasaro. Kitchen has custom cabinets, Quartzite countertops, double islands, each with their own dishwasher, one with a three-section sink, one with a farmhouse style sink, large walk-in pantry with cabinets, shelfs. Kitchen is open to the Great Room, with disappearing wall of glass out to the covered patio to the large gas fireplace, amazing view of the 60Ft pool with spa, with Built-in-BBQ, Larrge Game room with views of the pool via a disappearing wall of glass, Formal Dining Room, Private Office, Laundry room Equipped with a set of 2 Large Double Stacked Washer & Dry, Primary Suit Offers, Large Walk-In Closet with custom center island with draw's, double sinks

4307 E Capricorn Place, Chandler

Courtesy of The Hogan Group LLC. 602-553-4117

$3,325,000
6 Beds ⋅ 7 Baths ⋅ 6719661 MLS
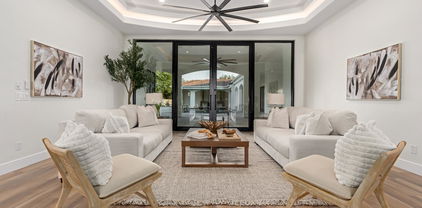
Stunning Estate! Nestled on just under an acre in the prestigious neighborhood of Circle G, this 6 bedroom, 7 bath 2016 custom built home by Starwood Custom Homes, is the epitome of opulent living at its finest. The builder and interior designer, idb Studios, collaborated to create a truly magnificent home. All on one level, this stunning home was designed to provide a lifestyle built for luxury, as well as for easy everyday living and entertainment and the long list of upgrades and amenities this home offers will exceed any of your expectations. The Control 4 Home Automation System and additional app features literally puts the control of your home at your fingertips without ever having to leave the comfort of your sofa. Control 4 can be operated using your phone, 2 wall pads, iPad, and remotes and controls the homes lighting, sound, TVs, home theater, cameras, A/C thermostats, all exterior door locks, and window shades. The myQ app allows you to open and close the 5 car garage doors and to check the open and closed status of the doors. The chef's gourmet kitchen features a 7' x 13' oversize kitchen island with natural wood countertop, a Subzero refrigerator, freezer, and wine refrigerator, Wolf cooktop, double ovens, microwave and warming drawer, Scotsman ice maker, 2 Asko dishwashers, a two drawer KitchenAid pull out beverage center and freezer, high end Waterstone Gantry kitchen faucet, R/O and cabinets and storage galore. Dual oversize pantries and 2 separate desk areas for kiddos homework. The primary bedroom with private patio features wood flooring, exposed beams, vaulted T & G ceiling, and lighted reading nook. The custom primary bathroom features a claw tub with bay window, heated floors, and snail entry shower along with w/d hook up in the closet. Two additional bedrooms have lofts w/ladders. One of them has a built-in desk with custom cabinetry and its own private bath and walk in closet. The other bedroom has a walk- in closet and shares a large Jack and Jill bathroom with separate tub/shower and toilet room with another bedroom. There is a back bedroom with an ensuite bathroom and custom built-in bay window with platform bed and reading lights. The backyard is designed to entertain adults and kids alike. It features a travertine paved patio and pool decking. The iAqualink app controls the pool equipment and lighting for the 60,000-gallon beach entry diving pool and spa, heater, grotto waterfall, slide, splash pad, lazy river and pool lights with an array of colors to choose from to light the pool and spa. It has a dedicated pool bath for easy access. Enjoy outdoor cooking with the built in BBQ, beverage cooler, sink and storage with countertop seating. Cool off in the summer with the Wion app which controls the patio mist systems on the back patio and primary bedroom patio. This private patio also includes a fireplace to enjoy the outdoor living in cooler weather. Patios have T & G ceilings. There is an adorable walk-in playhouse with loft for the littles, as well as a running track for biking, skateboards and scooters that goes around the perimeter of the backyard. Get your exercise jumping on the ground level trampoline. Store your pool toys and other items in the separate outdoor storage unit. Enjoy the taste of an orange, grapefruit or lemon from the citrus trees while lounging at the pool enjoying TV or music from your Control 4 app. Take a refreshing sip of water from the built in drinking water fountain. Other amazing amenities include custom millwork throughout the home including coffered ceilings in family room, kitchen, and piano/living room, oversize laundry room with 2 washer and dryer hook ups and custom built-in island for folding. Dedicated home theater with high end 4K projector and surround sound and tiered seating with automated seats for 9. Private home office with its own entrance from the outside with custom built in cabinetry and T & G 20' high vaulted ceiling, wood flooring in primary bedroom, front entry and hallway, living room and office. A Bonus room/playroom with custom built in cabinets and sink, exercise room with closet and rubber flooring, custom limestone fireplace in piano room, oversized 5 car garage with built in cabinetry and epoxy flooring and large storage room off garage, central vac throughout the home, soft water system, 12' to 16' ceilings throughout, custom built mudroom with shoe cubby off of garage door entry, security system, front porch swing to relax and enjoy the outdoors. This beautiful luxury amenity packed home is a must see!! Please schedule your appointment today to tour this one-of-a-kind home!!

2536 E Libra Place, Chandler

Courtesy of Momentum Brokers LLC. 480-526-4162 Selling Office: Real Broker.

$2,650,000
6444068 MLS
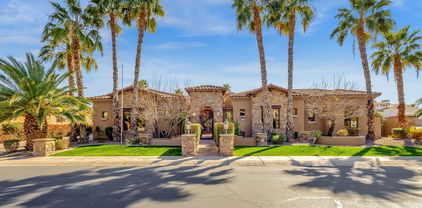
VERY RARE DEVELOPMENT OPPORTUNITY IN PRIME CHANDLER AREA!! APPROVED COMMUNITY SUBDIVISION FOR SALE!! Excellent infill location with an efficiently designed 13-lot community. Final Plat and all plans has been approved by City. It will be shovel ready! 5 lots are 72x140 (single-story homes restricted) 8 lots are 65x130 Strong existing and new homes sales in the area! Strong demographics with excellent Chandler schools as well as Skyline and Basis in the area. Finish home prices justify $1.2M to $1.8M. Seller will deliver Final approved Plot, Engineering and Subdivision construction plans. NO NEED TO WAIT FOR 2 YEARS TO GET FINAL PLOT AND PLANS APPROVALS . YOU CAN JUST START THE CONSTRUCTION IMMEDIATELY!! TERMS CAN BE NEGOTIABLE.

25000 S Mcqueen Road Unit -, Chandler

Courtesy of Kosh Realty. 602-550-4842 Selling Office: Non-MLS Office.

$3,545,000
6940536 MLS
Experience the rare opportunity to own one to nearly five acres of pristine land nestled within a quiet county island in South Chandler, where country living meets city convenience. Three surveyed parcels, each just over one acre and offered at $850K each, the lot with the house present is offered at $995K, This unique opportunity invites you to build your dream estate, equestrian property, or luxury retreat. Or, for those seeking something more grand, purchase all four parcels together (just under five acres total) to create your own private compound! Each parcel enjoys road access via quiet side streets and boasts a north-south orientation for ideal sun exposure. The lots are flat, build-ready, and benefit from SRP electric, SW Gas, and city water. at the property line, with RWCD flood irrigation available for lush landscaping or agricultural use. A fourth parcel, offered separately at $995,000, includes an existing 1,238 sq. ft. single-level home with 2 bedrooms, a heated pool, detached 4 car garage with living quarters, dozens of 30'+ trees, and a private 550 ft deep well  a perfect residence to live in while you design and build your future estate. Beyond the property's natural beauty and flexibility lies its unbeatable location. Zoned within the Chandler Unified School District, you're surrounded by top-rated schools including Chandler Traditional Academy - Freedom. Daily essentials are just minutes away, from grocery stores and local coffee shops to boutique dining and retail. Enjoy dozens of nearby parks and golf courses, and reach major employers like Intel in about 20 minutes. This rare Chandler county-island property offers the freedom of no HOA, the tranquility of rural living, and the convenience of being minutes from the heart of the city. Whether you're envisioning a custom luxury home, multi-generational retreat, or private ranch  this land provides the perfect foundation for your vision. The sky's the limit on what you can build here.

12520 E Victoria Street Unit 1, Chandler

Courtesy of eXp Realty. 888-897-7821

$2,999,900
5 Beds ⋅ 6 Baths ⋅ 6930739 MLS
Wow! Awe-inspiring home nestled on a HUGE 1.02-acre lot can be yours! This architectural masterpiece, worthy of a magazine cover, seamlessly blends comfort, luxury, and modern sophistication. Featuring a casita, 6-car garage, stone façade, and mature landscaping that enhances its impressive curb appeal. Sleek interior boasts hardwood flooring, dramatic exposed beams on vaulted ceilings, recessed lighting, and top-quality finishes throughout. You'll love the open den, formal dining room, and expansive open floor plan highlighted by a wood-burning fireplace and multi-sliding glass doors to the back patio. Chef's kitchen is truly exceptional, showcasing abundant cabinetry, marble counters, two center islands, and high-end stainless steel appliances. Grand owner's retreat won't disappoint. Direct outdoor access, a spacious walk-in closet, and a lavish ensuite comprised of a garden tub and a floor-to-ceiling tiled shower complete the picture. A versatile bonus room provides endless possibilities for work or play. Let's not forget about the generous sized backyard, which includes a covered patio and swimming pool. This rare find has everything you've ever dreamed of! Hurry!

23817 S 148th Street, Chandler

Courtesy of Realty ONE Group. 480-777-4500

$2,800,000
6 Beds ⋅ 7 Baths ⋅ 6840074 MLS
This stunning, custom-designed private estate offers unmatched flexibility, whether you seek a primary residence, a luxury investment property, or a 1031 exchange opportunity. Completed in 2020 and owned by a single owner, this home blends sleek modern lines with classic Tuscan elements, creating an atmosphere of refined elegance. The grand circular paved driveway and picturesque water fountain make a striking first impression, while the setback design, surrounding wall, and lush greenery—maturing up to eight feet—ensure privacy. With over 36,000 square feet of land and no HOA, this estate provides ample space to build a casita, RV gargarage, workstation, or other custom amenities to suit your lifestyle. This home also offers peace of mind with major components, including the roof, AC units, EV charging station, and water heaters, all still virtually new. Whether purchasing as a primary residence or a strategic investment, this property is a rare opportunity to own a premier estate in Chandler. Contact us today to explore how this exceptional home can meet your lifestyle or investment goals.the solar panels will be PAID OFF at closing adding to its energy efficiency and long-term savings for the new owner. The entrance, framed by a double iron gate, leads to a home filled with luxury details. Upon entering, you're greeted by natural light that flows through the large dual pane low-e windows drawing your eyes to the wood beams and soaring 24-foot ceiling great room featuring a gas fireplace. Two sets of French doors open to reveal a resort-style backyard, perfect for seamless indoor-outdoor living. Arched hallways add a touch of timeless elegance, gracefully connecting expansive living spaces throughout the home. The heart of the home, the gourmet kitchen, is designed to impress. A 20-foot island with breakfast bar seating invites family and guests to gather, while luxury appliances, including a 36" gas oven, a 42" built-in fridge, two dishwashers, and top-of-the-line granite and quartz countertops, make cooking a true pleasure. Custom solid wood cabinetry with soft-close features adds a touch of elegance and practicality. The formal dining room, with its grand chandelier, is ideal for hosting memorable dinner parties. Escape to your private sanctuary in the primary suite, located in its own wing of the home for ultimate privacy. This retreat features an extra-large sitting room, perfect as a personal living area or reading nook, with French doors that open directly to the backyard. The spa-like primary bath offers dual vanities, a heated jacuzzi tub, and a separate shower, creating the perfect place to unwind + there are two separate closets! A private office just off the bedroom adds functionality and privacy for working from home. Entertainment is never far away, with a media/theater-style loft featuring a bar area, perfect for movie nights. The resort-style backyard, completed in 2021, is your private oasis. Take a dip in the heated pool or jacuzzi, relax under the covered patio, or gather under the pergola with ceiling fans for added comfort. A large artificial turf area provides the perfect space for play, while multiple seating areas, a built-in BBQ, and an outdoor fireplace ensure endless possibilities for outdoor enjoyment and relaxation. Located within a top-rated school district and just minutes from the highly sought-after Arizona College Prep High School! Nearby amenities include Chandler Fashion Square, Downtown Chandler, Ocotillo Golf Club, and Downtown Gilbert (just 15 min. away!), all offering excellent dining, shopping, and entertainment options. With easy access to Loop 202, 101, and I-10, commuting is convenient, and the Price Corridor is home to companies like Intel, Northrup Grumman, and Wells Fargo is only 20 minutes away. This extraordinary property offers the perks of city living with the privacy and luxury of a secluded estate! Google Maps will take you to the community behind the home. Please use 13017 E Chandler Heights Rd for accurate directions. MUST BE ACCOMPANIED BY AGENT. Serious sellers - don't miss this rare opportunity!

2285 E Chandler Heights Road, Chandler

Courtesy of Keller Williams Arizona Realty. 480-767-3000 Selling Office: SERHANT..

$2,900,000
4 Beds ⋅ 5 Baths ⋅ 6660929 MLS
Wow! Five-acre property with horse privileges, basement, and attached casita! Gaze at your large grassy front yard from the porch or relax in the large gated backyard complete with pool, hot-tub/cold plunge, and huge gazebo. Property has 3 large separate grass areas that are completely fenced in, and a massive gated horse arena. Outside Horse arena is an air conditioned tac house with a roll up door. The RV gate, 4-car garage, & carport spaces provide plenty of parking for all your toys, equipment, and trucks! Inside a formal living/dining room with fireplace, wood-beamed ceilings, and huge closed Arizona room. Primary has 2 massive closets. Kitchen has a center island for a prep, breakfast bar, pantry, and built-in appliances. Plenty more, and the space to add what your heart desires Oversized main retreat offers a double-door entrance, a walk-in closet, private back access, & a large bathroom for added comfort. A jetted tub, dual sink vanity w/make-up area, & step-in shower complete the main bathroom. You'll love the guest quarter w/bathroom, a large basement boasting a wet bar, & Arizona room featuring a fireplace! In the huge backyard, you'll find a pool & spa, synthetic grass, a Ramada, & horse corrals. This home is the one! See it, love it, live it!

24012 S 150th Street, Chandler

Courtesy of Keller Williams Integrity First. 480-854-2400 Selling Office: Kosh Realty.

$2,899,000
5 Beds ⋅ 6 Baths ⋅ 6692395 MLS
Welcome to your dream contemporary home, a stunning example of modern living blending seamlessly with comfort and luxury. Built in 2022, this exceptional property offers a spacious 4,790 sq ft of interior living space with an additional 900 sq ft detached casita with separate bedroom and full ensuite set on a 1.25 acre beautifully landscaped lot that emphasizes both privacy and open spaces. Entering the property through a secure gated entrance, you're greeted with an open concept kitchen and living room area, designed for both entertaining and everyday living. The kitchen is a chef's delight with two dishwashers, commercial-grade appliances and expansive center island. The home boasts 4 bedrooms and 4.5 bathrooms, including a luxurious primary suite with a steam shower for ultimate relaxation and each of the other bedrooms offering luxurious en-suite bathrooms. High 20-foot ceilings and commercial-grade windows flood the space with natural light, enhanced by automated window treatments for privacy and comfort. A Savant smart home system places control of the home's features at your fingertips. The home is also equipped with a whole home water filtration system. Additional amenities include a game room, an office for those work-from-home days and a bar for entertaining. The living space extends effortlessly outdoors thanks to wall-to-wall glass doors, leading you to over 1,000 square feet of covered patio overlooking a resort-style pool. The outdoor area is complete with two outdoor fireplaces, built in barbeque, outdoor shower, heaters and entertainment features like a sports court/pickle ball court, putting green and additional space to add any other features you may want. Don't miss the opportunity to own this beautiful home.

12609 E Cloud Road, Chandler

Courtesy of Realty ONE Group. 480-321-8100 Selling Office: Polly Mitchell Global Realty.

$2,700,000
5 Beds ⋅ 6 Baths ⋅ 6908155 MLS
This extraordinary residence in the prestigious Circle G neighborhood has been completely remodeled from top to bottom, blending timeless design with luxurious modern amenities. Offering 5,145sf of living space, this home features 5 bedrooms, 5.5 bathrooms, and a versatile bonus/game room with direct access to the backyard. The open floorplan showcases soaring ceilings and expansive windows, filling the interiors with natural light and creating an inviting atmosphere throughout! At the heart of the home, the stunning kitchen boasts high-end finishes, custom cabinetry, and a spacious island for gathering. A newly added butler's kitchen provides extra prep and storage space. Throughout the home, you'll find engineered hardwood floors, designer lighting, and custom steel-and-glass doors. The primary suite is a true retreat, offering a spacious layout with a spa-like bathroom featuring a soaking tub, spacious walk-in shower, dual vanities, and a private sauna. Situated on an impressive .85-acre lot, the outdoor living is just as remarkable. Mature, tree-lined walls surround a sparkling pool and spa, sport court, wraparound patio, and a large turf lawn. An outdoor kitchen island completes the entertainer's backyard, ideal for hosting gatherings of any size. This home has it all - style, function, and resort-style living in one of Chandler's most coveted neighborhoods. Furnishings are also available by separate bill of sale, offering a rare opportunity to move right in and enjoy this extraordinary home from day one!

2569 E Cherrywood Place, Chandler

Courtesy of TomKat Real Estate. 480-580-7314 Selling Office: Compass.

$2,849,000
6 Beds ⋅ 6 Baths ⋅ 6725724 MLS
Come fall in love! INCREDIBLE REMODEL, 35,000 lot, pool w/ swim up bar, sunken fireplace, outdoor kitchen, 4 CG, casita, pool bath, the list goes on for days The home boasts 5 bedrooms/3.5baths/4300 sq feet in the main house & a detached 1300 sq feet casita w/ 1 bed/bath. The kitchen is what dreams are made of, 48 in commercial gas range, wall oven/micro/convection, 2 dishwashers, 2 pantries, quartzite counters & backsplash, pot filler sink & cabinet storage for days all overlooking a large great room with sleek modern fireplace wall. The primary bedroom/bathroom are stunning w/ wet room shower combo, executive height sinks, coffee bar, fireplace & private exit to secluded tiled hot tub. The dining room has built in bar w/ wine fridge & gorgeous under lit quartzite counters. Multi/gen. The firepit invites intimate gatherings on moonlit evenings, while the sparkling pool and spa promise endless fun and relaxation. Make it yours today!

2531 E Birchwood Place, Chandler

Courtesy of Keller Williams Realty East Valley. 480-839-6600 Selling Office: Barrett Real Estate.

$2,799,900
6 Beds ⋅ 7 Baths ⋅ 6858715 MLS
Introducing an exquisite custom home in the City of Chandler. This remarkable 6-bedroom, 6.5-bath residence thoughtfully constructed, with each bedroom boasting its own ensuite bath for ultimate privacy and convenience. This home showcases impressive 10 & 12 ft ceilings, a guest room, dedicated fitness room & upgraded kitchen with a walk-in butlers pantry. All nestled inside one of Chandler's most sought-after gated communities, surrounded by magnificent multi-million dollar estates, lush greenbelts, and serene parks. Built with durable 2x6 construction and a stylish tile roof, this home features an extended covered patio pool & spa, covered ramada and a outdoor kitchen all situated on a 22,000 SF lot. Truly an exceptional property, completion estimated to be Sept. 2026 ! This home is near completion (July 2026), buyers can select the kitchen counters, cabinets, finishes, plumbing, light fixtures and flooring by May 15th, 2026 !

5620 S Gemstone Drive, Chandler

Courtesy of Keller Williams Realty Phoenix. 480-768-9333

$2,580,000
5 Beds ⋅ 5 Baths ⋅ 6977337 MLS
Breathtaking 2024 custom single-level estate in the lush, gated community of Vasaro. Over $270K in thoughtfully curated upgrades! Designed for refined living & effortless entertaining, the soaring great room flows into a designer kitchen with custom cabinetry, quartzite surfaces, dual sink areas, and walk-in pantry. A disappearing wall of glass opens to a resort-style backyard with pool, built-in BBQ, misting system, and covered patio. 5 ensuite bedrooms, private office, formal dining, and bonus room offer unlimited flexibility. The spa-inspired primary suite features dual walk-in closets, soaking tub, and luxe walk-in shower. Exceptional craftsmanship, energy-efficient, and smart-home ready. Oversized 4-car garage with epoxy floors and EV charger completes this sophisticated retreat Imagine coming home each day to a private, gated enclave where lush landscaping, architectural harmony, and a sense of calm set the tone before you even step inside. This 2024 custom single-level estate in Vasaro was thoughtfully designed for those who value refined living, enduring quality, and spaces that elevate everyday life. From the moment you enter, the home's scale and craftsmanship are immediately apparent. The soaring great room is both impressive and inviting, designed to host intimate gatherings or larger celebrations with ease. Natural light pours through expansive Andersen Fibrex windows and a dramatic disappearing wall of glass, creating a seamless connection between indoors and out. Entertaining flows effortlessly, whether hosting formal dinners, casual family gatherings, or evenings that linger long after sunset. At the heart of the home, the chef's kitchen blends beauty and performance. Custom Euro-overlay shaker cabinetry, finished in epoxy enamel and brushed oak, pairs with natural quartzite countertops and full-height backsplashes. A premium KitchenAid appliance suite, including a 48" gas range, built-in refrigeration, warming drawer, and commercial-style vent hood, makes this space equally suited for gourmet cooking or catered events. Dual sink areas, pull-out shelving, and a spacious walk-in pantry ensure everything has its place, while counter seating for eight keeps friends and family close. The private quarters are designed for comfort and retreat. Each of the five bedrooms enjoys ensuite bath access, offering privacy for family and guests alike. The primary suite is a true sanctuary  imagine a rejuvenating day at the spa without ever leaving home. Dual walk-in closets, a freestanding soaking tub, and a luxurious walk-in shower with dual valves, multiple heads, and a built-in seat create a space meant for unwinding and restoration. Flexible living spaces throughout the home adapt effortlessly to your lifestyle. A private office or den supports work-from-home needs, while a formal dining area sets the stage for special occasions. The bonus room, with direct backyard access, invites endless possibilities  a media lounge, fitness studio, game room, or creative retreat that opens directly to the outdoors. Step outside and experience your own private resort. The backyard has been carefully designed for year-round enjoyment, featuring a sparkling pool, built-in BBQ, misting system, and expansive patio finished with large-format, anti-slip porcelain pavers. Whether enjoying quiet mornings, hosting poolside gatherings, or relaxing under the stars, this space offers privacy, comfort, and effortless luxury. Thoughtful additions such as a custom storage shed, ramada screens, and professionally finished hardscape and perimeter walls complete the experience. Beyond what you can see, the home's construction reflects an uncompromising commitment to quality and longevity. Enhanced foundation design, post-tension construction, engineered framing, spray foam insulation, and energy-efficient systems provide peace of mind and comfort. Trane HVAC systems with multiple zones, tankless water heaters with recirculation, upgraded plumbing, and a 400-amp electrical service ensure modern performance for years to come. Smart-home infrastructure is already in place, including wiring for security, cameras, audio/visual, automatic window coverings, networking, and EV charging allowing the next owner to enjoy today's technology while remaining future-ready. The oversized four-car garage features epoxy floors, custom cabinetry, insulated doors, quiet belt-drive openers, and prewiring for electric vehicles. This residence is not just new it is thoughtfully completed & meticulously finished. From the curated interior finishes and designer lighting to the lush, low-maintenance landscaping and gated community setting, every detail was selected to create a welcoming, sophisticated environment that feels both elevated and effortless. This is more than a home it is a private retreat designed for living well, entertaining beautifully, and enjoying the luxury of space, privacy, and craftsmanship in one of the area's most desirable gated communities.

4305 E Virgo Place, Chandler

Courtesy of Russ Lyon Sotheby's International Realty. 480-585-7070 Selling Office: Howe Realty.

$2,500,000
5 Beds ⋅ 5 Baths ⋅ 6793911 MLS
NEW CUSTOME HOME IN THE GATED COMMUNITY OF VASARO. GREAT ROOM PLAN OPEN TO A LARGE KITCHEN. 5 LARGE BEDROOMS, ALL WITH IN SUITE BATHROOM ACCESS. A SEPARATE OFFICE/DEN, FORMAL DINING AND LARGE BONUS ROOM WITH DIRECT REAR YARD ACCESS. KITCHEN FEATURES INCLUDE A LARGE WALK IN PANTRY. CUSTOM CABINETS GALORE, 2 SINK AREAS, BUILT-IN STAINLESS-STEEL APPLIANCES (48''REFRIGERATOR, COMMERCIAL STYLE RANGE/HOOD, CONVECTION OVEN, CONVECTION MICROWAVE, AND WARMING DRAWER). THE MASTER SUITE INCLUDES LARGE WALK IN CLOSET, LARGE WALK IN SHOWER.FREESTANDIING TUB, TILE & WOOD FLOORING THRU-OUT. THIS HOME ALSO BOASTS 12' & 14' FOOT CEILINGS, A 10' x 16' DISAPPERARING (POCKETING) WALL OF GLASS AND A LARGE 4 CAR GARAGE. MEET WITH OUR POOL AND LANDSCAPING CONTRACTOR TO DESIGN YOUR CUSTOM BACKYARD OWNER AGENT

4411 E Gemini Place, Chandler

Courtesy of The Hogan Group LLC. 602-553-4117 Selling Office: HomeSmart.

$2,300,000
5 Beds ⋅ 5 Baths ⋅ 6902248 MLS
From the moment you step through the beautiful foyer, you'll be captivated by the oversized plank hardwood flooring and striking modern stone fireplace with open-concept living area. A dramatic home theater can deliver the ultimate cinematic experience, while the chef's kitchen is featuring a 48' gas range with pot filler, double ovens, a built-in side-by-side fridge/freezer, spacious butler's pantry for seamless prep and storage.Designed for effortless entertaining, this home offers five spacious bedrooms, 4w/private ensuite baths&walk-in closets. The thoughtful layout continues outdoors, where a resort-style backyard awaits. Enjoy a heated pool and spa, a built-in misting system, and an extraordinary outdoor kitchen complete with BBQ, flat cooktop, fridge, ice maker, sink, pizza oven. Surround sound sets the perfect ambiance for gatherings.Additional features include a fully extended driveway, electric RV gate, rain gutters, and an outdoor surround sound system. Every detail carefully curated for luxury and ease. Welcome to a home that balances elegance, innovation, and lifestyle! This is Vasaro living at its finest.

5745 S Topaz Place, Chandler

Courtesy of West USA Realty. 602-942-4200 Selling Office: RE/MAX Signature.

$2,500,000
5 Beds ⋅ 5 Baths ⋅ 7054211 MLS
POND CAN BE REMOVED! Experience luxury living in the highly sought after Circle G Riggs Ranch in Chandler. This exceptional estate offers over 4,300 square feet with 5 bedrooms and 4.5 bathrooms, including a flexible space with its own private entrance that can serve as a second primary suite, guest quarters, or game room. With a long list of recent improvements, this home is truly move-in ready. Rich new flooring flows throughout, complemented by stunning wood beams, custom built-ins, and a striking floor-to-ceiling stone fireplace in the living room. The beautifully remodeled kitchen features stainless steel appliances, a large center island, abundant cabinetry, and an open design that fills the home with natural light. It flows seamlessly into the spacious family room, showcasing a ventless fireplace with custom ambient lighting. The primary suite is a private retreat with a spa-inspired bathroom featuring a jetted soaking tub. Additional upgrades include two new air conditioning units, a new roof with an aluminum solar barrier and owned solar panels for outstanding energy efficiency. The home has also been freshly painted inside and out. Step outside to your own resort-style backyard - enjoy a sparkling diving pool, lush mature landscaping, fruit trees, expansive covered patios, cooling misters, and a play area. The grounds are truly one of a kind, featuring two koi ponds stocked with fish, three illuminated waterfalls, and a charming bridge leading to a cozy fire pit with built-in seating--creating the perfect setting for entertaining family and friends. A private electric gate leads to an expansive parking area and a detached RV garage, offering exceptional space for vehicles, toys, or a workshop. This is a rare opportunity to own one of Circle G's most extensively updated and thoughtfully designed luxury properties.

2656 E Taurus Place, Chandler

Courtesy of Compass. 480-776-1555

$2,400,000
5 Beds ⋅ 4 Baths ⋅ 6691488 MLS
You can control this Smart Home from your iPhone! Beautiful immaculately maintained custom home in South Chandler's premier gated community of ''Vasaro!'' Prime corner lot, backyard features misters, heated diving pool & spa, shell pavers, lynx BBQ, outdoor shower, ramada, gardens, large covered patio, date palm trees & citrus trees! Huge Gourmet Chef's Kitchen with Wolf, 6' Sub Zero, 6 burner gas cooktop, enormous island, designer backsplash & so much more! Spa-Like Marvelous Marble Master Bathroom! Gorgeous Wood Flooring! Soaring ceilings with wood beams! Perfect split floorpan with great room that is fit for entertaining & family gatherings! BIG Game Room! Cement Tile Floors & bead board in the Large Laundry Room w/ extra cabinetry! Two Great Room sliding glass doors for indoor/outdoor living! Modern Glass & Iron Front Door! Designer Light Fixtures! RV Gate! Clean Stone Exterior! Gas Fireplace! Office Built-Ins by StoneCreek! Classy Closets in the Master Bedroom! Garage Storage! Rain Gutters! Oh and did I mention energy efficient spray Foarm Insulation!?! Chandler Schools, Neighborhood Park & so much more!!!!

4304 E Virgo Place, Chandler

Courtesy of Realty ONE Group. 480-726-2100 Selling Office: Arizona Best Real Estate.

$2,499,900
4 Beds ⋅ 6 Baths ⋅ 7022253 MLS
Experience luxury living in the highly sought-after custom community of Circle G. Situated on nearly an acre, this beautifully remodeled 3,700 sq. ft. estate offers the perfect blend of elegance, comfort, and resort-style amenities. The home features 4 spacious bedrooms and 4.5 bathrooms, along with a private office and an expansive game room--ideal for both everyday living and entertaining. Thoughtfully updated throughout, you'll find new cabinetry, fresh interior paint, designer finishes, and high-end appliances. The chef's kitchen is the heart of the home, showcasing a large island with additional bar seating and seamlessly flows into the family room. A cozy fireplace and expansive pocket doors create true indoor-outdoor living, opening to a stunning backyard retreat. One of the en-suite bedrooms offers its own private entrance, making it perfect for guests, multigenerational living, or a private casita setup. The additional bedrooms each feature their own bathrooms, while a convenient powder bath serves your guests. Step outside to your own resort-style oasis--complete with a sparkling pool and spa, pickleball court, fire pit, built-in BBQ, and a large grassy area for play or relaxation. The covered patio with outdoor fireplace is ideal for enjoying the Arizona evenings. Additional highlights include a detached garage with ample storage, RV gate, extra parking, and a circular driveway for easy access and impressive curb appeal. This exceptional property offers the space, upgrades, and lifestyle today's buyers are looking for--all in one of the area's most desirable neighborhoods.

2776 E Taurus Place, Chandler

Courtesy of Compass. 480-776-1555

$2,490,000
5 Beds ⋅ 6 Baths ⋅ 6923889 MLS
This stunning custom estate is situated on a private 0.8-acre cul-de-sac lot with no HOA and offers 4,480 square feet of luxury living. This five-bedroom residence features all en-suite bedrooms with walk-in closets, along with a separate entry casita. A gated entry and tranquil courtyard with water features set the stage for soaring ceilings, travertine flooring, and 10' x 20' retractable sliding glass doors that seamlessly connect indoor and outdoor living. The gourmet kitchen boasts dual granite islands, Wolf appliances including double ovens & steamer, Sub-Zero refrigerator & freezer columns, wine cooler, multiple beverage refrigerators, and custom soft-close cabinetry. The living room offers two gas fireplaces, a built-in entertainment center, w/ walls of glass overlooking the backyard. The outdoor oasis is designed for resort-style living with a 50' x 22' heated pool, zero-edge 10' x 10' spa, swim-up bar, four fire features, and two full outdoor kitchensone in the ramada with fireplace, TV, surround sound, misting system, and beverage fridge, and another complete with barbecue, griddle, sink, kegerator, and storage. Additional amenities include a putting green, seven water features, fruit trees, an outdoor shower, three misting systems, landscape lighting, artificial turf, and a covered garden with misting. Car enthusiasts will love the climate-controlled six-car garage EV plug, Wi-Fi openers, and 220V outlet, along with 10 additional slab parking spaces. A detached gym, temperature-controlled safe room, and shed add to the versatility of the property. Every detail has been thoughtfully curated, making this estate truly one of a kind.

25021 S 134th Place, Chandler

Courtesy of SERHANT.. 602-525-3992 Selling Office: Realty ONE Group.

$2,485,000
5 Beds ⋅ 5 Baths ⋅ 6707135 MLS
NEW CUSTOM HOME IN THE GATED COMMUNITY OF VASARO. EXPANSIVE GREAT ROOM PLAN OPEN TO A LARGE KITCHEN. 5 LARGE BEDROOMS, ALL WITH IN SUITE BATHROOM ACCESS. A SEPARATE OFFICE/DEN, FORMAL DINING AND LARGE BONUS ROOM WITH DIRECT REAR YARD ACCESS. KITCHEN FEATURES INCLUDE A LARGE WALK IN PANTRY, CUSTOM CABINETS GALORE, 2 SINK AREAS, BUILT-IN STAINLESS-STEEL APPLIANCES (48''REFRIGERATOR, COMMERCIAL STYLE RANGE/HOOD, CONVECTION OVEN, CONVECTION MICROWAVE, AND WARMING DRAWER). THE MASTER SUITE INCLUDES 2 WALK-IN CLOSETS, LARGE WALK IN SHOWER AND FREESTANDING SOAK-ER TUB. TILE & WOOD FLOORING THRU-OUT. THIS HOME ALSO BOASTS 12' & 14' CEILINGS, A 10' x 16' DISAPPEARING (POCKETING) WALL OF GLASS AND A LARGE 4 CAR GARAGE. MEET WITH OUR POOL AND LANDSCAPING CONTRACTOR AND DESIGN YOUR OWN CUSTOM OASIS.

4305 E Virgo Place, Chandler

Courtesy of The Hogan Group LLC. 602-553-4117 Selling Office: Russ Lyon Sotheby's International Realty.

$2,250,000
5 Beds ⋅ 6 Baths ⋅ 6782437 MLS
Exceptionally Detailed custom home in Vasaro Citrus Preserve of South Chandler. 5 bedrooms 6 bathrooms. Gated Court yard with beautiful Iron/glass custom front door. This spectacular home displays amazing craftsmanship that is second to none. Beautiful stone accents on the ceilings throughout the home. The flooring is tumbled travertine and Imported Italian porcelain tile that looks like real wood planks. Formal living room has a Cantera fireplace. Gourmet kitchen has alder cabinets and granite countertops. Dual islands and GE Monogram appliances with a six-burner gas range. Open great room with a huge Cantera arch and pillars. Built in cabinets and an 80-inch TV. Go to the movies at home, in a custom designed Home Theater screening room. Primary suite with built in entertainment system. Primary closets with custom cabinets and a washer/dryer. Walk thru shower. Backyard is an entertainer's delight custom BBQ center large, covered patio, and enjoy a dip in the pool or spa. In the evenings you can enjoy a cozy warm fire and swap stories with your friends. Large over-height 4 Car Garage with epoxy flooring, all new AC units in 2017, Wow what more can you ask for! Come on by and see your new home, it's waiting just for you!

4301 E Taurus Place, Chandler

Courtesy of RE/MAX Solutions. 480-610-6500 Selling Office: HomeSmart.

$2,399,000
5 Beds ⋅ 5 Baths ⋅ 6765739 MLS
Welcome to unparalleled luxury home in Vasaro, one of East Valley's most coveted gated communities. This exceptional custom estate boasts meticulous care, extensive upgrades, and is completely move-in ready. From the moment you step inside, you'll be captivated by an ambiance of elegance, comfort, and sophistication. The expansive great room flows seamlessly into the gourmet chef's kitchen, featuring custom cabinetry, a large walk-in pantry, dual sink areas, and top-of-the-line built-in stainless-steel appliances, including a 48'' refrigerator, commercial-style range, double oven/convection, and microwave. The formal dining room, separate office/den, and large bonus room provide ample space for all your needs. With 5 spacious bedrooms, each with en-suite bathroom access, this home offers

4369 E Scorpio Place, Chandler

Courtesy of ProSmart Realty. 480-540-2213 Selling Office: Pro Sports Realty.

$2,150,000
5 Beds ⋅ 4 Baths ⋅ 7038106 MLS
Stunning remodel in highly sought-after Circle G! Nestled on nearly one acre (.80), this exceptional 5-bedroom plus den/office home has been completely renovated with gorgeous designer finishes throughout, and the attention to detail is unmatched! From the moment you step inside, soaring two-story ceilings and rich engineered hardwood floors set the tone. The dramatic greatroom centers around a beautiful fireplace, perfect for cozy evenings in. The showstopping chef's kitchen is a true centerpiece, featuring a 48'' Café gas range, side-by-side Frigidaire refrigerator and freezer columns, Subzero wine fridge, massive breakfast bar/island, stunning quartz countertops, open shelving, abundant cabinetry, and a spacious walk-in pantry. Entertaining here is effortless. The main level offers outstanding flexibility with the primary suite, two additional bedrooms, and a den/office. The primary retreat features soaring ceilings, a large sliding door opening directly to the backyard, and a beautiful light and bright bathroom and a generous walk-in closet with custom built-ins. A second main-floor bedroom suite is exceptionally large and ideal as in-law quarters or a luxurious guest suite. Upstairs, two additional bedrooms provide privacy and versatility for family or guests. Step outside into your own private resort! The expansive backyard is made for year-round Arizona living, showcasing a custom-tiled pool, gorgeous gas fireplace, and a pergola with an outdoor kitchen, all framed by a lush, oversized lot! The oversized, extra height 3 car garage is finished with epoxy floors, a red light sauna, ample built-in storage cabinets, and an EV charging outlet. Circle G is one of Chandler's most coveted custom home communities, with spacious acre lots and an unbeatable location! Welcome home!

2299 E Virgo Place, Chandler

Courtesy of TomKat Real Estate. 480-580-7314 Selling Office: TomKat Real Estate.

$1,980,000
5 Beds ⋅ 5 Baths ⋅ 6802020 MLS
This newly updated home is a rare find within the prestigious neighborhood of Circle G. Offering 5 bedrooms and 4.5 baths, there is room for everyone to enjoy their privacy and still spend time together in the large game room or office/den. The kitchen has new stainless appliances, quartz countertops and beautiful, modern fixtures. It opens to the family room w/ fireplace and overlooks the backyard. The spacious master suite has his/her closets, walk in shower and double vanities. If you enjoy outdoor living, you will love the covered patio, built in BBQ, large grass area, sparkling pebble tec pool, pergola seating area, above ground spa and a RV gate with concrete slab. Add a large circular driveway, 3 car garage w/ epoxy flooring and built in storage cabinets to make this home a 10

2536 E Wood Place, Chandler

Courtesy of Compass. 480-776-1555 Selling Office: Aartie Aiyer Realty LLC.

$2,000,000
5 Beds ⋅ 4 Baths ⋅ 6711612 MLS
Your DREAM HOME awaits! A spacious custom home on a rare 2.38 acres, located on a county island. This home has it all. 5 bedrooms/4 baths with 2 master bedrooms! Oversized great room, huge kitchen and expansive game room for family and friends. New luxury vinyl flooring and 3 new AC units. Partial electronic black out shades on the east end of home. The air conditioned garage conversion is carpeted being perfect for a theater room. Relax by the grand swimming pool or tackle projects in the air conditioned workshop. Not to mention over an additional acre of land for horses, farming, a guest house, or split the plot to sell. Ideal location just 10 minutes to downtown Chandler, nearby parks & golf courses, fantastic school district and just minutes to the freeway. This home has it ALL!!

12130 E Via De Palmas --, Chandler

Courtesy of Lake Pleasant Real Estate. 623-227-3000 Selling Office: Keller Williams Realty Sonoran Living.

$2,265,000
5 Beds ⋅ 5 Baths ⋅ 6665221 MLS
This model-like 5 bedroom, 4.5 bath home is truly AMAZING and will appeal to the pickiest of buyers! The main home offers 4 bedrooms, office, theater room and a large kitchen/greatroom thats perfect for any size gathering. The entire home was recently remodeled with designer touches throughout - hardwood flooring, marble and quartz in the kitchen and baths with Bancroft custom cabinets, new lighting, fixtures and so much more! The resort style backyard has something for everyone - diving pool with spa, outdoor grilling area with fireplace, pickle ball/basketball court w/ LED lighting, half pipe skate ramp, fire-pit w/ seating area, sunken trampoline, raised garden, and plenty of grass for the kids to play on! The casita offers a separate bedroom, bath and living area which opens to the pool area. Another structure boasts the home gym which would also be a great space for a home office. Add an acre lot and a 4 car garage with lots of space for the entire family to enjoy this amazing property!

14011 E Cedar Waxwing Drive, Chandler

Courtesy of Compass. 480-776-1555 Selling Office: Realty ONE Group.

$2,115,000
5 Beds ⋅ 5 Baths ⋅ 6659026 MLS
Stunning custom single level home, located in the highly sought after gated community of Vasaro. Priced to sell, similar home listed for $2.5 million. Paver driveway & motor courtyard w/ two 2 car garages, one is cooled & heated. Breathtaking custom opaque glass front door. 12' & 14' ceilings throughout. 5 over-sized bedrooms w/ in suite bathrooms plus a den & a flex room w/ barn door. Wood flooring & tile in the traffic areas. Family room is open to the gourmet kitchen & includes a walk-in pantry, custom double-stacked cabinets, gas range, double ovens, built-in 48'' Fridge, triple islands w/ pendant lighting & quartzite counters. Solid core doors throughout. Family room has a 16'x10' glass wall that opens up to the resort style backyard w/ extended patio, heated pool & artificial turf. Primary suite is split from other bedroom suites & is over-sized w/ an exit to the back patio & wood flooring. Primary bathroom has dual vanities, separate tub & huge shower w/ glass tile surround & a large custom built-in closet.

4429 E Scorpio Place, Chandler

Courtesy of Redfin Corporation. 602-483-4919 Selling Office: Ann Adams And Associates Realty, LLC.

Copyright 2026 Arizona Regional Multiple Listing Service, All rights reserved. The data relating to real estate for sale on this website comes in part from the Arizona Regional Multiple Listing Service. All information deemed reliable but not guaranteed and should be independently verified. All properties are subject to prior sale, change or withdrawal. Neither listing broker(s) nor Arizona Regional Multiple Listing Service shall be responsible for any typographical errors, misinformation, misprints and shall be held totally harmless.

The data relating to real estate listings on this website comes in part from the Internet Data Exchange (IDX) program of Multiple Listing Service of Southern Arizona. IDX information is provided exclusively for consumers' personal, non-commercial use and may not be used for any purpose other than to identify prospective properties consumers may be interested in purchasing. Listings provided by brokerages other than Loving Phoenix Team | Real Broker are identified with the MLSSAZ IDX Logo. All Information Is Deemed Reliable But Is Not Guaranteed Accurate. Listing information Copyright 2026 MLS of Southern Arizona. All Rights Reserved.