Refine Search
Sort by
4145 W Mercury Way, Chandler
$6,770,000
7087071 MLS
Rare hangar-and-office property inside Stellar Airpark. Two 2004 concrete tilt-up buildings on 1.06 acres zoned I-1: a 10,080 SF clear-span hangar for aircraft, coaches or large equipment, plus an 8,160 SF multi-level office building suited to a corporate HQ, flight department, charter or maintenance operation. Aircraft, staff and clients all on one site. Stellar is a privately owned, public-use airpark with a paved runway and no tower delays, crowded ramps or municipal hangar waitlists. About 3 miles west of downtown Chandler with quick access to I-10, Loop 101 and Loop 202, minutes from Sky Harbor, in the heart of the West Chandler employment corridor. Hangar properties with this much office space rarely come available in the East Valley.

4145 W Mercury Way, Chandler

Courtesy of Real Broker. 602-755-3415 Selling Office: Non-MLS Office.

4350 W Beechcraft Place, Chandler
$4,300,000
4 Beds ⋅ 5 Baths ⋅ 6617250 MLS
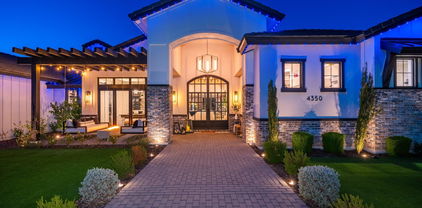
Stellar Airpark Estates newest subdivision...Land your plane & taxi to your home with your own attached Hangar (door-60w X18h) built to fit just about ANY plane, multiple toys, a GYM, His & Her offices. Spectacular Custom home designed with Purpose, Beauty and Livability. Great Room boasts a soaring ceiling that peaks at 19 ft w/ Wood Beams and 20 ft steel & glass doors expanding the space, Oversized Isokern Fire Place, built-in shelving & detailed Millwork. Kitchen & Bar are a Chefs true Love with Wolf & Sub Zero brands & every other appliance imaginable. double islands w multiple seating & hidden pantry. Primary suite is a dream w/ fireplace, coffee bar, soaking tub, steam shower, large closet w/ W&D. 3 guest on-suites & TV-Room. Every room has handmade Tile accents that only a true artist can display. Tailored for Indoor-Outdoor living w/ Synthetic grass, Fire Pits, Lap Pool & Spa. Near multiple restaurants, shopping & 101 highway. See Documents tab for custom designer upgrades

4350 W Beechcraft Place, Chandler

Courtesy of Montebello Fine Properties. 480-998-0000 Selling Office: Engel & Voelkers Scottsdale.

4255 W Lindbergh Way, Chandler
$3,500,000
4 Beds ⋅ 6 Baths ⋅ 7036674 MLS
Where the runway meets refined living. For those who measure life in nautical miles and understand that home is wherever you can park your Airplane, this is the one for you! Situated directly off the runway at Stellar Airpark in Chandler, Arizona, this extraordinary custom brick estate is one of the most thoughtfully designed aviation properties and fly-in communities in the Southwest. Whether you are searching for a pilot home, an airpark home, a hangar home, or luxury aviation real estate in Arizona, this property delivers on every level. Pull out of your hangar, taxi to the runway, and be wheels-up in minutes, all from your own backyard. The oversized hangar accommodates a King Air and up to 12 vehicles, making it one of the most versatile private aircraft hangar homes available i the Phoenix metro area. Pre-wired speakers set the mood whether you're doing a pre-flight check or detailing your fleet. This isn't a hobby space; it's a working facility attached to a world-class luxury home with direct runway access. Soaring 24-foot ceilings command the main living space, and the hallways make a statement of their own with dramatic rotunda ceilings hand-painted in the tradition of the Palais de Justice in Rouen, Normandy, a nod to craftsmanship that transcends continents. Venetian plaster walls, coffered ceilings, and custom millwork throughout signal that every detail was considered. The great room features an extravagant brick fireplace that anchors the space with warmth and grandeur, delivering the kind of high-end custom home finishes discerning buyers search for in luxury real estate in Chandler, Arizona. The home offers 4 bedrooms, 4 full baths, 2 half baths, and a den lined with custom built-ins and crowned with coffered ceilings, ideal for a home office, flight planning room, or private library. Each bedroom features its own en-suite bath. The primary suite is a true retreat with a marble shower, clawfoot soaking tub, and a fireplace that makes the Southwest winter feel indulgent. On the opposite side of the home, a spacious loft offers additional living space and flexibility, a rare find in fly-in community homes of this caliber. The fourth bedroom is an experience all its own. A large picture window frames the runway perfectly, giving you front-row seats to watch planes arriving and departing at all hours. The room also features a one-of-a-kind slide that connects directly down to the living room, with the ability to be fully converted into an elevator, blending playful design with practical luxury and adding exceptional value for buyers seeking unique luxury homes in Arizona. The backyard was designed for Arizona outdoor living at its finest. A heated pool and spa with electric cover, outdoor fireplace, full misting system, extended covered patio, artificial turf, and mature citrus trees, outdoor space built for effortless entertaining. The home has a new roof, pre-wired speakers throughout, abundant storage, and a custom brick exterior built to last generations, checking every box for buyers searching luxury homes with pools in Chandler, custom airpark estates, or move-in ready pilot properties in the Phoenix East Valley.

4255 W Lindbergh Way, Chandler

Courtesy of eXp Realty. 888-897-7821 Selling Office: eXp Realty.

6032 W Victoria Place, Chandler
$2,700,000
5 Beds ⋅ 6 Baths ⋅ 7074105 MLS
This exceptional Chandler estate is ideally situated on over an 18,000 square-foot cul-de-sac lot within the gated community of Trovita. Offering nearly 6,000 square feet of beautifully remodeled living space, this six-bedroom/5.5 home delivers an impressive blend of luxury, privacy, and effortless indoor-outdoor living. With north/south exposure, no direct neighbors behind, tree-lined streets, and a premier location with convenient access to multiple freeways, this property truly has it all. The resort-style backyard is an entertainer's dream, featuring a gorgeous heated pool with water features, a large custom-tiled spa, expansive grassy play areas, citrus and palm trees, and multiple covered seating areas. The impressive outdoor kitchen and Ramada feature wood-beamed ceilings, a Wolf grill, gas burners, stainless-steel sink, stone pizza oven, fireplace, and ample seating for gatherings with family and friends. Inside, the home has been thoughtfully remodeled with designer finishes throughout - soaring ceilings, custom retractable accordion doors, beautiful wood and stone flooring, crown molding, upgraded lighting, and sophisticated architectural details create a warm yet elegant atmosphere while seamlessly connecting the interior to the spectacular backyard. The gourmet kitchen is designed for both everyday living and entertaining, featuring an oversized island, granite countertops, tile backsplash, custom range hood, stainless-steel appliances, and dual ovens. The spacious owner's suite provides direct access to the backyard through elegant French doors and features a beautiful stone fireplace. The spa-inspired ensuite bath showcases luxurious marble finishes, a Jacuzzi jetted tub, and an oversized marble shower. The basement offers incredible flexibility with two of the six bedrooms with full baths, a theater room, and a wet bar for entertaining - perfect for movie nights, guests, or a private retreat. An oversized three-car garage with epoxy flooring, abundant storage, and a Tesla charging station completes this exceptional property. From the beautifully appointed interiors to the resort-style backyard, this is a rare opportunity to enjoy sophisticated Arizona living in a private, highly desirable Chandler setting.

6032 W Victoria Place, Chandler

Courtesy of Compass. 480-776-1555

S Chandler Village Drive Unit 5B, Chandler
$2,333,160
7045181 MLS
+/- 1.34 acres of vacant land situated on the west side S. Chandler Village Dr, Chandler, Arizona 85266. The property is located in a mature area of Chandler and the last remaining vacant parcel within the Chandler Fashion Center Mall. The property is to the immediate west of the Chandler Fashion Center Mall and surrounded by a mix of commercial uses such as Element Hotel, Hyatt Place, Town Place Suites by Marriott, restaurants, banks, national retailers as well as the Met at Fashion Center and Riata multifamily communities and single family homes to the immediate south of the site. The parcel has +/- 340 ft of frontage on S. Chandler Village Dr, level topography and 2 access points from S. Chandler Village Dr. The sidewalk, curb, gutter and drainage retention area are already in plac

S Chandler Village Drive Unit 5B, Chandler

Courtesy of Marcus & Millichap. 602-687-6700

4332 W Kitty Hawk --, Chandler
$1,900,000
4 Beds ⋅ 5 Baths ⋅ 6678375 MLS
Attention Aviation Enthusiasts - Don't miss this opportunity to live w/ your plane! Welcome to Stellar Airpark Estates, a highly desirable gated community with a private 4,400ft x 82 ft lit runway, taxiways, & onsite fueling services. Step inside this exquisite home where you are immediately welcomed by soaring ceilings, elegant staircase & a picturesque glass wall looking out into your backyard sanctuary. This home offers a bright & open layout with all 4 bedrooms & adjoining bathrooms on the main level. Showcase your culinary skills in the spacious kitchen featuring gas range, double ovens, large island, breakfast bar & walk-in pantry. Enjoy movie or game nights in the upstairs loft/flex room with half bath. .... Escape to your own private paradise in this exquisite backyard oasis. Enjoy your morning coffee on the patio or relax in the sparkling, salt-water, heated pool. Hangar features: 46' x 39' climate controlled interior provides plenty of room for plane, RV, boat or toys! 40' wide x 13.5' tall Schweiss roll-up door, built-in cabinets, epoxy floor and full bathroom which also exits to the backyard. Also features extended-height RV garage door for the ultimate convenience of parking other toys! Don't miss your chance to own this extraordinary property where luxury living meets aviation convenience!

4332 W Kitty Hawk --, Chandler

Courtesy of Dave Froehlich Realty, LLC. 480-444-2564 Selling Office: Perk Prop Real Estate.

6135 W Trovita Place, Chandler
$1,947,000
5 Beds ⋅ 6 Baths ⋅ 6967224 MLS
Located in Trovita, a small gated enclave with elm-lined streets, this exceptional home offers privacy and space in a prime 85226 Chandler location near South Tempe and 85284. Curb appeal shines with manicured landscaping, a stone-accented façade, and paver driveway. Features include an oversized 3-car garage with ample storage and a 220-volt outlet, plus a separate 550 sq ft air-conditioned workshop suitable for hobby use or small RV, boat, or specialty vehicle storage. Inside, a rotunda entry opens to a dedicated home office, formal dining, and inviting living spaces filled with natural light. The family room with fireplace flows into a chef's kitchen featuring high-end appliances, granite counters, center island, walk-in pantry, breakfast bar, and breakfast nook. The upstairs split floor plan offers a spacious primary suite with fireplace, backyard access, and spa-style bath with dual vanities, jetted tub, walk-in shower, and walk-in closet, along with two additional bedrooms, each with ensuite bathrooms, plus a powder room for guests. The basement expands the living space, featuring a theater area with surround sound, dry bar, oversized storage room, and two bedrooms with Jack-and-Jill bath, plus a second powder room - ideal for large families, entertaining, or multi-generational living. The backyard is perfect for entertaining with covered patio, lawn, misting system, built-in BBQ, citrus trees, and fenced diving pool. Ideally located near shopping and dining, both public and private schools, Sky Harbor Airport (~20 min), and Downtown Phoenix (~30 min).

6135 W Trovita Place, Chandler

Courtesy of HomeSmart. 602-230-7600 Selling Office: Real Broker.

6013 W Victoria Place, Chandler
$1,825,000
4 Beds ⋅ 6 Baths ⋅ 6590118 MLS
Motivated Seller will look at All Offers! Now Priced Under Market Value! Reduced from $2.2 to current price! Ignore DOM! Upgraded kitchen, built in refrigerator, window at kitchen sink,, Viking gas cooktop & ovens, Pot filler, vegetable sink, large walk-in pantry & butler pantry. Kitchen looks into spacious family room w/ fireplace. Enjoy entertaining guest in the dining room! Large custom office w/ custom built-in wood desk & cabinets. Each spare bedroom has its own private bathroom and walk-in closet. Master bedroom has new marble flooring throughout, spacious sitting room, tiled shower, new bathtub for soaking & relaxing, new fixtures & lighting, custom designed walk-in closet, great workout room or second office by master bedroom! Beautiful quartz counters in bathrooms & laundry room Spacious basement includes Media/theatre room, secondary family room or game room with mini fridge, large butler room and storage for entertainment purposes, as well as an additional large bedroom en-suite with walk-in closet. Basement has new flooring and shows light and bright! Great place to hang out and watch a movie or your favorite sports team! Out back enjoy the sparkling pool, built in BBQ area and mature landscaping! The 3rd bay garage is detached and oversized with extended length. Great to use as a garage or workshop!

6013 W Victoria Place, Chandler

Courtesy of Your Home Sold Guaranteed Realty. 480-776-5231 Selling Office: Jason Mitchell Real Estate.

4451 W Folley Place, Chandler
$2,300,000
3 Beds ⋅ 3 Baths ⋅ 6997675 MLS
Once in a lifetime, this is an exceptionally rare opportunity to own a stunning residence in Chandler's highly coveted Stellar Airpark fly-in community, an exclusive enclave available to only a very limited number of homeowners. Even more remarkable, a separate 10,698-square-foot private/commercial aircraft hangar with apron access at Stellar Airpark is also available within walking distance and may be purchased together or separately. While not every home in this community offers direct taxiway and runway access, this residence does--delivering the true fly-in, fly-out lifestyle aviation enthusiasts dream of. Perfectly positioned in the vibrant Southeast Valley, the property offers convenient access to Loop 202, Loop 101, and I-10, placing the best of the region within easy reach. Whether you're commuting locally or taking off for destinations like Las Vegas, San Diego, and beyond, having an airstrip in your own backyard makes everyday living extraordinary. You're also just minutes from premier dining, shopping, and entertainment, including Chandler Fashion Center and the area's many upscale amenities. Set on over a half-acre lot, the home features three bedrooms, three bathrooms, and an impressive blend of luxury, comfort, and function. Inside, you'll find travertine and wood plank flooring, multiple fireplaces, and a thoughtfully designed floorplan enhanced by surround sound and wiring for state-of-the-art A/V equipment. The dream kitchen opens to the family room and showcases soft-close cabinetry, a built-in refrigerator, water osmosis filtration system, generous pantry, Thermador double ovens, gas cooktop, and an independent Scotsman ice maker. A double-sided fireplace adds warmth and elegance to the living spaces. One of the interior bathrooms features a built-in sauna and private access to the resort-style backyard retreat. Professionally designed for both relaxation and entertaining, the outdoor space includes a beautifully finished pool with attached spa, pond, outdoor kitchen, and gas barbecue area. Additional highlights include direct access to the private attached hangar, a three-car garage with epoxy flooring, and an electric vehicle charger. This is more than a home it's a lifestyle reserved for a select few.

4451 W Folley Place, Chandler

Courtesy of Keller Williams Realty Sonoran Living. 480-948-3338 Selling Office: Compass.

no property photo
$1,650,000
7024683 MLS
Introducing a Prime Industrial User or Investment opportunity in Chandler, AZ! This 5,580 SF suite, was built in 2008 and is ideally situated in the thriving Chandler area. Zoned I-1, this property offers a versatile space suitable for a range of Industrial or Retail ventures. Boasting a strategic location and excellent visibility, it presents an enticing prospect for users or investors seeking a high-potential asset in a dynamic market. With its modern construction and ample space, this property is primed to accommodate diverse business concepts and capitalize on the robust demand of the area. Don't miss out on this exceptional opportunity at the heart of Chandler's commercial landscape.

6948 W Chandler Boulevard Unit 2, Chandler

Courtesy of City To City Commercial. 480-968-9896

4304 W Mercury Way, Chandler
$1,610,000
3 Beds ⋅ 5 Baths ⋅ 6664475 MLS
This premiere property is located in the world renowned Stellar Airpark with a hangar measuring 47'x51' wall to wall and taxiway access for the aviator or car collector. It exudes luxury and convenience! The expansive living room showcases soaring ceilings, cheerful natural light, exquisite tile flooring and a cozy fireplace. The elegant formal dining room is perfect for special occasions and making memories. The gourmet kitchen comes with granite counters, wood shaker cabinets, recessed lighting, stainless steel appliances, classy tile backsplash and an island with a breakfast bar. The spacious master has a walk-in closet, a sitting area with a romantic fireplace and double doors going out to the sparkling pool. The luxurious master bath has a relaxing garden tub, his & hers sinks----} And the master bath has a private toilet room with a "Toto Neorest" commode that is self cleaning with a heated seat, automatic opening, and has an array of cleansing features. Venture into the finished basement through the secret entrance. It is perfect for entertaining with the mini-kitchen and dry bar area. There is another bath, cozy fireplace and plenty of storage. And here is the fun part you are wanting to know. The "man-cave" hangar. This hangar has everything you want. First of all it's very large measuring 47' wide x 51' deep wall to wall with a 42.5' wide, 10' high opening. You'll love the insulated, top of the line "Schweiss" automatic locking, strap actuated bifold door. It is roomy enough for more than airplanes. The floors are beautiful with a shiny epoxy finish. The walls are finished. there is custom cabinetry throughout providing more storage. The hangar is air-conditioned, heated, evaporative cooled and the hangar actually accesses the three car garage directly, so cars can easily be moved in and out from either the front or the back of the property. The taxiway side of the hangar is gated for security and privacy, but it also has a large cement apron for additional aircraft or cars, and could easily lend itself to an expansion of the hangar itself. Or you could build another hangar since the apron measures about 44 feet wide by 69 feet deep. Stellar Airpark is the premiere aviation community promoting the lifestyle of active aviators. The airpark is complimented by a 4000 foot by 82 foot wide lighted runway, and onsite aviation and fueling services. Enjoy beautiful sunsets in the backyard, boasting a covered patio, verdant natural turf, and a refreshing pool. Drive or fly in to see it, the AI is P19. Come see it!

4304 W Mercury Way, Chandler

Courtesy of Nora Ellen Real Estate. Nora@NoraEllen.com Selling Office: Redfin Corporation.

5670 W Linda Lane, Chandler
$1,250,000
4 Beds ⋅ 3 Baths ⋅ 6836279 MLS
FABULOUS SINGLE LEVEL LUXURY HOME LOCATED ON N/S 1/2 OF AN ACRE IN DESIRED WELLINGTON ESTATES GATED COMMUNITY,NO EXPENSE SPARED,QUALITY AND CHARM SURROUNDS YOU AT EVERY TURN,LOADED W/UPGRADES,EVERY DETAIL ACCOUNTED FOR,FORMAL LIVING&DINING RM,COZY FAMILY RM W/FIREPLACE,AMAZING GOURMET KITCHEN LOADED WITH ALL THE RIGHT FEATURES,BRKFAST BAR&ROOM,ISLAND,DBL OVENS,WARMING DRAWER,BUILT-IN REFRIGERATOR,MICRO,SPACIOUS PANTRY,RO& INSTANT-HOT WATER,FARM SINK,CUSTOM CABINETS&HARDWARE,SOARING 9 FT CEILINGS,TRAVERTINE FLOORS,WET BAR,ENTERTAINING AT IT FINEST,SPACIOUS FLOORPLAN,MASTER BDRM RETREAT W/COFFEE BAR&FRIG,LUXGURIOUS MASTER BATH,SPACIOUS SECONDARY BDRMS,4TH BDRM CURRENTLY/DEN,$100K PLUS IN OUTDOOR LIVING W/POOL&WATERFALL,RAMADA,BBQ,PATIO'S,GORGEOUS LANDSCAPING,A MUST SEE!

5670 W Linda Lane, Chandler

Courtesy of Berkshire Hathaway HomeServices Arizona Properties. 480-467-4900 Selling Office: eXp Realty.

3016 W Ironwood Circle, Chandler
$1,250,000
4 Beds ⋅ 4 Baths ⋅ 7059340 MLS
Meticulously updated and designed for effortless luxury, this exceptional Chandler residence is offered fully furnished--simply arrive with your suitcase and start enjoying the lifestyle. A rare find for collectors and enthusiasts alike, the property offers space for up to seven vehicles with an expansive RV garage and attached three-car garage, providing ample room for classic cars, recreational vehicles, boats, and every toy in between. Ideally situated just minutes from Loop 101, this home offers convenient access to Chandler's premier dining, shopping, entertainment, and highly regarded schools. Connected to the RV garage is an unfinished casita, presenting endless possibilities for a private fitness studio, executive office, guest suite, or additional entertainment space. Inside, you'll find four spacious bedrooms and four beautifully appointed bathrooms, enhanced by new porcelain flooring throughout and imported Italian tile in the baths. The primary suite is a true retreat, featuring an oversized walk-in shower and a dramatic freestanding soaking tub designed for ultimate relaxation. The open-concept living and dining spaces were designed with entertaining in mind, creating an inviting atmosphere for everything from intimate evenings at home to larger gatherings with family and friends. Outdoors, low-maintenance turf and mature citrus trees provide a private and tranquil setting, allowing you to enjoy Arizona living without the upkeep. Combining luxury, versatility, and an unbeatable location, this is a rare opportunity to own a fully furnished Chandler home that effortlessly blends sophisticated design with everyday functionality.

3016 W Ironwood Circle, Chandler

Courtesy of Real Broker. 480-518-6885 Selling Office: Century 21 Arizona Foothills.

3662 W Barcelona Drive, Chandler
$1,299,700
5 Beds ⋅ 4 Baths ⋅ 7051911 MLS
WOW! ''Stunning'' barely describes the quality and upgrades in this completely remodeled TW Lewis home with almost 4,000 sq.ft. and 5 bedrooms+loft and 3.5 baths! Over $185K of upgrades! Hard-to-find TWO primary bedroom floorplan, including custom-home quality finishes throughout and high-end kitchen and bathrooms remodels. Truly a resort-style rear yard on 13,000+ sq.ft. premium lot with sparkling pool and swim-up bar, enormous paver firepit area, upgraded rubber-stone decking, and extensive outdoor kitchen/bar and Kokomo grill. Really too many upgrades to fully list: dramatic stone-elevation fireplace; RV gate; plantation shutters; quiet neighborhood park just around the corner; popular Kyrene schools; and LOTS more! This is truly a gorgeous home you must see in person to appreciate!

3662 W Barcelona Drive, Chandler

Courtesy of Realty Executives Arizona Territory. 602-755-8556

6182 W Gary Drive, Chandler
$1,075,000
5 Beds ⋅ 4 Baths ⋅ 6618841 MLS
Welcome to your dream home in highly desirable Chandler neighborhood of Tuscany! A spacious 3817 sq/ft 5-bedroom 3.5-bath home offers elegant design, comfort, & unrivaled entertainment opportunities. Where do I start: Custom iron double door entry, Modern Kitchen w/ high-end stainless appliances, granite counters w/ ample counter space, & spacious island. Built-in Custom Bar. Indoor IGD Custom Golf & Multi Sports Simulator. Spacious Master Suite w/ private custom iron door exit. En-suite bathroom with soak tub & separate shower, & huge walk-in closet. Backyard oasis offers heated pool, above ground spa, covered patio with with built in BBQ, and private outdoor putting green. This property has to many more features to list that combines modern living, comfort, and endless entertainment.

6182 W Gary Drive, Chandler

Courtesy of HomeSmart. 480-285-3660 Selling Office: Non-MLS Office.

1251 N Dustin Lane, Chandler
$1,170,000
4 Beds ⋅ 3 Baths ⋅ 6836280 MLS
Located on one of the largest and most private lots in Ray Ranch Estates, this residence showcases a resort-style backyard retreat you won't want to leave. The single-level residence shows pride of ownership and offers a split floor plan with generous formal and casual entertaining spaces, and an island kitchen with eat-in dining area. The spacious primary suite offers a French door to the backyard, a private bathroom with dual sinks and separate tub/shower and a large walk-in closet. Outdoors you'll find an oasis that backs to the community greenbelt for the utmost in privacy and a plethora of amenities including a large pool with fire features, built-in Ramada with bar and TV area, built-in BBQ, fire pit seating area, grass and so much more!

1251 N Dustin Lane, Chandler

Courtesy of The Noble Agency. 480-420-4589 Selling Office: Buyer One.

5663 W Dublin Lane, Chandler
$1,100,000
5 Beds ⋅ 4 Baths ⋅ 6923630 MLS
Spacious, custom, basement home in a gated Chandler community! Beautifully remodeled kitchen w/ solid surface counters on Pecan Shaker cabinets. So much flexibility in this this 5-bed, 3.5 bath home w/3-car+ garage & rare basement on an oversized, private cul-de-sac lot. So much storage!! The versatile floor plan easily functions as a traditional home w/ multiple living areas, or as a multi-generational layout that allows a private wing for extended family. Main level with split master suite, updated spa-like bath & walk-in closet, & two spacious secondary bedrooms connected by Jack-and-Jill bath. Other rooms include formal dining rm, living rm, family rm w/ fireplace & beautifully updated kitchen with large island, modern appliances, bar seating, eat-in dining, and direct access to .... outdoor living areas. Wood flooring adds warmth and elegance throughout. The fully finished basement expands the living space with 2 additional bedrooms, a second family room w/fireplace, & a versatile bonus room w/ two large storage roomsperfect for a media room, office, craft space, or guest suite. The laundry room with even more and utility sink. Garage includes an oversized storage room ideal for tools or hobbies. The backyard is an entertainer's dream with a large diving pool featuring new Pebble Tec in 2025, built-in BBQ, outdoor fireplace, multiple patios, and a sport court, plus mature pine and citrus trees and an RV gate with space for recreational toys. Additional updates include a new HVAC system (2016) and a newer roof (2014). Award-winning Kyrene school district.

5663 W Dublin Lane, Chandler

Courtesy of West USA Realty. 602-942-4200 Selling Office: Non-MLS Office.

6281 W Post Road, Chandler
$1,100,000
5 Beds ⋅ 3 Baths ⋅ 6768539 MLS
Stunning entire home renovation!! This beautiful Ray Ranch Estates home has been meticulously renovated with gorgeous organic modern finishes from top to bottom not missing a single detail. Step inside to find a spacious single story open concept layout, soaring 15 foot ceilings, plantation shutters, HUGE kitchen, and gorgeous floor to ceiling fireplace finished in ultra smooth stucco. Upon entry to the home you will notice the beautiful white oak hardwood floors in a herringbone pattern in the foyer, to your left a large office and across the way is a formal living room with beautiful lighting. You will notice European white oak floors throughout the entire home with modern tile in the walk-in pantry, laundry room and all the bathrooms. The huge kitchen has it all, including a large induction cooktop, convection wall oven, walk in pantry with beverage fridge, huge 6'x9' island, coffee bar and tons of cabinet space. This home has a split floorpan with 4 bedrooms, 1 full bath and 1/2 bath in the kids wing. The other side of the home features the primary bedroom with full bath and spacious walk-in closet. This corner lot home has a 3 car garage with epoxy floors and an RV gate with ample parking space. The house sits on a large lot with a spacious, grassy back yard full of shade tree's with plenty of privacy and a beautifully re- finished pebble-tec pool. Come see this stunning home in a prime location with top rated schools and shopping!

6281 W Post Road, Chandler

Courtesy of Arizona Resource Realty. 928-474-2550 Selling Office: Keller Williams Realty East Valley.

6163 W Kent Drive, Chandler
$1,211,000
5 Beds ⋅ 3 Baths ⋅ 6655729 MLS
Executive Living! This exceptional home offers an unparalleled blend of luxury, comfort, and convenience. Pride of ownership shows in this expanded Madera model. Culinary delight with gas cooking, upgraded appliances, Granite counters and knotty alder cabinets. Exclusive living with endless possibilities. Outside, the expansive backyard backs to greenbelt with resort-style pool, spa, and an outdoor kitchen, perfect for leisurely weekends or lively gatherings. Newer upgrades include AC, Roof, Water Heater, New Windows and more, ensuring optimal comfort and efficiency. With easy access to world class golf, shopping, dining and entertainment, this is Arizona living at its finest! Too much to list - a must see! Welcome Home!

6163 W Kent Drive, Chandler

Courtesy of Keller Williams Arizona Realty. 480-767-3000 Selling Office: Realty ONE Group.

1092 N Roosevelt Avenue, Chandler
$1,075,000
4 Beds ⋅ 3 Baths ⋅ 6865494 MLS
WOW--CHECK OUT THIS RARE OPPORTUNITY In The Sought-After GATED Community Of ''TUSCANY''*GORGEOUS Single Level On 1/3 ACRE Lot With SOARING VAULTED Ceilings Creates An Open & Airy Atmosphere*Sellers Have Meticulously Maintained The Home+Added QUALITY UPGRADES Over The Years*Have Fun Entertaining In The Spacious Formal Rooms, Or Enjoy The Comfort Of A More Casual Atmosphere In The Amazing Kitchen/Family Room Area*GOURMET Island Kitchen Has 6 BURNER WOLF GAS RANGE TOP,2 Wall Ovens,SUB-ZERO Refrig,GRANITE+Lots Of Cabinets*SPLIT Primary BR/BA CUSTOM Remodel Includes WOOD Floors,MARBLE Counters/Floors*Lots Of BUILT-IN Shelves In Home OFFICE(4th BR)*Step OUTSIDE To The Luxury Of Your PRIVATE POOL+Huge COVERED Patio--An Ideal OASIS For Relaxation & Enjoying Sunny Arizona*AWARD Winning SCHOOLS*

1092 N Roosevelt Avenue, Chandler

Courtesy of Russ Lyon Sotheby's International Realty. 480-287-5200 Selling Office: Rubicon Realty.

115 S Galaxy Drive, Chandler
$995,000
4 Beds ⋅ 4 Baths ⋅ 6791318 MLS
Welcome to this spectacular 3,000 sqft modern masterpiece, meticulously rebuilt from the slab up in 2017, perfectly situated just steps away from the exclusive Stellar Airpark. Combining contemporary elegance with unmatched convenience, this home offers aviation enthusiasts the extraordinary luxury of walking directly to their plane. Step inside to 10-foot ceilings and sophisticated 8-foot doors throughout. The spacious open-concept kitchen, dining, and family area features an impressive 16-foot vaulted ceiling, a luxurious oversized island with a 60-bottle wine fridge, Thermador gas range and dishwasher, Subzero refrigerator, and an additional full-size fridge in the laundry area. Retreat to the exceptional primary suite featuring a cozy gas fireplace, dual walk-in closets, walk-in closets, separate his-and-hers vanities, a grand walk-in shower, and a freestanding soaking tub. Three additional bedrooms and bathrooms are strategically located away from the primary suite, ensuring privacy and convenience, along with a spacious, dedicated home office. Outdoor living is equally stunning, with a lush 1/3-acre oasis that includes a sparkling pool, spa with spillway, inviting gazebo, ambient outdoor lighting, and beautifully manicured landscaping. The expansive covered patio extends the entire rear footprint of the home, perfect for relaxation or entertaining. Additional standout features include an oversized garage with an extra-height door ideal for larger vehicles, RV gate access, recessed lighting, high-end Delta plumbing fixtures, and dual AC/heat pumps with automated thermostats. Experience luxury, convenience, and seamless access to Stellar Airpark, offering the unique lifestyle of walking directly to your plane from your front door.

115 S Galaxy Drive, Chandler

Courtesy of Go 4 Cash Flow. 480-593-3776 Selling Office: Keller Williams Integrity First.

Copyright 2026 Arizona Regional Multiple Listing Service, All rights reserved. The data relating to real estate for sale on this website comes in part from the Arizona Regional Multiple Listing Service. All information deemed reliable but not guaranteed and should be independently verified. All properties are subject to prior sale, change or withdrawal. Neither listing broker(s) nor Arizona Regional Multiple Listing Service shall be responsible for any typographical errors, misinformation, misprints and shall be held totally harmless.

The data relating to real estate listings on this website comes in part from the Internet Data Exchange (IDX) program of Multiple Listing Service of Southern Arizona. IDX information is provided exclusively for consumers' personal, non-commercial use and may not be used for any purpose other than to identify prospective properties consumers may be interested in purchasing. Listings provided by brokerages other than Loving Phoenix Team | Real Broker are identified with the MLSSAZ IDX Logo. All Information Is Deemed Reliable But Is Not Guaranteed Accurate. Listing information Copyright 2026 MLS of Southern Arizona. All Rights Reserved.