Refine Search
Sort by
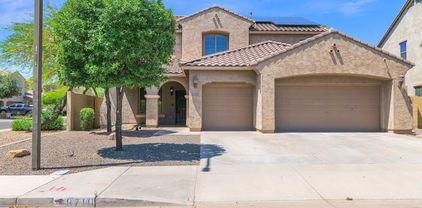
$760,000
4 Beds 3 Baths 6972944 MLS
Situated on just over ½ acre in a single-story-only neighborhood, this beautiful home offers 4 oversized bedrooms, 3 full baths, and an extended 3-car garage plus detached garage totaling 1,378.90 sq ft, featuring 16-foot ceilings, full insulation, A/C, heat, and RV hookups. Interior highlights include a stone front elevation, granite countertops, maple cabinetry, 10-foot ceilings, 8-foot doors, and a desirable split floor plan. Located just east of White Tank Mountain Regional Park, near recreation trails and the public library, with easy access to Luke Air Force Base and Prasada shopping and dining. Residents enjoy discounted Sterling Grove Golf & Country Club membership. HOA includes community parks, greenbelts, & walking paths. VA assumable loan available. New front door installed 2/4

18136 W Las Palmaritas Drive, Waddell

Courtesy of Local Luxury Christie's International Real Estate. 480-450-1518 Selling Office: Orchard Brokerage.

$775,000
4 Beds 4 Baths 6947082 MLS
Imagine this...waking to mountain silhouettes and ending the day by the firepit or in the pool. This luxurious Pulte Sunset model delivers a private-resort lifestyle everyday. With over 3,200 SF, 4 beds/3.5 baths, elegance shows in every direction. Living areas flow from formal dining, living & family rooms and a sunny breakfast nook to the extended covered patio with electric roll-down shades for true indoor-outdoor living. On a rare 20,100 SF lot you'll want to spend the days enjoying your salt-water pool with water feature, covered outdoor kitchen, gas fire pit, bocce court, travertine paths, RV gate. The primary suite opens to the patio & features a gorgeous walk-in shower & deep soaking tub. All this plus a quiet end-street setting tucked away from the bustle yet close to everything! There is no end to the memories that can be made in this gorgeous home. Evenings around the fire pit, weekends under the pergola BBQing with friends and family, summers in the salt water pool, leisure moments playing bocce ball, holidays around the fireplace. Each bedroom has access to it's own bathroom with one bedroom having it's own ensuite and the other two bedrooms sharing a jack & jill bathroom. The 3 car split garage means more flexibilty for use, while the RV gate gives access to the yard for toys and hobbies! Come see all this home has to offer in Beautiful Waddell!

8236 N 180th Drive, Waddell

Courtesy of eXp Realty. 888-897-7821 Selling Office: Kings and Associates Realty.

$705,000
4 Beds 4 Baths 7020574 MLS
Fully reimagined and truly spectacular, this POOL home showcases a stunningly remodeled, modern kitchen that serves as the heart of the home, featuring custom cabinetry with double pull-out and lighted interior drawers, designer backsplash, a redesigned pantry and butler's pantry. OWNED solar means $0 Electric BILLS! This Sunset model home offers 4 large bedrooms, including one with it's own private ensuite, a large den/office that could serve as a 5th bedroom, and convenient guest half bath. The luxurious primary suite offers a spa-like retreat with soaking tub, walk-in shower and redesigned closet. Enjoy 12 ft ceilings, gas fireplace, shutters throughout and a 3 car garage with custom cabinetry. Backyard paradise with pool, water feature, extended patio and outdoor living spaces. This home is something special. From the moment you walk in, you can feel the level of care, intention and investment that has gone into every space. The kitchen was not simply updated. It was completely removed and reimagined to create a modern, sleek showpiece that truly anchors the home. From the custom backsplash to the luxurious cabinetry with double pull-out drawers and lighted interiors, every detail was designed for both beauty and function. The pantry and butler's space are truly one of a kind and offer a level of convenience and organization that is hard to find. The floor plan is just as impressive. With 4 bedrooms, including one with it's own private ensuite and a well designed Jack and Jill setup between the other two bedrooms, plus an additional half bath, perfect for guests, the home flows effortlessly for both everyday living and entertaining. The primary suite feels like a retreat of its own. The bathroom offers a spa-like space with a soaking tub, walk-in shower and a redesigned closet that maximizes both space and usability. Throughout the home you will find thoughtful designs that make this home truly stand out, including shutters on every window, 12 foot ceilings that create an open and airy feel, and a gas fireplace that adds warmth and character to the main living space, and gorgeous tile flooring that flows seamlessly through the home. Step outside and the experience continues. The backyard is a true escape with a beautiful pool and water feature, extended paved patio, solar lighting and outdoor fans that make this space begging to be enjoyed year round. It is the kind of backyard that invites you to slow down and stay awhile. The home also features owned solar for long term energy savings and a 3 car garage with custom cabinetry for additional storage and functionality. All of this is set in a prime location close to top rated schools, parks, community amenities, White Tank Regional Park and some of the best shopping and dining in the area. This is not just a home. It is a complete lifestyle upgrade.

18014 W El Caminito Drive, Waddell

Courtesy of eXp Realty. 888-897-7821 Selling Office: My Home Group Real Estate.

$688,500
6 Beds 5 Baths 6843854 MLS
Welcome to your dream home! This expansive residence features the highly desirable Monument Floorplan by Pulte Homes, offering one of the largest layouts in the area. With 6 spacious bedrooms, 4.5 bathrooms, and a private den perfect for a home office, this home is designed to meet the needs of modern living. The open-concept layout includes a large family room and a downstairs guest suite with a full private bath—ideal for multigenerational living or hosting visitors. Upstairs, you'll find a generously sized loft prewired for a home theater, offering the perfect space for entertainment, a playroom, or a second living area. The gourmet kitchen is a chef's dream, complete with two oversized islands, ample counter space, and room to gather. The split 3.5-car garage provides plenty of storage and parking flexibility, while smart home features like a Ring doorbell, MyQ smart garage system, plantation shutters, and a full security setup add convenience and peace of mind. Step outside into your own private oasis with a self-cleaning pool featuring serene water features, lush real grass maintained by an irrigation system, and a paved side yard with gated RV parking. Whether you're entertaining or enjoying a quiet evening, this backyard is ready for it all. With thoughtful upgrades throughout and a layout that offers both space and versatility, this home truly has it all. Don't miss your chance to make it yours!

18134 W Diana Avenue, Waddell

Courtesy of Realty ONE Group. 623-777-4415 Selling Office: Coldwell Banker Realty.

$670,000
4 Beds 4 Baths 6647090 MLS
Stunning home with $145,000 in upgrades/improvements nestled in White Tank Foothills surrounded by breathtaking mountain views. The charming courtyard leads into this meticulously maintained gem. The gourmet kitchen features granite countertops, a middle island with bar seating, cherrywood cabinets, a gas stove, & spacious walk in pantry. This space is perfect for entertaining with a Thurderbird Media Center, custom bar, gas fireplace, surround sound & view of the backyard santuary with artificial turf, white travertine, a cook center, firepit, jacuzzi & mature trees. Ideal floor plan with a split master bed for privacy. The primary master suite has dual sinks, a vanity, large tub, walk in shower & closet. Minutes from Costo, Safeway, top restaurants, hiking & American Leadership Academy

17946 W Echo Lane, Waddell

Courtesy of HomeSmart. 602-230-7600 Selling Office: eXp Realty.

$670,000
5 Beds 4 Baths 6870897 MLS
Fully updated inside and out, this stunning home sits on a huge corner lot with quiet streets, backyard privacy, and breathtaking Arizona sunsets. Enjoy soaring 12ft ceilings, spacious living, dining, and family rooms, and a chef's kitchen with granite counters, stainless steel appliances, gas cooktop, butler's pantry, and large island with breakfast bar. The primary suite features a walk-in shower, soaking tub, and dual vanities. Step outside to an extended covered patio, built-in BBQ, sparkling pool, and cozy fire pit—perfect for relaxing or entertaining. The 3-car garage offers ample storage, and paid-off solar adds energy savings. The expansive lot showcases panoramic views of Arizona's colorful skies and distant mountains. Come see it today!

18027 W Royal Palm Road, Waddell

Courtesy of eXp Realty. 888-897-7821 Selling Office: My Home Group Real Estate.

$679,000
6 Beds 5 Baths 6630771 MLS
Discover your dream home in this exquisite two-story residence! With a charming stone facade, a spacious 3-car garage, RV gate, & a welcoming courtyard sets the tone for an inviting atmosphere. The well-appointed foyer gracefully leads into the bright & airy living room, a sophisticated space for hosting guests. Adjacent to it is the great room featuring pre-wired surround sound that turns gatherings into an immersive experience. The formal dining room is an ideal setting for dinner parties. Gorgeous kitchen is complete w/staggered cabinets, granite counters, SS appliances, an island, a breakfast bar, & a walk-in pantry. The Den/Office is a work from home dream. The first floor is completed with a bedroom and full bath perfect for multi-generational living. The versatile loft is perfect as an additional lounging area. Unique to this residence are the two primary suites, each offering ample space, privacy, & comfort. The main en suite offers dual sinks, a separate tub, & a walk-in closet. The backyard is a paradise, providing a relaxing covered patio, manicure landscaping, refreshing pool & spa, plus a built-in BBQ grill for delightful outdoor cooking, with gorgeous fruit trees to complete the tranquil atmosphere. Bring all your toys with plenty of parking down the side of the house and with new shopping centers that add convenience to a growing area, you're sure to find all you need and more!

18151 W Ruth Avenue, Waddell

Courtesy of AZ Flat Fee. 480-771-1511 Selling Office: Howe Realty.

$675,000
6 Beds 5 Baths 7010561 MLS
Your DREAM home is here! Located in White Tank Foothills! Offering 6 beds, 4 baths + powder room, great curb appeal, manicured desert landscape, split 3-car garage, and an RV gate w/paver driveway. The gated front patio is just the beginning. Newer AC. High-end finishes are shown throughout the elegant interior! Enhanced by a circular foyer, a designer palette, recessed lights, tons of natural light, baseboards, layered crown molding, and carpet/wood/tile flooring. You'll love the formal dining room, welcoming living room w/high ceiling, and inviting family room w/stacked-stone fireplace. The gourmet kitchen boasts SS appliances w/cooktop gas, granite counters, a plethora of cabinetry, a walk-in pantry, a center island, and an angled island. The versatile den is ideal for an office. You'll love the large bedroom downstairs, perfect for guests! It provides its own outdoor access, a sitting/office room, and an attached bathroom. The storage rooms are added perks. The curved wrought iron staircase leads you upstairs, where you can find the remaining bedrooms! Also including a cozy loft with surround sound, making it ideal for a TV area. The double-door main bedroom has an ensuite with two vanities, a separate tub/shower, & a walk-in closet. Beyond the interiors, the RESORT-STYLE backyard holds its own charm! Designed for ultimate relaxation and entertainment with a covered patio, well-laid pavers, an in-ground trampoline, artificial turf, and a built-in BBQ & fire pit in the sunken area. The crown jewel is the sparkling pool and spa with a grotto waterfall & slide. Perfect in every way! Wow, just WOW!

18220 W Orchid Lane, Waddell

Courtesy of Coldwell Banker Realty. 623-977-1776 Selling Office: Home Buddy, LLC.

$649,000
3 Beds 3 Baths 7056453 MLS
** OWNED SOLAR** Welcome to this beautifully maintained home in the desirable White Tank Foothills community of Waddell. Offering 3 bedrooms plus a den, 2 full baths, and 1 half bath, this home features a functional, open layout perfect for everyday living. The backyard is a true Arizona retreat with a sparkling pool, a relaxing spa, a covered pergola, a custom pool cover, and beautifully landscaped outdoor living spaces, ideal for entertaining. Additional upgrades include brand-new epoxy garage floors, a whole-home water filtration system, patio misting system, and an upgraded sprinkler control system. Conveniently located near parks, shopping, dining, schools, and freeway access, this move-in-ready home is a must-see!

18168 W Echo Lane, Waddell

Courtesy of Realty ONE Group. 623-236-1414

$623,500
4 Beds 3 Baths 6788916 MLS
Welcome to this gorgeous home in White Tank Foothills! As you pull up you will love the charming curb appeal with a gated front courtyard, a 3-car garage, and a perfectly manicured front yard. This split floorplan is well-thought-out with 4 bedrooms, an office, and 3 FULL bathrooms. This stylish kitchen boasts sleek granite countertops and backsplash, stainless steel wall appliances, and pendant lighting illuminating the peninsula breakfast bar, creating a perfect blend of elegance and functionality. Enjoy surround sound in the family room! The primary suite is spacious with a bay window and a lavish ensuite with a soaking tub, a separate shower, a dual sink vanity, and a custom walk-in closet with built-in cabinets and shelves. The remaining bedrooms are move-in ready! Escape to your private backyard oasis with White Tank Mountain views, featuring a sparkling pool surrounded by elegant travertine pavers that seamlessly flow to the expansive covered patio, complete with dual ceiling fans for year-round comfort. Mature fruit trees and a manicured grassy lawn provides a serene retreat perfect for relaxation or entertaining. Additional features in the garage include epoxy floors, cabinets, and a sink. Do not miss out on this well-maintained home! White Tank Foothills is a desirable community nestled near the breathtaking White Tank Mountain Regional Park, offering outdoor adventures close by like hiking, mountain biking, and picnicking amidst stunning desert landscapes. Located just a short drive from Hidden Lake, residents can also enjoy fishing, kayaking, and vibrant live music events, blending tranquility and recreation in one ideal setting.

8338 N 180th Drive, Waddell

Courtesy of Keller Williams Arizona Realty. 480-767-3000 Selling Office: My Home Group Real Estate.

$625,000
3 Beds 3 Baths 6811795 MLS
Resort-Style Luxury Living Single-Level Split Floor Plan/Great Room Home that has Style, Comfort & Functionality. Located on a Premium Lot w/ Stunning Mountain Views & Sunsets from the backyard that features a Covered Patio, Self-Cleaning Pool, Built-in BBQ, Outdoor Fireplace, 3 Fruit Trees, & Equipped w/ 3-Car Garage w/ Epoxy Floors. A Chef's Kitchen includes a Center Island, Granite Counters, Cherry Cabinets/Drawers w/Soft-Close & Gas Stove. Enjoy the Wide Hallways w/18''x18'' Neutral tile, 10-ft Ceilings w/ Fans, 8-ft Doors & Plantation Shutters. The primary Bedroom has lots of Space & Comfort, Walk-in closet, Separate Tub/Shower, Granite Counter Tops w/Dual Sinks & Private Toilet Room. MASSIVE Energy Savings. ANNUAL APS Bill Only $319 in (2023) & Only $418 in (2024)-PAID OFF SOLAR!!

18145 W Las Palmaritas Drive, Waddell

Courtesy of Citiea. 480-870-3119 Selling Office: My Home Group Real Estate.

$625,000
4 Beds 4 Baths 6722942 MLS
Discover the perfect blend of comfort and style in this stunning four-bedroom, three-and-a-half-bath home, ideally suited for families seeking a blend of luxury and practicality. The residence boasts a thoughtful split floor plan that allows for privacy and a flow that accommodates both quiet moments and festive gatherings. Two master bedrooms provide ample space for relaxation and retreat, while the tall ceilings and large windows invite natural light to dance across the tastefully appointed living areas. The heart of the home features a gourmet kitchen with granite counters, countertop lights, so many cupboards, and top-of-the-line appliances, perfect for the family chef. Step outside to a lush garden retreat, complete with fragrant citrus trees and an oversized covered patio, perfect for gatherings of any size. The outdoor area is an entertainer's dream, with a gas grill, spa hook-up, and an outside TV hook-up that ensures your family and guests will enjoy Arizona's beautiful weather year-round. For the work-at-home professional, the dedicated home office space provides a sanctuary for productivity. Storage is a breeze with plenty of built-in cabinets in the garage, and the tile flooring throughout the house makes for easy maintenance. This exquisite home is a haven of tranquility and luxury, ready to welcome your family.

17938 W El Caminito Drive, Waddell

Courtesy of Keller Williams Arizona Realty. 480-767-3000 Selling Office: My Home Group Real Estate.

$600,000
5 Beds 4 Baths 6729755 MLS
Seller is offering up to $10,000 towards Buyers closing costs. Discover your dream home in White Tank Foothills! This fabulous home offers a fantastic floorplan with 5 bedrooms, 4 baths, large loft, 3 car garage, RV gate and an UNBELIEVABLE solar lease with APS bills averaging $30 per month!!! The home is tastefully decorated with tile flooring in all the right places and neutral paint throughout. The gourmet kitchen includes an enormous walk-in pantry, staggered cabinetry with crown molding, SS appliances, subway tile backsplash, island, and granite counters. The expansive master retreat offers a spa like bath with double sinks, separate tub and shower and a huge walk-in closet, perfect for all your storage needs. There are 4 additional generously sized bedrooms, each with walk in closets, a HUGE loft, and upstairs laundry. Outback, enjoy outdoor living in the oversized grassy backyard, backing to a green belt for ultimate privacy, ideal for relaxation and entertaining. This home combines comfort, space, and picturesque surroundings for an unparalleled living experience. Don't miss out on the opportunity to make this your new home!

18121 W Golden Lane, Waddell

Courtesy of Premier Realty Group. 602-920-5166 Selling Office: Realty ONE Group.

$595,000
6 Beds 5 Baths 6758170 MLS
Welcome to this beautifully updated 6-bedroom, 4.5-bathroom home, offering an impressive 4,221 sq. ft. of living space. The spacious floor plan features large bedrooms, multiple living areas, and a welcoming open kitchen. Recently refreshed with new interior paint and brand-new carpeting, this home perfectly blends modern updates with ample space, making it ideal for comfortable living. Nestled in the serene and growing community of Waddell, the property offers peaceful, rural charm while being just a short drive from the conveniences of nearby Surprise and the greater Phoenix area. Waddell also provides easy access to the stunning White Tank Mountains, perfect for outdoor enthusiasts, while offering a slower pace of life for those seeking space and tranquility.

18150 W Diana Avenue, Waddell

Courtesy of Jason Mitchell Real Estate. 480-522-1030 Selling Office: Keller Williams Arizona Realty.

$582,000
3 Beds 3 Baths 6952710 MLS
WOW! You won't get all this in new construction. SERIOUSLY! Voted BEST Home on Tour too! Step into 2,669 sq ft of thoughtfully designed living space, clean lines, low maintenance, indoor/outdoor flow. Three bedrooms + den, 2.5 baths, no carpet, durable tile on the diagonal & wood look flooring throughout. Light filled kitchen w/Corian counters & center island w/breakfast bar. Abundant storage, 3 car garage. Gated front courtyard w/pavers; RV gate; expansive backyard mini 'botanical garden' feel w/pavers, & privacy block fencing, White Tank mountain views on 11,000+ sq ft lot. North/South exposure. Remote roller shields on all windows for cooler summers, darker rooms, & added security when away. Move in ready, premium finishes, privacy, & outdoor living. Clean as a whistle! It's HOM E

18173 W Echo Lane, Waddell

Courtesy of RE/MAX Excalibur. 480-355-3500 Selling Office: My Home Group Real Estate.

$590,000
6 Beds 4 Baths 6859846 MLS
Your Dreams have come true! This Gorgeous home is everything you have been waiting for and more. At 3,548 sqft, this Gem offers 6 bedrooms, 4 bathrooms, 3 car garage, and so much more. Key features include a downstairs Master bedroom, 5 bedrooms upstairs with 2 additional bathrooms and an oversized loft, Brand New carpet just installed, Brand New paint throughout the interior, laundry room utility sink, cabinets in garage, a kitchen with granite counters, glass mosaic tile backsplash, and stainless steel appliances. The Resort like backyard comes with an 80' perimeter salt water play pool with pebble sheen that is surrounded by paver deck, a built in BBQ/island, fully landscaped backyard, synthetic grass, built in wood fire pit, dog run and RV gates. Solar lease at $217.13/month.

8710 N 182nd Avenue, Waddell

Courtesy of Keller Williams, Professional Partners. 623-939-8900 Selling Office: HomeSmart.

$602,000
5 Beds 3 Baths 6716980 MLS
Step inside and you'll be greeted by a home laid out for both relaxation and entertaining. The natural light and open concept makes the main level a warm and inviting space. While dinning, you have full view of the lush backyard and sounds from the waterfall. The kitchen is the hub of the home with plenty of cabinets for storage. The office/guest room and full bath on the main level is perfect for a quiet work or guest space . The three car garage has overhead and storage cabinets. The second level offers a large and bright loft with the primary ensuite, three guest bedrooms (all with new carpet and walk in closets), guest bathroom, and hallway walk in closet for extra storage. The primary suite is generous in size with views of the White Tanks. Two walk in closets flank the hallway leading to the primary bathroom with dual sinks. The true magic of this home unfolds in the resort-like backyard. Imagine unwinding in the Bullfrog Spa with interchangeable jet packs, surrounded by lush landscaping and mountain views. For sports enthusiasts the property features a private basketball sport court and for the golf lovers, they'll appreciate the three hole putting green. Paver walkways lead you to these two fun zones. Enjoy time relaxing around the elevated gas fire pit and soak in the best views. The outdoor kitchen just ampliefies the fun with a four burner Bull gas grill, side burner, sink, and refrigerator. With a gas line to the grill and fire pit, you never have to worry about running out of gas! Oh, and that sparkling pool with waterfall, that's pretty spectacular, too. Color Changing LED pool light for extra fun night swims! You choose the light color you want on the remote control. Easy maintenance with infloor cleaners! TWO new AC units less than a year ago. Gated dog run with turf deck under the doggy door. Home is located within two miles of two K-8 schools (Mountain View and American Leadership Academy Charter) Two highschools are within 3 miles of the home (Shadow Ridge and ALA.) This home offers an unparalleled living experience, where every day feels like a vacation!

18264 W Golden Lane, Waddell

Courtesy of HomeSmart. 623-889-7100 Selling Office: Keller Williams Realty Sonoran Living.

$594,000
5 Beds 4 Baths 6874779 MLS
This COZY home has IT ALL! Mature TREES surround this BEAUTY! BRAND NEW CARPET upstairs! PAID SOLAR with Very LOW POWER bills to SAVE HUNDREDS! Electric 240 Volt CAR CHARGER too! Sparkling POOL and Grass and even a Raised Bed Planting area for a Garden or Flowers! Entire 1st floor has gorgeous NEW Luxury Vinyl Wood Planks! The kitchen APPLIANCES have all been UPGRADED within a year and a half. Double oven with Air Fryer/Convection, Microwave/Air Fryer/Convection combo, Kitchenaid Dishwasher, LG refrigerator stays, R/O water, GRANITE countertops, EXPANDED Pantry and so much STORAGE! Primary bedroom Downstairs with MASSIVE CLOSET and Sleek Walk-in Shower that is only a year old! Huge OPEN LOFT with massive CLOSET and walk-in closets in 3 of 4upstairs bedrooms. This SPACIOUS home HAS IT A

18136 W Golden Lane, Waddell

Courtesy of West USA Realty. 602-942-4200 Selling Office: Coldwell Banker Realty.

$589,000
5 Beds 4 Baths 6617547 MLS
*REDUCED PRICE FOR IMMEDIATE SALE* Truly the Pride of homeownership shows with this 5BDRM, 3.5 Bath, 3 car garage, & POOL model like home! Feels barely lived in..!!! Features Stone Accent Front Porch setting with a colorful Tree / shrubs landscaping with Great Curb appeal! Downstairs Master BDRM is HUGE!!! Large walk in closets, downstairs laundry room and entertainers delight kitchen with tons of cabinetry & Stainless steel appliances / granite countertops . Family Room, Great Room and a HUGE entertaining LOFT / game room floorplan. State of the Art Soft water system & tons of storage areas & coat closets, pantry closets in the right areas. Back Yard is truly a resort!!! Extended premium patio with 13,000 Gallon Oxidation Pool with LED Light Show & Slide- This home is CLEAN & ABSOLUTE TURN KEY!!! Other upgrades inc: premium extended rear patio, h20 softener- top of the Line..!!! 1/2 bathroom guest bath downstairs, SS appliances, Remote ceiling fans, natural gas for BBQ & range, Pool has LED lights.

18004 W Diana Avenue, Waddell

Courtesy of West USA Realty. 623-942-4200 Selling Office: HomeSmart.

$660,000
4 Beds 4 Baths 6750034 MLS
Stylish, energy-efficient home with stone facade accents and 3-car garage with RV gate. Interior features soaring ceilings, neutral palette, tile flooring, plantation shutters, and layered crown molding. Enjoy the welcoming living room, formal dining area, and great room with pre-wired surround sound and stone-accented gas fireplace. Recent upgrades include new variable-speed AC units (July 2024), fresh exterior paint (Dec 2021), interior repaint (2022), and new master bedroom carpet. This home blends timeless elegance with modern efficiency, offering comfort and style for its new owners. The sleek kitchen is a chef's delight, featuring an abundance of wood cabinets, a stone backsplash, stainless steel appliances with wall ovens, granite counters, a built-in desk, and a large center island with a breakfast bar. Retreat to the main suite through double doors, where a fireplace and sitting area offer a private oasis. The lavish ensuite includes dual vanities, a soaking tub, and a walk-in closet. A sizable loft provides an ideal space for a media center, while the laundry room includes cabinets and a utility sink for added convenience. The garage includes attached cabinets and a workshop. Step outside to a beautifully landscaped backyard with a covered patio, a Ramada, a built-in BBQ, a shed, and a refreshing pool, perfect for enjoying sunny days. This home truly has it all. Don't miss out on this incredible opportunity!

18142 W Orchid Lane, Waddell

Courtesy of eXp Realty. 888-897-7821 Selling Office: eXp Realty.

$585,000
4 Beds 3 Baths 6738403 MLS
Experience comfort and style in this incredible residence located near the White Tank Mountains. Beautiful mature landscaping, cozy front porch, high ceilings, plantation shutters throughout entire home, custom features throughout, updated flooring and beautiful chef's kitchen with gas appliances! This home offers a full Tesla solar system, 3-car garage with EV charging stations. Perfect for your Tesla! 1.87 assumable interest rate available! Definitely a must see! (furniture is available separate from sale) The sizable den is ideal for a home office! Find your sanctuary in the primary bedroom, offering a sitting area, a full ensuite, and a walk-in closet. The serene backyard invites you to unwind under the covered patio or enjoy the refreshing pool! What's not to like? This gem is the one!

17936 W Las Palmaritas Drive, Waddell

Courtesy of First Class Real Estate Agency. 623-703-8612 Selling Office: eXp Realty.

$561,000
3 Beds 3 Baths 6739385 MLS
STUNNING FORMER MODEL!!! This meticulously maintained home features a lush resort style backyard with gorgeous views. This home offers 3 bedrooms, 2.5 baths, and a versatile den. Step inside to find a formal living room and dining room that exude elegance, complemented by 10-foot ceilings and a spacious layout filled with upgrades.The heart of this home is the large kitchen, featuring brand new granite countertops, a substantial island, and sleek black stainless LG appliances. Enjoy the convenience of a reverse osmosis system, water softener, whole house filtration, and a new hot water heater. Updated LED lighting and ceiling fans enhance every room, ensuring comfort and energy efficiency. The 3-car garage, equipped with an insulated door, offers ample space for vehicles and storage. Outside, the oversized lot provides privacy and an oasis of tranquility. The amazing backyard is perfect for entertaining with pavers throughout, a covered pergola, and a stunning fireplace. Relish in the beauty of Arizona sunsets with a view fence overlooking the White Tank mountains, and enjoy the lovingly cared for fruit trees and garden atmosphere. This backyard has mature mandarin, navel, and blood orange trees, eureka lemon tree, figs, almonds, grapevines and peaches. Located in the desirable White Tank Foothills community of Waddell. This home is truly a gem, offering both luxury and comfort in a prime location with no neighbors behind. Don't miss the opportunity to make this exceptional property your own!

18141 W Las Palmaritas Drive, Waddell

Courtesy of Berkshire Hathaway HomeServices Arizona Properties. 623-298-2200 Selling Office: My Home Group Real Estate.

$560,000
4 Beds 4 Baths 7070053 MLS
Meticulously cared for, this 2,732 sq ft luxury home sits on an expansive 0.31-acre lot with N/S exposure. The open floor plan features interior/exterior painting, formal dining, cozy breakfast room, & tile floors with custom border. Kitchen offers SS appliances, plenty of cabinets & an island flowing into a family room with a custom dry bar (fridge/keg) & rich cabinetry. Split primary suite is a true retreat with a stunning mosaic-tile shower & drying bench. Highlighting ultimate flexibility, the private guest suite includes separate AC, exterior entry & main house access. The resort backyard is an entertainer's dream with a sparkling heated pool, spa, waterfall, & covered Ramada with built-in gas grill. Meticulous grounds feature fruit trees, automatic drip system. All appliances remain. WELCOME TO YOUR PRIVATE OASIS Welcome to this meticulously cared-for beautiful residence, perfectly situated on an expansive 13,408-square-foot (0.31-acre) premium lot. Boasting highly desirable north/south exposure, this home balances exceptional energy efficiency with beautiful natural light throughout the day. Spanning an impressive 2,732 square feet, the property features a beautifully designed four-bedroom, three-and-a-half-bathroom layout. From the freshly painted interior & exterior surfaces to the soaring ceilings, crisp baseboards, and pristine doors, every inch of this property reflects pride of ownership and unmatched attention to detail. SOPHISTICATED ARCHITECTURE & CUSTOM DESIGN Upon entering, you are greeted by an elegant, open-concept floor plan that seamlessly blends formal sophistication with everyday comfort. Moving through the foyer, you will immediately notice the newer, premium tile flooring flowing underfoot, beautifully accented by a custom border. The front of the residence hosts a spacious living room & grand formal dining room, perfect for hosting gatherings & special occasions. Transition smoothly from formal spaces into the heart of the home, where a cozy, light-filled breakfast room offers the perfect setting for casual morning coffee and daily meals. INVITING AND SPACIOUS KITCHEN Inviting kitchen serves as a functional and visual centerpiece of the home. Designed with both culinary creativity and effortless entertainment in mind, it is fully equipped with stainless steel appliances that remain with the property. The center island serves as an ideal prep station or a casual breakfast bar for guests. Storage is never an issue here; the kitchen features a wealth of rich cabinetry and expansive countertops, providing a place for everything while keeping the space feeling clean and open. ULTIMATE FAMILY ROOM & ENTERTAINMENT HUB The kitchen opens directly into a vast, cozy family room illuminated by strategically placed recessed lighting. This space is tailor-made for entertaining, highlighted by a stunning custom dry bar. Built with rich cabinetry that coordinates beautifully with the home's design, the dry bar features a dedicated built-in refrigerator and integrated kegerator. Whether you are hosting a weekend sports event or an intimate evening gathering, this professional-grade entertainment setup brings a resort-style hospitality experience right into the home. SPLIT PRIMARY SUITE The highly desirable split-floor plan design ensures maximum privacy for the primary bedroom suite. Positioned as a quiet sanctuary away from the secondary bedrooms, the primary suite is remarkably spacious, offering ample room and a private seating area. The attached primary bathroom is a spa-like retreat, highlighted by a magnificent walk-in shower. Adorned with intricate, hand-laid mosaic tile work, the shower includes a convenient built-in drying bench. This private space transforms an everyday routine into a luxury experience. UNMATCHED VERSATILITY: PRIVATE GUEST QUARTERS One of the most valuable and rare features of this property is the fully integrated, yet entirely private guest quarters. Perfect for multi-generational living, long-term guests, or a premium home office space, this suite offers ultimate flexibility. The guest quarters feature their own completely independent exterior entrance, allowing visitors to come and go as they please without disrupting the main house. For seamless convenience, a secondary interior entrance connects the suite directly back into the main residence. To ensure custom comfort year-round, the suite is powered by its own separate, dedicated air conditioning system. ADVANCE MECHANICALS & STORAGE Peace of mind comes standard with this residence. The main home is conditioned by a newer, heavy-duty air conditioning system engineered with four distinct comfort zones. This allows you to precisely control temperatures in different areas of the house, dramatically reducing utility costs. Daily tasks are a breeze in the oversized laundry room, which provides plenty of space to add workspace and additional storage. Furthermore, closets throughout the home feature custom built-in storage systems and tailored shelving to optimize organization. For an easier transition for the new owners, all major appliances remain with the home. BACKYARD RESORT PARADISE Step outside into a breathtaking backyard that rivals five-star luxury resorts. The expansive, fully enclosed grounds are anchored by a magnificent, sparkling heated pool and an integrated spa. The soothing sounds of a custom-designed, gorgeous rock waterfall feature create a tranquil environment, shielding you from the outside world. A massive, covered Ramada elevates alfresco dining and outdoor hosting. The Ramada features a premium built-in gas grill offering a shaded, breeze-cooled space to cook and socialize while watching guests enjoy the pool. METICULOUS GROUNDS & PRACTICAL UTILITY The surrounding grounds are beautifully landscaped, featuring a selection of producing fruit trees that add organic charm and privacy to the perimeter. Keeping this outdoor paradise lush and vibrant is entirely effortless, thanks to a fully integrated, automated drip irrigation system equipped with precise automatic timers. For homeowners with recreational vehicles, trailers, or outdoor toys, the property includes a wide, heavy-duty RV gate. This feature provides direct, secure side access to the backyard, checking the final box for utilitarian convenience and storage. Meticulously cared for, mechanically updated, and aesthetically striking, this home is entirely move-in ready and waiting for its next chapter. Meticulously cared for, this 2,732 sq ft luxury home sits on an expansive 0.31-acre lot with N/S exposure. The open floor plan features interior/exterior painting, formal dining, cozy breakfast room, & tile floors with custom border. Kitchen offers SS appliances, plenty of cabinets & an island flowing into a family room with a custom dry bar (fridge/keg) & rich cabinetry. Split primary suite is a true retreat with a stunning mosaic-tile shower & drying bench. Highlighting ultimate flexibility, the private guest suite includes separate AC, exterior entry & main house access. The resort backyard is an entertainer's dream with a sparkling heated pool, spa, waterfall, & covered Ramada with built-in gas grill. Meticulous grounds feature fruit trees, automatic drip system. All appliances remain.

18182 W Las Palmaritas Drive, Waddell

Courtesy of Fathom Realty Elite. 480-576-9200

Copyright 2026 Arizona Regional Multiple Listing Service, All rights reserved. The data relating to real estate for sale on this website comes in part from the Arizona Regional Multiple Listing Service. All information deemed reliable but not guaranteed and should be independently verified. All properties are subject to prior sale, change or withdrawal. Neither listing broker(s) nor Arizona Regional Multiple Listing Service shall be responsible for any typographical errors, misinformation, misprints and shall be held totally harmless.

The data relating to real estate listings on this website comes in part from the Internet Data Exchange (IDX) program of Multiple Listing Service of Southern Arizona. IDX information is provided exclusively for consumers' personal, non-commercial use and may not be used for any purpose other than to identify prospective properties consumers may be interested in purchasing. Listings provided by brokerages other than Loving Phoenix Team | Real Broker are identified with the MLSSAZ IDX Logo. All Information Is Deemed Reliable But Is Not Guaranteed Accurate. Listing information Copyright 2026 MLS of Southern Arizona. All Rights Reserved.