Refine Search
Sort by
28484 N 91st Avenue, Peoria
$3,500,000
5 Beds ⋅ 7 Baths ⋅ 6811206 MLS
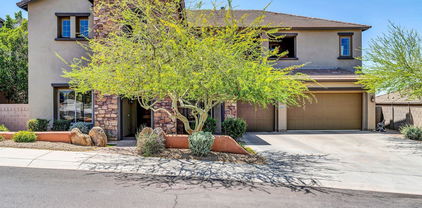
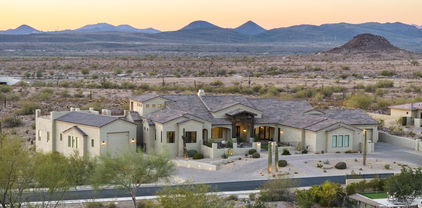
Stunning residence where aesthetic design, expansive space, and luxury converge! Nestled in a gated community and set on an impressive 1.28 Acre lot, this home offers breathtaking Sonoran Desert views, sunsets, and mountain views right from its private terrace, providing an idyllic backdrop for modern living. With 5 spacious bedrooms and 6.5 baths, this 5,699 sqft home boasts a meticulously crafted open floor plan. The cool-toned walls, elegant wood-look tile flooring, and graceful arched walls draw you into a space that feels both expansive and inviting. A stunning floor-to-ceiling brick fireplace anchors the living area, while rich wood beam accents add warmth and character. The kitchen features sleek granite countertops, a spacious island, breakfast bar, and walk-in pantry. The downstairs primary suite offers a serene retreat with a private sitting room, expansive walk-in closet, and a luxurious full bath with steam shower and a private laundry room. This home also includes a range of exceptional features: a fully air-conditioned 64X23 RV garage, a spacious deck above the RV garage with sweeping views, and proximity to Paloma Park for outdoor recreation. Additional living spaces include a den, loft, family room, and bonus room perfect for customization to suit your lifestyle. With a seamless blend of modern luxury, expansive living spaces, and breathtaking desert surroundings, this home offers a lifestyle of comfort and elegance that is second to none.

28484 N 91st Avenue, Peoria

Courtesy of My Home Group Real Estate. 623-242-9459 Selling Office: West USA Realty.
28869 N 91st Avenue, Peoria
$3,100,000
6 Beds ⋅ 5 Baths ⋅ 6813856 MLS
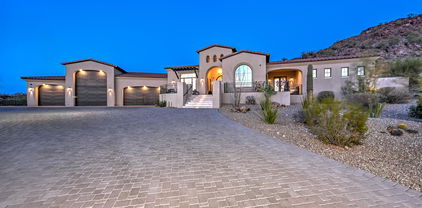
Luxurious North Peoria Home with 6 bd 5 bath 5 Car Garage 4906 total sqft w/ Guest Casita & Infinity Edge Pool/Spa * Located in Exclusive Gated Community of Alvamar * Situated on a Hillside, Cul de Sac lot w/ Expansive Views & Sunsets * Garages have 2100+ sqft of space w/ RV Bay & 14ft door * Guest Casita is 320 sqft w/ Full bath * Main House is 5 bd 5 bath 4586 sqft * Sleek Modern Design, Perfectly Laid out for Functionality & Entertaining * Control4 Home Automation, Sound & Security System * White Oak Wood Floors * Great Room features Gas Fireplace & 16 ft Glass Sliding Door w/ 12 ft Opening for seamless transition from Indoors to Outdoor Patio * Chef's Kitchen w/ 48'' Wolf Gas Stove w/ Pot Filler, Built-In Subzero Fridge, Wolf Microwave, Designer White Kitchen Cabinets w/ Marble Countertops & Large Island w/ Butcher Block Prep Area * Butler's Pantry & Walk-In Pantry w/ extra Fridge * Bonus/Theatre Room w/ Built-In Sound System & Designer Wet Bar w/ Ice Maker & Fridge * Custom Glass Front Door Captures Stunning Sunsets & City Lights * Formal Dining Room has Built-In Wine Cellar & Large Windows to Capture Views * Master Suite has Front & Back Patios, Laundry Hookup, Walk-In Closet * Master Bath features Soaking Tub w/ Desert Views, Large Glass Shower & Dual Vanities * Large Covered Back Patio w/ Gas Fireplace & TV * Elevated Infinity Edge Pool/Spa spills into 42 ft Reflection Pool w/ 3 Water Features, Safety Gates & Removable Pool Fence * Enjoy the Sunsets & City Views on the Expanded Front Patio w/ Water Feature * Laundry Room Features Pet Wash Station and access to Enclosed Dog Run * Owned 18Kw Solar System * Custom Curtains & Mechanical Shade * Grass Backyard * Easy access to Loop 303, Paloma Park and miles of Hiking/Biking Trails

28869 N 91st Avenue, Peoria

Courtesy of RE/MAX Professionals. 602-888-1682 Selling Office: My Home Group Real Estate.

26885 N 87th Drive, Peoria
$2,600,000
3 Beds ⋅ 4 Baths ⋅ 6828260 MLS
WOW, LOOK AT THAT NEW PRICE! BRAND NEW, NEVER LIVED IN BEFORE, single-level custom hillside home offers breathtaking panoramic views and a spacious open floor plan. Built with superior ICF (Insulated Concrete Forms) construction, the home boasts exceptional strength, insulation, and energy efficiency. The gourmet kitchen features Miele appliances, while sleek Reynaers windows and oak hardwood floors add warmth and elegance. The private master suite includes a luxurious en-suite with a Moen smart shower system, featuring two intelligent shower valves. Brazilian Quartzite accents the fireplace and wall in the great room. With two en-suite guest bedrooms, an outdoor kitchen, and an infinity-edge pool, this home is perfect for both relaxation and entertaining. Additional features include a 4-car tandem garage and an RV gate, offering ample space for all your vehicles and toys. Home will be fully landscaped by close of escrow. This home includes many high end imported European finishes, see document tab for a full list of features. HURRY YOU DON'T WANT TO MISS OUT ON THIS BEAUTIFUL, LUXURY HOME! READY TO SHOW! BRING YOUR BUYERS! REACH OUT TODAY!

26885 N 87th Drive, Peoria

Courtesy of Real Broker. 480-442-9868 Selling Office: HomeSmart.

8912 W Roberta Lane, Peoria
$2,200,000
3 Beds ⋅ 4 Baths ⋅ 6802121 MLS
LOCATION LOCATION LOCATION!!! Exclusive gated community, boasts breathtaking views of the mountain preserve, desert, and sunsets. Located on a one-acre hillside lot, this contemporary luxury residence offers a peaceful retreat from the city's urban environment. With its panoramic vistas and tranquil surroundings, this home is ideal for entertaining guests or simply immersing oneself in nature's beauty. Whether it serves as your primary residence or a winter getaway, this low-maintenance home, equipped with a whole-home automated Control 4 system, provides convenience and security. The kitchen is the heart of this culinary masterpiece. Designed with a chef's vision in mind. Kitchen features state-of-the-art appliances including warm wood cabinets, a Sub-Zero refrigerator and freezer and a French door wall oven. An oversized quartz edge island, a wet bar/coffee station, and a separate dual wine and beverage refrigerator bar complete the kitchen's elegant design. The great room is equally impressive, featuring a floor-to-ceiling stacked stone gas fireplace with a wood-beamed mantle. Custom display/bookcases adorned with designer grasscloth wallpaper enhance the room's ambiance. The open-concept kitchen seamlessly integrates into an outdoor entertainment area accessible through sleek sliding glass doors. The outdoor space is truly remarkable. Multiple covered patios and pergolas provide cozy retreats, while a negative-edge solar heated salt lap pool with a 34-foot waterfall edge offers a serene oasis. A chair-level gas spa, a built-in barbecue bar, a patio bar with a sink and dual under-counter refrigerators, and a patio gas fireplace complete the outdoor amenities. Custom-built metal fencing ensures unobstructed views of the mountains and desert. The perfect split floor plan of this residence creates a tranquil sanctuary within the owner's suite. A spacious laundry room is conveniently located adjacent to the suite, eliminating the inconvenience of laundry. From the bedroom, guests can enjoy the sparkling saltwater pool through the glass doors. The suite also features a separate patio and a private easy entry spa. The owner's bathroom is truly exceptional, featuring two luxurious washrooms with separate entrances. Each washroom is equipped with a dual-head and handheld walk-in shower with handrails, a soaker tub, and ample storage space in a large walk-in linen closet. Additionally, there is a private toilet area. The closet is further enhanced by solar tubes that provide natural light, built-in drawers, a separate clothing and jewelry valet area, and a separate entrance to the laundry room. On the other side of the house, there are two more en-suite bedrooms, one of which includes a cozy sitting room/office. But wait until you see the 500 sqft BONUS ROOM! The BONUS ROOM is a true gem, featuring sliding glass doors that open to a private patio and backyard oasis. It is equipped with built-in theater/music speakers and a spacious attached closet space. The room has been over-framed and double-foam insulated to ensure optimal soundproofing. Built-in speakers are strategically placed throughout the house, including in the great room, primary suite, bathroom, bonus room, and covered patios. The bonus room offers endless possibilities. See the photo section for some ideas. It could be transformed into a game room with a pool table and a dartboard, a theater room, a playroom, or even a bunk room. Maybe even split the room and create 2 BONUS spaces! The closet is incredibly spacious and can be easily customized to suit your needs: wet bar, custom shoe closet, wine cellar, gun room? Imagine the endless possibilities! Conveniently located near the great room and bonus room, the powder room exudes style with its unique vessel sink and trims. This house provides all the amenities necessary for a comfortable and aesthetically pleasing residence. It enjoys a prime location in proximity shopping centers, dining establishments, and entertainment venues. On the other side of the mountain, you will find the expansive 85-acre Paloma Community Park, which encompasses a dog park, baseball fields, pickleball courts, a fishing pond, and a splash pad. Additionally, the house is conveniently situated near the 303 and Lake Pleasant, facilitating an effortless commute to downtown amenities, the airport, and Northern Arizona. For further information regarding this property, kindly refer to the DOCUMENTS TAB and do not overlook the VIDEO.

8912 W Roberta Lane, Peoria

Courtesy of HomeSmart. 602-230-7600 Selling Office: West USA Realty.

8588 W Gambit Trail, Peoria
$1,687,250
4 Beds ⋅ 4 Baths ⋅ 6753922 MLS
Step into this exquisite 4,500 sqft home, where sophistication meets comfort. The residence features an impressive layout with four bedrooms and three and a half bathrooms. The home features a spacious and elegant design, with charming architectural details throughout. The expansive primary bedroom suite offers a luxurious private sanctuary, with a balcony overlooking the panoramic mountain views. The spa-inspired primary bathroom, adorned with elegant tile flooring and bathed in an abundance of natural light, promises a serene retreat. Three additional bedrooms provide ample space and privacy for family and guests. The gourmet kitchen is a culinary enthusiast's dream, equipped with high-end appliances, generous counter space, and an open stylish layout that seamlessly integrates with the dining and living areas. Exposed brick walls and rustic charm enhance the home's unique character, creating a warm and inviting atmosphere. The living space is highlighted by a charming fireplace and vaulted ceilings, providing a cozy and welcoming ambiance. Elegant lighting fixtures and luxurious flooring throughout the home contribute to the overall sophisticated aesthetic. The outdoor living space is equally impressive, featuring a covered patio, outdoor kitchen with a fireplace, a pool, a spa, and an outdoor shower. The lush landscaping and stone accents create a serene and private oasis, while the mountain and city views offer a stunning backdrop. Additional features include a spacious five-car garage, a loft, a bar, and an outdoor courtyard, making this home ideal for entertaining. Fully renovated with semi-custom finishes, this property seamlessly blends modern conveniences with timeless elegance. Experience the epitome of luxury living in this remarkable home.

8588 W Gambit Trail, Peoria

Courtesy of Coldwell Banker Realty. 623-977-1776 Selling Office: eXp Realty.

26033 N 86th Avenue, Peoria
$1,598,000
4 Beds ⋅ 4 Baths ⋅ 6915970 MLS
Fully Renovated Custom Showstopper in Westwing Mountain - Unmatched Views, Privacy & Luxury Upgrades. Come and experience the pinnacle of desert living in this completely renovated custom home, nestled in a private cul-de-sac in the prestigious Westwing Mountain community. With sweeping panoramic views of the surrounding mountains and desert landscape, this home offers ultimate privacy and a truly elevated lifestyle. No detail was overlooked in this full-scale remodel. The kitchen has been entirely reimagined with all-new custom cabinetry—crisp white cabinets paired with striking black accent cabinetry for a modern, designer look. Quartz countertops, a marble backsplash, all-new stainless steel appliances, upgraded fixtures, and statement lighting create a true chef's kitchen that seamlessly blends function and style. An oversized island provides the perfect gathering space for family and guests alike. Both bathrooms have undergone a total transformation, featuring brand-new vanities with quartz counters, modern sinks, stylish mirrors, custom lighting, new cabinetry, and stunning marble and tile walk-in showers. Every finish was thoughtfully chosen to reflect a cohesive and luxurious aesthetic. The home also features new flooring throughout, updated lighting in every room, brand-new dual-pane windows, and fresh interior and exterior paint, giving the entire home a bright, clean, and modern feel. Custom remote-controlled shades have been installed throughout the home, allowing for effortless light control and privacy with the touch of a button. The owned solar system keeps energy costs remarkably low, with average utility bills around just $150 per year. The backyard is the true crown jewel of this home, backing directly to the mountain with no neighbors on either sideoffering exceptional privacy and unobstructed desert views. Designed for both relaxation and entertaining, the space includes an architecturally designed pool, expansive travertine paver patio, synthetic grass, built-in BBQ, and custom desert landscaping that blends seamlessly with the natural surroundings. Whether hosting a gathering or enjoying a quiet evening under the stars, this outdoor oasis delivers unmatched ambiance and serenity. This fully modernized home combines thoughtful upgrades, refined finishes, and a premier lot in one of the Valley's most desirable communities. Homes like this are raredon't miss your opportunity to own a truly one-of-a-kind property in Westwing Mountain.

26033 N 86th Avenue, Peoria

Courtesy of eXp Realty. 888-897-7821 Selling Office: Foulds Real Estate Enterprises.

27535 N 85th Drive, Peoria
$1,590,000
4 Beds ⋅ 4 Baths ⋅ 6645646 MLS
WON BEST OF TOUR - Peoria/Vistancia Home Tour. GORGEOUS HILLSIDE, SEMI-CUSTOM T.W.Lewis HOME with SPECTACULAR MOUNTAIN & CITY VIEWS in EXCLUSIVE, gated Montebello community NEAR TOP OF WESTWING MOUNTAIN. ½ acre cul-de-sac lot. NEW ROOF & EXT. PAINT ('23). GOURMET KITCHEN with large island, newer cabinets, SUBZERO FRIDGE ('21), 36'' GAS COOKTOP, WALL OVEN/MICROWAVE. NEUTRAL COLORS & BEAUTIFUL LIGHTING abound in this SPLIT FLOOR PLAN w/ Huge Master Suite with Oversized Shower & Garden Tub. 2nd Smaller Master Suite. Guest Wing w/ 2 more large bedrooms & Jack/Jill Bath. Flex/Bonus Room. RESORT STYLE backyard w/ INFINITY EDGE POOL/SPA. Misting System, Built-in BBQ, Huge Covered Patio w/ Spiral Staircase to Rooftop Deck. Oversized 4-Car Garage. Backup Generator. See MORE & Doc Tab for Upgrades A family emergency necessitated the cancellation of sellers' expected move from Minnesota, so this STUNNING home is back on the market. 20 minutes to LAKE PLEASANT! SOARING 12 FOOT CEILINGS. Designer Finishes include STONE FLOORS, CUSTOM CABINETRY, GRANITE COUNTERS. CROWN MOLDING, LARGE BASEBOARDS, PLANTATION SHUTTERS, BEAUTIFUL DRAPERIES, CUSTOM LIGHTING, CEILING FANS w/ LIGHTS. Elan Smart Home System recently installed, including controls for climate, security, pool, spa and more. Buyer can add other features as desired. Newly upgraded and comprehensive security system. Cozy gas fireplace in family room. BONUS ROOM could be an office, play room, den, exercise room or game room. Garage has high ceiling, epoxy floors, and abundant built-in cabinets, plus 220 WIRING for 2 EV CHARGERS. PAVER DRIVEWAY. OUTDOOR LIGHTING, ARTIFICIAL GRASS. MASSIVE upgrades including updated bathrooms, kitchen, cabinetry, lighting, tankless water heater, and more. Central Vacuum, Ozone Air Scrubber, and Reverse Osmosis water purifier system. New Electrolux washer and dryer ('23). This is TRULY a MOVE-IN READY RETREAT with AMAZING VIEWS from almost EVERY WINDOW. 2023 EXTERIOR PAINT including all WALLS & POOL DECKING. PROFESSIONALLY GRADED CORNER LOT w/ UNDERGROUND DRAINAGE to street. Enormous SAGUARO in front yard. Professionally Decorated, IMMACULATE and very well appointed. ALL FURNISHINGS/DECOR NEGOTIABLE. See Doc Tab for MASSIVE UPGRADES & FEATURES.

27535 N 85th Drive, Peoria

Courtesy of Best Homes Real Estate. 602-396-5660 Selling Office: RE/MAX Fine Properties.

27598 N 86th Lane, Peoria
$1,450,000
4 Beds ⋅ 4 Baths ⋅ 6783571 MLS
Stunning mountain views in the gated community of Westwing! This hill side lot has been completely remodeled with the finest finishes. Calcutta quartz counter tops, Herringbone Calcutta marble backsplash, and solid walnut bar top. Home has Alderwood doors throughout. Open and bright floorplan, gorgeous tile flooring, and a wet bar in the living room! Rich wood cabinetry, stainless steel appliance, double ovens finish the incredible kitchen. Spacious bedrooms! Game room, loft, lots of extra space. Master suite is complete with a sitting area, and private exit to your private balcony and a stunning features. Enjoy the outdoor AZ living in resort style backyard. Incredible pool with jacuzzi, swim up bar, fire pits, synthetic grass, commercial grade misting system throughout entire yard. Private den w/French glass doors & wainscoting walls, luminous family room w/surround sound speakers, elegant wine bar, large loft, & ample bedrooms. Each room is a work of art! The grand main suite features sliding doors to a private balcony, an oversized walk-in closet, & a spa-like bathroom. A freestanding tub, a glass enclosure rain shower, two vanities, & balcony access are included in the main bathroom! Enjoy your morning coffee next to the fireplace on the interior patio. Host fun gatherings in the backyard comprised of a misting system throughout, a covered patio, fire pit, Ramada w/built-in BBQ, spa, & pool w/water feature. Unique home! See it, love it, live it!

27598 N 86th Lane, Peoria

Courtesy of My Home Group Real Estate. 480-685-2760 Selling Office: Arizona Premier Realty Homes & Land, LLC.

27535 N 85th Drive, Peoria
$1,500,000
4 Beds ⋅ 4 Baths ⋅ 6610722 MLS
STUNNING HILLSIDE T. W. LEWIS HOME in EXCLUSIVE gated MONTEBELLO near top of WESTWING MTN. LOOK for ENORMOUS Saguaro in Front Yard! The feeling of ENDLESS VACATION will greet you as you enter this RESORT LIKE home. Inside you will find an Amazing GOURMET KITCHEN with a large island, NEWER cabinets, professional grade appliances & dining area. NEUTRAL COLORS, BEAUTIFUL LIGHTING, a cozy fireplace & OPEN ROOMS with SPECTACULAR MOUNTAIN & POOL VIEWS. STAIRCASE TO DECK w/ CITY VIEWS. SPLIT PRIMARY bedroom retreat with sitting area, spa like bath & massive closet. BEAUTIFULLY DESIGNED BACKYARD complete w/ INFINITY POOL, SPA, BBQ GRILL, BALCONY, PATIOS & MISTERS. EXTENDED 4 CAR GARAGE w/ HIGH CEILING, Epoxy floor & Cabinets. CLOSE TO EVERYTHING! See MORE & Doc Tab for Upgrades. SOARING 12 FT CEILINGS, CROWN MOLDING, LARGE BASEBOARDS, PLANTATION SHUTTERS, BEAUTIFUL DRAPERIES, CUSTOM LIGHTING, CEILING FANS w/ LIGHTS. WIRED FOR ELAN SMART HOME SYSTEM. Buyer would need to install what they would like: lighting, thermostat, pool and spa, security, climate, sound inside and outdoor to pool area and Margarita deck. BONUS ROOM could be an office, play room, den or game room. UPDATED BATHROOMS. KITCHEN with 2021 SUBZERO REFRIGERATOR, UPGRADED CABINETRY & LIGHTING. GENERATOR, TANKLESS WATER HEATER, 220 WIRING for 2 EV CHARGERS. PAVER DRIVEWAY with an elevated almost half acre CORNER lot, OUTDOOR LIGHTING, astro turf. This is TRULY a MOVE IN READY RETREAT with AMAZING VIEWS from almost EVERY WINDOW. 2023 EXTERIOR PAINT including all WALLS & POOL DECKING. Professionally Decorated, IMMACULATE and very well appointed. Ask agent about furnishings.

27535 N 85th Drive, Peoria

Courtesy of Arizona Premier Realty Homes & Land, LLC. 623-594-7680 Selling Office: Best Homes Real Estate.

27420 N 85th Drive, Peoria
$1,399,900
4 Beds ⋅ 4 Baths ⋅ 7028523 MLS
Welcome to Westwing Mountains Subdivision in North Peoria, cradled between the WestWing and Sunrise Mountains, surrounded by the natural beauty of the Sonoran desert landscape. Great location in a gated community, 0.55ac private corner lot with mature landscaping and no back neighbors, located on the foothills of Westwing Mountain, with city lights in the distance and stunning mountain views. With 3559 sq. ft. of interior living space, 4 BED + DEN + 3.5 BATH + 3 CAR Garage, plus a private multi-functional outdoor retreat with all the modern amenities like like a spacious covered patio, sparkling pool and spa w/ multiple waterfall features, classic travertine pavers w/ turf in-between design, a raised travertine sun deck overlooking the pool, an expansive rectangular fire table with wide linear double flame displays creating a warm ambient conversation space, outdoor grill and serving area, and a separate seating space for additional privacy, all meticulously lit and landscaped. Great curb appeal, elegant foyer with solid wood speakeasy doors, tray ceilings and a wrought iron chandelier. Open concept main living area, light crisp color palette with sophisticated dark blue and natural wood accents, large format tile floors, updated light fixtures, motorized shades, can lighting, with white trim and doors. Living room features a bold TV accent wall with a fireplace insert, large sliding glass doors connecting your indoor and outdoor living spaces, and a beverage center complete with cabinets, a quartz counter, a glossy white tile backsplash and a beverage cooler. Custom chef's kitchen features upgraded three tone cabinets using the properties color palette, a quartz island, countertops and backsplash, large glass bell pendant lighting, stainless steel appliances with range hood and a walk-in pantry for all your storage needs. Step into your master suite, with hardwood floors and access to your private backyard. Full master bath has been perfectly renovated, features large format tile floors, quartz vanity, free standing soaking tub w/ chandelier and a floor mount faucet, plus a frameless glass shower with floor to ceiling glossy white tile, dark herringbone accents and multiple shower heads. 3 additional bedrooms, 2 full renovated bathrooms along with powder room, plus a spacious den provides you with all the space you'll ever need. 3 CAR garage with storage cabinets, convenient RV gate. Step outside and enjoy your private mountain views and the desert skyline with a beautiful private multi-functional outdoor retreat with all the modern amenities. There truly is nothing to do except move in. Neighborhood and property mountain views, close proximity to hiking trails, 303 freeway access, 10 minutes to TSMC, shopping, dining, entertainment, health care, and less than 20 min. away from beautiful Lake Pleasant Regional Park.

27420 N 85th Drive, Peoria

Courtesy of Realty ONE Group. 623-552-3773 Selling Office: Caruso Real Estate.

27565 N 86th Lane, Peoria
$1,375,000
4 Beds ⋅ 4 Baths ⋅ 6623136 MLS
Welcome to your luxury estate in the exclusive gated neighborhood of Altamont in Westwing with gorgeous views! Former model home with no expense or details spared! Brand new floors and fresh paint throughout, plus OWNED solar. Gourmet Chef's kitchen with granite countertops, stainless steel appliances, new plumbing fixtures, RO system, and breakfast nook. Entertainer's dream home with wet bar off the living room and wine cellar in the formal dining room! Large loft/ flex space upstairs too! Luxe primary suite with large covered patio taking in the endless views. Home's also been upgraded with solar screens and upgraded light fixtures and ceiling fans. Resort style backyard with spacious covered patio, ramada, built in BBQ, and modern designed pool/ spa. Also updated with new MORE... artificial turf, hardscape, and fireplace! Also enjoy relaxing in the private front courtyard! 5 car garage with overhead storage shelves. This home has it all, don't miss it!

27565 N 86th Lane, Peoria

Courtesy of Russ Lyon Sotheby's International Realty. 480-287-5200 Selling Office: W and Partners, LLC.

27420 N 85th Drive, Peoria
$1,310,000
4 Beds ⋅ 4 Baths ⋅ 6735381 MLS
Discover a rare gem in Montebello! This beautifully maintained TW Lewis home in the exclusive gated community in Westwing sits on a sprawling 24,000 sq ft lot. The residence features a newly remodeled gourmet kitchen with Thermador stainless steel appliances, custom cabinets, and quartz countertops. With 4 bedrooms plus a den, 3.5 baths, and a spacious master suite, this home offers both elegance and comfort. Recent upgrades include hardwood floors in the bedrooms, tile in living areas, and fresh paint throughout. The outdoor oasis boasts a pool and spa, built-in BBQ, gas fire pit, and offers breathtaking mountain and city views. Additional highlights include an RV gate, a new roof in 2021, and 3-car garage. Located near North Peoria's finest dining and shopping! Check out the full list of upgrades in the documents section! This corner lot home wont last long!

27420 N 85th Drive, Peoria

Courtesy of My Home Group Real Estate. 480-685-2760 Selling Office: AZ Brokerage Holdings, LLC.

8349 W El Cortez Place, Peoria
$1,250,000
4 Beds ⋅ 4 Baths ⋅ 6581959 MLS
Beautiful custom home in majestic setting. Dramatic mountain views plus city light views. 4BD, 3.5BA, oversized 4 car garage. Great room with 16' ceilings, gourmet gas appliance kitchen plus 60'' built-in oversized refrigerator, Gated Street of custom homes on large lots. 2x6 exterior construction, energy efficient spray foam, fully sheathed, paver walkways and driveways. 8' doors throughout, large double iron entry doors. Over the private bridge through the trees there's lots of backyard buffer space or room to expand with nearly an acre. In addition there is room along the driveway for more garage space if desired. Come experience this amazing one-of-a-kind custom for yourself.

8349 W El Cortez Place, Peoria

Courtesy of Century 21 Northwest. rodica.bartels@century21.com Selling Office: Coldwell Banker Realty.

27562 N 83rd Glen, Peoria
$1,275,000
5 Beds ⋅ 4 Baths ⋅ 7077269 MLS
Rare opportunity to experience elevated desert mountain living with breathtaking panoramic views and enjoy a LOAN ASSUMPTION OPTION AT 3.75%. Step through a custom wood entry door to soaring 12ft ceilings, lighted art niches, hickory & slate tile flooring and open indoor living spaces flowing seamlessly into a backyard retreat - signature features of a quality TW Lewis home. This FULLY FURNISHED 4,000 + sq ft home features 5 spacious bedrooms, 4 bathrooms with an open great room floorplan AND extended length/height 3 car garage. Mother-in-law suite or welcome guests into a private bedroom with ensuite bath. Outdoors, a negative infinity-edge pool, spa, built-in BBQ & multiple entertaining spaces overlooking panoramic views of Westwing & Sunrise Mountains delivering unforgettable sunsets. Minutes from top rated schools, shopping, restaurants & some of the best AZmountain hiking trails! Again, all furnishings convey except for a few personal items. Furniture is less than 2 years old. Many newer features and improvements since 2023 including a complete roof replacement in 2026, irrigation system replaced with PVC, complete interior paint, interior plumbing upgrades, remote controlled blinds in Primary and Family Room, partial pool remodel including many Smart features controlled by phone app and much more. For a complete list of most recent improvements by the current owners, see the documents tab.

27562 N 83rd Glen, Peoria

Courtesy of Coldwell Banker Realty. 623-977-1776

27540 N 83rd Drive, Peoria
$1,200,000
5 Beds ⋅ 4 Baths ⋅ 6994219 MLS
*NEWLY ADJUSTED PRICE!* STUNNING & BREATHTAKING MOUNTAIN VIEWS | SPECTACULAR RESORT STYLE BACKYARD | GATED BELLA VISTA AT WESTWING MOUNTAIN | ONE STORY 4,007 SQ FT DESIRABLE SPLIT FLOORPLAN. Located in the gated Bella Vista community at WestWing Mountain and currently the only home offered in this prestigious gated community of only one story TW LEWIS Homes. This beautifully updated luxury home offers stunning and breathtaking mountain views, a spectacular resort style backyard designed for entertaining, and one of the most desirable 4,007 sq ft split floorplans in the community. Recently refreshed with all new exterior paint completed in February 2026, the home presents a crisp, modern aesthetic from the moment you arrive. Stacked stone accents, architectural lighting, and a grand private entry set the tone for what awaits inside. Step through the beautiful iron scroll security door into a light-filled interior with soaring ceilings, expansive windows, and premium white oak tile flooring throughout. The thoughtfully designed split floorplan offers ideal separation between the primary suite and secondary bedrooms while maintaining elegant entertaining spaces. At the heart of the home is a spectacular chef's kitchen designed to impress. Showcasing new quartz countertops, an oversized statement island, extra-large designer sink, white cabinetry with updated hardware, a beautiful custom backsplash, stainless steel appliances, and a professional five-burner gas cooktop designed for precision cooking, this kitchen blends elevated design with everyday functionality. The space opens seamlessly to the spacious eat-in kitchen area and flows naturally into the family room, where large picture windows, tall ceilings, and a cozy fireplace create an inviting yet sophisticated atmosphere. The room placement and large windows perfectly capture the backyard and mountain views. Upon entry, the formal living and dining area offers dramatic windows that frame the resort backyard, creating an elegant first impression for guests and refined entertaining opportunities. The primary suite is a true retreat, thoughtfully positioned to capture backyard and mountain views. Generous in scale, the suite offers comfort and privacy, complemented by a beautifully refreshed bath featuring new countertops and sinks, dual vanities, and a spa-inspired layout. The oversized custom walk-in closet is a standout feature, complete with extensive built-in cabinetry, drawers, shelving, and granite countertops, providing both exceptional storage and luxury organization. Step outside to a completely transformed resort-style backyard, the true highlight of the home and an entertainer's dream. Designed for gatherings both intimate and grand, this outdoor retreat showcases STUNNING & BREATHTAKING MOUNTAIN VIEWS as its dramatic backdrop. Premium artificial turf provides lush, year-round greenery with minimal maintenance, while the pebble-finish pool anchors the space with elegance and sparkle. Expansive patio and thoughtfully designed seating areas create seamless indoor-outdoor living, ideal for hosting sunset dinners, poolside celebrations, and unforgettable evenings under the Arizona sky. This backyard makeover elevates the entire property and defines the lifestyle this home delivers. The Catch A Kid safety netting system adds peace of mind while preserving the clean and sophisticated aesthetic of the outdoor design. Additional highlights include upgraded plantation shutters throughout, electric remote control window cover shades, both air conditioning units replaced in 2024, a newer pool pump, and epoxy-coated garage floors that add durability and a polished finish to the three-car garage. Bella Vista at WestWing Mountain is celebrated for its natural desert beauty, dramatic mountain backdrop, and elevated gated lifestyle. Homes offering fresh exterior updates, STUNNING & BREATHTAKING MOUNTAIN VIEWS, optimal privacy on the final street of the community, a fully redesigned resort backyard, impressive updates throughout, and one of the most desirable split floorplans are increasingly rare in today's luxury market. This is not simply a home. It is a private desert retreat designed for effortless entertainment, breathtaking mountain views, and the elevated lifestyle that makes WestWing Mountain one of North Peoria's most desirable places to live. Now offered at a compelling new price!

27540 N 83rd Drive, Peoria

Courtesy of HomeSmart. 602-230-7600 Selling Office: West USA Choice.

27402 N 86th Lane, Peoria
$1,190,000
4 Beds ⋅ 3 Baths ⋅ 7041677 MLS
Rare opportunity to own a single-story home on a premium cul-de-sac lot in the highly sought-after gated community of Altamont in Westwing. This spacious floor plan is filled with natural light. Architectural details, including elegant archways throughout and extensive engineered wood flooring, elevate the home's design. The gourmet kitchen features a built-in Sub-Zero refrigerator, Sub-Zero wine refrigerator, and nugget ice maker. Step outside to an exceptionally private backyard showcasing a beautiful diving pool, spa, lush landscaping, and stunning mountain views. With no direct neighbors behind, this backyard offers a rare combination of privacy and scenery. Conveniently located near parks, hiking trails, shopping & dining. Owner/Agent

27402 N 86th Lane, Peoria

Courtesy of My Home Group Real Estate. 480-685-2760 Selling Office: Realty ONE Group.

26723 N 90th Lane, Peoria
$1,200,000
5 Beds ⋅ 5 Baths ⋅ 6914276 MLS
Experience resort-style living in this exquisite 5 bd, 4.5 bath home perfectly situated on a private cul-de-sac corner lot with commanding mountain views. This home offers a rare combination of expansive living spaces, timeless finishes, and outdoor amenities tailored for entertaining. From the moment you step inside, you're greeted by soaring ceilings and a sunlit formal living room that sets the tone for the home's elegance. The main level flows seamlessly into a spacious den/office, formal dining room, and a gourmet kitchen featuring a large island with bar seating, butler's pantry, and an eat-in dining space overlooking the backyard oasis. This home features two primary suites—one on the main level with a newly remodeled spa-like bathroom, and a second upstairs. Upstairs also includes a second living room, a versatile loft with built-in workspace, and multiple guest bedrooms, ensuring space and flexibility for every lifestyle. Outdoors, luxury continues with a resort-style pool, spiral staircase to the balcony with breathtaking sunsets and mountain views, and an extended pergola with built-in BBQperfect for entertaining. The large covered patio offers a shaded retreat for dining, lounging, or enjoying Arizona evenings by the pool. Located in the prestigious WestWing Mountain master-planned community, with hiking trails just steps away and minutes to upscale dining, shopping, golf, and Lake Pleasant recreation. This home is the complete packageluxury, functionality, and lifestyleall in one of North Peoria's most sought-after communities.

26723 N 90th Lane, Peoria

Courtesy of RE/MAX Excalibur. 480-355-3500 Selling Office: eXp Realty.

26922 N 87th Drive, Peoria
$1,182,000
6 Beds ⋅ 5 Baths ⋅ 7004585 MLS
A Designer Masterpiece of Light and Luxury! Experience unparalleled sophistication in this meticulously remodeled home situated on a hill in the highly sought and very private community of WestWing Mountain. This two-story residence is defined by high-end designer lighting throughout, elevating every space alongside smart home integration.The heart of the home is a chef's dream, featuring completely custom-built cabinetry with quartz countertops and a professional grade appliance suite. The main level features elegant wood-look tile flooring and a dedicated home office with floor-to-ceiling custom built-ins. The second floor is finished with premium Monarch engineered hardwood. All 5 bathrooms have been expertly redesigned with porcelain tiles and natural marble, including master suitwhite oak custom vanities. The backyard is a private retreat featuring a heated pool, architectural gazebo with outdoor kitchen and a fireplace for Arizona evenings. This turnkey masterpiece offers designer-grade finishes rarely seen on the market. It was also featured in a couple of Home Design and Furniture stores and Custom Built Cabinets websites. The complete makeover makes this home a new built house in an established neighborhood.

26922 N 87th Drive, Peoria

Courtesy of Realty ONE Group. 623-236-1414 Selling Office: SERHANT..

27561 N 84th Drive, Peoria
$1,175,000
4 Beds ⋅ 4 Baths ⋅ 6823445 MLS
3,389 Sq ft split master plan, w/ stunning views of Westwing Mountain in gated Bella Vista subdivision, fencing to a natural arroyo. 12-ft ceilings w/ durable Hickory planked engineered hardwood. Natural gas heated pool, spa and copper spillway, patio misting on automation with shaded pool equipment. 17.05 kW hour owned solar w/ warranties until 2036 inverters, 2041 panels, May 2026 on roof penetration. Yearly electric ~$800. Climate managed 300 bottle wine cellar at front entry. Desert landscape on timers. Artificial turf front and back. 48'' Fire Magic natural gas barbeque w/ sear burner. Outdoor gas fireplace, overhead radiant heater on patio. Thermostats and monitored security system on internet. Owned water softener and RO system. Wired sound system. Furnishings negotiable.

27561 N 84th Drive, Peoria

Courtesy of HomeSmart. 602-230-7600 Selling Office: AZ Brokerage Holdings, LLC.

26850 N 90th Drive, Peoria
$1,150,000
5 Beds ⋅ 5 Baths ⋅ 7056246 MLS
SOARING CEILINGS GREET YOU AS YOU ENTER THIS STUNNING 5BDRM/4.5BATH PULTE HOME W/PANARAMIC WINDOWS & MTN VIEWS!! FRESHLY PAINTED INTERIOR & BRAND NEW CARPETING T/O - GRANITE CNTRTOPS, TILED BACKSPLASH & CHERRYWOOD CABINETRY IN KTCHN + BUTLERS PANTRY, RECESSED LIGHTING, BRKFAST BAR, EIK AREA & LRG WALK-IN PANTRY - GAS FRPL IN FMLY RM - DEN/OFFICE & PRIMARY SUITE DWNSTRS W/SEP. EXIT TO EXTENDED COV'D PATIO, PEBBLE-TEC POOL & SPA - PRIMARY BATHROOM W/TILED CNTRTOPS, TILED WALK-IN SHOWER W/GLASS BLOCK & HUGE WALK-IN CLOSET - LRG LOFT & GAME RM + COV'D BALCONY W/MTN VIEWS - LAUNDRY RM W/SINK & EXTRA CABINETRY + LAUNDRY SHOOT FROM UPSTAIRS - PAVERS IN FRONT & BACKYARD, DBL RV GATE, 3CG + ADJACENT TO WASH IN A CDS LOT - CLOSE TO FINE DINING, ENTERTAINMENT & MORE! YOU WON'T BE DISAPPOINTED!

26850 N 90th Drive, Peoria

Courtesy of DeLex Realty. 602-910-3002

8635 W Rowel Road, Peoria
$1,125,000
5 Beds ⋅ 5 Baths ⋅ 7022775 MLS
.The Search is Over! 🥂✨From the striking stone accents and EV-ready 3-car garage to the private courtyard fireplace, this home is pure luxury. Inside, you'll find soaring ceilings, a gourmet chef's kitchen, and a grand primary suite that feels like a five-star hotel. Mountain Views from every room... Impeccably kept, But the real magic happens out back. * Step into a resort-style paradise featuring: * A sparkling pool & relaxing spa. * Built-in BBQ and cozy fire pit.* Breathtaking mountain vistas.* NEW: A stunning stone fountain for the ultimate tranquil vibe.Whether you're working from the den or relaxing in the sun-filled loft, this home is a masterclass in elegance.Mountain views meet absolute serenity. Escape to your backyard retreat and et the calming sounds of the massive stone fountain wash away the day as the sun dips behind the West Sunset peaks."

8635 W Rowel Road, Peoria

Courtesy of HomeSmart. 480-443-7400 Selling Office: HomeSmart.

27588 N 83rd Drive, Peoria
$1,075,000
4 Beds ⋅ 3 Baths ⋅ 6669421 MLS
TW LEWIS LUXURY Semi-Custom Home in Gated Bella Vista at West Wing Mountain, nestled on a quiet cul-de-sac street w/ Incredible Mountain Views! Great Open Floor Plan with 12 ft ceilings throughout. This home was completely remodeled throughout all Rooms in 2021. The Interior Remodel included Refinishing of all Cabinetry, New Granite Countertops in all areas, New Backsplash in Kitchen, All New Tile, Baseboards and Carpeting throughout, all New Cafe' Series Appliances, All New Bathroom Showers/Sinks/Fixtures/Toilets, New Wood Shutters throughout, New 70'' Ceiling Fans in all Rooms, all Windows were Tinted, Sunscreens added to South and West sides of the house as well as Remote controlled Power Shades installed across the entire back patio. OUTDOOR ENTERTAINING has AMAZING MOUNTAIN VIEWS with a backyard that was redesigned and newly landscaped that includes Built in Turbo Gas Grill w/ 14 ft bar area, huge Gas Firepit and Sparkling Pool. Front Yard Landscaping completely redone in January 2024 including all new Trees, Plants, Water Lines and Landscape Lighting. Entire Exterior of Home was Painted in February 2024 including all Walls surrounding the property. Garage was Freshly Painted and has Built in Cabinets and Epoxy Floor. Rare opportunity to live in highly sought after TW Lewis Built Home in Bella Vista!

27588 N 83rd Drive, Peoria

Courtesy of West USA Realty. 602-942-4200 Selling Office: West USA Realty.

8667 W Lariat Lane, Peoria
$1,089,000
4 Beds ⋅ 4 Baths ⋅ 6822894 MLS
Discover a one-of-a-kind home in the sought-after Westwing Mountain community, where luxury meets comfort. This exceptional 4-bedroom, 3.5-bathroom residence is packed with exquisite features and fine custom details. The first floor boasts a spacious master suite, complete with a spa-like master bath featuring a separate tub and shower, dual split sinks, and two generous walk-in closets. A dedicated den/bonus room, a gourmet kitchen, a cozy family room with a fireplace and custom built-ins, plus a formal dining and living room make up the main level, along with a convenient half bath. Upstairs, you'll find three oversized bedrooms, each with walk-in closets, along with a spacious loft perfect for a game room. Two additional full bathrooms complete the upper level. Custom design elements include 18-foot sliding glass doors opening to a stunning backyard oasis, a iron front door with a glass insert, and a remote-controlled sunshade on the back patio. The outdoor retreat features a pool with dual waterfalls, a built-in spa, and a built-in barbecueperfect for entertaining. This home sits on a premium lot with no rear neighbors and full-view fencing, ensuring both privacy and scenic views. The backyard is a true highlight, featuring an elevated fire pit, artificial grass, and extensive pavers. The front courtyard, accessed through a custom iron door, includes a cozy gas fireplace. Nestled in a quiet cul-de-sac among multi-million-dollar custom homes, this property is a must-see!

8667 W Lariat Lane, Peoria

Courtesy of Aurumys. 602-621-0276 Selling Office: HomeSmart.

8635 W Rowel Road, Peoria
$1,020,000
4 Beds ⋅ 4 Baths ⋅ 6659981 MLS
The search is finally over! This fabulous property is the one! Captivating curb appeal with striking stone accents, 3-car garage with 220 outlet for charging an EV, & a verdant front yard w/gently swaying shade trees. Be greeted by the private courtyard adorned with an outdoor fireplace! You'll love the immaculately designed interior boasting soaring ceilings, graceful archways, picture-perfect windows, & wood-style flooring. The generous living room & formal dining room, bathed in natural & alluring light fixtures, are excellent for welcoming guests. The cozy family room, w/pre-wired surround sounds, a warm fireplace, & outdoor access, is great for intimate gatherings. The gourmet kitchen is a chef's delight! It includes high-end SS appliances, quartz counters, recessed & pendant lighting, & a plethora of white cabinetry w/crown molding. An island w/a breakfast bar & a breakfast nook are perfect for morning conversations or casual dining. A sizable den is practical for a home office or a hobby space! Continue upstairs to the sun-filled loft paired w/plantation shutters, ceiling fans, & incredible view outside. Grand main suite has plush carpeting, a sitting area, an elegant ensuite w/dual vanities, a soaking tub, a step-in glass shower, & a walk-in closet. The beautiful resort-like backyard is an absolute STUNNER! A charming covered patio, a built-in BBQ, a seating area w/a fire pit, a refreshing pool w/water features, a spa, & breathtaking mountain vistas complete this paradise. Experience the grandeur that awaits in every corner of this remarkable residence!

8635 W Rowel Road, Peoria

Courtesy of Libertas Real Estate. 623-271-9742 Selling Office: HomeSmart.

27645 N 86th Avenue, Peoria
$995,000
5 Beds ⋅ 5 Baths ⋅ 6548616 MLS
Situated in the gated community of Altamont, this Camelot home meets you with architectural detail and European design. Enter the home to find your lower level en-suite guest bedroom, multiple gathering spaces, open kitchen, & courtyard sitting area. Upstairs you'll be met with the luxurious primary suite, recently renovated primary bathroom, flexible living space, & 3 additional bedrooms. Updated in 2020, the backyard is the perfect place to catch the beautiful views West Wing Mountain has to offer. Close to loop 303 freeway, minutes from shops & restaurants located at the ''four corners'', 5 min drive to Paloma Park, the largest city park in Metro Phoenix, & drive 20 min, north you will find Lake Pleasant where you can enjoy boating, kayaking & many more water activities.

27645 N 86th Avenue, Peoria

Courtesy of NORTH&CO.. 602-714-7000 Selling Office: HomeSmart.

26838 N 87th Drive, Peoria
$955,000
6 Beds ⋅ 5 Baths ⋅ 6625186 MLS
Luxury Living in the Heart of Westwing Mountain! Nestled on an oversized .518-acre lot at the end of a quiet cul-de-sac, in the highly sought after Westwing Mountain subdivision, this stunning two-story Pulte home offers the pinnacle of Arizona living. From the moment you arrive, you'll be captivated by the exceptional features and elegance this property has to offer. A remarkable 4-car garage welcomes you as you approach, providing ample space for your vehicles and storage needs. The backyard is an entertainer's paradise, as it backs to a serene desert wash and borders a common area that leads to fantastic hiking adventures. Here, you'll find a backyard pool oasis that will take your breath away. Dive into the infinity pool with a spillover spa and soothing water features, relax under the charming ramada, unwind on the expansive patio space, or take a quick hike up to your own mountainside lookout. As you enter through the private courtyard, the elegant foyer showcases a detailed mosaic tile inlay, setting the tone for the luxurious interior. The formal dining space is the perfect place to host special gatherings. The great room boasts soaring ceilings and a decorative winding staircase that leads to an entertainer's loft and bonus space. The family room is flooded with natural light and offers a wall of windows that frame the picturesque backyard, seamlessly connecting to the eat-in chef's kitchen. The kitchen is a culinary dream, featuring stainless steel appliances, staggered height white cabinets, complementary colored granite countertops, a convenient center island, and an aesthetically pleasing curved breakfast bar that opens to a cozy breakfast nook. Additionally, there's a convenient workstation for your busy lifestyle, all with direct access to the resort-style backyard. The main level also presents a bedroom with an ensuite full bathroom, perfect for guests, with a private exit to the back patio. The remaining 5 bedrooms are upstairs, ensuring privacy and comfort for all. The primary Owner's suite boasts a grand double door entrance, offering stunning mountain views, and a lavish ensuite bathroom with dual sinks, a deep soaking tub, a walk-in shower, and a generously-sized walk-in closet. The other 4 secondary bedrooms are equally impressive, each with its own walk-in closet. Convenience is key with the upstairs laundry room and two additional full bathrooms. Located near Westwing Elementary, the community center, tennis courts, playground, skate park, and a local coffee shop, you'll find everything you need just moments away. Plus, you're only minutes from the Four Corners area, offering a wide array of dining and entertainment options. This remarkable home combines the best of Arizona living, from serene natural surroundings to luxurious amenities. Make it yours and experience the pinnacle of elegance and comfort. Your dream home awaits!

26838 N 87th Drive, Peoria

Courtesy of Howe Realty. 602-909-6513 Selling Office: HomeSmart.

26722 N 90th Lane, Peoria
$980,000
5 Beds ⋅ 5 Baths ⋅ 6838809 MLS
Stunning 5-bed, 4.5-bath, two-story home with the convienience of the primary bedroom and dedicated built in office on the first level. The elegant staircase leads to the second floor with 4 bedrooms and 3 full bathrooms, where you'll find a functional built-in desk and bookcase in this quiet spacious loft. The gourmet kitchen features granite countertops, a walk-in pantry, gas cooktop, double ovens, a large kitchen island, walk in pantry and hardwood cabinetry, offering ample space for both casual meals in the breakfast room and formal dining. Enjoy entertaining in your backyard with a built in fire place, BBQ and sparking pool for beautiful evening Arizona sunsets! Step outside to enjoy front and back balconies that offer breathtaking mountain views, along with a covered patio for outdoor relaxation. The beautifully landscaped yard features a heated pool and spa, all framed by a view fence. Additional highlights include a 3-car garage with an RV gate and community amenities such as a children's playground and tennis court. This home truly offers a blend of luxurious living and peaceful mountain serenity.

26722 N 90th Lane, Peoria

Courtesy of My Home Group Real Estate. 623-242-9459 Selling Office: Keller Williams Arizona Realty.

8670 W Rowel Road, Peoria
$980,000
4 Beds ⋅ 3 Baths ⋅ 6738613 MLS
Discover the ultimate Westwing Mountain lifestyle in this exquisite home! Spectacular mountain views, a premium-large-private lot on a cul-de-sac, beautiful landscaping w/3000+SF of brick paver patios and many desirable upgrades & standout features. This luxurious property boasts an opulent kitchen with granite countertops-stainless steel appliances-5 burner gas range w/ stone surround-large island & chef's desk-all complimented by upgraded cabinetry. A spacious owner's suite offers a spa-like experience. Breathtaking backyard features a Pebble-Tec pool, soothing water feature, mature desert landscape, and citrus trees. Enjoy this vibrant community with proximity to K-8 Westwing Elementary School, parks, hiking paths, and excellent shopping, dining, and entertainment options.

8670 W Rowel Road, Peoria

Courtesy of Berkshire Hathaway HomeServices Arizona Properties. 480-473-4900 Selling Office: Redfin Corporation.

26055 N 85th Drive, Peoria
$911,000
4 Beds ⋅ 3 Baths ⋅ 6781347 MLS
Welcome to this Stunning 4 bed, 3 bath single-story Tuscany villa-style home in North Peoria! This Luxe residence boasts an expansive floor plan w/opulent finishes. Large windows filling the home w/natural light, high ceilings, neutral tile flooring in living areas, and plush carpet in bedrooms. New custom rustic iron front doors and upgraded lighting fixtures add charm and elegance throughout. The chef's kitchen features rich walnut cabinetry, extensive granite countertops and backsplash, stainless steel appliances and lots of storage. The oversized primary suite is a luxurious retreat with walk-in shower, and a separate Roman soaking tub. All guest bathrooms are upgraded with granite countertops and modern finishes. Step outside to enjoy a private central courtyard complete w/hot tub and fireplace, perfect for a cozy evening under the stars. Extended driveway, 3 car garage with a large custom mezzanine for storage, and fresh exterior paint. Step outside to a spectacular resort-style backyard featuring a sparkling pool w/rock-accent waterfalls, Baja deck and Pergola. Enjoy a sophisticated outdoor entertaining area w/lush landscape, fire-lit table, something for everyone. A true entertainer's paradise!

26055 N 85th Drive, Peoria

Courtesy of Realty ONE Group. 623-236-1414 Selling Office: RE/MAX Fine Properties.

Copyright 2026 Arizona Regional Multiple Listing Service, All rights reserved. The data relating to real estate for sale on this website comes in part from the Arizona Regional Multiple Listing Service. All information deemed reliable but not guaranteed and should be independently verified. All properties are subject to prior sale, change or withdrawal. Neither listing broker(s) nor Arizona Regional Multiple Listing Service shall be responsible for any typographical errors, misinformation, misprints and shall be held totally harmless.

The data relating to real estate listings on this website comes in part from the Internet Data Exchange (IDX) program of Multiple Listing Service of Southern Arizona. IDX information is provided exclusively for consumers' personal, non-commercial use and may not be used for any purpose other than to identify prospective properties consumers may be interested in purchasing. Listings provided by brokerages other than Loving Phoenix Team | Real Broker are identified with the MLSSAZ IDX Logo. All Information Is Deemed Reliable But Is Not Guaranteed Accurate. Listing information Copyright 2026 MLS of Southern Arizona. All Rights Reserved.