Refine Search
Sort by
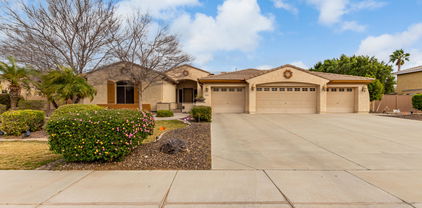
13110 W Denton Street, Litchfield Park
$1,233,450
5 Beds ⋅ 4 Baths ⋅ 6766234 MLS
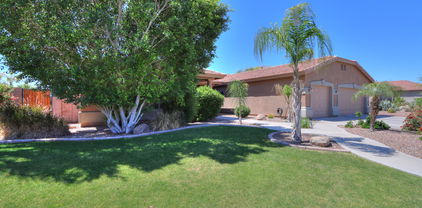
Grand Estate Living in Barrington Estates! Gorgeous sprawling 5 bedroom, 3.5 bathroom residence offers over 5000 square feet of luxurious living space on a 3/4 acre corner lot in gated community. A complete renovation in 2020 is what sets this custom apart. Step inside and be greeted by a grand 20 ft high foyer entry with lovely staircase and custom railing. The spacious open floor plan seamlessly connects the great room, kitchen, and game room, creating an ideal space and flow for entertaining. The kitchen's centerpiece is a custom quartzite slab island with seating for six, and the butler pantry allows for convenient storage and serving. The private downstairs EnSuite will be loved by guests or loved ones.Retreat to the tranquil MORE... primary suite with an adjoined private paneled office & walk-out deck overlooking the backyard oasis. The spa-like primary bath features an elegant free standing soaking tub, a separate clear glass shower, and his-and-hers walk-in closets. As stunning as the interiors of this home are, what's on the outside truly epitomizes Arizona living. Enjoy endless outdoor recreation with a private 34'x60' pickleball/basketball court, a resort-style heated pool & spa that is shaded in late afternoon by a 20x20 ramada, an expansive travertine wrap around patio, and custom outdoor kitchen. Additional features include a 19x21 bonus theater or billards room, 4-car epoxy extended length garage, and RV gate leading to your future detached out building. The sellers had drawings rendered for their future detached casita and are included in the sale. This estate is located minutes away the world-renowned Wigwam Golf Resort. Come experience!

13110 W Denton Street, Litchfield Park

Courtesy of My Home Group Real Estate. 480-685-2760 Selling Office: eXp Realty.

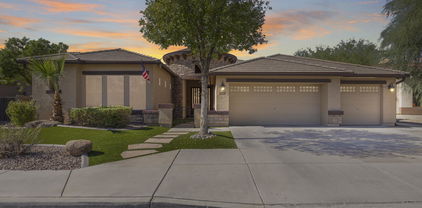
13202 W Denton Street, Litchfield Park
$1,200,000
4 Beds ⋅ 4 Baths ⋅ 6612359 MLS
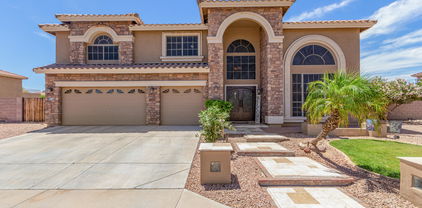
Located in the rare & prestigious twenty-four home gated community of Barrington Estates, This Tuscan-style home offers both sophistication and comfort. With 4 bedrooms and 3 1/2 baths, the warm and inviting interior, features beautiful stone accents throughout. Ideal for entertaining, the home features four fireplaces, three enchanting water features, and four wet bars. The spacious kitchen includes double ovens, cherry cabinetry, granite countertops, and a cozy breakfast area. Step outside to a resort-style backyard, complete with tropical landscaping, a chlorine-free pool and spa, and two flagstone outdoor kitchens. Situated on a premium (over 1/2 acre) lot within a quiet cul-de-sac, the home includes a four-car garage and a luxurious front entry. Just minutes away from top-notch schools, shopping destinations, resorts, sports venues, and local dining spots, this home offers both elegance and convenience. This highly sought after luxury community provides a secluded environment with oversized lots ranging from over 1/2 acre to 1 acre.

13202 W Denton Street, Litchfield Park

Courtesy of HomeSmart. 602-761-4650 Selling Office: Realty ONE Group.

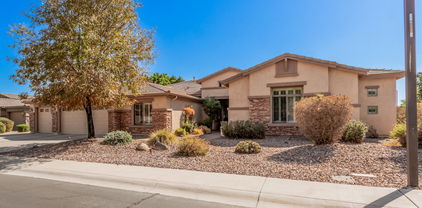
5312 N Sierra Hermosa Court, Litchfield Park
$1,100,000
6 Beds ⋅ 4 Baths ⋅ 6899972 MLS
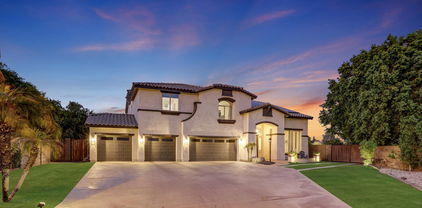
Beyond the gates of Dreaming Summit, on a quiet cul-de-sac where desert skies stretch endlessly, sits a home designed to hold a lifetime of moments. With over 4,800 sq ft of living space on a private lot of more than an acre, this residence is not just measured in size but in the living experience it offers. The heart of the home beats in the kitchen, where Viking ovens, a Sub-Zero fridge, and generous wraparound counters are ready to host everything from Sunday pancakes to holiday feasts. Two expansive living areas filled with natural light create spaces where memories are waiting to be made. Step outside to a backyard that feels like an escape. An RV gate opens to endless space for toys and adventures, while a sparkling pool, sport court, and built-in BBQ under the gazebo set the stage for gatherings that stretch into the night. An air-conditioned playhouse and playground add to the magic. With six bedrooms, a large office with private front entrance, an expansive loft, and a cozy flex room perfect for homework or an AV space, this home offers room to breathe and room to grow. Four garage spaces, a sprawling driveway, and immaculate landscaping complete the picture of a place where you can move in and immediately relax. This is not just a house. It is where life happens, in big moments and small, and it is ready for the next chapter to be written.

5312 N Sierra Hermosa Court, Litchfield Park

Courtesy of LOVE PHX. 480-251-7776 Selling Office: Realty USA Southwest.

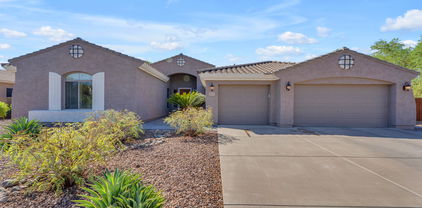
5323 N Sierra Hermosa Court, Litchfield Park
$950,000
4 Beds ⋅ 4 Baths ⋅ 6681754 MLS
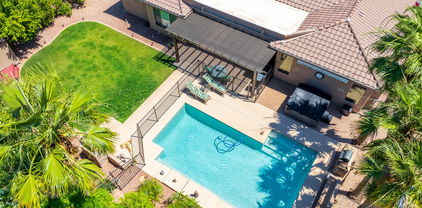
This beautiful single story home is an RV, toy owner, and pickleball players' dreamhouse. A 4 bedroom 3.5 bath house in the coveted Dreaming Summit Gated Community sits on 3/4 acre lot with an amazing resort style backyard . This home has 13.2 kW solar panels FULLY PAID OFF. Detached garage dimensions: ~36' W X ~66' D X ~17' to the top of the fascia (inside height is 14'10''). Double RV garage door (13' W X 14' H each) and features a 50 AMP plug. Front garage also features a 50AMP plug. Spacious 4 car garage w/built in cabinets. Enjoy playing pickle ball on one of 3 courts, one inside and two outside. Step inside and you will be greeted by your formal entry, tall ceilings and custom tile flooring. Custom bar, spacious eat-in kitchen with maple cabinets, granite counters, beautiful back-splash & large island. Spacious family room with stone wall, fireplace and custom built-ins. Luxurious master suite with super shower, jetted soaking tub, separate vanities and an enormous walk-in closet, crown molding in common areas.

5323 N Sierra Hermosa Court, Litchfield Park

Courtesy of American Realty Brokers. 602-955-6606 Selling Office: Redfin Corporation.

13125 W Rancho Drive, Litchfield Park
$1,090,000
4 Beds ⋅ 4 Baths ⋅ 7055257 MLS
Be on VACATION everyday w/ this BACKYARD OASIS & Single-level 4-bedroom, 3.5-bath ranch w/ owned solar & a heated pool in gated Barrington at Dreaming Summit. This 3,897 sqft home features a 2025 remodeled kitchen, split primary suite, den/office, and 3-car garage w/ built-in cabinets. Resort backyard completed 2024-25 with gas-heated pool, heated spa, outdoor kitchen w/ pergola, outdoor bar, and low-maintenance turf. Front yard remodel added paver driveways & an automatic gate. Owned 29.6 kW solar (24), new roof underlayment w/15-year transferable warranty (24), two variable-speed HVAC systems (23), new insulation, water softener, & exterior paint (24). Minutes to Litchfield Park shopping, parks, and Loop 303. One of the most upgraded homes in Dreaming Summit.

13125 W Rancho Drive, Litchfield Park

Courtesy of Libertas Real Estate. 623-271-9742 Selling Office: Arizona Property Management.

13123 W Denton Street, Litchfield Park
$975,000
4 Beds ⋅ 4 Baths ⋅ 6635345 MLS
Welcome home to your own private oasis in Litchfield Park. This stunning home is located in a premiere gated community within walking distance to A+ rated schools. You will feel at home from the moment you enter through the custom iron front door. Once inside you will appreciate the neutral interior with 4 large bds, 3.5 baths and enough extra room for everyone in your family to spread out. Tile and plank flooring, plantation shutters, media center and a huge 4 car garage to store all your toys. Sit and relax on this this extended patio overlooking the gorgeous backyard with sparkling swimming pool, firetable and mountain views. Refaced Kitchen Cabinets, new Roof, A/C, Pool Pump and Filter, heavy duty drip lines and freshly painted interior. This home is move-in ready! The grand main suite is a sanctuary of relaxation featuring a sitting room, decorative ceiling fans, backyard access, a sliding barn door to the deluxe ensuite w/dual vanities, & a sizable walk-in closet. Escape to the backyard paradise that invites you to unwind & have fun! It boasts a covered patio, pavers, a verdant lawn, a putting green, a fire pit, a cozy pergola, & a refreshing pool ready to enjoy. Experience the grandeur that awaits in every corner of this remarkable residence!

13123 W Denton Street, Litchfield Park

Courtesy of Southwest Preferred Properties. 602-266-0500 Selling Office: Midland Real Estate Alliance.

5632 N 134th Drive, Litchfield Park
$975,000
5 Beds ⋅ 4 Baths ⋅ 6779241 MLS
This absolutely gorgeous former model home, loaded with $285k in upgrades, is turn-key ready! The main living area features beautiful new porcelain floors, fresh interior paint, & a new roof ('22). Inside, you'll find a den perfect for a home office & a rare finished basement offering extra space. The stunning kitchen includes pendant & recessed lighting, ample cabinetry with crown molding, stainless steel appliances, an island with a breakfast bar, quartzite countertops, & a pantry. The spacious primary suite offers a private exit, a cozy sitting room w/ a fireplace, & a luxurious bath with dual sinks, a separate tub, step-in shower, & walk-in closet. The backyard is an entertainer's dream w/ a remodeled pool & spa ('23) & a covered patio w/ misters. Additional features include... energy-efficient solar, a water softener, indoor/outdoor surround sound, and a newer HVACthis home has it all!

5632 N 134th Drive, Litchfield Park

Courtesy of eXp Realty. 888-897-7821 Selling Office: Century 21 Northwest.

5322 N 132nd Avenue, Litchfield Park
$900,000
5 Beds ⋅ 4 Baths ⋅ 7009007 MLS
Huge Opportunity in the gated Barrington Estates at Dreaming Summit--featuring the largest model 5583 sq feet and the largest lot in the community. Ideally positioned on a premium 46,925 sq ft cul-de-sac lot with breathtaking sunset views, open space behind, and unmatched privacy. Recently reduced for a quick sale, this home offers incredible value and immediate equity potential, with smaller models in the neighborhood selling for up to $1.3M. The home offers 5 bedrooms, including two primary suites (one on the main level), a private office, and a spacious bonus/playroom-perfect for multigenerational living. The chef's kitchen features a large island, double ovens, and abundant cabinetry, opening to expansive living and dining areas. One-of-a-kind property, don't miss it!

5322 N 132nd Avenue, Litchfield Park

Courtesy of Coldwell Banker Realty. 623-344-1000 Selling Office: West USA Realty.

13615 W Vermont Street, Litchfield Park
$850,000
5 Beds ⋅ 4 Baths ⋅ 6657408 MLS
Discover the epitome of luxury living in the highly desirable planned Dream Summit gated community. This exquisite 5-bedroom, 3.5 bathroom home offers both elegance and spacious living at it's best. This home not only has great curb appeal but you will love the grand entrance will a lovely courtyard where you can sit and sip your morning cup of coffee. As you step inside, the grandeur of this home it is immediately apparent the pristine condition, where attention to detail shines through. The large living room offers tall ceilings and expansive windows that provide natural light. The heart of the homes is the large gourmet kitchen boasting a large island/peninsula w/granite countertops that serves a focal point for culinary and social gatherings, cozy fireplace in the family room (cont and enjoy a feast in the formal dining room. The enormous split primary bedroom offers a sitting area for a peaceful retreat from the rest of the house, direct access to the backyard through the french doors, immaculate ensuite w/dual sinks, walk in shower and large walk-in closet. You will feel like you are living at a resort when you step into your ultimate outdoor oasis that features a an extended length pebble-tech pool, enjoy sipping your favorite drinks under the huge stone pergola with built in BBQ and outdoor kitchen providing year round entertainment for family and friends. The 3 car garage, RV gate and parking are just a few of this homes many features. Litchfield Park just off I10 offers easy access to West Gate, Cardinals Stadium, restaurants and shopping. This 3,749 sqft Affordable Dream Home Awaits You!!!

13615 W Vermont Street, Litchfield Park

Courtesy of eXp Realty. 888-897-7821 Selling Office: eXp Realty.

5915 N 131st Drive, Litchfield Park
$825,000
7 Beds ⋅ 4 Baths ⋅ 6989053 MLS
Priced BELOW appraised value for instant equity is this ideal property for multigenerational living or grand entertaining. This prime Litchfield Park location is near top-rated schools, shopping, dining & entertainment. This spacious 7-bed, 4-bath home offers over 5,200 sq ft on a .42-acre lot-- Features include a downstairs primary suite with dual sinks, private toilet room & his-and-hers walk-in closets, a second guest bedroom on first floor, multiple living areas, upstairs office, flex space for game room or gym with plumbing rough ins for wet bar or kitchenette install. The large kitchen boasts gourmet features like a Viking stove, quartz counters & ample cabinetry. Warm wood & tile floors throughout. Enjoy a lush backyard retreat with pool, spa, covered patio & 3-car garage.

5915 N 131st Drive, Litchfield Park

Courtesy of HomeSmart. 602-230-7600 Selling Office: Ivy Realty.

5510 N 132nd Drive, Litchfield Park
$825,000
5 Beds ⋅ 4 Baths ⋅ 6858063 MLS
Your dream family oasis awaits! Built w/ too many upgrades to list, and many more additions along the way, you'll love everything this beautiful, spacious family home has to offer. And wait until you see the backyard! Kitchen boasts custom cabinetry, gas cooktop & double ovens. Big family room w/wet bar & French doors leading to expansive covered patio. One first floor bedroom w/ensuite & 3 large bedrooms on 2nd floor. Big Bonus room w/slider to walk-out deck overlooking expansive lot. Oversized Master suite w/ double closets, each w/custom organizing. Double-sided fireplace creates a spa-like oasis in master bath. Separate walk-out slider at master overlooking custom pool w/raised spa & grotto. Welcome home!

5510 N 132nd Drive, Litchfield Park

Courtesy of Real Broker. 623-223-1663 Selling Office: eXp Realty.

5426 N 137th Avenue, Litchfield Park
$845,000
5 Beds ⋅ 4 Baths ⋅ 7083586 MLS
This stunning 2-story pool home offers 5 bedrooms plus a loft, 3.5 baths, and a 4-car garage, including a bedroom and full bath on the main level. Inside, formal living and dining rooms lead to a spacious family room with a cozy fireplace, open to the kitchen featuring white cabinetry, granite counters, a gas cooktop, an island, and a sunny breakfast nook. Plantation shutters and abundant natural light add warmth throughout. Upstairs, the versatile loft is ideal for a game room or office, the generous primary suite includes a private bath, and a balcony offers sweeping views. Outside, the backyard is built for entertaining with a sparkling pool, covered patio, and expansive grassy area. Seller will provide a free 100 day home warranty included with Buyer activation.

5426 N 137th Avenue, Litchfield Park

Courtesy of OfferPad Brokerage, LLC. 480-470-2210

5525 N 131st Drive, Litchfield Park
$820,000
5 Beds ⋅ 4 Baths ⋅ 7020798 MLS
Welcome to this expansive 5-bedroom, 3.5 bathroom home in the gated community of Dreaming Summit, offering 4,464 square feet, RV gate with side parking, and a backyard ready for a party. A grand front porch and French door entry open to engineered hardwood flooring, soaring ceilings, abundant natural light, and a dramatic sunken living room with stone fireplace. Formal living and dining spaces flow into a spacious kitchen with a cooktop island and range hood, dual ovens, ample cabinetry, and breakfast nook, all opening to the family room and sunken entertainment area complete with a wet bar and draft beer tap. A downstairs bedroom with full bath offers flexibility for guests or multi-generational living, along with a dedicated laundry room and powder bathroom. Upstairs, a spacious loft offers flexible living for a game room, media room, or home office. The split primary suite serves as a private retreat with French door entry, room for a sitting area, dual spacious closets, dual vanities, a soaking tub, and oversized tile shower. Three additional bedrooms offer comfortable space for family or guests. The backyard is a standout, featuring a 33,000-gallon resort-style pool with Baja shelf, spillway waterfalls, along with a built-in spa, and fountains all surrounded by mature landscaping for added privacy. Enjoy an extended covered patio, pergola with firepit and outdoor TV, built-in BBQ with bar seating, putting green, lighted sport court, grass play area, and plenty of room to relax or entertain. Additional highlights include a soft water system, Nest smart thermostat, and newer water heater (2023). A rare combination of size, amenities, and indoor-outdoor living in Dreaming Summit near neighborhood parks, schools, shopping, dining and freeway access nearby.

5525 N 131st Drive, Litchfield Park

Courtesy of Keller Williams Arizona Realty. 623-208-8251 Selling Office: Realty ONE Group.

5613 N 131st Drive, Litchfield Park
$830,000
5 Beds ⋅ 4 Baths ⋅ 6615323 MLS
Discover the extraordinary in this stunning property! Occupying over half an acre within a secure, gated community, this residence has been expertly upgraded by the current owners. The master suite is impressively spacious, featuring a walk-in closet of substantial proportions. Key features include a solar-powered water heater, an epoxy-coated garage, a custom pool table, an RV gate, a pebble tec swimming pool, and even a horseshoe pit. Each bedroom is fitted with a TV mount and concealed behind-the-wall wiring for a sleek look. The guest bathroom offers a spa-like experience with a rainfall shower head and multiple shower jets. In the vast backyard, a newly added concrete path elegantly leads to the far end of the property, offering a blank canvas for your landscaping dreams. The kitchen, with its roomy walk-in pantry and gas stove, adopts an open concept design, seamlessly connecting to the living room. It's rare to find a home that emanates such a profound sense of pride in ownership. This property is a must-see opportunity!

5613 N 131st Drive, Litchfield Park

Courtesy of DeLex Realty. stacismedstadbroker@gmail.com Selling Office: Real Broker.

5513 N 131st Drive, Litchfield Park
$839,000
5 Beds ⋅ 4 Baths ⋅ 6576059 MLS
WOW! MUST SEE! This property has it all! Gated community, single level & over-sized lot with a 3 car garage, spacious driveway and a true RV gate! PLUS MORE! Gated courtyard leads you up to the front entry way, once inside you will be WOWed! Formal living & dining room with custom tile design, vaulted ceiling, decorative shelving, niches and more! Large picture window looks out to the back yard! Kitchen is gorgeous with a large breakfast bar, staggered cabinets, granite counter tops, stainless steel appliances, walk-in pantry and breakfast area which opens to a large family room with entertainment niche! Beautiful staggered tile, canned lighting and lots of windows for natural lightening. Very spacious other bedrooms & custom tile work in guest bathrooms! Large laundry room with cabinets.

5513 N 131st Drive, Litchfield Park

Courtesy of Better Homes & Gardens Real Estate SJ Fowler. 480-649-3536 Selling Office: Equities Real Estate.

5513 N 131st Drive, Litchfield Park
$835,000
5 Beds ⋅ 4 Baths ⋅ 7053402 MLS
**Seller credit available for closing costs or rate buydown with acceptable offer -- ask listing agent for details.** MOVE-IN READY!! WELCOME HOME! This exceptional, spacious single-level home featuring a desirable split 5-bedroom floor plan, 3.5 baths, on nearly half an acre in the gated enclave of Dreaming Summit. From the resort-style backyard to the thoughtfully designed living spaces. This home is beautifully designed with thoughtful upgrades throughout, perfect for gathering, celebrating, and making memories. Offering the space, privacy, and Arizona lifestyle you've been searching for, it's ready to welcome you home. Beyond the gated front courtyard, step inside to soaring vaulted ceilings, large windows, and inviting spaces designed for both everyday living and entertaining. The home features formal living and dining rooms, and a generous sized game room. The desirable split floor plan features five spacious bedrooms, including a private guest suite with its own en-suite bath, providing comfortable accommodations for family or visitors. One secondary bedroom features double entry doors and a charming custom 5-foot carpeted loft with built-in shelving--the perfect reading nook, play space, or creative retreat. Tucked away for privacy, the expansive primary retreat offers the space and comfort of a private sanctuary. This impressive suite features vaulted ceilings, a cozy fireplace, double doors opening to the covered patio and backyard retreat, and plenty of room for a sitting area. The spa-inspired primary bath boasts dual vanities, a jetted soaking tub, separate shower, and an oversized walk-in closet with custom built-ins. At the heart of the home, the chef's kitchen opens seamlessly to the expansive family room and casual dining area. Granite countertops, stainless steel appliances, 5 burner gas stove, abundant cabinetry, a walk-in pantry, and an oversized L-shaped breakfast bar create the perfect gathering place for everyday living and entertaining. Step outside to your private resort-style backyard featuring a sparkling pool, relaxing spa, and an impressive gazebo with a built-in outdoor kitchen and two built-in grills. Beyond the pool and spa, the expansive backyard still offers a generous grassy lawn with plenty of room for recreation, pets, or future outdoor additions, while the fire pit creates the perfect setting for relaxing Arizona evenings. A 10' x 12' storage shed provides additional space for tools, equipment, or seasonal storage. The oversized 3-car garage is an exceptional extension of the home, featuring professional epoxy flooring, built-in cabinetry and workbench, insulated garage doors, a mini-split AC, overhead storage, and a 240V outlet ideal for EV charging, golf carts, or workshop equipment. Additional highlights include OWNED SOLAR, travertine flooring throughout, a spacious laundry room, abundant storage and a 12-foot RV gate. Ideally located near parks, shopping, dining, Loops 303 & 101, and I-10, this exceptional property offers the space, flexibility, and lifestyle today's buyers have been searching for.

5513 N 131st Drive, Litchfield Park

Courtesy of West USA Realty. 602-942-4200

13224 W Palo Verde Drive, Litchfield Park
$825,000
4 Beds ⋅ 4 Baths ⋅ 7083650 MLS
The search is over! Welcome to refined desert living in the gated community of Dreaming Summit. Situated on a large corner lot, this home offers a resort-style backyard surrounded by lush greenery, a sparkling pool with a water feature and connected spa, and mature citrus trees that add to the peaceful, private setting. Inside, this spacious single-story home features 4 bedrooms, 3.5 baths, and two versatile flex rooms. The kitchen offers an abundance of cabinet space with complimenting granite countertops, perfect for the home chef. Thoughtfully designed for both everyday living and entertaining, this home offers the space, comfort, and Arizona lifestyle you've been looking for.

13224 W Palo Verde Drive, Litchfield Park

Courtesy of West USA Realty. 602-942-4200

5531 N 131st Drive, Litchfield Park
$795,000
5 Beds ⋅ 4 Baths ⋅ 6944027 MLS
Welcome to Luxury Living in the Gated Community of Dreaming Summit! Set on over half an acre, this beautiful and spacious home has it all — 5 bedrooms plus a den, including a private guest suite for friends or family. Step inside to find formal living and dining areas along with a bright, open great room that connects seamlessly to the kitchen. The kitchen is a chef's delight, featuring: Painted cabinetry & granite countertops as well as Black/stainless steel appliances which include double ovens. Walk-in pantry & breakfast bar for casual dining. HOA fee includes sewer and trash! See Documents tab for breakdown. The expansive backyard offers endless enjoyment with: A fenced pool & waterfall feature, 11' x 15' gazebo for outdoor dining, Sport court, garden area, and citrus trees, Large storage sheds and an RV gate with parking slab. The split floor plan ensures privacy. The owner's suite is a true retreat with: French doors to the patio & vaulted ceilings, Gas fireplace & custom built-ins, Spa-like bathroom with dual vanities, jetted tub, separate shower, and a walk-in closet with built-ins, An additional en-suite bedroom is perfect for guests Additional highlights include: Newer A/C, Exterior of home painted in 2024, Laundry room with storage cabinets, Gated front courtyard & security door, Oversized 3-car garage with cabinets and epoxy flooring. Don't miss the opportunity to own this exceptional property!

5531 N 131st Drive, Litchfield Park

Courtesy of West USA Realty. 602-942-4200 Selling Office: A.Z. & Associates.

13227 W Palo Verde Drive, Litchfield Park
$780,000
4 Beds ⋅ 4 Baths ⋅ 6770497 MLS
Prepare to be amazed! Check out this fantastic 4 bed, 3.5 bath residence now on the market! Nestled on a premium corner lot and featuring a beautiful facade w/stone accents, manicured desert landscape, 3 garage spaces, an RV gated, and well-laid pavers. Inside you will find a spacious dining & living area plus a family room, boasting soft carpet in all the right places, crown moulding, and warm palette throughout. Prepare delicious meals in this gourmet kitchen, comprised of wood cabinetry w/crown moulding, granite tile counters & backsplash, recessed lighting, stainless steel appliances, and an island complete w/a breakfast bar. End your busy day in the primary bedroom, boasting private outdoor access, a walk-in closet, and a lavish ensuite w/dual vanities. You'll also find an open den and a large bonus room w/plantation shutters, ideal for an entertainment center. Lastly, the wonderful backyard includes a covered patio, attached pergola, artificial turf, built-in BBQ, and a refreshing pool/spa combo w/fun water features! Don't miss out!

13227 W Palo Verde Drive, Litchfield Park

Courtesy of Long Realty Elevate. 402-452-8799 Selling Office: Berkshire Hathaway HomeServices Arizona Properties.

13204 W Palo Verde Drive, Litchfield Park
$780,000
4 Beds ⋅ 4 Baths ⋅ 6873852 MLS
Luxury living in Dreaming Summit. Move in ready with a New Roof, Interior Paint,and Carpets. This gated,4 car garage with an RV gate home,greets you with a paved courtyard entrance. Enter the home to find the expansive great room with 10 ft ceilings,modern fixtures,and huge windows highlighting the lush backyard. The Chef's kitchen has been updated with SS appliances, Wolf cooktop and hood,double ovens,double pantry,upgraded pendant light fixtures,and a large center island with breakfast bar. The living room features a floor to ceiling stack stone fireplace. Primary retreat showcases a grand bedroom and a remodeled bathroom featuring a soaking tub,walk in shower,and gorgeous penny style tile. Backyard has a custom built Gazebo,Built in grill,Tuff Shed,Citrus trees and Palm trees. See it! Love the outdoors? The sizable backyard is a haven with a covered patio, built-in BBQ, paver patio, shed, gazebo, lush grass, and all the space you need for play, relaxation, and endless fun under the sun. What's not to love? Come see for yourself, and don't let this Dreaming Summit slip away!

13204 W Palo Verde Drive, Litchfield Park

Courtesy of Keller Williams Arizona Realty. 623-208-8251 Selling Office: eXp Realty.

5632 N 134th Drive, Litchfield Park
$799,900
5 Beds ⋅ 4 Baths ⋅ 7059253 MLS
Luxury meets functionality in this stunning former model home located in the gated Promenade at Dreaming Summit. Offering 4,576 sq ft, this 5-bedroom, 3.5-bath residence features a rare finished basement with endless possibilities for a home theater, game room, fitness space, guest quarters, or multi-gen living. The open-concept floor plan is enhanced by premium upgrades, soaring ceilings, and abundant natural light. The spacious primary suite includes a private sitting area with fireplace and direct access to the resort-style backyard. Enjoy a beautifully remodeled pool and spa, covered patio, and inviting outdoor living spaces perfect for entertaining. Additional highlights include a 3-car garage, energy-efficient solar, and an ideal location close to parks, shopping, and dining!

5632 N 134th Drive, Litchfield Park

Courtesy of RE/MAX Fine Properties. 480-792-9500

13201 W Luke Avenue, Litchfield Park
$780,000
5 Beds ⋅ 4 Baths ⋅ 6776026 MLS
Luxurious living in Dreaming Summit gated community. This wonderful home offers high-end amenities and is located on a 17,918 sqft lot with a diving pool. As you enter the home, you are greeted with an open and bright living room with a gas fireplace. The main floor of the home includes a formal dining area, large family room, guest bathroom, wonderful kitchen and a guest suite. The spacious kitchen has dual ovens, gas cooktop and a large island providing space for friends and family to hangout. The guest suite has a private bathroom which could also be a nice home office area. Upstairs there are 4 bedrooms, a big family area and balcony. The primary bedroom has two walk-in closets and a two-way fireplace. Outside you will find a diving pool, sport court, RV gate and room for more

13201 W Luke Avenue, Litchfield Park

Courtesy of American Realty Brokers. 602-955-6606 Selling Office: Arizona International Real Estate.

13219 W Annika Drive, Litchfield Park
$799,000
5 Beds ⋅ 4 Baths ⋅ 6762971 MLS
Luxury living at its finest in this highly desired gated community of Dreaming Summit in Litchfield Park! This beautiful single-level floor-plan boasts 5 bedroom / 3.5 bathrooms / 3,897 sf / 3-car garage / RV gate - all on 1/3 of an acre (15,000 sf). NEW ROOF underlayment (2021). Beauty ensues as you enter through the 8' solid wood door into a foyer w/ 10' ceilings, decorative lighting, plantation shutters, 12''x24'' neutral colored tile & 5.25'' baseboards. This is a 3-way split floor-plan w/ solid surface flooring throughout. The builder allotted maximum space in the areas where it matters the most. The spacious living room can accommodate any furniture arrangement or game-room experience. It has upgraded LED recessed lighting, cutout for a hutch/entertainment center, sliding glass door w/ beautiful backyard views, & walkways to the kitchen & living room. The kitchen includes plenty of cabinet storage, granite counters, pantry cabinets (2), stainless steel appliances & a gas range/oven. For those that like to entertain, this has a great-room feel with the space created between the kitchen, eat-in dining area & family room. The primary room can be a multi-functional space w/ your preference of a sitting area, personal desk, workout space - OR all of these options combined! The attached bath has a large walk-in shower, stand-alone soaking tub (w/ tile surround & granite seating), split vanities, private toilet room & a huge walk-in closet. The shower includes a tile surround, decorative pebble floor, two waterfall heads, no steps & is ADA compliant. The guest bedrooms are all spacious and the full guest bathrooms have been outfitted w/ granite counters, under-mount sinks, upgraded lighting & remodeled tile surrounds. The backyard is the ultimate oasis w/ a sparkling diving pool, custom paver patio (w/ drainage), alumawood patio extension, artificial turf, mature landscape, raised garden beds (w/ shade covers & irrigation) & paver sidewalk added at side-yard.

13219 W Annika Drive, Litchfield Park

Courtesy of HomeSmart. 602-230-7600 Selling Office: Real Broker.

13627 W Vermont Avenue, Litchfield Park
$775,000
5 Beds ⋅ 4 Baths ⋅ 6689216 MLS
Welcome to your ideal home in the sought-after Dreaming Summit subdivision of Litchfield Park! This impeccably maintained residence spans 3,749 square feet on nearly half an acre. With five bedrooms, 3.5 baths, and a three-car garage, there's abundant space for family and guests. The expansive primary bedroom includes a seating area, while the fifth bedroom boasts an en suite bathroom, perfect for guests or as in-law quarters. A well-appointed den with built-ins offers an ideal space for a home office or study. The heart of the home is the spacious open kitchen with ample countertops, overlooking the family room with vaulted ceilings and a cozy fireplace, creating a warm atmosphere for gatherings. Step outside to your private oasis in the expansive backyard (continue to add'l remarks) featuring built-in raised planters, mature landscaping, fruit trees, and a fenced pool, ideal for enjoying the Arizona sunshine. An RV gate and extra-wide side yard with two sheds cater to all your storage needs. Located in a gated community, this home offers security and peace of mind, with proximity to shopping, dining, and entertainment options. Don't miss the chance to make this stunning property your own!

13627 W Vermont Avenue, Litchfield Park

Courtesy of West USA Realty. 602-942-4200 Selling Office: My Home Group Real Estate.

5740 N 132nd Drive, Litchfield Park
$780,000
6 Beds ⋅ 4 Baths ⋅ 6937422 MLS
As you approach this Estate, you will see a dual driveway with a large RV pad to the north for multiple autos and to the south a wide entry to the split 3-car garage. This homes price is well below appraisal giving the new owner plenty of equity from day 1 of ownership. This Estate offers almost a 1/2 an acre of land. The park-like setting of this landscape is awesome. As you enter the front, you will be greeted by the Great Room with 20-foot ceilings and picture windows that open up to the green backyard and pool/spa. This home features rooms that are all very large. The Massive Primary Suite Downstairs. The large, open kitchen features an island and a large walk-in pantry. A large breakfast eating area and a huge family room. At the entry is a large private den or office. The Laundry room is extremely large enough for double machines if you so choose, and extra refrigerator. Upstairs , you have two split wings with three bedrooms on one side and two bedrooms on another side of the home with a secondary living room and huge locked game area. This home is perfect for multi generational living.

5740 N 132nd Drive, Litchfield Park

Courtesy of Superstars Realty. 623-239-0926 Selling Office: Realty ONE Group.

5528 N 131st Drive, Litchfield Park
$770,000
5 Beds ⋅ 4 Baths ⋅ 6719044 MLS
Stunning home in the gated Dreaming Summit! Situated on an over 1/2-acre lot, this RARE find promises an unparalleled living experience. Displaying a 3-car garage, RV gate, and a great curb appeal highlighted by stone accent details & manicured landscape. The grand entry leads to a sunken living room & a formal dining room, both adorned with high ceilings! Continue onto the inviting family room, offering a fireplace for chilly nights. The gourmet kitchen boasts granite counters, ample wood cabinetry, island w/breakfast bar, and high-end SS appliances w/cooktop gas & double ovens. Natural light filled the interior, complemented by designer paint, elegant light fixtures, tasteful flooring - porcelain tile & plush carpet in all the right places. One bedroom downstairs, with its own bathroom. Head upstairs to find the double-door, oversized main bedroom! This true retreat features a two-way fireplace that connects to the ensuite with dual entries, two vanities, a jetted tub, a separate shower, & two walk-in closets. Another highlight of this room is the cozy sitting area, providing sliding doors that open to the expansive balcony. Need space for entertaining and gatherings? You have a HUGE, RESORT-STYLE backyard waiting for you! With a full-length covered patio, lush lawns, firepit, BBQ area, well-laid pavers, mini basketball court, raised planter beds, and a sparkling PebbleTec pool, this setup guarantees year-round enjoyment. Explore it! Love it! Live it!

5528 N 131st Drive, Litchfield Park

Courtesy of Realty ONE Group. 623-552-3773 Selling Office: American Realty Brokers.

13126 W Rancho Drive, Litchfield Park
$772,500
4 Beds ⋅ 4 Baths ⋅ 6709963 MLS
MOTIVATED SELLER! Located in the gated area of Barrington within the desirable Dreaming Summit community, this ranch style home is a true gem. Boasting 3897 sq ft of living space, this property features 4 bedrooms, 3.5 bathrooms, and a large sparkling pool on a spacious .34 acre lot. The home's exterior is just as impressive as its interior, with a 3 car garage featuring epoxy floors, an extended pergola patio, built-in BBQ, outdoor fireplace, and a child proof gate around the pool for added safety. The backyard oasis also includes a relaxing spa and mature citrus trees. This home has been lovingly updated with a modern kitchen and new shutters throughout. Recent upgrades include a new roof underlayment in 2022 and an additional 10 inches of blown-in attic insulation added in 2022

13126 W Rancho Drive, Litchfield Park

Courtesy of Realty ONE Group. 623-552-3773 Selling Office: DeLex Realty.

13118 W San Miguel Avenue, Litchfield Park
$766,000
5 Beds ⋅ 4 Baths ⋅ 6681110 MLS
Introducing a beautiful gem in the highly sought-after Dreaming Summit! This magnificent two-story home offers stone detailing, a 3-car garage, an RV gate/parking, a cozy front porch, & a lovely front yard w/mature trees. The immaculate interior boasts soaring ceilings, decorative light fixtures, soothing paint, tile flooring, & a sunken living room w/glass block windows & fireplace. Enjoy a delightful feast in the formal dining room or have intimate gatherings in the sunken family room! The gourmet eat-in kitchen has a gas cooktop, wall ovens, granite counters, an island w/breakfast bar, a plethora of wood cabinetry, a desk area, & a walk-in pantry to ensure ample storage space. Ascend to the upper level to find a sizable loft perfect for entertaining! The grand main suite is a sanctuary of relaxation featuring a double-door entry, a sitting room w/balcony access, a two-way fireplace, & a deluxe bathroom. The primary bathroom includes dual vanities, a makeup area, a soaking tub, & dual walk-in closets. There is a bedroom downstairs highlighting backyard access & a bathroom, which is excellent to use as a guest quarter! Escape to the backyard oasis comprised of a full-length covered patio, a basketball court, & a putting green for golf enthusiasts. The jewel of this outdoor space is the sparkling pool & spa combo, promising year-round entertainment! Hurry! Your paradise awaits!

13118 W San Miguel Avenue, Litchfield Park

Courtesy of eXp Realty. 888-897-7821 Selling Office: Real Broker.
Copyright 2026 Arizona Regional Multiple Listing Service, All rights reserved. The data relating to real estate for sale on this website comes in part from the Arizona Regional Multiple Listing Service. All information deemed reliable but not guaranteed and should be independently verified. All properties are subject to prior sale, change or withdrawal. Neither listing broker(s) nor Arizona Regional Multiple Listing Service shall be responsible for any typographical errors, misinformation, misprints and shall be held totally harmless.

The data relating to real estate listings on this website comes in part from the Internet Data Exchange (IDX) program of Multiple Listing Service of Southern Arizona. IDX information is provided exclusively for consumers' personal, non-commercial use and may not be used for any purpose other than to identify prospective properties consumers may be interested in purchasing. Listings provided by brokerages other than Loving Phoenix Team | Real Broker are identified with the MLSSAZ IDX Logo. All Information Is Deemed Reliable But Is Not Guaranteed Accurate. Listing information Copyright 2026 MLS of Southern Arizona. All Rights Reserved.

How much is your home worth?

Get instant property value now!