Refine Search
Sort by
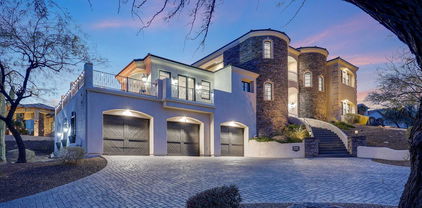
$4,800,000
7 Beds ⋅ 11 Baths ⋅ 6847103 MLS
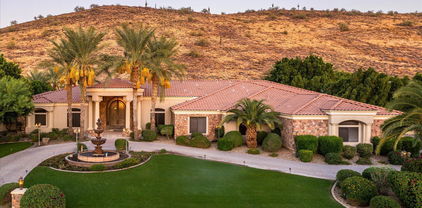
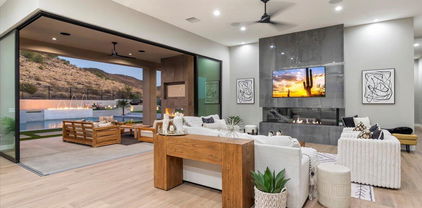
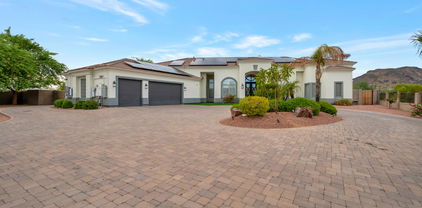
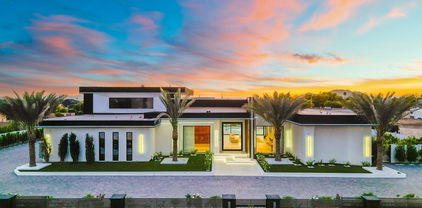
From the moment you arrive, sleek contemporary lines and a striking façade set the tone for the sophistication within. Inside, the open-concept layout is warm and welcoming, enhanced by rich wood accents, soaring ceilings, and an abundance of natural light. The chef's kitchen is a culinary dream, outfitted with exquisite custom cabinetry, premium appliances, a generous island, and a statement hood above the professional-grade range. A hidden butler's pantry, tucked behind a secret cabinet door, offers seamless functionality for effortless entertaining. Each bedroom is a private oasis, thoughtfully designed with expansive closets and en-suites showcasing exquisite designer finishes. The primary suite is an extraordinary haven of indulgence, boasting a lavish resort-style bath sanctuary with a state-of-the-art steam shower Ascend the grand staircase to discover a bespoke theater room and an elegantly appointed entertainment loungedesigned for both lavish hosting and private relaxation, offering an elevated lifestyle experience beyond compare. Step into the backyard and experience true Arizona resort-style living. The expansive covered patio, outdoor fireplace, sparkling pool and spa, and lush landscaping create the ultimate private oasis. Whether enjoying a sunset swim or hosting under the stars, this outdoor space is unforgettable. Car enthusiasts will love the nine-car garage, offering ample space for vehicles, ATVs, or boats. Sports lovers will appreciate the private pickleball, basketball, volleyball and soccer court, ideal for active living and fun with guests. The detached casita features hardwood flooring and upscale finishes, perfect for guests, a home office, or in-law suite.

23428 N 64th Avenue, Glendale

Courtesy of Prestige Realty. 602-944-2100 Selling Office: My Home Group Real Estate.


$3,700,000
6 Beds ⋅ 8 Baths ⋅ 6943333 MLS
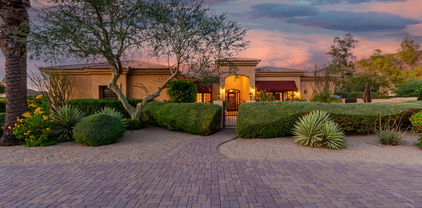
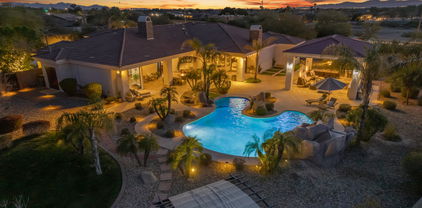
Built to inspire. Designed to stand apart. Perched high above the city lights on the hillside of the scenic Thunderbird Conservation Park, this remarkable 1.3-acre gated estate redefines what it means to come home. From the moment you arrive, you're greeted by breathtaking mountain views, timeless architecture, and an undeniable sense of privacy and prestige. Step inside and every inch feels intentional. Grand spaces, designer finishes, and natural light streaming through walls of glass connect you with panoramic views in every direction. When the sun dips below the horizon, the real magic begins. The romantic primary suite becomes your front-row seat to endless Sonoran sunsets, best enjoyed from your private veranda overlooking the serene valley below. Outside, the resort-style backyard rivals any five-star retreat with a sparkling pool, putting green, outdoor kitchen, fire pit, and inviting spaces perfectly designed for unforgettable gatherings with family and friends. If you're up for some adventure, explore over 1,100 acres of nature preserve at your doorstep with miles of hiking trails. With plenty of room to roam and spanning over 8,900 sq ft of inspired living, this estate delivers it all: a chef's dream kitchen, a lower-level living area perfect for guests or multigenerational living, a private theatre, fitness room, separate casita, and not one but two RV garage spaces, with parking for up to 14 cars for the ultimate in flexibility and freedom. This is more than a home, it's a statement. You've arrived. Come experience what elevated Sonoran Desert living truly looks like, and discover what sets this one of a kind home apart from the rest.

23380 N 61st Drive, Glendale

Courtesy of Citiea. 480-870-3119

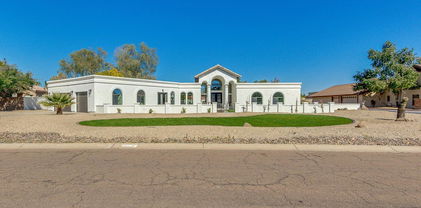
$3,500,000
5 Beds ⋅ 7 Baths ⋅ 6623065 MLS
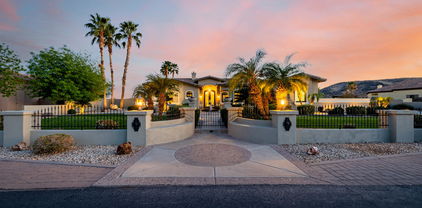
Private Gated Estate: A Luxurious Retreat Nestled on a sprawling over 1-acre lot, sits a private gated estate that embodies grandeur and sophistication. From the moment you arrive, you are greeted with the impressive circular paver driveway that leads to a stately stone facade. This exquisite property offers not only a 3-car garage but also a Casita and DOUBLE RV GARAGE, 37x 52 with 16ft high ceiling, completed with air conditioning, giving you the flexibility to store your classic cars, RVs, or even transform it into an indoor/outdoor wedding venue or a magnificent man cave. As you enter the estate, the expansive great room immediately captures your attention. With soaring high ceilings, modern recessed lighting, elegant plantation shutters, and rich wood flooring, A cozy fireplace adds a touch of warmth and charm, perfect for those cold evenings spent with loved ones. The gourmet kitchen is truly a dream for every home chef. It features a charming breakfast nook, luxurious granite countertops, stylish pendant lighting, and custom cabinetry that blends both elegance and functionality seamlessly. Whether you are enjoying a casual meal or preparing a lavish feast, this kitchen will undoubtedly exceed your expectations. The main bedroom is a serene retreat that offers a peaceful escape from the outside world. Flooded with natural light, it creates a tranquil ambiance that promotes relaxation. With a second warming fireplace, a spacious walk-in closet, direct backyard access, and an ensuite designed to pamper, this bedroom epitomizes luxury. Dual vanities, a lavish raindrop shower, and a sumptuous soaking tub are just a few of the indulgent features that await you. For guests or multigenerational living, a beautifully appointed casita provides a comfortable space to retreat. Complete with a mini-kitchen, a cozy living area, and a full bathroom, this separate living quarters offer privacy and convenience. Stepping into the backyard is like entering a private oasis. An outdoor paradise awaits, featuring a built-in barbecue, an inviting outdoor fireplace, and luxurious travertine floors. With unmatched views and ample space, this backyard is the perfect setting for weddings, social events, or simply relaxing in the Arizona sun. The sparkling pool takes center stage, providing a refreshing respite on warm days. Surrounded by natural landscaping, this outdoor sanctuary offers the perfect backdrop to savor breathtaking Arizona sunsets. Additional highlights of this extraordinary estate include a detached RV garage, ideal for travel enthusiasts seeking to store their recreational vehicles securely. For ultimate relaxation, a rejuvenating spa and pool complete the luxurious amenities of this property. In conclusion, this private gated estate represents the epitome of luxury living. From its circular paver driveway to its stately stone facade, every detail of this exquisite property has been carefully designed to exude grandeur. Whether you are seeking a tranquil retreat, a space to entertain guests, or a haven for your prized possessions, this estate offers it all. Embrace the lifestyle you deserve and make this private gated estate your own.

6583 W Parkside Lane, Glendale

Courtesy of AZ Brokerage Holdings, LLC. 480-585-0101 Selling Office: Compass.


$3,200,000
5 Beds ⋅ 7 Baths ⋅ 6632412 MLS

Nestled in the sought-after Saddleback Hills community of North Glendale, this residence epitomizes refined luxury living. Boasting five spacious bedrooms, an office, and seven bathrooms, the layout is ideal for both relaxation and entertainment. The great room seamlessly integrates living and dining and opens to a vast covered patio, revealing a resort-style backyard through expansive windows. The kitchen is a culinary haven with two islands, Carrera marble countertops, and top-tier appliances, including a professional gas stove with dual ovens. Vaulted ceilings adorned with rich wood beams and a stunning fireplace enhance the living space. The finished basement offers a wet bar, wine fridge, full bathroom, bedroom, and a private walk-out patio. Outdoors, the ... resort-inspired backyard is an oasis featuring a pool/spa area with a detached pool house, travertine decking, infra-red BBQ, fire pits, putting green, sand volleyball court, shuffleboard, and a splash pad. Lush fruit trees complete the picturesque landscape. The property includes a two-bay climate-controlled RV garage with a 30-amp charger, a basketball court, an additional garage, and an office with a bedroom. Recent upgrades abound, encompassing new landscaping, irrigation, outdoor lighting, and 14,000 sq. ft of turf. The expanded driveway in the backyard ensures easy vehicle maneuverability. Cutting-edge additions include an enterprise-level network with WiFi6, an audio and video system, and a Control 4 automation system, offering seamless control of lighting, security, and climate throughout the property. Conveniently located within close proximity to hiking trails and nearby to excellent golf courses, this residence combines opulence with practicality, creating an extraordinary living experience. This incredible home must be seen to be believed!

5430 W Creedance Boulevard, Glendale

Courtesy of RETSY. 602-842-0000 Selling Office: RETSY.

$3,060,000
4 Beds ⋅ 6 Baths ⋅ 6622126 MLS
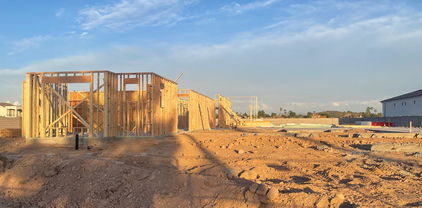
Welcome to luxury Living at Coppola Estates. This Stunning New Build, currently under construction, boasts the finest in modern design and exceptional craftsmanship. Step into the heart of the home, where the Kitchen is a True Masterpiece. Custom Cabinetry graces the space, complemented by high-end appliances. With 4 bedrooms, an office, and 5 1/2 baths, this home offers flexibility and room for everyone. The Owner's Suite is a sanctuary of relaxation, featuring a Separate Tub and Shower, Custom Cabinetry, and a Large Walk-In Closet with its own laundry facilities. You'll also find a spacious 800 square foot casita with its own bedroom and bath. Don't miss the opportunity to make it your own and experience the height of luxury living!

23629 N 47th Avenue, Glendale

Courtesy of HomeSmart. 602-230-7600 Selling Office: My Home Group Real Estate.

$2,500,000
9 Beds ⋅ 8 Baths ⋅ 6938542 MLS
A stunning blend of elegance, function, and thoughtful design at every turn. A paved brick driveway and curated desert landscaping create an impressive entrance, and even the steps leading to the custom front door are softly lit--one of many details throughout. The home has been freshly painted inside and out, giving it a crisp, updated feel from the moment you arrive. Inside, tall ceilings, warm natural tones, and new wood flooring in the main living areas create an inviting and refined atmosphere. The formal dining area transitions seamlessly into the main living and kitchen space, where a disappearing wall of glass brings the outdoors in. A glass-enclosed staircase serves as a striking architectural focal point leading to the basement. The gourmet kitchen is exceptional, offering two oversized islands - one with seating for six and the other designed for prep and entertaining. High-end stainless appliances, sleek quartz countertops, and custom cabinetry complete the space. The primary suite is a private sanctuary with a cozy sitting area and stunning fireplace, a dedicated coffee bar, and a spa-inspired bath featuring an oversized soaking tub, glass shower, and an extraordinary walk-in closet measuring over 500 sq ft. One of the secondary bedrooms is designed to inspire - featuring dual raised lofts with room for multiple beds and a built-in media/play zone. On the lower level, the home truly elevates entertaining. Enjoy a full-service bar, an enclosed 1,200-bottle wine-tasting room, theater room, and poker room. The lower patio includes an outdoor kitchen, waterfall feature, and shaded lounge areas. The backyard is your own private resort. A grand 1,200+ sq ft ramada anchors the outdoor living space and overlooks the sparkling pool and spa, now freshly resurfaced with new PebbleTec for a sleek, modern finish. The ramada includes a full outdoor kitchen, large storage room, and expansive seating and dining areas. New artificial grass adds lush, low-maintenance greenery around the yard, enhancing the clean, curated aesthetic. The full-size basketball court also doubles as a pickleball court, offering the perfect setup for recreation and play. Additional features include a 100-amp Tesla charging station for fast and efficient charging. This property is truly one-of-a-kind, an extraordinary lifestyle home and one of the most remarkable residences in the Northwest Valley! NO HOA, great STR option!

5509 W Soft Wind Drive, Glendale

Courtesy of SERHANT.. 602-525-3992 Selling Office: SERHANT..

$2,600,000
6 Beds ⋅ 7 Baths ⋅ 6655271 MLS
THIS MAGNIFICENT HOME IS LOCATED IN THE GATED SOFTWIND ESTATES COMMUNITY AND FEATURES A CIRCULAR DRIVEWAY AND A STUNNING 3-TIER WATER FOUNTAIN AT THE FRONT OF THE HOME, ADDING TO THE WONDERFUL CURB APPEAL. THE STACKED STONE COVERED ENTRY LEADS YOU TO THE CUSTOM GLASS AND IRON DOOR ENTRY INTO A CIRCULAR FOYER WITH A DESIGNER CHANDELIER. THE SPACIOUS LIVING AND DINING ROOM AREA OFFER CUSTOM CHANDELIERS AND PLENTY OF WINDOWS THAT OVERLOOK THE AMAZING BACKYARD. THE GOURMET KITCHEN BOASTS HANDSOME WOOD CABINETRY, COFFERED CEILINGS, AND GRANITE COUNTERTOPS. TOP-OF-THE-LINE APPLIANCES, STARTING WITH A VIKING GAS RANGE, A CABINET FACE REFRIGERATOR, AND AN OVERSIZED KITCHEN ISLAND WITH EAT-UP BAR SEATING. THE BREAKFAST NOOK RIGHT OFF THE KITCHEN FEATURES A CIRCULAR WALL OF WINDOWS. THE FAMILY ROOM IS ADJACENT TO THE KITCHEN, PERFECT FOR ENTERTAINING GUESTS. A GAS FIREPLACE CENTERS THE ROOM WITH TONS OF CUSTOM BUILT-INS. THIS HOME ALSO OFFERS A GAME ROOM WITH DOORS TO THE PATIO, WOOD FLOORING, A GAS FIREPLACE AND A STUNNING BUILT-IN BAR WITH GRANITE COUNTERS, BAR SEATING, BUILT-IN WINE FRIDGE, WINE RACK AND CUSTOM SHELVING AND LIGHTING. THE MASTER SUITE FEATURES A WALL OF WINDOWS AND A SPACIOUS MASTER BATH WITH DUAL SINKS, A WALK-IN SHOWER AS WELL AS A JACUZZI TUB. AN ELEGANT WOOD PANEL OFFICE WITH CUSTOM BUILT-IN SHELVING MAKES FOR A PERFECT WORK FROM HOME SPACE. ALL ADDITIONAL BEDROOMS FEATURE WOOD FLOORING. THIS HOME ALSO BOASTS A 9-PERSON MOVIE THEATER ROOM, A HOME GYM AND A PRIVATE SAUNA! THE EXTENSIVE OUTSIDE COVERED PATIO WRAPS AROUND THE BACK OF THIS HOME AND OVERLOOKS ALL OF THE BEAUTIFUL MATURE TREES AND LANDSCAPING, WITH MANY OF THE PALM TREES IMPORTED! JUST OFF THE COVERED PATIO WITH MISTERS IS A SPARKLING POOL AND A MAJESTIC ROCK WATERFALL AND WATER FEATURES PLUS YOUR OWN SPA TO ENJOY. THERE IS ALSO A PUTTING GREEN, BUILT-IN BBQ BAR AREA WITH EAT-UP BAR SEATING AND A FIREPIT. YOUR OWN BASKETBALL COURT AND A CUSTOM GAZEBO SEATING AREA CREATE YOUR OWN BACK YARD OASIS! DIRECT ACCESS TO THE HIKING TRAIL RIGHT BEHIND THE HOME. SOFTWIND ESTATES IS A PRIVATE, GATED COMMUNITY OF ONLY 10 LOTS TOTAL, WITH CURRENTLY NO NEIGHBORS ON EITHER SIDE OF YOU, AND BACKS UP TO THE MOUNTAINSIDE BEHIND YOU.

23825 N 63rd Drive, Glendale

Courtesy of Grigg's Group Powered by The Altman Brothers. 480-788-0929 Selling Office: RE/MAX Fine Properties.

$2,700,000
4 Beds ⋅ 5 Baths ⋅ 6765081 MLS
MODERN NEW CONSTRUCTION FINISHED 2023. Sleek single-level, panoramic views, anabundance of glass showcasing a mountain backdrop capturing the ultimate privacy. A car lovers dream includes two RV 14' door garages (one drive through) paired with an enclosed air conditioned loft/flex space, 4 garage stalls in total, air-conditioned (with RV hookups)! If you seek space for boats/toys, RV, and/or car collectors - this is your home! The timeless finishes create harmony among the open cooking space, a full-height kitchen backsplash, modern cabinets a palatial island, hardwood floors, modern fireplace, Thermador stainless steel appliances, 10' glass retractable doors, 12' ceilings throughout, MASSIVE GAME ROOM with wine and bourbon storage, a separate office, mud room, two laundry set-ups, two oversized ensuites and primary bedroom which will leave you speechless. The spectacular demonstration of floor to floor-to-ceiling glass shower and soaking spa tub is the final touch of this residence. The resort like pool, outdoor living and entertainment space - a masterpiece, every single box checked of your most particular buyer. There is not a dollar spared, a feature missed. Gated, single level, abundant natural light, quality which you can not rebuild for.

23625 N 63rd Drive, Glendale

Courtesy of RE/MAX Fine Properties. gremmers@fineprop.com Selling Office: My Home Group Real Estate.
$2,599,900
5 Beds ⋅ 5 Baths ⋅ 6924056 MLS
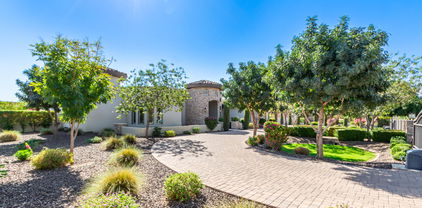
Ready to Build Your Dream Home? This nearly one-acre cul-de-sac lot in the exclusive Thunderbird Vistas community sits directly against the Mountain Preserve, offering stunning city and mountain vistas. Choose from multiple custom home plans, each designed as a true turnkey build with high-end finishes. Picture a gourmet chef's kitchen with designer cabinetry and pro-grade appliances, expansive living areas built for entertaining, and a spacious primary suite with a spa-inspired bath. A private guest house adds comfort for visitors, while the full outdoor package includes lush front landscaping, a resort-style backyard, and a sparkling pool. With utilities already on site, your one-of-a-kind custom home can begin taking shape immediately.

6156 W Alameda Road Unit 12, Glendale

Courtesy of Coldwell Banker Realty. 480-951-1010

$2,225,000
4 Beds ⋅ 5 Baths ⋅ 6876231 MLS
Tucked beside Thunderbird Conservation Park, this North Glendale gem is more than a home-it's a private solar-powered desert retreat built for living and entertaining. Set on over an acre behind secure gates, the property blends function and fun with a 40' deep, air-conditioned RV garage, sport court, putting green, and a fully redesigned backyard oasis. Freshly repainted inside and out, the home now exudes a soft Santa Barbara-inspired feel with bright, airy tones and timeless charm throughout. Inside, the light-filled single-level layout features a split primary suite, three additional bedrooms, and a spacious bonus room perfect for work, play, or hosting guests. The chef's kitchen is the heart of the home with a large prep island, eat-in dining area, and a 120 sq ft walk-in pantry equipped with dual fridge/freezer and a built-in ladder for high shelving. French doors lead to the ultimate outdoor setup-renovated play pool, shaded palapas, a built-in BBQ island with seating, and a full outdoor kitchen. Mature fruit trees and low-maintenance landscaping complete the scene. Sunrise, sunset, and mountain views are all included! THIS IS Arizona living at its BEST!

6308 W Parkside Lane, Glendale

Courtesy of My Home Group Real Estate. 480-685-2760 Selling Office: HomeSmart.

$2,375,000
4 Beds ⋅ 5 Baths ⋅ 6626107 MLS
Discover North Glendale's luxurious entertainer's paradise, adjacent to Thunderbird Conservation Park. This acre+ solar powered compound features a 40' deep air-conditioned RV garage all secure private gates. Guests pass through an inviting courtyard into a grand foyer. French doors connect the indoor/outdoor entertainment space. Single level, split primary suite, with game room and 3 addt'l bedrooms. Chef's kitchen boasts a functional island w/ two sinks plus a 120 sq ft pantry space w/ dual refrigerator/freezer & storage. Enjoy the backyard oasis w/ a renovated play pool, exotic palapas, a lighted sport/pickleball court, & champions putting green. An outdoor kitchen completes this space. Mature fruit trees enhance the low-maintenance desert landscape. Welcome to paradise!

6308 W Parkside Lane, Glendale

Courtesy of Keller Williams Northeast Realty. 623-399-9949 Selling Office: Keller Williams Northeast Realty.

$2,300,000
5 Beds ⋅ 6 Baths ⋅ 7011065 MLS
This is the one that ends the search. Set behind a grand circular drive and private iron-gated courtyard, this Santa Barbara-inspired estate delivers a level of design, finish, and presence that simply doesn't exist at this price point. Mountain views from this quiet .80 acre lot will take your breath away! From the moment you step inside, it's clear that this is not a remodel, it's a complete reinvention. Natural light pours through oversized windows, illuminating imported solid oak flooring from France, custom millwork, and a perfectly curated blend of Restoration Hardware lighting and drapery. Carrera marble flows throughout the home, kitchen, baths, and beyond, creating a level of cohesion and luxury that is both intentional and unforgettable. Keep reading for more amazing details: The kitchen is a true centerpiece, anchored by a statement marble island, surrounded by custom cabinetry, and designed for both high-end entertaining and everyday living. Multiple living spaces unfold effortlessly, including a dramatic media room with floor-to-ceiling glass that blurs the line between indoor and outdoor living. It also features wood beam ceilings and arched windows that open to the courtyard, offering both inspiration and privacy. With 5 bedrooms, including a private-entry casita, and 6 fully reimagined bathrooms, every space has been elevated. And then, there is the backyard. This isn't just a backyard though, it's your own private resort. An oversized pool finished in ancient stone features water elements, a diving board, and swim/surf jets. A full sport court, pickleball court, putting green, gazebo with firepit, working drinking fountain, multiple seating areas, and in-ground trampoline create an environment where every day feels like a getaway. Sonos audio flows seamlessly throughout the home and grounds, setting the tone for everything from quiet mornings to unforgettable nights. Beyond the beauty, the investment in quality is undeniable, including custom stonework, a fully built-out garage workshop, circle driveway, new courtyard roofing (2025), rain gutter systems, and a radon/moisture mitigation system (2024) all speak to the level of care and intention behind this home. There are homes you see, and there are homes you feel. Come feel this luxury estate for yourself!

5213 W Park View Lane, Glendale

Courtesy of HomeSmart. 602-230-7600 Selling Office: RE/MAX Fine Properties.

$2,223,000
6 Beds ⋅ 8 Baths ⋅ 6981091 MLS
Private gated custom estate situated on an expansive over-one-acre lot with breathtaking mountain views and no HOA. This exceptional home features 12-foot ceilings, built-in ceiling speakers, travertine and porcelain tile flooring, and elegant iron-framed glass doors throughout.The expansive living room is highlighted by a motorized pocket sliding glass door, perfect for seamless indoor-outdoor living, and a generous wet bar ideal for entertaining. The chef's kitchen offers a large center island, granite countertops, walk-in pantry, built-in Viking refrigerator, dual ovens, and a six-burner gas cooktop.The split primary suite is a true retreat, featuring a two-way fireplace, Jacuzzi tub, dual vanities, walk-in shower, and spacious walk-in closet. All additional bedrooms are en-suite with full bathrooms and walk-in closets.Outdoor amenities include a viewing deck, covered patio, oversized diving/play pool, children's play area, RV garage, and a fully equipped guest house with kitchen and full bath.Conveniently located near I-17 and Loop 101, with easy access to golf courses, hiking trails, and nearby amenities. Brand-new roof underlayment recently installed.

4734 W Electra Lane, Glendale

Courtesy of Gold Trust Realty. 480-722-9888 Selling Office: West USA Realty.

$2,150,000
7 Beds ⋅ 7 Baths ⋅ 6984917 MLS
Behind the gates of an exclusive North Glendale enclave, this custom 7-bedroom, 6.5-bath basement estate delivers refined luxury designed for real living. A thoughtfully crafted floor plan balances impressive entertaining spaces with quiet retreats, including a private casita with separate entrance and garage, a split owner's suite, and multiple en-suite bedrooms. Open-concept living blends seamlessly with formal spaces and effortless indoor-outdoor flow. The finished basement offers a secondary great room, mini kitchen, theater, and guest quarters. Outdoors, a resort-inspired setting with lush landscaping, sunken ramada, and PebbleTec pool creates a private backdrop for elevated Arizona living.

6508 W Avenida Del Sol --, Glendale

Courtesy of White Peak Real Estate LLC. 602-740-3869 Selling Office: HomeSmart.

$2,200,000
5 Beds ⋅ 6 Baths ⋅ 6679326 MLS
Exquisitely crafted custom Santa Barbara Style Villa In Saddle Horn Ranch. Enter through a beautiful gated courtyard with gorgeous fireplace, lots of room for entertaining, resort like feeling. Continue on to a larger Great Room with Large Sliding Glass Doors on Both Walls to provide Natual Light. Notice the Fireplace and Natural Wood Floors then gaze up to the Large Custom Beams that accentuate the Room Height & Natural Lighting. Gourmet Kitchen has 36'' Thermador Refrigerator & 36'' Thermador Freezer, Italian Range & Hood by Bertazzoni, hand made Bronze Sconces imported from Italy, Hand crafted cabinetry, Farm Sink & 2 Dishwashers. Master Bath has a Grand Shower, all White Italian Marble. Each bedroom has its own bath. Laundry room customized for dual washers & dryers. Resort Backyard!

5136 W Soft Wind Drive, Glendale

Courtesy of DeLex Realty, LLC. stacismedstadbroker@gmail.com Selling Office: HomeSmart.

$1,800,000
4 Beds ⋅ 5 Baths ⋅ 6800781 MLS
MAJOR price drop! Welcome to your dream custom home on an acre-plus lot in the prestigious Softwind Estates. Beautifully remodeled, designed w/tasteful neutral décor and an open floor plan that brings in natural light. All bedrooms have luxurious en-suite baths. Spacious kitchen w/ large island and high-end appliances, seamlessly overlooks the great room - perfect for entertaining. Separate guest suite, w/ its own private entrance. Custom metal entry doors, marble flooring & solar. Outdoor oasis, complete w/ fruit trees, pool, hot tub, pickleball/BB court, sails, & misting system. Separate ''portable tiny home'' in side yard offers flexible space for guests. At the end of a cul-de-sac, w/private entrance gate. More than a home; it's a retreat. Make it yours today!

23807 N 64th Avenue, Glendale

Courtesy of Coldwell Banker Realty. 602-570-6300 Selling Office: Berkshire Hathaway HomeServices Arizona Properties.

$1,900,000
5 Beds ⋅ 4 Baths ⋅ 6675203 MLS
Nestled in a secluded gated enclave at the end of a tranquil cul-de-sac, over an acre of land, with grand paver driveway & stunning MOUNTAIN VIEWS that set the stage for luxury & serenity. Interior is filled w/ natural light, 14-foot ceilings, expansive great room, dining room, living room, 5 beds, office w/ closet (opt 6th bed), robust security camera system, speakers throughout home & 3 multi-pane sliding glass walls that seamlessly merge indoor & outdoor living spaces. Chef's kitchen, quartz countertops, built-in espresso machine, lavish owner's suite, generously sized bedrooms, Jack & Jill bathrooms & walk-in closets. Backyard sanctuary w/ pool, waterfall, misters, turf, ramada w/ fireplace, outdoor kitchen w/ dedicated gas line, TV & automatic roll-down shades. Relish in the epitome of luxury living with this captivating residence. Designed to evoke the ambiance of a lavish resort, every corner of this home exudes sophistication and tranquility. The thoughtfully crafted floor plan creates distinct, private spaces while accommodating all your needs with ease. Whether you seek relaxation or entertainment, this home offers flexible areas to suit your every whim. Don't miss the chance to experience your dream home! *Furniture/Furnishings available for sale, on separate bill of sale.

23945 N 67th Avenue, Glendale

Courtesy of eXp Realty. 888-897-7821 Selling Office: Keller Williams Arizona Realty.

$1,768,900
5 Beds ⋅ 5 Baths ⋅ 6955052 MLS
COVETED LOCATION, SPECTACULAR SPRAWLING ESTATE, and BEAUTIFULLY UPDATED HOME*AMAZING OPPORTUNITY to purchase a home in a HIGHLY DESIRABLE Glendale area*ENTER through the IRON DOORS and find the OPEN CONCEPT, which includes NEWER FLOORING, BEAMS, HIGH CELINGS, and a FLEX space used for FORMAL DINING*KITCHEN has TOP OF THE LINE APPLIANCES, including built-in refrigerator, and ABUNDANT refreshed CABINETS with soft close drawers*Split SPACIOUS OWNER SUITE is A DREAM with NATURAL LIGHT FLOWING, large sitting area, CUSTOM CLOSET organizers, and walk through the 100-year old style door to the SPA BATHROOM with FREE STANDING TUB and oversized DOUBLE SHOWER*Your BACKYARD PARADISE has park-like GRASSY area, outdoor FIREPLACE, PIZZA OVEN, RAMADA, REFRESHING POOL, and PERGOLA in PRIVATE and PEACEFUL AREA, and still ROOM for DETACHED RV or PICKLEBALL courts or whatever you want to add on to this HOME'S EXTERIOR PARADISE*The garage SEPARATES the home from GUEST SUITE, which has FULL BATH and BED and LIVING AREA that could also be a BONUS or GAME ROOM if desired*SO MANY OPTIONS and SUCH A BEAUTIFUL PLACE, so COME BY and SEE WHY you will WANT TO CALL THIS PLACE YOUR "HOME."

24220 N 53rd Avenue, Glendale

Courtesy of Keller Williams, Professional Partners. 623-939-8900 Selling Office: My Home Group Real Estate.
$1,866,000
6 Beds ⋅ 5 Baths ⋅ 6841912 MLS

This is finally the one you've been waiting for! Stroll through the front rose bush adorned courtyard, through the luxurious iron double door grand entrance, into what feels like the pages of a luxury real estate magazine come to life. This freshly painted single level custom built home has an ideal floor plan that includes 6 bedrooms, 4.5 bathrooms, dream kitchen, huge laundry room, extended 3 car epoxy floored garage with electric vehicle charging, tankless gas water heater, and an RV gate, all on a resort-like, fully landscaped and lit acre of property with NO HOA! The current owners carried out a 5 month long complete remodel with the help of professional interior designers and one of the best cabinet makers in the valley. From the dream kitchen, to the spa-like owners' suite, it's easy to see that high-quality, custom touches have been added in every direction you look. The breathtaking, resort-style, oasis of a backyard includes a huge infinity edge play pool with a baja step and stools near the built-in grill/bar, spa w/ water feature, covered patio, large lawn, fire-pit, professionally installed app controlled bistro lighting, basketball court w/ court lights, playhouse, fully enclosed chicken coop, and even a "dog yard" with raised organic planting beds for the green thumbs in your family. Additional upgrades and features are included in the captions of many of the photos. Come check it out in person today to experience all that this one has to offer! Welcome home!

5003 W Electra Lane, Glendale

Courtesy of Realty ONE Group. 623-236-1414 Selling Office: Swallows & Associates Realty.

$1,700,000
5 Beds ⋅ 5 Baths ⋅ 6763614 MLS
Welcome to this stunning luxury custom home located in the exclusive gated subdivision of Burning Sky Ranch. This magnificent residence is built for entertaining. Mountain views, on a 19,142 sq ft lot and features 4 bedrooms and 4 bathrooms in the main house, plus a 410 sf casita for an additional bedroom and bathroom. The home boasts soaring ceilings, a gourmet kitchen with top-of-the-line appliances, and a 4-car garage. The resort-style backyard is an entertainer's dream, complete with a 950 sq ft pool and spa, fire accents, and a putting green. The front gated courtyard offers a pizza oven, Green Egg BBQ, gas BBQ, professional griddle, extended granite counter, gas fireplace, and water features. This property seamlessly blends elegance, comfort, and modern amenities.

6504 W Avenida Del Sol --, Glendale

Courtesy of RE/MAX Professionals. 623-680-2081 Selling Office: Keller Williams Integrity First.

$1,600,000
4 Beds ⋅ 5 Baths ⋅ 6959211 MLS
Discover luxury living in this stunning smart home on an east/west-facing hillside lot in a quiet, gated cul-de-sac with mountain views and prime central location. Open layout features a fireplace, a wet bar, wood-style flooring, and indoor/outdoor speakers. Power shades in bedrooms. Rare elevator from garage to main level. Every bedroom has ensuite bath, including separate guest casita for ultimate privacy. Chef's kitchen boasts massive island, quartz counters, SS appliances, large pantry, butler's pantry, Puragain whole-house water filter. Perfect for entertaining! Resort-style backyard oasis with heated pool, Turkish travertine patio with misters, heated outdoor shower, built-in BBQ, permanent holiday lighting, turf play/pet area, and expansive lanai slider for seamless entertaining. Over $250,000 in Key Features & Upgrades: Separate guest casita with ensuite bathroom for ultimate privacy Resort-style backyard oasis: heated pool, Turkish travertine patio with misters, heated outdoor shower, built-in BBQ, permanent holiday lighting, turf play/pet area Ideal for hosting parties indoors, outdoors, or both via expansive lanai sliders Every bedroom has a private ensuite bathroom. Massive kitchen island, quartz counters, butler's pantry, and large walk-in pantry Rare in-home elevator connecting the garage to the main living level Innovative features, including indoor/outdoor speakers and bedroom power shades East/west-facing hillside lot with mountain views in a quiet, gated community Puragain whole-house water filter 3-car garage w/ lifetime warranty galaxy floor coating

24225 N 65th Avenue, Glendale

Courtesy of Porter Realty ERA Powered. 719-589-5899 Selling Office: Real Broker.

$1,675,000
4 Beds ⋅ 5 Baths ⋅ 6812178 MLS
Indulge in the pinnacle of hillside living within the prestigious gated community of Tuscany Hills. This recently renovated custom estate, situated on a premier ½-acre view lot, offers breathtaking 360-degree panoramic views of the city lights & picturesque mountains. Not only is the home meticulously designed, but each floor is conveniently connected by both stairs and elevator, exuding sophistication and comfort. A terraced paver and stacked stone entry leads to a custom 8-foot steel and glass entry door, welcoming you into a grand 20-foot foyer. Step inside and be captivated by the open-air family room, and the radius stairway leading up to the top level. White oak wood plank flooring flows throughout the home, leading you to a private wine room, perfect for the discerning collector or casual wine enthusiast. The heart of the home is a gourmet kitchen, featuring dual islands with ample seating, ideal for gatherings and culinary creations. A 48" Wolf gas range/oven with a pot filler, and a 6' SubZero refrigerator/freezer cater to even the most masterful chef . Enjoy meals in the dining bay area, framed by panoramic mountain views. The office, with its striking beamed ceiling, offers a spacious and serene workspace.This home boasts the primary master suite on the upper level, a secondary master suite on the main floor, plus 2 additional en-suite bedrooms, each offering privacy and comfort. The primary master retreat on the upper floor is a sanctuary of its own. Walnut floors, a two-way fireplace, and an attached exercise room with a beverage bar and built-in Miele coffee/espresso machine create an unparalleled experience. The spa-like master bath features a soaking tub, walk-in shower, a huge walk-in closet with custom cabinets and storage, and a stacked washer/dryer (larger laundry room is on the main floor) . A large walk-around deck is perfect for enjoying breathtaking sunsets. Step outside to a private extended back patio along with a custom landscaped yard and a gas firepit, creating an inviting space for outdoor relaxation and entertainment. The lower level features a game/entertainment room with a private bar, ideal for hosting gatherings. A three-car garage provides ample parking and storage, as well as access to both stairs and elevator to access main and upper levels. Don't miss this opportunity to own a piece of paradise.

6213 W Saguaro Park Lane, Glendale

Courtesy of My Home Group Real Estate. 480-685-2760 Selling Office: Keller Williams Northeast Realty.

$1,600,000
5 Beds ⋅ 4 Baths ⋅ 6675591 MLS
Discover elegance and meticulous design in this 5-bedroom, 3.5-bathroom residence. The kitchen is a culinary masterpiece featuring two Sub-Zero refrigerators, a 60-inch range, an ice maker, wine cooler, new custom cabinets, and quartz countertops. Retreat to the separate formal living, dining, and family rooms, each providing its own unique ambiance for gatherings.Seamlessly blending indoor and outdoor living, two expansive sliding doors unveil the outdoor oasis, complete with a cozy patio fireplace for added warmth and charm. This home has been beautifully updated with brand new Anderson windows, fresh flooring, renovated bathrooms with new fixtures, a built-in vacuum system, and a house security system.

6605 W Avenida Del Sol --, Glendale

Courtesy of Russ Lyon Sotheby's International Realty. 480-287-5200 Selling Office: West USA Realty.

$1,325,000
5 Beds ⋅ 5 Baths ⋅ 6813935 MLS
This extraordinary estate on 1.105 acres is a perfect blend of luxury, space, and functionality. From the moment you step through the elegant entryway, you are greeted by soaring ceilings and stunning large porcelain tile flooring that extends throughout the home. Designed for both sophistication and comfort, the residence features formal dining and living rooms, along with a well-appointed laundry room complete with a sink and cabinetry. Each of the five spacious bedrooms offers its own walk-in closet and en-suite bathroom, ensuring privacy and convenience for everyone. The expansive family room is enhanced by a see-through fireplace that leads into a large bonus room, currently used as an office but ideal for a theater, game room, or recreation space. The primary suite is a private retreat, featuring a cozy gas fireplace and a luxurious spa-like bathroom. The gourmet kitchen is a chef's dream, boasting granite countertops, a gas cooktop, double ovens, and an oversized refrigerator and freezer with custom cabinetry-matching doors. The beautifully landscaped backyard is a true outdoor oasis. A sparkling pool and spa, complemented by a wood-burning fireplace, create a resort-like ambiance, while the expansive covered patio and an elaborate covered barbecue area provide the perfect setting for entertaining. Mature trees offer added privacy and serenity. For car enthusiasts or those in need of abundant storage, this home is unparalleled. It includes two garages accommodating over eight vehicles. The first garage, adjacent to the home, is 1,334 square feet, while the rear garage spans an impressive 1,750 square feet and features its own bathroom and shower. Two RV gates provide additional parking and accessibility. (Lifts in the rear garage do not convey.) Built with foam block construction for enhanced energy efficiency, this remarkable property offers elegance, comfort, and practicality.

6416 W Parkside Lane, Glendale

Courtesy of Crown Realty. 623-388-4831 Selling Office: Crown Realty.

$1,450,000
6 Beds ⋅ 4 Baths ⋅ 6790655 MLS
Highly Desirable Saddleback Foothills w/NO HOA Paid SOLAR North/South exposure has 6 bedrooms 4 bathrooms Detached 2 Bed Casita (935sq ft) 4 bedrooms in the main home & 2 guest house. Dining Room, Natural Light, Spanish Fireplace & Wood Ceiling Living Room, formal dining room. Modern Kitchen w/White Shaker Cabinets, SS Appliances, Oversized Fridge, Pot Filler, Huge Island & Breakfast Bar w/Pendant Lights, Skylight, & Tile Back-Splash. Master Suite Has French Doors opens to patio, Amazing Shower w/Dual Shower Heads, Free Standing Soaking Tub, Dual Sinks, & Spacious Walk-In Closet. Guest Bedroom w/French Doors Pebble Sparkling Pool, Paver Sitting Area, RV Gate/Parking, Epoxy 3 Car Garage w/Cabinets plenty of storage.

5612 W Misty Willow Lane, Glendale

Courtesy of Citiea. 480-870-3119 Selling Office: Century 21 Northwest.

$1,550,000
5 Beds ⋅ 5 Baths ⋅ 7035724 MLS
An Extraordinary Equestrian Estate Where Luxury, Privacy, and Lifestyle Converge Tucked away at the end of a peaceful cul-de-sac and set on a pristine one-acre homesite, this exceptional equestrian estate offers a rare blend of refined luxury, resort-style amenities, and breathtaking natural beauty. From the moment you arrive, the grand circular drive and impressive collection of garage spaces--including a 5-car garage, dedicated RV garage, and expansive parking accommodations--set the tone for a property designed without compromise. Step inside and experience soaring vaulted ceilings, rich stone flooring, and exquisite Venetian plaster walls that add warmth, texture, and timeless sophistication throughout the home. Sunlight pours through plantation shutters, illuminating expansive l living spaces thoughtfully designed for both grand entertaining and intimate gatherings. A stunning two-way fireplace serves as the heart of the home, while custom wall niches and a sophisticated wet bar add character and style throughout. The chef's kitchen is both beautiful and functional, featuring rich wood cabinetry, granite countertops and backsplash, premium stainless-steel appliances, double wall ovens, and an oversized island that naturally becomes the gathering place for family and friends. Whether hosting lavish celebrations or enjoying quiet mornings with coffee, every moment here feels elevated. Retreat to the luxurious primary suite, where comfort and tranquility await. The spa-inspired bath offers a relaxing soaking tub, dual vanities, and a private sanctuary to unwind after a long day. Additional bedrooms feature custom built-ins and workspaces, while the expansive loft provides the perfect setting for a home office, creative studio, or private retreat. Ideal for multi-generational living or extended guests, the private in-law suite offers its own living and dining area, kitchenette, bedroom with private exterior access, laundry, full bath, and loft sleeping space--creating an independent residence within the estate. Beyond the walls of the home lies a backyard designed to rival a private resort. Imagine evenings spent gathered around the firepit beneath Arizona's spectacular sunsets, afternoons perfecting your short game on the private putting green, and weekends entertaining guests from the outdoor kitchen and built-in BBQ. Multiple seating areas invite conversation and relaxation, while the covered patio and charming gazebo provide peaceful spaces to enjoy the surrounding mountain vistas. The sparkling fenced pool offers a refreshing escape, creating the ultimate setting for year-round outdoor living. For equestrian enthusiasts, the property is equally impressive, with horse facilities thoughtfully integrated into the estate, allowing you to enjoy the freedom and beauty of horse ownership right at home. As the sun sets behind the mountains and paints the sky in vibrant hues, you'll understand that this property offers far more than luxury amenities--it offers a lifestyle. A place where every day feels like a retreat, every gathering becomes a memory, and every view reminds you that you've found something truly extraordinary. Welcome home to the luxury, privacy, and unparalleled lifestyle you've been dreaming of.

5224 W Creedance Boulevard, Glendale

Courtesy of eXp Realty. 480-621-0208

Copyright 2026 Arizona Regional Multiple Listing Service, All rights reserved. The data relating to real estate for sale on this website comes in part from the Arizona Regional Multiple Listing Service. All information deemed reliable but not guaranteed and should be independently verified. All properties are subject to prior sale, change or withdrawal. Neither listing broker(s) nor Arizona Regional Multiple Listing Service shall be responsible for any typographical errors, misinformation, misprints and shall be held totally harmless.

The data relating to real estate listings on this website comes in part from the Internet Data Exchange (IDX) program of Multiple Listing Service of Southern Arizona. IDX information is provided exclusively for consumers' personal, non-commercial use and may not be used for any purpose other than to identify prospective properties consumers may be interested in purchasing. Listings provided by brokerages other than Loving Phoenix Team | Real Broker are identified with the MLSSAZ IDX Logo. All Information Is Deemed Reliable But Is Not Guaranteed Accurate. Listing information Copyright 2026 MLS of Southern Arizona. All Rights Reserved.