Refine Search
Sort by
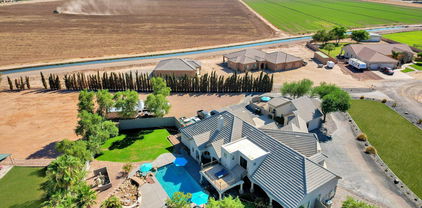
20908 W Durango Street, Buckeye
$1,800,000
8 Beds ⋅ 8 Baths ⋅ 6688225 MLS
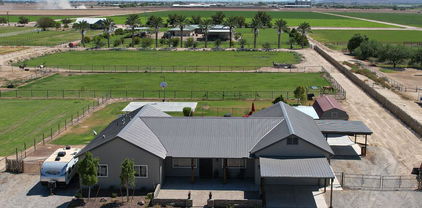
One of a kind commercial vet clinic/breeding facility including two residential homes. Vet clinic/breeding barn is complete with three 12' roller doors, front office, 2 stalks w/ foal cage, cabinetry, electric and hot/cold water. Bathroom w/washer, dryer, tub and sinks. 4 inside foaling stalls with turnouts. Apartment inside barn complete with bedrooms, kitchen and lab area. 60 covered stalls, several acres of irrigated safe pasture with automatic waters. Covered hay barn, two 40' storage containers. Stud teasing stall 25'x13' with 50'x50' turn out. Three car detached extended garage. Two beautiful identical homes 4 bedroom 2 bath slump block, tile roof, wood shutters, automatic security shades, carpet and tile throughout both homes. Shared well. 10 acres just 2 miles from I-10/ Verrado.

20908 W Durango Street, Buckeye

Courtesy of Cozland Corporation. 602-375-3434 Selling Office: Realty ONE Group.

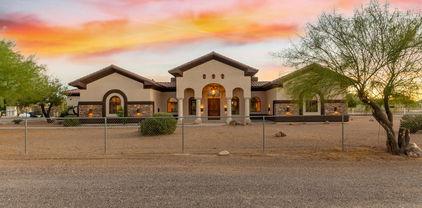
26106 S Spring Mountain Trail Circle, Buckeye
$2,490,000
4 Beds ⋅ 3 Baths ⋅ 7072460 MLS
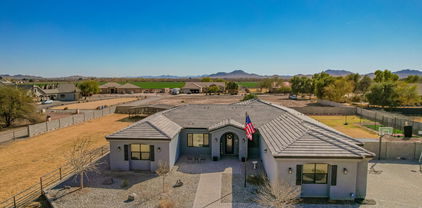
This is your shot—don't let it slip away. Live the ultimate waterski lifestyle at Spring Mountain Ski Ranch, a rare gated community with just 22 homesites and 2 private tournament ski lakes. This 4-bed, 4,150 SF custom home sits on a 1-acre lot with an optional guest house, pool, and open layout made for real living. Start skiing now while your home is being built—and yes, you still have time to choose your high-quality finishes. The builder offers all the luxury touches you can imagine. The Features & finishes book is in the Documents Tab. Only 40 mins to Westgate Entertainment District/Cardinals Football Stadium & under an hour to Sky Harbor Airport. Buckeye is one of the fastest-growing cities in the nation. Opportunities like this don't wait—and neither should you.

26106 S Spring Mountain Trail Circle, Buckeye

Courtesy of The Noble Agency. 480-420-4589

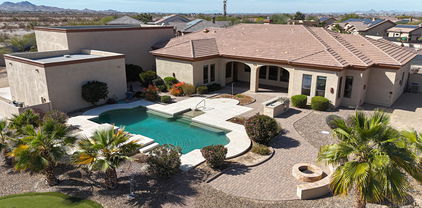
21235XXX W Elliot Road, Buckeye
$2,214,850
5 Beds ⋅ 6 Baths ⋅ 7023698 MLS
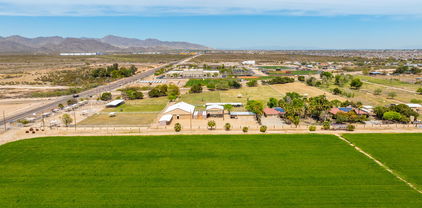
Welcome to your NEW Single Level Custom Home in Buckeye. Buyers will choose all interior finishes and exterior elevation design. Main house is 4,027 square feet and the attached guest quarters is 693 square feet, for a total of 4,720 square feet with a 3-car garage. Also includes a 20x50 swimming pool & spa. This home features a modern great-room floor plan and is situated on an expansive 3 acre lot. Providing the perfect opportunity for your vision of luxury living. This one-of-a-kind residence promises an unparalleled level of customization and sophistication. Step into this home and be greeted by a kitchen that is as functional as it is beautiful. The buyer has the chance to select their desired stone.

21235XXX W Elliot Road, Buckeye

Courtesy of Century 21 Arizona Foothills. 480-704-8000

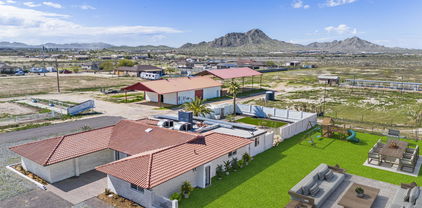
6901 S Palo Verde Road, Buckeye
$1,500,000
4 Beds ⋅ 4 Baths ⋅ 6928557 MLS
A perfect pairing of rural residential living + future opportunity on 4.11 fully fenced acres! A beautiful homestead property with a City of Buckeye General Commerce zoning, located in the scenic Palo Verde area of Buckeye. Ideal location with acreage, ranch-style home, detached 3-bay metal insulated shop, swimming pool & an on-site well. Easy access to I-10. The tri-level SFR includes 4 bedrooms, 3+1/2 baths, vaulted ceilings, abundant natural light & cozy fireplaces in both main living room and lower-level family room. This property benefits from current residential use under its GC zoning—an ideal setup for flexibility in use or future development. Two parcels 504-38-021B + 022K. A portion of property has a first right of refusal. Please allow 4 days for Seller's response The primary suite is a true retreat, boasting a walk-in closet and a spa-inspired bathroom with dual sinks, quartz counters, a glass-enclosed shower, and a freestanding soaking tub. A bonus room with skylights offers flexibility for a home office, studio, or game room. Outdoors, the fun continues with a sparkling diving pool, spacious covered patio, and endless views of the mountains. With room to spread out and modern comforts at every turn, this home offers a unique blend of luxury, charm, and space to breathe. This one has it all! Come experience it for yourself!

6901 S Palo Verde Road, Buckeye

Courtesy of Arid State Land and Ag Associates,LLC. 623-386-7597 Selling Office: Arid State Land and Ag Associates,LLC.

8503 S 217th Avenue, Buckeye
$1,400,000
4 Beds ⋅ 4 Baths ⋅ 6607074 MLS
Welcome to your stunning 2.3-acre horse property, offering a 3609 SF custom home + a 1000 SF guest home! Main house features upgraded kitchen w/granite counter tops & upgraded cabinetry & dual ovens. 4 BR/3.5 BA, LR, Entertain your guests with an upper level dedicated game room that offers a walk-out balcony overlooking the back-yard paradise. The detached guest quarters includes a full kitchen, fitness room, living area, full bath & Cov. Patio. Massive pool is surrounded by a tranquil desert landscape, providing the ultimate escape from todays ''city noise''. Huge 1800 SF barn a private well, so bring your horses, toys, trucks & trailers folks, relax, stretch out & take in breathtaking mountain views! Superior location, only 40 min. west of Phoenix sky Harbor, a must see!

8503 S 217th Avenue, Buckeye

Courtesy of Keller Williams Realty Sonoran Living. 480-948-3338 Selling Office: My Home Group Real Estate.

5604 S 225th Avenue, Buckeye
$1,439,000
4 Beds ⋅ 4 Baths ⋅ 7050950 MLS
Welcome to your Arizona ranch dream! This exceptional 4-bedroom, 3.5-bath custom home offers the perfect combination of luxury, functionality, and country living on a beautifully designed horse property in the desirable Buckeye countryside. Whether you're an equestrian, animal lover, or simply looking for room to spread out, this property has it all. Inside, you'll find a spacious, open floor plan filled with natural light and designed for comfortable everyday living and entertaining. The well-appointed kitchen flows seamlessly into the main living areas, creating an inviting space for family gatherings and special occasions. The generous primary suite offers a peaceful retreat with a private bath, while three additional bedrooms and multiple bathrooms provide plenty of room for family. Step outside and experience your own private backyard oasis. Cool off in the sparkling swimming pool, relax under the covered patio, and enjoy breathtaking Arizona sunsets with wide-open desert views. Every inch of this property has been thoughtfully designed to embrace the outdoor lifestyle. Equestrian enthusiasts will appreciate the impressive ranch amenities, including covered horse stalls, a roping arena, and ample room for riding and training. Pet owners will love the air-conditioned dog kennel, providing year-round comfort for your four-legged companions. The property also features extensive farm equipment parking, with plenty of space for RVs, horse trailers, tractors, and recreational vehicles. Located just outside the city, this property offers the peace and privacy of rural living while remaining conveniently close to shopping, dining, schools, and easy access to the Phoenix metro area. Whether you're searching for a working horse property, a family ranch, or a private country retreat, 5604 S 225th Ave delivers an exceptional lifestyle with room to live, work, play, and grow. Don't miss this rare opportunity to own a one-of-a-kind Buckeye estate where comfort, recreation, and western living come together. Schedule your private tour today!

5604 S 225th Avenue, Buckeye

Courtesy of Western AZ Ranch & Real Estate LLC. 602-525-3706

6600 S Dean Road, Buckeye
$1,100,000
4 Beds ⋅ 2 Baths ⋅ 6706448 MLS
Few properties like this come available! Block house on over 8 ACRES on County Island with irrigation rights. 40'X80' shop with power. The back acreage is set up for parking. Renovated. Live in this house or use it as an office for your business. It was renovated from a 3/2 to a 4bed 2 bath with a split floor plan and another restroom accessible outside. Private well and owned propane tank. The current owner was using this property for his trucking company. There is room to grow any business here. There is also room to build another home and/or have pasture for livestock. It has great access to Hwy 85 and to the I-10. Motivated Seller will give $25,000 in buyer concessions with an accepted offer. Don't let this one pass you by.

6600 S Dean Road, Buckeye

Courtesy of Realty ONE Group. 623-552-3773 Selling Office: The Hogan Group LLC.

2912 S 198th Lane, Buckeye
$1,335,000
4 Beds ⋅ 4 Baths ⋅ 6776797 MLS
Stunning Custom Home on 3+ Irrigated Acres with Endless Amenities at $255 a square foot! Where are you going to find all of this for that value? Discover luxury living in this elegant 5,477 sq. ft. custom-built home (8,596 sq. ft. under roof) nestled on 3+ irrigated acres. Designed for comfort and versatility, this estate boasts a massive shop, and a covered carport, making it perfect for multi-generational living or a business owner. The gourmet kitchen is a chef's dream, featuring a 48'' Wolf stove, four ovens, and a spacious butler's pantry. The home offers 4 spacious bedrooms, a 5-car/RV garage, and a center courtyard for tranquil outdoor gatherings. Attention to detail is evident throughout grandeur. The home is built with 2x6 exterior walls and features new dual-pane bronze insulated Low-E windows for energy efficiency. Enjoy year-round comfort with four propane fireplaces and wood shutters adding charm to every room. This property offers so much more, including: Separate living quarters for extended family or guests. Expansive shop space and covered carport for hobbies, business, or toys. Gorgeous views and ample space for horses, gardening, or additional projects. Don't miss the chance to own this exceptional property in a serene yet accessible location.

2912 S 198th Lane, Buckeye

Courtesy of Arid State Land and Ag Associates,LLC. 623-386-7597 Selling Office: HomeSmart.

3218 S Jackrabbit Trail, Buckeye
$1,200,000
4 Beds ⋅ 2 Baths ⋅ 6767926 MLS
**HUGE $200,000 PRICE REDUCTION**. YOU WILL LOVE THIS AMAZING HORSE PROPERTY. THIS PROPERTY WAS DESIGNED WITH A TEAM ROPER IN MIND. FOR THOSE WARM SUMMER NIGHS THERE IS A LIGHTED ROPING ARENA WITH SAND AND LED LIGHTS. PLENTY OF ROOM FOR ALL YOUR TOYS WITH A LARGE 40'x45' GARAGE/WORKSHOP. ON THE SIDE OF THE SHOP THERE IS A COVERED RV SPOT OR IT CAN BE USED FOR A HAY BARN. RECENTLY NEW CARPET WAS INSTALLED, THE INTERIOR/EXTERIOR PAINTED, AND BATHROOM SHOWERS UPDATED WITH TILE AND NEW GLASS DOORS. THE ENTIRE PROPERTY IS FENCED WITH ALMOST 3 ACRES OF PASTURE. SELLERS JUST HAD THE INTERIOR PROFESSIONALLY CLEANED SO IT'S MOVE IN READY. THE RANGE/OVEN AND DISHWASHER WILL BE REPLACED WITH STAINLESS STEEL APPLIANCES TO MATCH THE MICRO AND FRIDGE BEFORE COE.

3218 S Jackrabbit Trail, Buckeye

Courtesy of H&M Arizona Real Estate Brokerage, LLC. 480-205-9558 Selling Office: Cozland Corporation.

5527 S 225th Avenue, Buckeye
$1,299,000
4 Beds ⋅ 3 Baths ⋅ 7072535 MLS
Sellers are offering concessions for a RATE BUY DOWN and/or closing costs with a full price offer. This Turnkey Ranch combines Modern Farmhouse living with an irrigated ranch. Set on two parcels totaling over 3 Acres, this exceptional Buckeye property combines a thoughtfully designed modern farmhouse, established livestock areas (currently with chicken coops and an 8-10 cattle working system), a substantial workshop with storage space, and resort-style outdoor living into one remarkable ranch estate. The fully fenced and gated property features irrigation rights and is divided into separate pastures, distinct from the backyard. The pastures are currently used for an established cattle herd and poultry flock but can be used for horses, donkeys or additional livestock. Built in 2020, this 4 bedroom, 2.5 bath, farmhouse blends modern comfort with timeless ranch character. The gourmet kitchen showcases granite countertops, a large entertaining island, and an oversized stainless-steel refrigerator. Retreat to the spacious primary suite, which features a curbless tiled walk-in shower, extended dual vanities, two custom-designed walk-in closets, and direct access to the laundry room. The private backyard is built for entertaining with a heated pool, extended paver patios, misting systems, and a concrete basketball court. A climate-controlled pool/play house, approximately 180 sq ft is currently equipped for a salon, with a half bath, outdoor shower, and space to lounge. For those needing room for vehicles, equipment, projects, or hobbies, the property delivers with an air-conditioned workshop, oversized garage, two additional 2-car slab carports, and a large lofted shed. An extended front courtyard, pavers, gated entry, and extensive improvements complete a property where the hard work has already been done. Bring the animals, bring the toys, and start living the modern ranch lifestyle from day one.

5527 S 225th Avenue, Buckeye

Courtesy of eXp Realty. 480-291-4478

23133 W Hammond Lane, Buckeye
$1,262,500
4 Beds ⋅ 5 Baths ⋅ 6658265 MLS
Presenting a truly spectacular corner lot property, meticulously designed & impeccably maintained! 1 Level, 1 + Acre, No HOA! Owned 30KW Solar Panel System! You'll be greeted by a grand circular driveway & great curb appeal. Captivating interior boasts elegant living ares brimming w/ natural light, soothing palette, 10ft & 12 ft ceilings, neutral tile flooring, dazzling light fixtures & a stone accented fireplace. You'll also find a fabulous custom wet bar, complete w/ bar seating, cabinetry, a wine fridge, ice maker & double beer tap Kegerator allowing easy entertaining & chic cocktail evenings! The gorgeous chef's kitchen is outfitted w/ granite counters, wood cabinetry, double wall oven, tile backsplash, a walk-in pantry, & an island w/ a breakfast bar. Open concept floor plan w/ all en-suite bedrooms. Main suite provides the perfect escape, featuring a cozy fireplace, separate sitting area, a luxurious en suite w/ spa like features, double vanities, jetted tub, separate walk in rain shower w/ body jets, oversized walk in closet & its own patio access. Private office/ 4th bedroom has a separate front entry. The resort like backyard is your own private oasis & truly an entertainer's dream! Beautifully landscaped & meticulously maintained, featuring a heated, salt water pool/spa w/ beach entry, 8 waterfalls, custom water slide & grotto. Impressive ramada complete w/ a built in fireplace, a misting system, tv's & is wired for surround sound; Outdoor kitchen/BBQ area; Fenced children's play area complete w/ artificial turf & custom built jungle gym; Block wall fencing w/ 2 RV gates, + 2 single gates & extended 3 car garage. Acre lot supports RV & boat parking plus room for other toys. Private well, city water connected (not used), & septic system.

23133 W Hammond Lane, Buckeye

Courtesy of DPR Realty LLC. 480-994-0800 Selling Office: Realty ONE Group.

22815 W Passeo Way, Buckeye
$1,200,000
4 Beds ⋅ 5 Baths ⋅ 7005858 MLS
Experience luxury living in this stunning custom home sitting on 1 acre, HORSE PROPERTY with irrigation and breathtaking mountain views. Designed with an open-concept layout, the home features a spacious living area highlighted by an impressive 16x10 sliding door that seamlessly blends indoor and outdoor living. Every detail showcases quality and craftsmanship, with beautiful high-end finishes, custom cabinetry throughout, and elegant quartz countertops throughout. All bedrooms are designed as private en-suites, offering comfort and privacy for family and guests. Enjoy additional living space with an office and a versatile game room, perfect for entertaining. Custom iron entry door creates a striking first impression, setting the tone for the sophistication. $40K LANDSCAPING CREDIT AT COE!

22815 W Passeo Way, Buckeye

Courtesy of West USA Realty. 602-942-4200 Selling Office: My Home Group Real Estate.

19525 W Huron Lane, Buckeye
$1,174,000
3 Beds ⋅ 2 Baths ⋅ 6965268 MLS
Welcome to this exceptional custom home in Buckeye's sought-after Southwest Desert Estates, just next to Goodyear, set on a full acre in an all-custom neighborhood with no HOA. Gorgeous mountain views with amazing sunrise and sunset skies. Built in 2015 by Designer's Choice Custom Homes, this residence blends refined craftsmanship with high-end functionality. The gourmet kitchen is a showpiece, featuring a 48'' Five Star gas cooktop with professional hood, matching custom cabinetry throughout the home, granite countertops, designer backsplash, touch-activated Delta faucet, built-in reverse osmosis, and a charming breakfast nook. Updated appliances include a refrigerator, double wall ovens, and a Bosch 7800 dishwasher, and all appliances convey. Soaring 10'-12' ceilings, many coffered, along with hand-scribed log posts, add warmth and architectural character. The great room includes a built-in surround sound system, perfect for entertaining. Energy efficiency shines with owned Tesla system including 48 solar panels, three new Tesla Series 3 batteries, 2x6 construction, and heavy insulation ideal for near off-grid living. The primary suite is sprawling with a sitting area, spacious walk-in closet with built in shelves and drawers. The oversized four-car garage offers epoxy floors, multiple tall doors, and premium metal cabinetry. Outdoor living is enhanced by extensive pavers, a hot tub with pergola, built-in gas fire pit, and gas grill. A standout feature is the 1,600 sq ft, climate-controlled workshop an incredible bonus for hobbies or business use.

19525 W Huron Lane, Buckeye

Courtesy of West USA Realty. 602-942-4200 Selling Office: Libertas Real Estate.

21851 W South Mountain Avenue, Buckeye
$1,200,000
6 Beds ⋅ 4 Baths ⋅ 7080659 MLS
Experience the perfect blend of modern living and ranch-style freedom on 1.5 acres! This beautifully remodeled 6-bedroom home underwent an extensive transformation in May 2026, featuring fresh interior and exterior paint, custom lime wash accent walls, new baseboards, ceiling fans, dimmable lighting and updated finishes throughout. The completely redesigned kitchen showcases custom cabinetry and countertops along with premium built-in KitchenAid appliances, including a 48-inch refrigerator, double ovens, 36-inch induction cooktop and dishwasher. Outside, enjoy custom perimeter fencing, a dedicated livestock holding pen, flood irrigation, covered patio with new fans, and a built-in BBQ grill and flat-top griddle, creating a property designed for entertaining and true ranch-style living. Additional features include PAID-OFF SOLAR with a newer battery system, shared well, water softener, reverse osmosis system, built-in central vacuum, electric fireplace, new water heater and numerous additional upgrades throughout. Enjoy the space and privacy of acreage living while remaining conveniently connected to the rapidly growing West Valley, including the new Verrado Marketplace at I-10 & Verrado Way with shopping, dining, entertainment and everyday conveniences. A rare opportunity to have the land and lifestyle you've been looking for without giving up access to what's happening around you!

21851 W South Mountain Avenue, Buckeye

Courtesy of A.Z. & Associates. 623-776-5540

2505 S 199th Avenue, Buckeye
$1,175,000
4 Beds ⋅ 3 Baths ⋅ 7001286 MLS
This custom estate sits on a full acre w/ no HOA & showcases true pride of ownership, having been meticulously maintained by it's original owner. Blending functionality w/ refined living, the thoughtfully curated list of upgrades is sure to impress. Following a quiet street, the home welcomes you w/ a charming Craftsman-style elevation, inviting front porch & exceptional curb appeal. Car enthusiasts & hobbyists alike will appreciate the insulated attached 3 car garage, complemented by an additional 1,225 sf detached, insulated & climate controlled garage-offering a total of 6 bays! Property also features a 256 sf barn, a delightful fenced chicken coop & a garden complete w/ a watering system. The well appointed layout of the lot provides a privately fenced backyard & patio, surrounded by.. mature landscaping w/ auto irrigation, plus ample space for recreational vehicles & toys, including an RV hookup. Inside, the home is light, bright & inviting, with a clean airy pallette & a subtle resort-inspired ambiance. The primary suite serves as a private retreat, featuring direct access to the lush backyard, a spacious walk-in closet with an island cabinet/counterspace, & a stately bathroom. The kitchen is designed for both everyday living & entertaining, offering generous counter space, a large island, custom cabinetry, & stylish floating shelves set against a striking shiplap accent wall. A smart great room floor plan is topped off by the main living area brick veneer fireplace and built-in shelves with lighting. Built for comfort & efficiency, the home, attached garage, detached shop & even the patio ceilings are all insulated w/ open cell foam, ensuring support from the elements year-round. Come see this 4 bedroom home with immediate availability today!

2505 S 199th Avenue, Buckeye

Courtesy of Century 21 Northwest. rodica.bartels@century21.com Selling Office: Your Home Sold Guaranteed Realty.

8503 S 217th Avenue, Buckeye
$1,200,000
5 Beds ⋅ 6 Baths ⋅ 6953959 MLS
Entertainer's Dream Custom Home + Casita on a 2.3-acre lot! Main house is 3,609 SF 4BR + office + 3 full baths + 2 half baths. Upstairs is a game room & living area that leads to a rooftop deck. The chef's kitchen offers granite countertops. The primary suite is on the main level with backyard access and a spa-like ensuite. Fall in love with the 1,000 SF casita featuring a full living area, kitchen, bedroom, gym, bathroom and fenced yard. Enjoy a sparkling heated pool, waterfall feature, LED lights, swim up bar, jacuzzi, fire pit, and covered patio. This horse property features a huge 1,800 SF barn. Horse lovers will appreciate 4 stalls, tack room, grooming bay, beautiful stables, and horse privileges. Private well & ample space to roam. This is a one of a kind and must see property

8503 S 217th Avenue, Buckeye

Courtesy of My Home Group Real Estate. 480-685-2760

19517 W Huron Lane, Buckeye
$1,200,000
4 Beds ⋅ 4 Baths ⋅ 6790299 MLS
Welcome to your dream home! This stunning single-level estate features 4 bedrooms, 4 bathrooms, and over 4,500 sq. ft. of luxurious living space. From the moment you arrive, the circular driveway and ample parking set the stage for the elegance that awaits inside. Step through the doors to discover travertine flooring, soaring 13-ft ceilings, and a thoughtfully designed layout with plenty of room to live, work, and entertain. The home includes a formal living room, family room, formal dining room, and a dedicated home office. At the heart of the home, the gourmet kitchen is a chef's dream, complete with two islands, a prep sink, a Wolf range, a Sub-Zero refrigerator, and a wall oven, all complemented by abundant storage. Every bedroom in this home is generously sized, offering comfort and versatility. Additional highlights include a two-way fireplace, a full wet bar, and countless upgrades throughout. The primary suite is a true retreat, featuring a spa-like bathroom with a jetted tub, snail shower, dual vanities, and luxurious finishes. Car enthusiasts will love the 3-car garage with heightened ceilings and built-in cabinets, as well as the 50-ft RV garage with an attached workshop, which can easily be converted into an ADU. The outdoor space is equally impressive, boasting a sprawling covered patio, a built-in BBQ area, a sparkling pool and spa, a putting green, and a chipping area all set against stunning mountain views. With over an acre of land, this property provides the perfect balance of privacy and outdoor enjoyment. Nestled in a community of custom single-level homes with paved streets and no HOA, this property combines a serene, country-like feel with convenient access to Estrella's shopping and amenities. It's a home that truly offers the best of both worlds - arrange your private tour today!

19517 W Huron Lane, Buckeye

Courtesy of eXp Realty. 623-935-1111 Selling Office: Dominion Group Properties.

2817 S 195th Lane, Buckeye
$1,195,000
5 Beds ⋅ 4 Baths ⋅ 6836027 MLS
Wow! If you are looking for a home w/all the bells & whistles, you've found it! Nestled on a HUGE 1-acre corner lot, it offers a 3-car garage & wide RV gate. Sheer beauty & mesmerizing attention to detail are found inside! High-end finishes, tile flooring, gorgeous light fixtures, upscale ceiling fans, & an inviting living room w/a lovely bay window. Come relax in this modern great room paired w/a wall-mounted fireplace, where comfort meets luxury. Magazine cover kitchen showcases a plethora of white cabinetry, quartz counters & backsplash, two islands w/breakfast bars, a pantry, & top-of-the-range SS appliances. Grand owner's retreat will impress you w/double door entry, direct outdoor access, & an elegant ensuite comprised of dual sinks, make-up desk, soaking tub, & a walk-in closet. Don't miss the den/office! Outside, you'll find the spacious backyard equipped w/a covered patio & gazebos. Don't miss your chance to own this exceptional gem!

2817 S 195th Lane, Buckeye

Courtesy of My Home Group Real Estate. 480-685-2760

14700 S Tuthill Road, Buckeye
$1,025,000
4 Beds ⋅ 3 Baths ⋅ 6768652 MLS
Nestled on a sprawling 5.38-acre estate, this meticulously remodeled ranch home offers a perfect blend of luxury living and agricultural charm. The main residence features 4 spacious bedrms and 3 bathrms, along with a versatile bonus room. Step outside to discover a backyard paradise, complete with a sparkling pool that promises endless fun and relaxation under the sun. This estate is a horse lover's dream, featuring a fully equipped barndominium with 2 cozy bedrooms and 1 ba, perfect for guests or as a caretaker's quarters. The estate is designed to cater to all aspects of farming and equestrian activities, boasting an impressive arena, 10 horse stalls, a riding & corral area for training and enjoyment. The horse walker & multiple water sources across the property ensures the utmost utmost convenience and care for your equine friends. With ample space for gardening, livestock, and other agricultural pursuits, this property offers a unique opportunity to live a life of self-sufficiency and connection to the land. Whether you're a seasoned farmer, an equestrian enthusiast, or simply seeking a serene and spacious retreat from the hustle and bustle, this property is sure to captivate and inspire. Welcome home to your very own piece of paradise, where luxury meets country living at its finest.

14700 S Tuthill Road, Buckeye

Courtesy of A.Z. & Associates. 602-456-7600 Selling Office: A.Z. & Associates.

5527 S 225th Avenue, Buckeye
$1,175,000
4 Beds ⋅ 3 Baths ⋅ 6752845 MLS
OWNER AGENT. This property sale includes 2 parcels of irrigated acreage (3.324). Custom Modern Farmhouse built in 2020 with 4 bedrooms and 2 baths, open floor plan that showcases the open kitchen and great room as the heart of the home. From the great room enjoy stunning sunrises, sunsets, a glowing fire in electric fireplace, or enjoy the view of the lush green yard, sparkling fenced pool, and surrounding views to outdoors. Exceptional kitchen for gatherings with enormous island, stainless steel professional appliances include wall oven and built-in microwave, electric range, built in refrigerator and freezer, Bosch dishwasher. Large Private Main Suite boasts curbless walk-in tiled shower, his and hers extended vanities, and 2 custom designed walk-in closets with access to laundry room. Cooled Pool/Play house (approx 180 sq ft) has half bath and outdoor shower, and room to lounge. Attached air conditioned 807 Sq Ft (34X24) workshop with garage door or double door built in option with 2-car slab carport for additional workspace. Additionally, a large WeatherKing lofted barn with single garage door near shop carport. Oversized 24 x 26 garage with additional 2-car slab carport. Front porch has extended rock front courtyard and pavers. Back porch extended with pavers and turf with additional paver patio. Misting System at back patio and poolside. Concrete Court with basketball hoop. The property is cross fenced and perimeter fenced and gated with no-climb metal fencing and some cedar stays for privacy. THIS OFFERING IS PARCEL 504-43-029 AND 504-43-002Z.

5527 S 225th Avenue, Buckeye

Courtesy of Realty ONE Group. 623-552-3773 Selling Office: West USA Realty.

22950 W La Mirada Drive, Buckeye
$1,100,000
4 Beds ⋅ 4 Baths ⋅ 6694477 MLS
BEAUTIFUL CUSTOM HOME!! You don't want to miss the opportunity to view this amazing property. Recently built in 2021. It sits on a little over an acre. It offers 4 bedrooms, 3.5 baths, Den/Office. Custom cabinets throughout, Quartz counter tops, 3 car garage, custom Iron front door, tile flooring throughout, custom iron range hood, Pot filler, wine cooler, high end appliances and finishes, built in entertainment center, 20x10 insulated storage with electric AC unit, multi slide Pella doors on back patio. A resort style backyard with an amazing pool, pergola extending from the patio, travertine pavers, built in BBQ, and gazebo/ramada. The list of amazing thing about this house goes on...Did I mention it's also a HORSE PROPERTY!!

22950 W La Mirada Drive, Buckeye

Courtesy of West USA Realty. 602-942-4200 Selling Office: HomeSmart.

6905 S 219th Drive, Buckeye
$1,140,000
6 Beds ⋅ 5 Baths ⋅ 7055217 MLS
Welcome to your Arizona dream home! Situated on a 1 acre lot with NO HOA, this custom estate features 6 bedrooms, 4.5 bathrooms, including a private mother-in-law suite with its own entrance. Enjoy tile flooring throughout, remodeled bathrooms, a spacious kitchen with abundant cabinetry and counter space, and a luxurious primary suite with dual vanities, a freestanding tub, and oversized his/her walk-in closets. Outside, you'll find a 6 car garage, 2 RV gates, RV hookups, horse stalls, a chicken coop, gazebo, fountain, covered patio, mature trees, and plenty of room for your RVs, boats, toys, entertaining and with the city amenities minutes away! **SELLER TO CONTRIBUTE $25,000 TOWARD BUYER'S CLOSING COSTS AND/OR INTEREST RATE BUYDOWN.** Owned solar, two newer A/C units, new water heaters, solar skylights, a new 300-ft private well, and whole-home water filtration.

6905 S 219th Drive, Buckeye

Courtesy of Real Broker. 602-755-3415

13212 S 208th Drive, Buckeye
$1,095,000
4 Beds ⋅ 3 Baths ⋅ 6943341 MLS
This stunning custom-built home surrounded by the Estrella Mountains and Sonoran Mountains is sure to impress with the ability to entertain guest and offers privacy on the 43,745 square foot lot. Truly seamless indoor-outdoor living includes features of an outdoor kitchen & grill with custom built lanai, gazebo and sparkling pebble Tec pool and spa both which can be heated. Custom waterfall feature also includes a water slide, fun for the family! As you enter the property there is an abundance of parking in both the circle driveway or the extended driveway leading to this beautiful custom home or through the custom-built gates to the 40x60 RV garage. gourmet kitchen, oversized lanai that is highly detailed. The main residence includes over 4000sf of living space. The solar system is free and clear. Utilities are roughly $200.00 month. This beautiful home includes 4 bedrooms and 3 full bathrooms with upgrades throughout this lovely home. Granite countertops accent the kitchen island with walk-in pantry, additional pantry space with double French doors for extra storage space in the main hall area. Top of the line Samsung appliances including gas range with 4 large gas burners with griddle feature. The range can also be converted back to electric. Enormous farmhouse sink with views to the backyard sanctuary. Separate island and under cabinets include pull outs offering easy access to all the necessities for the Chef! Newly installed custom French doors enhanced with stained glass offer privacy from the exterior of the patio. Both main bathroom shower and guest bathroom shower are completely remodeled with upgraded hardware, folding shower chairs, main shower is oversized with handicap accessibility and bar features. The primary suite is a retreat of its own with French doors to step out to your resort style backyard, deep sunk in tub with jets, tiled walk-in shower, dual vanity and large walk-in closet. Step outside to a backyard oasis designed for year-round enjoyment. Highlights include a heated diving pool and spa with a rock waterfall, an outdoor kitchen & built in BBQ. Covered patios and custom lighting create the perfect ambiance for evening gatherings. No HOA restrictions and ample room for your toys, animals, or recreational needs. A detailed list of upgrades is included under document tab to share with the next buyers of this lovely custom home. All doors and trim are mahogany wood accented with 4 1/2" baseboards.

13212 S 208th Drive, Buckeye

Courtesy of RE/MAX Professionals. 623-344-7300 Selling Office: Redfin Corporation.

22516 W South Mountain Avenue, Buckeye
$950,000
4 Beds ⋅ 3 Baths ⋅ 7026984 MLS
Welcome to this stunning Rancho-style home in Buckeye, Arizona, situated on 1.93 acres on a desirable corner lot with NO HOA! This beautiful horse property features 4 bedrooms, 3 bathrooms, plus a den/office, tile flooring throughout, and an open-concept floor plan with an extra-large sliding glass door for seamless indoor-outdoor living. The spacious kitchen offers granite countertops, stainless steel appliances, a Sub-Zero refrigerator, and abundant cabinetry. Enjoy a beautiful stone fireplace, pavers throughout the front and backyard, a large covered patio, horse stalls, and plenty of parking space for RVs, trailers, work trucks, and toys. A rare Arizona acreage property offering space, privacy, horse privileges, and modern comfort!

22516 W South Mountain Avenue, Buckeye

Courtesy of West USA Realty. 602-942-4200 Selling Office: Pak Home Realty.

9104 S 229th Drive, Buckeye
$1,005,000
5 Beds ⋅ 4 Baths ⋅ 7011181 MLS
Experience refined country living on this immaculate 2.3 acre horse property with mountain views and exceptional detail throughout. The main residence offers just under 3,000 sqft of thoughtfully designed living, complemented by a fully detached guest house with 476 sqft, kitchen, bedroom, and bath. Inside the main home, quality craftsmanship and thoughtful design are evident with wood flooring, massive beams, an upgraded kitchen with stainless appliances, raised dishwasher, and a walk-in pantry. Soaring ceilings and natural light create an open, inviting flow. Designed for both lifestyle and function with paid solar, private well, flood irrigation, 5-car garage, and a complete horse setup including lush pasture, stalls, and wash rack. See the full list of upgrades and features in docutab.

9104 S 229th Drive, Buckeye

Courtesy of Copper Star Real Estate. 602-390-0624 Selling Office: ProSmart Realty.

22705 W Passeo Way, Buckeye
$1,030,000
4 Beds ⋅ 3 Baths ⋅ 7001629 MLS
Welcome home to this beautiful brand new build Modern Farmhouse! This property sits on a corner acre lot with spectacular mountain views! Step into an impressive open floor plan that boasts Modern Farmhouse living with a spacious great room w/ vaulted beamed ceilings, tile flooring throughout, modern linear a/c vents, recessed lighting, RV gate, 3 car side garages that provide an EV charging outlet and a mini-split a/c unit. Lavish bathrooms designed with high end aesthetic fixtures, owners suite also features vaulted beamed ceiling, double vanity and a dreamy walk in closest. The gorgeous open concept upgraded Kitchen features a large island, quartz countertops, high end appliances and ample cabinet and counter space. Country living couldn't get any better and this beauty won't last long!

22705 W Passeo Way, Buckeye

Courtesy of Realty ONE Group. 623-552-3773 Selling Office: A.Z. & Associates.

21717 W South Mountain Avenue, Buckeye
$1,050,000
5 Beds ⋅ 4 Baths ⋅ 6825027 MLS
Come enjoy peace and tranquility in this amazing 3146 sqft 5 bed 3.5 bath home that sits on 1.5 irrigated acres!! and NO HOA!! Perfectly situated on a country rd just outside of the city lights and noise. The backyard is a paradise, featuring a pool, coral with shade structure, batting cage, desert landscaping and a large extended covered patio. Plenty of room to park your RV or other toys. Inside features 10ft ceilings, a gourmet kitchen with large island, solid wood custom cabinetry, 2 Master suites and good size secondary bedrooms. The layout is very functional. The 3 car garage has plenty of space and epoxy floors. Both AC units are less than 2 years old. Come take a look at this piece of paradise!! You wont be disappointed.

21717 W South Mountain Avenue, Buckeye

Courtesy of West USA Realty. 602-942-4200 Selling Office: Provident Partners Realty.

Copyright 2026 Arizona Regional Multiple Listing Service, All rights reserved. The data relating to real estate for sale on this website comes in part from the Arizona Regional Multiple Listing Service. All information deemed reliable but not guaranteed and should be independently verified. All properties are subject to prior sale, change or withdrawal. Neither listing broker(s) nor Arizona Regional Multiple Listing Service shall be responsible for any typographical errors, misinformation, misprints and shall be held totally harmless.

The data relating to real estate listings on this website comes in part from the Internet Data Exchange (IDX) program of Multiple Listing Service of Southern Arizona. IDX information is provided exclusively for consumers' personal, non-commercial use and may not be used for any purpose other than to identify prospective properties consumers may be interested in purchasing. Listings provided by brokerages other than Loving Phoenix Team | Real Broker are identified with the MLSSAZ IDX Logo. All Information Is Deemed Reliable But Is Not Guaranteed Accurate. Listing information Copyright 2026 MLS of Southern Arizona. All Rights Reserved.