Refine Search
Sort by
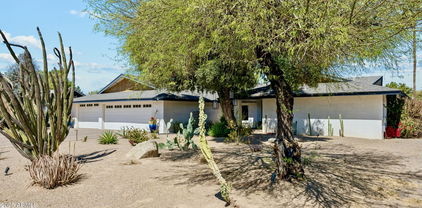
2138 E Calle De Arcos Road, Tempe
$3,750,000
7 Beds ⋅ 7 Baths ⋅ 7090300 MLS
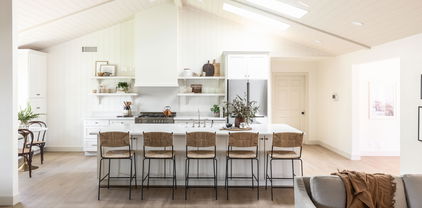
Elevated Mediterranean design meets modern living in this beautifully reimagined Circle G Ranches estate. Thoughtfully remodeled by Kimberley Kay Interiors, the home blends its original architectural character with fresh finishes and a redesigned layout. A stunning kitchen with double islands and a charming breakfast nook anchors the gathering spaces, complemented by two dishwashers, a built-in ice maker, a Sub-Zero beverage refrigerator and built-in Sub-Zero refrigerator and freezer. The expanded primary suite connects to a distinctive speakeasy-style library with a fireplace, an inviting retreat tucked within the home. Two additional en suite bedrooms and an expansive laundry room complete the main level. The walk-out basement features two bedrooms, a full bathroom with a separate tub and shower, and a kitchenette bar. A separate guest casita features two bedrooms, a full bathroom, its own kitchen, living area and entrance. An installed Sonos sound system provides audio throughout the home and outdoor living spaces. Situated on nearly an acre, the grounds feature expansive covered patios, a private pool, sport court/pickleball court, built-in BBQ, built-in gas fire pit and generous lawn areas. Tucked away amid mature landscaping and spacious lots, Circle G Ranches offers a quaint, private feel with uniquely designed custom homes and neighborhood social activities. A private community park, tennis and pickleball courts, equestrian trails and a riding arena complete this exceptional setting in the heart of South Tempe.

2138 E Calle De Arcos Road, Tempe

Courtesy of Jason Mitchell Real Estate. 480-522-1030

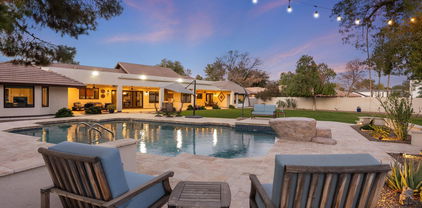
8634 S Stanley Place, Tempe
$1,650,000
4 Beds ⋅ 4 Baths ⋅ 7070508 MLS
Warm modern elegance meets country charm! This amazing estate in Buena Vista Ranchos has been completely transformed. The kitchen transformation has been amazing. Tall ceilings, a huge island, tastefully upgraded in every way. There is an induction cooktop, multiple ovens, wine fridge, granite counters, lighted drawers and so much more. The large window overlooking the pool and patio area opens up the kitchen space very nicely Master Bedroom re-imagined: The space was expanded, the office / art studio added, and a total transformation of an incredible space is what now exists. You'll find a beautifully tiled shower, freestanding soaking tub, dual sinks, granite tops, custom cabinetry and more. Living & Entertaining: The family room is highlighted by a stunning petrified wood fireplace. The floorplan flows beautifully to merge indoor spaces with outdoor entertainment options. The natural light is enhanced by designer lighting throughout. Don't miss the outdoor living & horse setup! You'll love the sparkling private swimming pool, low-maintenance turf, massive covered patio, horse stalls, barn/tack shed, RV gate, and a pull through 2-car garage. Buena Vista Ranchos offers a rare combination of equestrian charm, community amenities, large-lot neighborhood living with easy access to the best of South Tempe and the entire East Valley--including highly rated Kyrene and Tempe Union schools, fine dining, shopping, and major freeway corridors (I-10, Loop 101, Loop 202, and US-60).

8634 S Stanley Place, Tempe

Courtesy of Realty Executives Arizona Territory. 602-755-8556

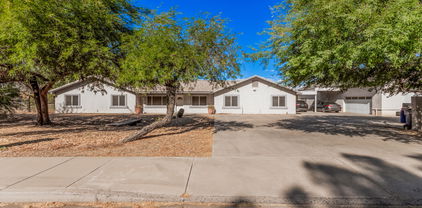
1069 E Carver Road, Tempe
$1,200,000
6 Beds ⋅ 4 Baths ⋅ 7067516 MLS
Discover a rare opportunity in Buena Vista Ranchos, one of South Tempe's distinctive neighborhoods, where spacious lots, horse privileges, & community amenities create a lifestyle that's hard to find. Situated on an impressive acre lot, this 3,213-square-foot basement home offers 6 bedrooms plus a loft & basement living room, providing exceptional flexibility for family, guests, home offices, or recreation. The primary suite & one secondary bedroom each feature private ensuite bathrooms, while vaulted wood ceilings, plantation shutters throughout, & a remodeled kitchen add warmth, character, & updated style. This custom home features an RV gate & an inviting circular driveway with upgraded pavers. An exceptional South Tempe location, this is a unique opportunity to enjoy room to live.

1069 E Carver Road, Tempe

Courtesy of West USA Realty. 602-942-4200 Selling Office: West USA Realty.

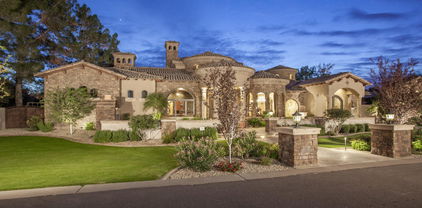
12001 S 71st Street, Tempe
$2,600,000
3 Beds ⋅ 2 Baths ⋅ 7057029 MLS
An exceptional redevelopment opportunity in the prestigious Tally Ho Farms community! Situated on a sprawling 1.34-acre lot in one of Tempe's most coveted luxury neighborhoods, this property is being offered primarily for land value and is an ideal scrape-and-build opportunity for investors, developers, or those looking to create a custom estate. Surrounded by multimillion-dollar homes, this premier parcel offers endless potential in an area where luxury development continues to thrive. A recent nearby sale closed at $6,500,000, highlighting the incredible upside and strong demand for new construction in the neighborhood. With ample space to design a world-class residence complete with guest house, resort-style amenities, RV garages, or private sport courts (subject to applicable approvals), opportunities like this are becoming increasingly rare. Bring your vision and capitalize on one of the last premier redevelopment opportunities in Tally Ho Farms.

12001 S 71st Street, Tempe

Courtesy of HomeSmart. 602-230-7600

511 E Warner Road, Tempe
$2,000,000
5 Beds ⋅ 4 Baths ⋅ 7010106 MLS
Situated in the prime location of South Tempe, within the highly sought-after Tally Ho non-HOA community, this exceptional estate is set on a premium one-acre lot designed for elevated living and effortless entertaining. Every detail invites you to indulge, offering a private retreat where luxury amenities and expansive outdoor spaces create an atmosphere that feels nothing short of a dream. This exceptional property offers a rare and versatile setup designed to fit a variety of lifestyles. The main residence features a spacious 3-car garage, providing ample room for vehicles, storage, and everyday convenience. The single-level main residence showcases an expansive kitchen, dining area, and a wide-open great room with soaring ceilings that seamlessly extend to the backyard through two unique glass paned features. Including a 12-foot, 3-panel, floor-to-ceiling hidden pocket door slider. The main home offers four generously sized bedrooms, including two ensuites and one additional full bathroom. The primary suite is truly magazine-worthy, featuring a hotel-inspired bathtub with a fireplace, luxury sinks sourced from Bali, and French doors that provide full access to the backyard retreat. Dual primary closets and a stunning walk-in custom shower complete this exceptional space. The backyard is spectacular and offers an experience in every sense of the word. The expansive outdoor kitchen is appointed with a cascading quartz countertop, your own private, custom-built Mugnaini pizza oven imported from Napa, two built-in BBQ grills, and a sink, creating the perfect setting for hosting and gathering. The swimming pool is thoughtfully positioned to keep everyone connected while enjoying the outdoor amenities, complete with travertine decking, a cascading waterfall, expansive full patio, pool misting system, and fire features. A second covered ramada provides built-in seating for shaded comfort on warmer days. What truly sets this home apart is the detached casita, which brings the total livable space to 3,869 sqft, offering incredible flexibility. Complete with a kitchen, spacious bedroom, full bathroom, laundry, and dedicated living and dining areas, it is ideal as a home office, guest quarters, multigenerational living space, rental opportunity, or a private retreat. In addition, the detached casita features its own 3-car garage, currently transformed into an impressive flex and recreational space designed for all things entertainment. Whether envisioned as a game room, home gym, hobby space, home office, or ultimate gathering area, this is a truly special feature that provides the freedom to tailor the space to your needs. The grounds continue to impress with a variety of mature fruit trees, a custom chicken coop, and a lush grassy area. Every inch of the one-acre lot is professionally landscaped, including a custom Jack Nicolas Design putting green and chipping station. This is a property that stands in a league of its own, offering endless possibilities without compromising its prime location.

511 E Warner Road, Tempe

Courtesy of DeLex Realty. 602-910-3002 Selling Office: Real Broker.

9310 S Bala Drive, Tempe
$2,100,000
5 Beds ⋅ 4 Baths ⋅ 6993591 MLS
One of South Tempe's most distinctive custom estates, where timeless Santa Barbara architecture meets a complete designer renovation in prestigious Circle G Ranches. Enter through a dramatic brick-ceiling rotunda and experience wood-beam ceilings, rich custom millwork, and thoughtfully designed living spaces perfect for everyday living and entertaining. The 5-bedroom floor plan offers a brand-new chef's kitchen, custom butler's pantry, remodeled primary, guest and powder baths, plus a 300+ bottle wine room and the Basement Everyone Wishes They Had -features a custom bar with live wood-edge bar top, wine fridge, ice maker, beverage fridge, theater sound system, game room, reclaimed barn wood finishes, and craft room. Expansive indoor-outdoor living areas create the perfect Arizona lifestyle

9310 S Bala Drive, Tempe

Courtesy of Keller Williams Realty Phoenix. 480-839-6600 Selling Office: Main Street Group.

3 E Erie Drive, Tempe
$528,500
4 Beds ⋅ 2 Baths ⋅ 6990724 MLS
Beautifully remodeled corner-lot home in the heart of Tempe with NO HOA, just minutes from ASU and all the dining, shopping, and entertainment the area offers. Step inside to a warm, inviting interior with natural light and modern finishes throughout. Major upgrades include a new AC system and unit, new roof, new water heater, and new dual pane windows. The enclosed laundry room adds everyday convenience and extra storage, while the spacious corner lot offers added privacy and fantastic curb appeal. Move-in ready with the perfect blend of comfort, style, and unbeatable location. This home is ready to impress. *1% Flex Credit available for qualified buyers through preferred lender toward closing costs or rate buydown.*

3 E Erie Drive, Tempe

Courtesy of Real Broker. 602-755-3415 Selling Office: Keller Williams Integrity First.

2106 E La Vieve Lane, Tempe
$2,440,000
5 Beds ⋅ 5 Baths ⋅ 6990420 MLS
Welcome to this elegantly transformed residence in the prestigious community of Circle G Ranches--where space, privacy, and refined living come together beautifully. This expansive estate offers two complete residences, including a 4-bedroom, 3.5-bath main home and a private 1-bedroom, 1-bath guest house, along with a rare 5-car garage--a truly exceptional find. Step inside to soaring vaulted ceilings and a striking grand fireplace set beneath exposed beams, creating warmth and architectural presence. Stone flooring along with rich hardwood flooring, elevate the timeless design, while curated finishes throughout reflect quality and intention. Our gourmet kitchen serves as the heart of the home, featuring custom cabinetry, intricate stonework framing the gas cooktop, generous prep space-perfectly blending beauty and function for both everyday living and year round entertaining. The primary suite is a serene retreat with its own sitting area and spa-inspired bath, showcasing an upgraded shower and luxury finishes including refrigerator behind cabinetry. Designed for seamless indoor-outdoor living, the oversized backyard offers an extended covered patio with a built-in misting system, sparkling pool, Sit up BBQ grill and charming ramada--an entertainer's dream and the ideal setting for Arizona evenings.The guest house provides a sophisticated extension of the property, complete with its own entrance and garage, full kitchen, spacious living and dining areas, tranquil bedroom, and beautifully appointed bath--ideal for multigenerational living, long-term guests, or a private executive office.All just minutes from premier shopping, dining, entertainment, and convenient highway access--yet privately nestled within one of the area's most distinguished communities.

2106 E La Vieve Lane, Tempe

Courtesy of Russ Lyon Sotheby's International Realty. 480-750-7424 Selling Office: HomeSmart.

12651 S 71st Street, Tempe
$3,000,000
6 Beds ⋅ 8 Baths ⋅ 6984859 MLS
WOW this DREAM compound offers INDOOR SPORTS COURT. Luxurious living with spacious residences and top-notch amenities and it's one of a kind!! The main house features impeccable finishes: recently remodeled it offers a chef's kitchen, a butler's kitchen, large pantry, new flooring, vaulted ceilings with custom beam work and so much more. Main house featured 4 large bedrooms each having private baths, formal and casual living spaces, and two private office spaces, it seems ideal for both family life and professional needs. The primary suite is particularly impressive, with dual vanities, toilet rooms, a multi-head shower, extensive built-in storage, and direct laundry access. The second residence adds a recreational dimension with indoor basketball and pickleball courts, along with a guesthouse or man cave that includes a full kitchen, TV room, and extra beds. The outdoor area is designed for entertaining, and with a large courtyard patio, 4 car garages, additional parking, and extensive air-conditioned storage, it offers both luxury and practicality. The private gated entrance and the absence of an HOA provide added privacy and freedom. This property seems like it truly needs to be seen in person to fully appreciate all it has to offer! The guest house has a full-size indoor basketball/pickleball court with a full kitchen, bathrooms, and two bedrooms adds a unique and practical feature to the property. The resort-style pool is BRAND NEW with a covered sitting area and built-in BBQ enhancing the luxurious, resort-like feel of the compound. This property truly offers a comprehensive package for luxury living and entertaining.

12651 S 71st Street, Tempe

Courtesy of eXp Realty. 888-897-7821 Selling Office: Citiea.

2173 E La Vieve Lane, Tempe
$2,299,000
5 Beds ⋅ 5 Baths ⋅ 6940341 MLS
Beautifully remodeled basement home in the heart of South Tempe, located in sought-after Circle G Ranches! This stunning 5 bed, 4.5 bath estate features a new roof, HVAC, and water heater, plus modern designer finishes throughout. Enjoy hardwood flooring, cathedral ceilings, and a great room with a newly tiled fireplace. The gourmet kitchen offers an oversized island, built-in refrigerator, quartz countertops, and stainless steel appliances. Main-floor primary suite includes a spa-like bath with rainfall shower, soaking tub, custom walk-in closet, and private courtyard w/ hot tub. Spacious basement features an entertainment area, guest room, and game room. Entertainer's backyard with sparkling pool, large grassy area, and RV gate. Extended driveway and 3-car garage with epoxy floors.

2173 E La Vieve Lane, Tempe

Courtesy of Incyte Realty, LLC. 480-409-9900

8629 S Stanley Place, Tempe
$1,370,000
5 Beds ⋅ 4 Baths ⋅ 6938595 MLS
Welcome to 8629 S Stanley Place, a rare Irrigated 1.45 acre estate in the highly sought-after Buena Vista Ranchos community. This expansive 4,158 SF home with a 500SF detached guest house has 5-beds, 4-baths and offers endless potential with spacious living areas, timeless architecture, and incredible outdoor possibilities. Enjoy the privacy and charm of a large, established lot with mature trees, while being minutes from top Tempe amenities, dining, and easy freeway access. Whether you're ready to move in or re-envision the property entirely, this estate presents a one-of-a-kind opportunity to create your dream retreat in one of Tempe's most desirable neighborhood. Plenty of room for all the toys/hobbies with 10 garage spaces, an RV sized carport, car lift, horse stalls, pasture and tack room all behind a privately gated driveway. Diving pool,gazebo, BBQ, fire pit and easy access to the community bridal path all just add to the built in value of this unique home.

8629 S Stanley Place, Tempe

Courtesy of Realty ONE Group. 480-321-8100 Selling Office: eXp Realty.

11812 S 71st Street, Tempe
$6,500,000
4 Beds ⋅ 7 Baths ⋅ 6920371 MLS
There is luxury, and then there is the Tally Ho Estate. A visionary new build unlike anything else on the market, this architecturally bespoke estate is a masterclass in elevated living. Set on 1.65 acres with horse privileges and unobstructed mountain views, the property captures the soul of Arizona's natural beauty while offering unmatched proximity to dining, shopping, and Sky Harbor Airport. Designed for those who demand the exceptional, the estate blends modern elegance with intentional functionality. Soaring vaulted ceilings with exposed beams welcome you into a sun-drenched great room, where a dramatic fireplace wall and 12-foot pocket doors erase the line between indoors and out. The backyard, framed by Arizona's legendary sunsets, evokes a resort experience all your own. At the heart of the home lies a chef-caliber kitchen curated to perfectionquartz counters, a custom wood-topped island, handmade tile backsplash, dual sinks and dishwashers, and even a built-in dog bowl niche. Every element is as beautiful as it is purposeful. The primary suite is a true sanctuary, offering private backyard access, high ceilings, and a spa-like bath complete with powered dual vanities, dual showerheads, a glass-front linen cabinet, and a walk-in closet with direct laundry access. With four ensuite bedrooms, seven bathrooms, a vaulted office, teen room, flexible bonus space, and a four-car garage, the floor plan flows effortlessly for both family life and refined entertaining. Future plans for a detached casita with a kitchenette, full bath, and private entrance make this home as versatile as it is luxurious. Tally Ho isn't just a home, it's a legacy property. A one-of-one custom estate that embodies urban sophistication, rural charm, and the timeless elegance of the Arizona lifestyle.

11812 S 71st Street, Tempe

Courtesy of Russ Lyon Sotheby's International Realty. 480-287-5200 Selling Office: Russ Lyon Sotheby's International Realty.

1005 E Carver Road, Tempe
$1,026,000
5 Beds ⋅ 3 Baths ⋅ 6899117 MLS
Rare Opportunity in Equestrian community Buena Vista Ranchos - South Tempe Horse Property Charming custom hacienda character, and much room to grow. Welcome to one of South Tempe's most coveted equestrian communities! This home sits on an acre in Buena Vista Ranchos priced for the buyer who's going to make it their dream come true. It offers timeless charm, family warmth, and endless potential. Enjoy community amenities including riding trails, arenas, horse stalls, a park, pool, playground, pickleball, tennis, and basketball courts all for $82/mo HOA! The lush, private lot features a diving pool, mature trees, and ample room to entertain or expand. Inside, you'll find 5 bedrooms, 3 baths, and a kitchen with backyard & pool views granite counters and stainless steel appliances. The primary suite and separate BR include patio access. Other highlights: Circular driveway + RV/trailer parking,Workshop/storage or Open-air Barn connected to electrical & septic for future projects, 2 HVAC installed in 2023 & 2024, North/South exposure, across from Waggoner Park, Easy freeway access, top-rated Kyrene schools, and ASU nearby, $82/mo HOA, Lots of space for detached ADU, HOA is only $82/mo. Amenities include: 3.5 miles lighted bridle path, show & practice arena, central stall area, community park, lighted tennis courts, swimming pool + childs pool, childrens playground, bicycle path, adult recreation facilities, picnic ramadas, irrigation.

1005 E Carver Road, Tempe

Courtesy of HomeSmart. 602-435-7734 Selling Office: Compass.

8302 S Jentilly Lane, Tempe
$1,650,000
4 Beds ⋅ 4 Baths ⋅ 6870840 MLS
Nestled in the exclusive South Tempe neighborhood of Buena Vista Ranchos, this home is the height of familial warmth, timeless charm and the owners have taken meticulous care of it. The property is set on over an acre which has an abundance of mature trees giving shade over the various entertainment areas on the lot. The lush resort style yard offers a beautiful heated Salt Water pool with gazebo, a build in barbeque grill, wonderful fire pit area to relax and wind down after a long day. The ground floor of the home comprises of a large gourmet kitchen with walk in pantry, a breakfast dining nook, sitting room, living room, formal dining and home office. The primary bedroom suite along with two other bedrooms, one which is ensuite and has access to a private patio and there is also an additional bathroom on this level. The Basement has a large recreational room where a home entertainment system has been installed which includes a projector and surround sound, which conveys with the sale. On this level there is also a charming wine cellar, an ensuite bedroom, a utility room and a home gym area. The property has easy access to major freeways, Sky Harbor, shopping and restaurants. There are also wonderful hiking opportunities close by at South Mountain. This wonderful home sits at the end of a quiet cul-de-sac and is an impressive unique property.

8302 S Jentilly Lane, Tempe

Courtesy of Coldwell Banker Realty. 480-834-9131 Selling Office: Venture REI, LLC.

1440 E Secretariat Drive, Tempe
$1,515,000
6 Beds ⋅ 4 Baths ⋅ 6799432 MLS
In the heart of the east valley, this Tempe oasis stands out for its sprawling main house and separate guest house, nestled amongst an entertainer's dream backyard on nearly an acre of lush, irrigated land. These equestrian privileged estates infrequently come on the market, so don't pass up this gem that has been updated with modern and unique touches, while preserving the original charm of its pristine ranch-style character. The main house has a split floor plan with a vast kitchen, including an oversized island and double sinks, with one faucet dedicated to filtered, sparkling, or still chilled water at the touch of a button. Appliances include a newer Thermador dishwasher, a Gaggenau induction cooktop and SKS refrigerator freezer with regular and cocktail ice ball maker. The kitchen is open to the large family room, with views of the pool and backyard, and is adjacent to the formal, sunken dining room. The cozy and inviting formal living room features the original stone wood-burning fireplace and raised rock planter as guests enter the home. There are 2 primary suites, with one boasting a wet-shower room that includes a whirlpool tub, custom faucets and a TOTO Neorest bidet toilet. The additional primary has an enormous walk-in closet, renovated bathroom, and back patio access. There are two additional secondary bedrooms that share a remodeled bathroom which also exits to the backyard. There is a separate private office/den with built-in shelves, as well as a laundry room with newer LG front load washer and steam dryer, plus an additional small washer, that is perfect for delicates. The detached guest house is a perfect retreat, with a wraparound verandah overlooking the expansive property that is perfect for your in-laws, guests, or a studio away from the family. The guest house features soaring ceilings, a full kitchen, bathroom, living room, washer and dryer, and 2 bedrooms, one which is currently used as a full gym, but could also be a workshop, as the backyard has vehicle access. The front yard features a 45 year old olive tree at the center, surrounded by the recently renovated, easy to maintain, desert landscaping with decorative lighting, plus a peaceful front entry fountain. The 3 car garage is extremely oversized making it perfect for someone who likes to putt around with various hobbies, and includes chargers set up for 2 electric vehicles. The backyard is the jewel of the estate, with a recently updated play pool, perfect for volleyball or relaxing on a summer day. Behind the guest house is an enclosed chicken run and coop for farm fresh eggs. There is also a stone fire pit for family and friends to surround while making s'mores, a rose garden, and a desert garden with a formal fountain that can be enjoyed from nearly every view on the property. The ramada between the two homes has been transformed into a custom outdoor kitchen, with stone countertops, undercounter refrigerator, EVO griddle, custom blue Hestan rotisserie grill with a separate double side burner. The kitchen sink and integrated cutting board on stone countertops are perfect to juice or cut up fruit from the wide variety of trees, including 2 types of oranges, lemon, grapefruit, pomegranate, peach, asian pear, persimmon, guava, apricot, plum, fig, pecan and almond. There is a bridal path behind the home that stretches throughout the neighborhood and into the rest of the city block, which makes for beautiful walks to visit other neighbors and their many animals such as donkeys, sheep and goats to name a few. There is a lovely park at the end of the street with new playground equipment, and the local elementary and junior high that are a part of the highly rated Kyrene School District. Convenient access to US 60 and Loop 101 makes this home your perfect rural paradise in the midst of the Valley's urban jungle.

1440 E Secretariat Drive, Tempe

Courtesy of HomeSmart. 602-203-7600 Selling Office: Non-MLS Office.

2031 E La Vieve Lane, Tempe
$2,365,000
5 Beds ⋅ 4 Baths ⋅ 6795794 MLS
Welcome to Circle G Ranches, a premier equestrian community where elegance and exclusivity meet unparalleled tranquility. This custom-built brick home known as the Iris Estate is a stunning embodiment of sophisticated design, situated on a spacious lot with a circular driveway and recently updated landscaping in front and back that radiates grandeur. Offering 5 bedrooms, 4 bathrooms, 2 offices, and a 3-car epoxy-finished garage, this residence is a sanctuary for those seeking luxury, comfort, and privacy. Step through the grand entrance and be captivated by the open-concept layout, where expansive grey tile flooring flows seamlessly into soaring living spaces adorned with vaulted wood ceilings. At the heart of the home lies the gourmet kitchen, a culinary masterpiece equipped with a built-in Sub-Zero refrigerator, a Wolf induction cooktop, and a reverse osmosis system, perfectly blending practicality with high-end style. This space is tailor-made for hosting lavish gatherings or creating intimate family memories. The home's two primary suites redefine opulence, featuring spa-like bathrooms adorned with premium finishes, walk-in showers, and a luxurious soaking tub in one. These private retreats exude comfort and elegance, offering the perfect escape at the end of the day. The additional bedrooms are thoughtfully designed, providing generous space for family or guests. A barn-door-enclosed office adds a touch of rustic charm to a modern, functional workspace. With cutting-edge and Cat6 networking, the home ensures seamless connectivity for remote work, streaming, or smart-home integrations. Step outside to your personal oasisan entertainer's dream with no neighbors behind for enhanced privacy. The expansive backyard boasts a sparkling resort-style pool, manicured lawns, and raised garden beds, ideal for cultivating fresh produce or flowers. A sport court caters to recreational activities, while the extended patio offers a luxurious setting for al fresco dining or unwinding under the stars. This estate is more than a home; it's a statement of refined living. Experience unparalleled luxury and serenity in the highly sought-after Circle G Ranches.

2031 E La Vieve Lane, Tempe

Courtesy of Russ Lyon Sotheby's International Realty. 480-750-7424 Selling Office: RE/MAX Excalibur.

850 E Knox Road, Tempe
$1,200,000
7 Beds ⋅ 4 Baths ⋅ 6794411 MLS
Experience the best of South Tempe living with this incredible 4,000+ sqft ranch-style home featuring a detached casita, all set on 1.44 acres with horse privileges. The impressive 2,796 sqft garage offers space for up to 10 vehicles, plus room for RVs, boats, or your dream workshop. Inside the main home, you'll love the open floor plan, updated flooring, and a gourmet kitchen with granite countertops, stainless steel appliances, and a walk-in pantry. The primary suite includes a private patio exit, walk-in closet, and an upgraded bath with a soaking tub and shower. A versatile bonus room adds space for recreation, workouts, or entertaining. The casita provides a cozy retreat with its own living room, kitchenette, bedroom, and laundry. Endless possibilities await in the oversized backyard

850 E Knox Road, Tempe

Courtesy of Your Home Sold Guaranteed Realty. 480-776-5231 Selling Office: West USA Realty.

1245 W Caroline Lane, Tempe
$899,000
4 Beds ⋅ 2 Baths ⋅ 6775035 MLS
Here's an opportunity you don't want to pass up in South Tempe. This 1.2 acre, flood irrigated, county island lot, features a nearly 1900 sq. ft. block home with its own well, built for its owner and only occupant, ever. In addition, there is an enclosed 420 sq ft AZ Room, and a 228 sq ft workshop attached to the oversized two car garage. Back then, this part of town was mostly farm land, all around. Today it sits in a thriving, land-locked city where opportunities like this are few and far between. Remodel or build your new dream home, the choice is yours. There is plenty of room to create your heart's desire. NO HOA. Easy access to freeways and shopping and restaurants, make it an ideal location! Listing includes 3 parcels: 301-60-009R, 301-66-496, 301-66-502.

1245 W Caroline Lane, Tempe

Courtesy of Good Oak Real Estate. 480-539-4775 Selling Office: Midland Real Estate Alliance.

11901 S 71st Street, Tempe
$2,625,000
5 Beds ⋅ 5 Baths ⋅ 6769184 MLS
Welcome to your dream estate nestled in one of the most sought after ranchette communities in the southeast valley. This stunning Tuscan villa exudes elegance with no detail overlooked. From the gated courtyard and grand entry to the spa-like primary suite, every feature makes this home a perfect retreat. An open-concept great room with soaring ceilings and exposed wood beams connects seamlessly with dining and gathering areas. The gourmet kitchen boasts Viking appliances, custom cabinetry, and oversized island perfect for entertaining. Outside, your private oasis is complete with a waterpark featuring heated pool, waterfall, slide and splash pad. Gather on travertine patios or under the gazebo with built-in BBQ. This estate is a must-see offering unparalleled luxury and craftsmanship. Additional Features: Kitchen: dishwasher, pot filler, built-in Viking Professional appliances including refrigerator, double oven, cooktop, & microwave. Interior Upgrades: Pella windows and doors, steam shower, walk in closet by Classy Closets, travertine tile, new water softener, bonus downstairs kitchen, butler's pantry, & solid alder interior doors. Exterior Upgrades: radiant barrier roof, new pool pump, Pentair pool equipment - with remote operation, exterior trim lights, garage epoxy floors, outdoor kitchen, greenhouse, keypad entry, flood irrigation, citrus orchard, & raised bed gardens.

11901 S 71st Street, Tempe

Courtesy of Call Realty, Inc.. 480-988-7100 Selling Office: Non-MLS Office.

545 E Warner Road, Tempe
$2,000,000
5 Beds ⋅ 4 Baths ⋅ 6758433 MLS
Gated Lush & Green 1 Acre Custom Estate w/ Horse Privileges in a Prime Tempe Location. 5 bed 3.5 bath 5,308 sq ft home w/ loft plus an office that exits to the front courtyard. Huge circular driveway that has room to park 10 cars plus additional parking in backyard. 3 car garage w/ stained wood doors & 2 EV chargers & an RV gate that leads to the 12 x 24 workshop w/ loft storage & garage door. Majestic 2 story ceilings at the entry way. Private office w/ built in wood floor to ceiling shelves & cabinets. Front door and office doors are alder. Formal living & Dining room. Kitchen is open to the family room & includes beautiful custom floor to ceiling cabinets, granite counters, premium Wolf appliances, built-in fridge, gas range, double ovens, microwave, Farm sink, & a huge pantry. Large breakfast room has bay windows over-looking the green lush backyard w/ a herb garden right outside. The family room has 2 story ceilings w/ wood beams & a stone gas fireplace w/ French doors that open to the over-sized wrap around patio. The primary suite is on the main level & has a sitting area, a gas fireplace & access to the patio. The primary custom closet is exquisite w/ all of the built-ins & the primary bathroom has dual vanities, a separate steam shower & freestanding tub w/ beautiful stone detail on the walls. Secondary bedrooms are all over-sized. The resort style backyard is a paradise & has so many amenities that include a salt water pool w/ a slide & "jump in" waterfall, pergola w/ a heated jacuzzi, misting system on the over-sized patio, Heavy duty children's playground, a putting green, a vegetable garden & green house, a one of a kind 2-story fort/ tree house, Fig, apricot, plum & citrus trees. Huge grass area & several storage sheds. Set-up for both SRP irrigation and sprinkler system. This is a one of kind estate in a prime location close to A+ Schools & parks. Close to the 101 & I-10 Freeways.

545 E Warner Road, Tempe

Courtesy of Redfin Corporation. 602-483-4919 Selling Office: HomeSmart.

2133 E Ranch Road, Tempe
$4,202,000
6 Beds ⋅ 7 Baths ⋅ 6745207 MLS
One of a kind luxury home built by Forte Homes is located in the coveted equestrian community of Circle G Ranches. This stunning custom home features everything you will want. 6 bed/6.5 bath basement, RV GARAGE, work shop, pool bath. When you enter the home you will be greeted with 22' ceilings in the entry, formal dining room with tray lighting, separate office/den with wainscot, master bedroom w/sitting area, separate toilets in the master, jetted jacuzzi tub, built in linen closets, gourmet kitchen features 2-36'' subzero refrigerator/freezer, twin dishwashers, warming drawer, Scotsman sonic ice machine, 60'' Wolf range w/griddle and french cooktop, convection microwave, 18' island, basement features a wine room, storage room, weight room, Home THEATER & stadium seating!!

2133 E Ranch Road, Tempe

Courtesy of Coldwell Banker Realty. 480-951-1010 Selling Office: DPR Realty LLC.

2071 E La Vieve Lane, Tempe
$1,370,000
4 Beds ⋅ 3 Baths ⋅ 6744614 MLS
Rare opportunity in the coveted and highly sought-after equestrian community of Circle G Ranches in South Tempe! Nestled on a .89 acre lot, this beautiful single-level custom estate offers 4 bedrooms, a den, 3 bathrooms and 3,469 square feet of living space. Inside, you will find an expansive main living area featuring vaulted ceilings, a fireplace, formal dining and built-in wet bar, perfect for entertaining. The kitchen has been updated with granite countertops, custom cabinetry, stainless appliances and a breakfast nook that opens to views of the backyard. The owner's suite is complete with a newer double sink vanity, jetted bath tub, walk-in shower and two separate closets, a fireplace and private exit to the backyard. Outside, the backyard is an entertainer's dream, offering an extended covered patio, a pebble tec pool with water feature, a sport court and lush mature landscaping. With no neighbors directly behind, this property enjoys unparalleled privacy. Close proximity to community amenities! From driving in through the tree-lined entrance to the private park which features a children's play area, tennis courts and riding arena, this community is truly special. Incredible location near highly rated schools, tech corridor, restaurants, freeway access and all that Tempe has to offer!

2071 E La Vieve Lane, Tempe

Courtesy of Locality Real Estate. chelsea@localityaz.com Selling Office: HomeSmart.

1204 E Secretariat Drive, Tempe
$1,960,000
6 Beds ⋅ 5 Baths ⋅ 6711645 MLS
Have you been searching for more of that country life but not ready to leave the city? Well this one's for you. Welcome to the Secret Ranch Project! South Tempe's newest luxury listing that has been completely transformed. Located in the sought after zip code of 85284 in Sunburst Farms. VERY Rarely do properties in this neighborhood become available. One every two years if you're lucky! This gem sits on a corner lot right next to Kyrene school districts Wagoner Elementary and KMS. This irrigated lot sits on almost an acre of flat land. Plenty of room to bring your chickens, goats, and of course take advantage of the horse rights that this neighborhood offers. NO HOA makes this land an opportunity of endless possibilities. Main house has been completely transformed. Step inside to an open floor plan with custom tongue and groove high ceilings. This custom home has been thoroughly designed. Every detail has been carefully executed and thought out. Kitchen cabinets all around the 10.5 ft island giving you all the storage space you need. A beautiful custom built in banquette with additional cabinet storage with bench seating. Large picture windows with natural light truly make it feel so inviting. As you walk through the kitchen enjoy your tucked away butlers pantry/laundry where you will find additional pantry space, quartz counter prep, and space for an additional refrigerator. Now let's get to the bedrooms. All bedrooms are on the main level which offers 5 bedrooms plus a tucked away office. Primary suite is fully split from the others with its own exterior entrance to the gorgeous backyard. It offers its own private fireplace with bench seating perfect to cozy up to and read a book. The primary bathroom offers an expansive shower, vintage claw foot bath for your relaxation needs, closet plus linen storage in the bedroom, custom brick herringbone flooring, and double vanities. Guest bedrooms offer ample space with two of them having walk-in closets. One of the guest rooms offers its own ensuite perfect for kids sharing a room, guest quarters, or a teenager who may not want to share a bathroom! Both guest bathrooms offer custom tile work, tongue and groove walls, custom vanities, etc. Now let's get to one of the best parts of the home. THE BASEMENT! Basement offers over 700 sq ft making it perfect for a teen media room. Great for additional living spaces such as homework stations, game room, movie quarters, etc. This downstairs hidden gem is great for some separation from the main level. As you step outside you pass a beautiful pool and sauna/pool bathroom. This is great so your guests do not need to come inside if you're out utilizing that resort backyard. The irrigated lush green backyard is surrounded by matured lady banks for privacy. Ficus trees have been added surrounding the exterior fencing to create even more of an intimate feel and just awaiting the growth. Don't worry! We still kept some of the far corners open to enjoy the view of horses from your own backyard. Casita: This fully permitted casita offers 900 sq ft of guest quarters. Full kitchen, large island seating, ample living room space, walk in closets, and redone bathroom. The possibilities for this are endless. To find a single level luxury home in 85284 that has been completely renovated in this price point is a unicorn. Come check it out today to appreciate this designer's dream ranch home.

1204 E Secretariat Drive, Tempe

Courtesy of Good Oak Real Estate. 480-539-4775 Selling Office: Keller Williams Realty East Valley.

1020 E El Freda Road, Tempe
$1,212,500
4 Beds ⋅ 5 Baths ⋅ 6695642 MLS
Located in the custom home rural neighborhood of Buena Vista Ranchos. Renovated North/South exposed home on over 1/2 acre lot is across from the Community park, playground, tennis, pickle ball, picnic, gazebo and pool facility. Just beyond are the horse stalls and 2 riding arenas. Horse riding trails meander throughout the interior and perimeter of the subdivision. On arriving, be greeted by a massive custom circular driveway of pavers, part of 7,000 total sf and a unique desert themed landscaping including a custom kinetic wind art sculpture and massive 50 year old organ pipe cactus The home features 4113 sf of living space, 2 car garage, Pool, covered trailer or multi-vehicle parking and a 220 sf storage/workshop building The interior features 3 bedrooms upstairs, each with a adjoining bath (Toto bidet toilets), a 4th bedroom and 3/4 bathroom in the finished 851 sf basement. An office/hobby room off the entry with skylight amd built-in cabinetry. There is both a large formal dining room and a eat-in dining area off the kitchen. Choose many ways to utilize the 3 living/family room spaces. First is a family room off the kitchen includes a wall of windows bringing the beauty of the patio, pool and lush yards inside. Second is a sunken room with vaulted beamed ceiling, sunlight, propane fireplace and built-ins. Third is a large room downstairs adjacent to a bedroom and bathroom. Kitchen has granite countertops, built in wall convection oven, microwave, warming oven, glass stove top, refrigerator and large exhaust hood, wonderful view over the double sinks to the rear covered patio, flowering planter, pool and irrigated grass yards. The laundry room includes LG front loading washer and dryer on pedestals, built in cabinets, laundry tub/sink and a full size refrigerator. The master bedroom suite has 845 sf giving ample room for oversized furniture, sitting area, 8 foot arcadia door to patio, large walk-in closet installed by 'classy closet', double sinks, oversized walk-in shower with 3 heads and a private toilet room featuring a Toto bidet toilet. There are 3 interior HVAC units making each area of the house adjustable and efficient for any living style. The garage also has it's own unit. Current owners SRP electric bill on budget billing is $279/month. 2 tankless propane hot water heaters service the bathrooms off the bedrooms and a traditional electric tank services the kitchen, laundry and basement fixtures. The rear yard's 1800 sf aluminum pergola covers a large area of pavers and planters for great entertainment space. Built in tiled BBQ, side burner and sink take the cooking outside when entertaining. An extensive overhead high pressure fogging system in the pergola provides a cooling mist over the entire area for summer heat relief. There is also a prewired area for an above ground spa. The salt water pebble tech diving depth pool and water feature are powered by a highly efficient variable speed motor. An outdoor shower to wash off sun tan lotion before the plunge. The ½ acre lot has ample foliage and all watered automatically by 3 systems. SRP irrigation is available for keeping the grass areas irrigated year round at a very reasonable cost of $130 (2022). The front yard was leveled and redone professionally in 2018. Many more features to be discovered during your visit to this prime South Tempe property in Buena Vista Ranchos.

1020 E El Freda Road, Tempe

Courtesy of PRS Property Management. 480-838-3500 Selling Office: Diamond & Diamond Executive Realty Partnership.

12015 S 71st Street, Tempe
$1,900,000
3 Beds ⋅ 2 Baths ⋅ 6669358 MLS
Amazing 2.68 irrigated acres with 3 bed/2 bath block home and 4500SF barn/garage and workshop. Newer roof and dual pane windows, addition in 2016. Shutters and automatic shades open up to beautiful back acreage. Horse features include 7 pipe fenced stalls with turn outs and direct access to back pasture with round pen. Fully fenced property with pole barn and covered hay storage. Concrete footings for stalls, concrete auto waterers and additional concrete pad. Mature trees include pecan, tangelo, naval orange, grapefruit and kumquat. Barn has 3 car garage along with over height garage with ample parking for 2 more vehicles or tractor. Large elevated storage area with stairs and tack room. Large RV gate and block fence on Rural. True paradise in 85284! Two parcels included in sale.

12015 S 71st Street, Tempe

Courtesy of Keller Williams Realty East Valley. 480-839-6600 Selling Office: Keller Williams Realty East Valley.

Copyright 2026 Arizona Regional Multiple Listing Service, All rights reserved. The data relating to real estate for sale on this website comes in part from the Arizona Regional Multiple Listing Service. All information deemed reliable but not guaranteed and should be independently verified. All properties are subject to prior sale, change or withdrawal. Neither listing broker(s) nor Arizona Regional Multiple Listing Service shall be responsible for any typographical errors, misinformation, misprints and shall be held totally harmless.

The data relating to real estate listings on this website comes in part from the Internet Data Exchange (IDX) program of Multiple Listing Service of Southern Arizona. IDX information is provided exclusively for consumers' personal, non-commercial use and may not be used for any purpose other than to identify prospective properties consumers may be interested in purchasing. Listings provided by brokerages other than Loving Phoenix Team | Real Broker are identified with the MLSSAZ IDX Logo. All Information Is Deemed Reliable But Is Not Guaranteed Accurate. Listing information Copyright 2026 MLS of Southern Arizona. All Rights Reserved.